
Sold!

$2,135,000
5
Beds
3/1
Baths
5,120
Living Area
-
Property Description
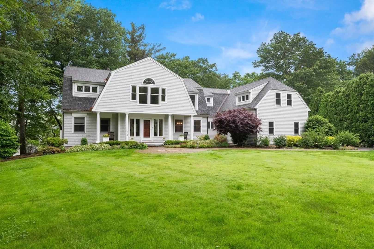
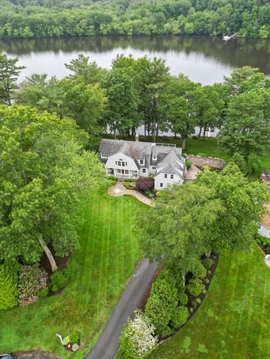
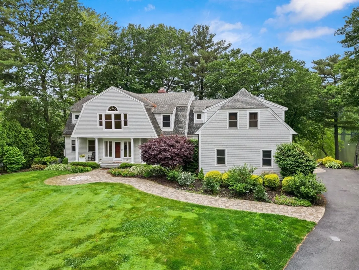
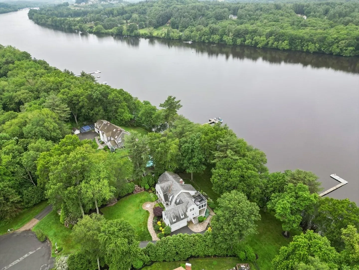
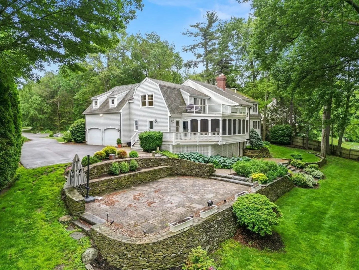
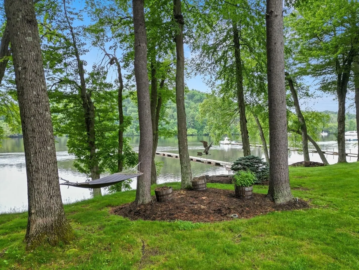
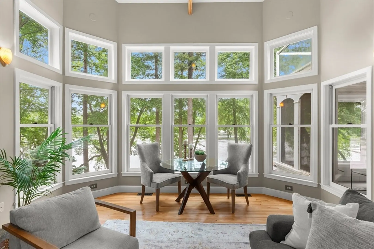
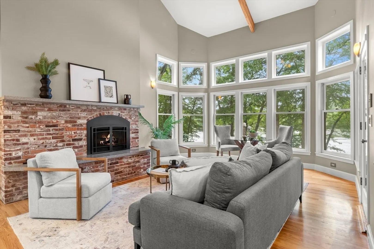
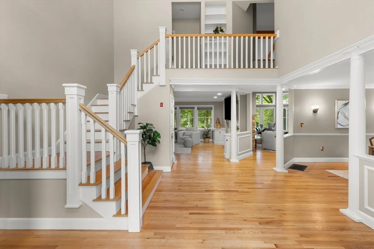
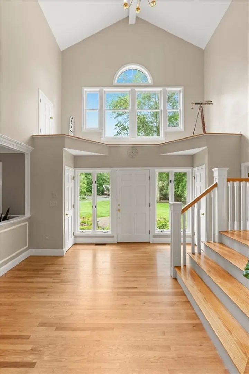
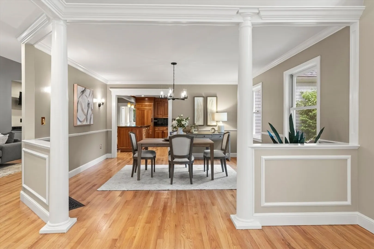
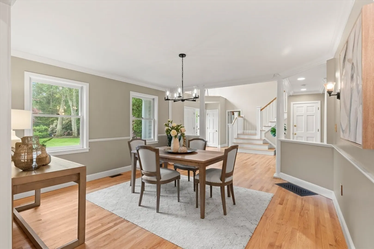
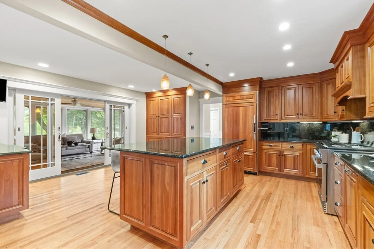
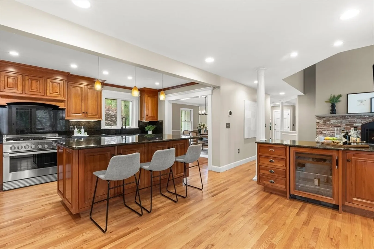
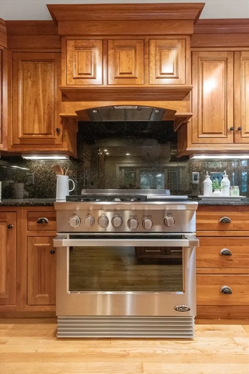
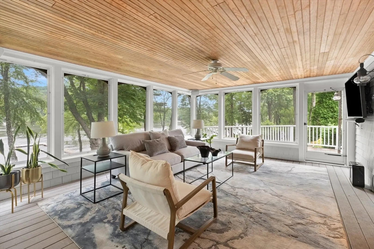
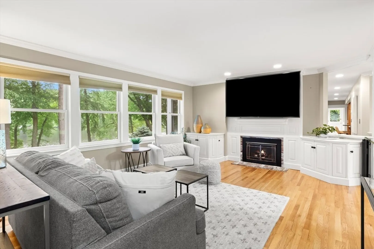
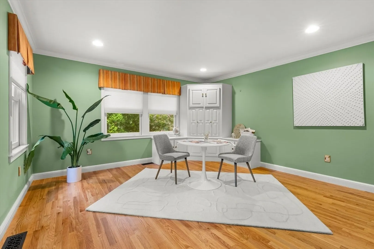
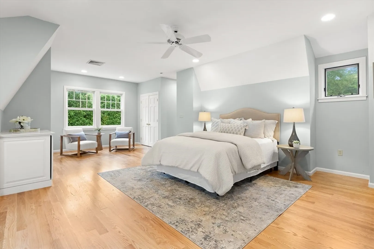
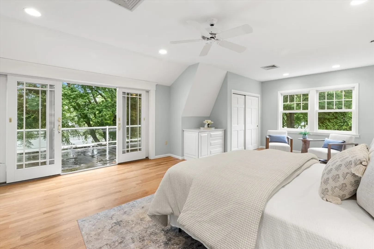
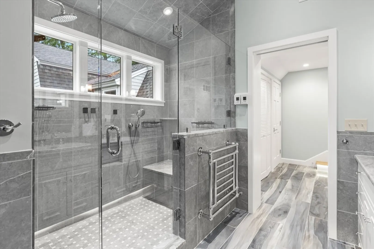
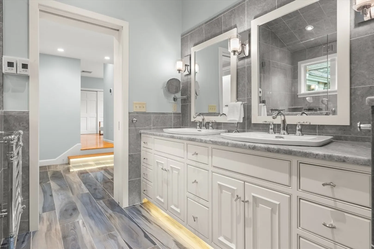
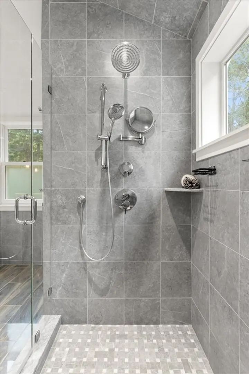
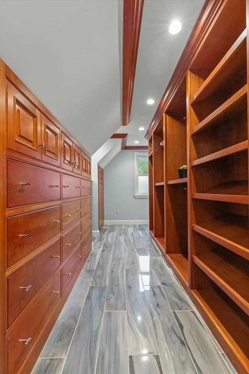
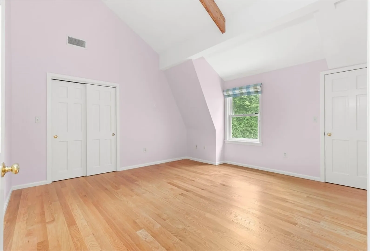
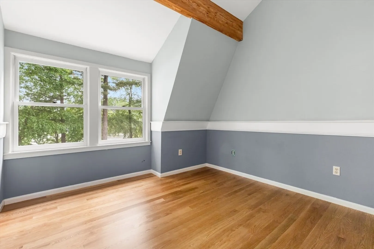
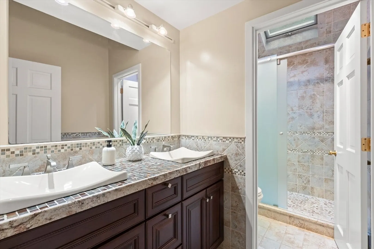
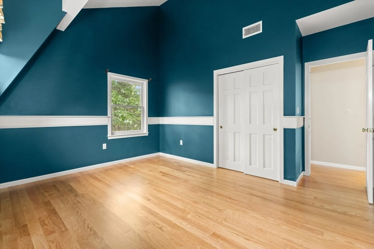
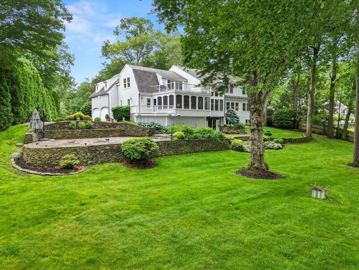
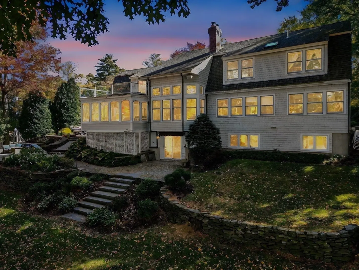
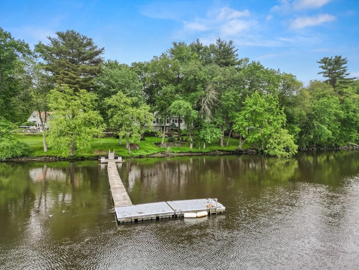
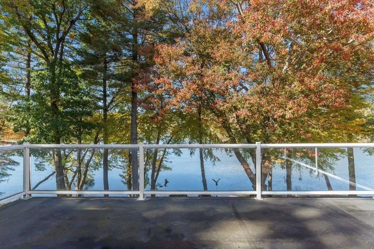
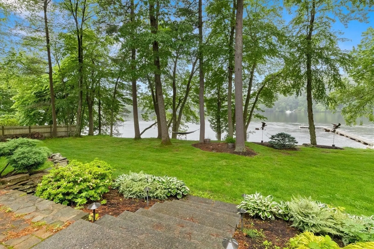
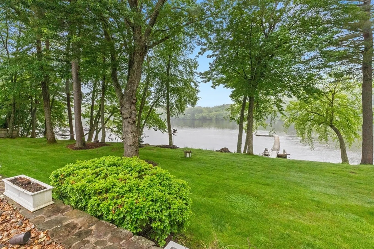
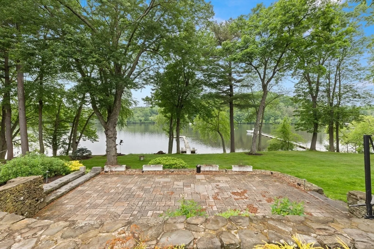
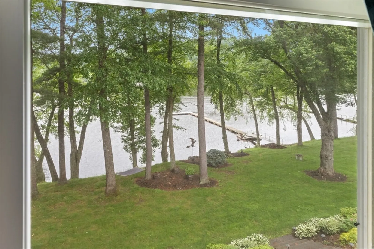
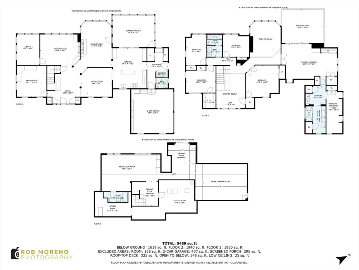
BACK ON MARKET due to buyers' home sale contingency. This exquisite 5-bedroom waterfront property offers the perfect blend of luxury and tranquility. Nestled along the Merrimac River with a private dock, this property is located in a highly desirable neighborhood at the end of a cul-de-sac. Step inside to discover a beautifully updated interior, highlighted by a modern kitchen equipped with top-of-the-line appliances, granite countertops, custom cabinetry and freshly installed hardwood floors and paint. The spacious primary bedroom suite serves as your personal sanctuary, boasting breathtaking views, generous closet space, and a luxurious en-suite bathroom. The versatile floorplan offers water views throughout much of the home. Step out from the walk-out lower level to the beautifully landscaped patio and yard space, complete with built in landscape lighting and speakers. This exceptional home combines elegance, functionality, and an unparalleled waterfront lifestyle.
-
Highlights
- Cooling: Central Air
- Heating: Forced Air, Electric, Propane
- Property Class: Residential
- Style: Colonial
- Year Built: 1992
- Has View: Yes
- Parking Spots: 10
- Property Type: Single Family Residence
- Total Rooms: 12
- Status: Closed
-
Additional Details
- Appliances: Water Heater, Range, Dishwasher, Refrigerator, Washer, Dryer, Wine Refrigerator
- Construction: Frame
- Fireplaces: 2
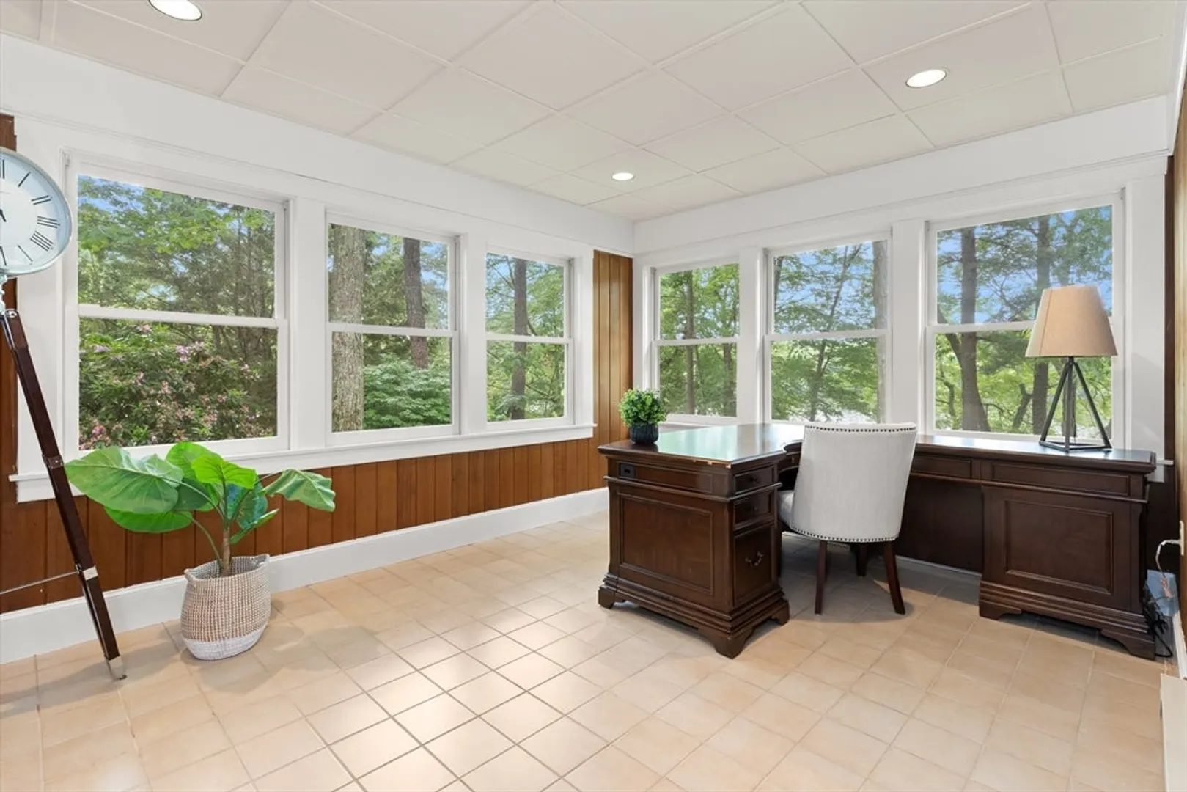
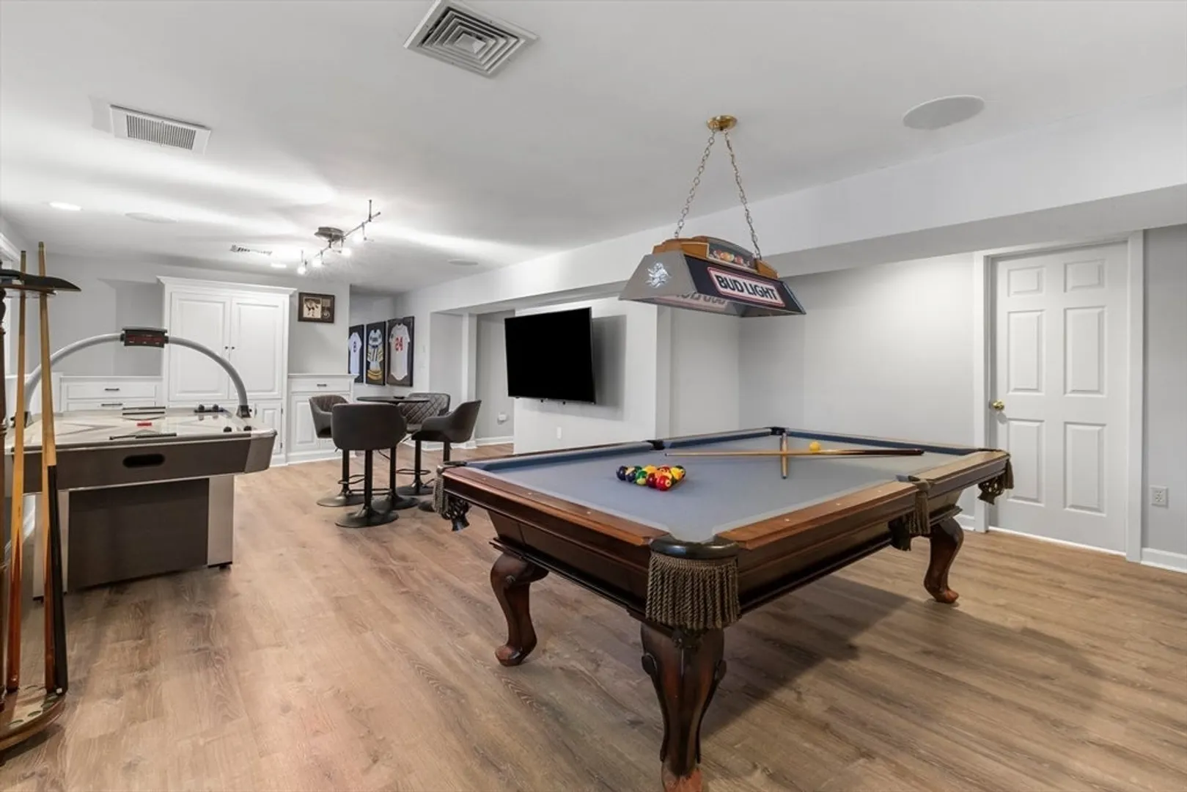
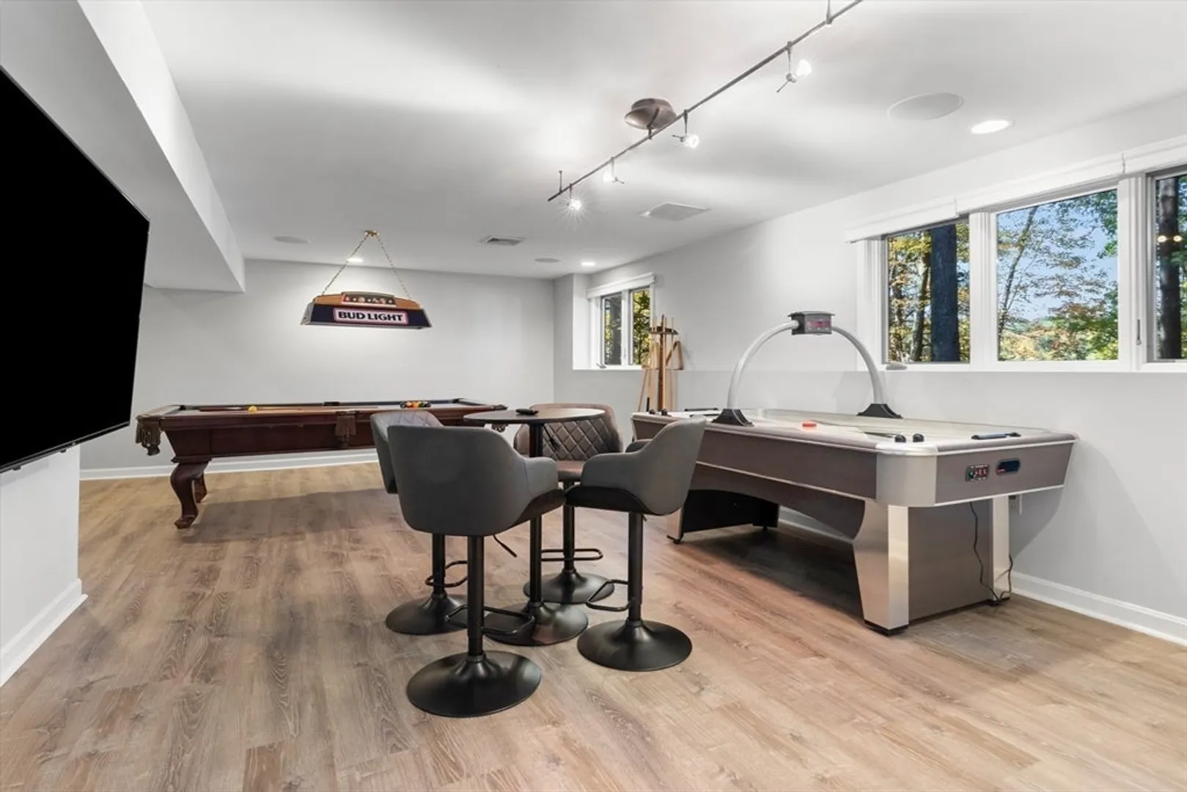
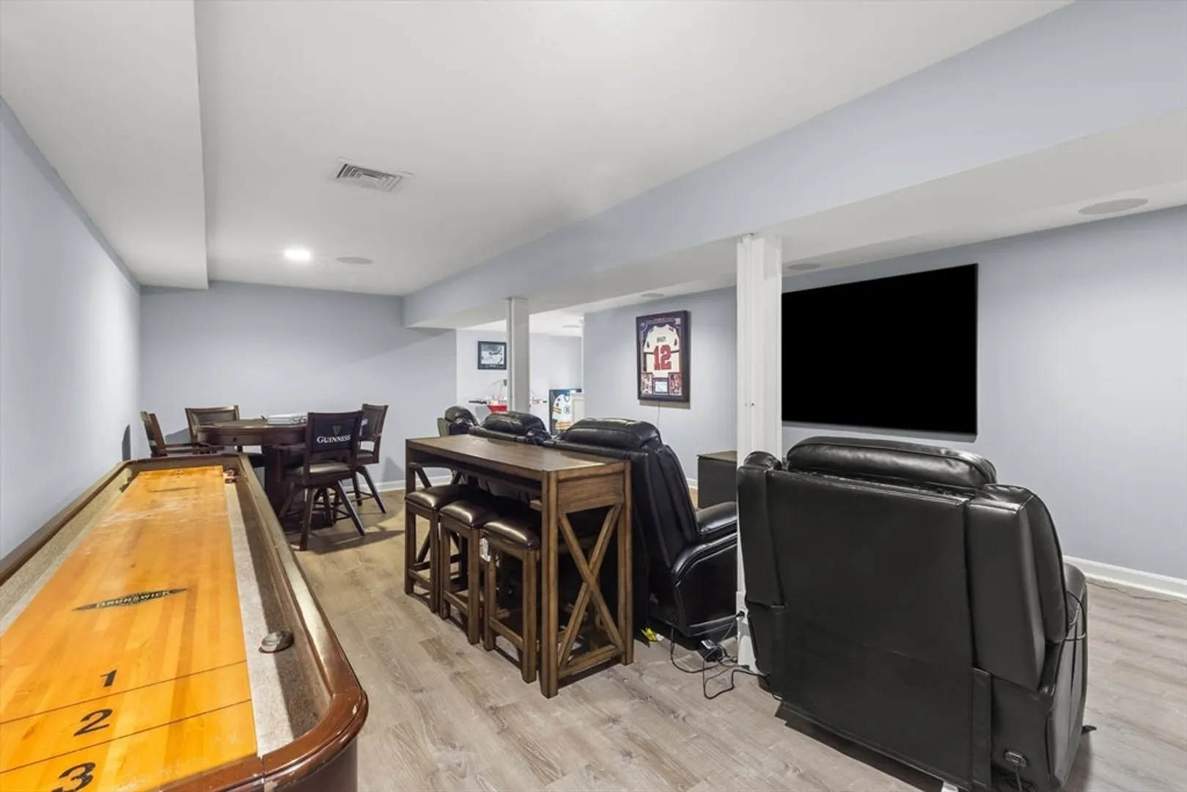
- Interior Features: Bathroom, Bonus Room, Sun Room, Home Office, Media Room, Game Room
- Roof: Shingle, Rubber
- View: Scenic View(s)
- Year Built Source: Public Records
- Basement: Full, Finished, Walk-Out Access, Interior Entry
- Exterior Features: Porch, Deck, Deck - Roof, Patio, Balcony, Rain Gutters, Professional Landscaping, Sprinkler System, Decorative Lighting, Garden, Stone Wall
- Foundation: Concrete Perimeter
- Road Frontage Type: Public
- SqFt Source: Public Record
- Year Built Details: Actual
- Zoning: Rb
-
Amenities
- Covered Parking Spaces: 2
- Waerfront: Yes
- Parking Features: Under, Storage, Paved Drive, Paved
- Waterfront Features: Waterfront, River, Dock/Mooring, Frontage
-
Utilities
- Electric: Generator, Circuit Breakers, Generator Connection
- Water Source: Public
- Sewer: Private Sewer
-
Fees / Taxes
- Assessed Value: $2,181,500
- Taxes: $18,199
- Tax Year: 2025
Similar Listings
Sold
42 Photos
Sold
37 Photos
Content © 2026 MLS Property Information Network, Inc. The information in this listing was gathered from third party resources including the seller and public records.
Listing information provided courtesy of RE/MAX Bentley's.
MLS Property Information Network, Inc. and its subscribers disclaim any and all representations or warranties as to the accuracy of this information.
