
Sold!
$1,445,000
2
Beds
2
Baths
1,395
Living Area
-
Property Description
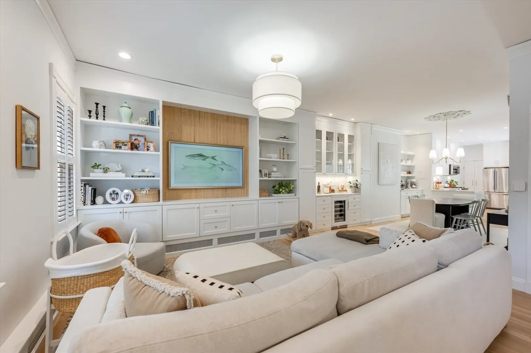
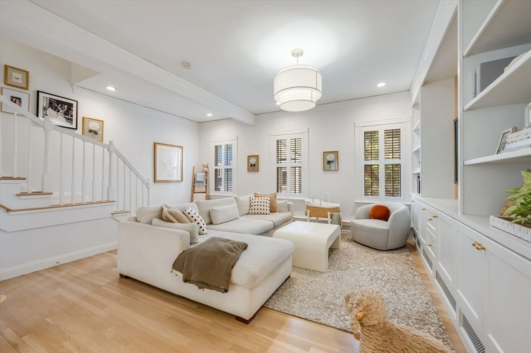
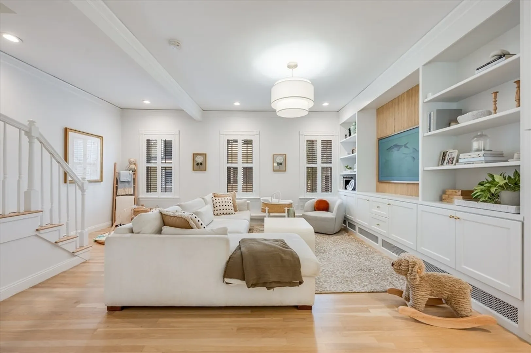
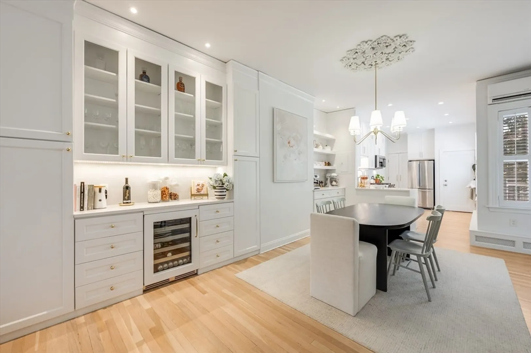
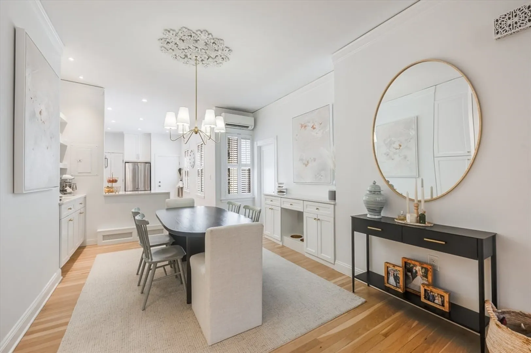
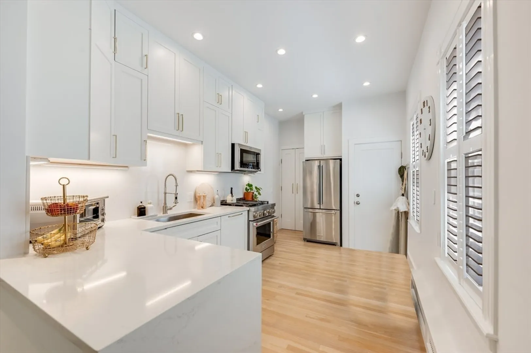
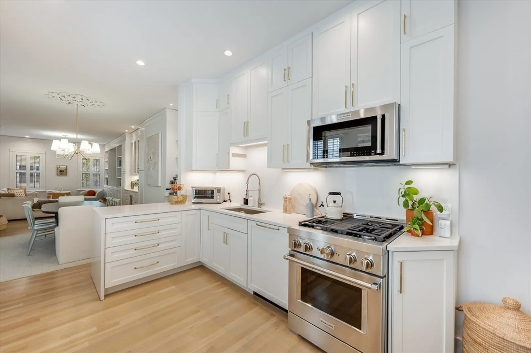
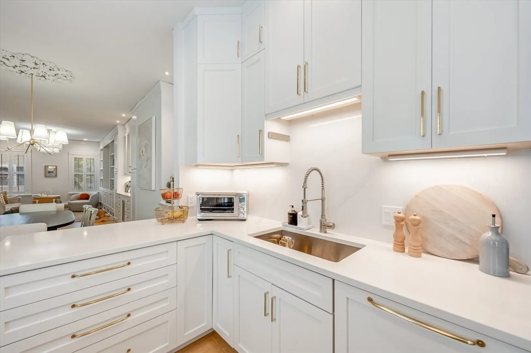
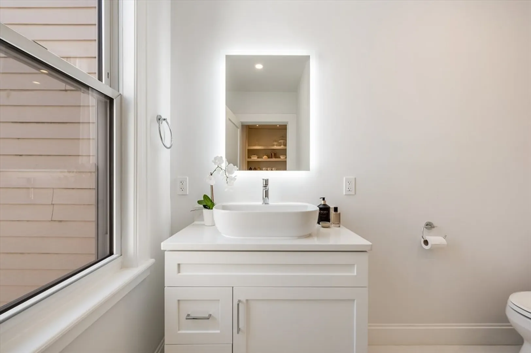
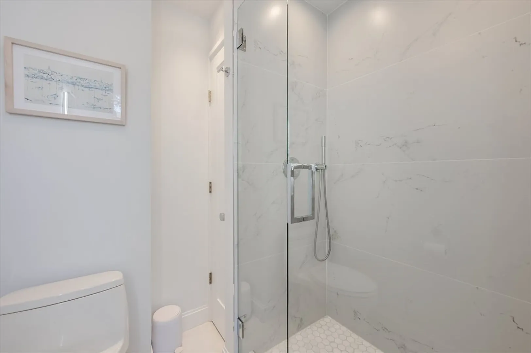
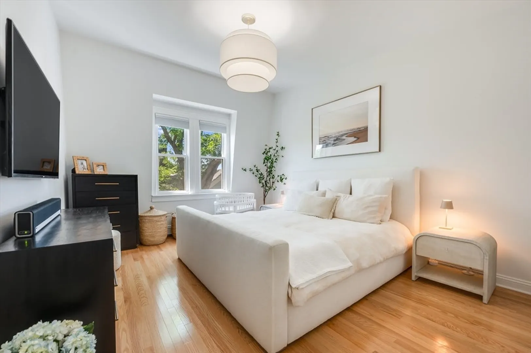
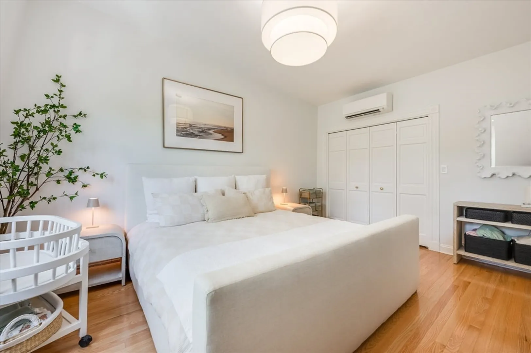
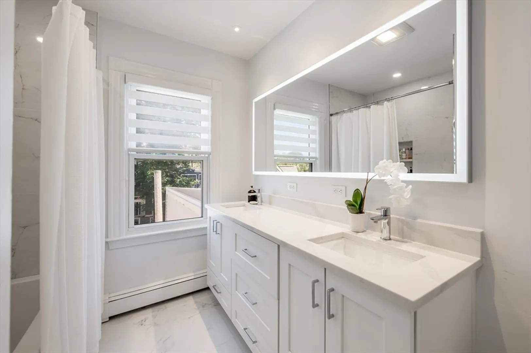
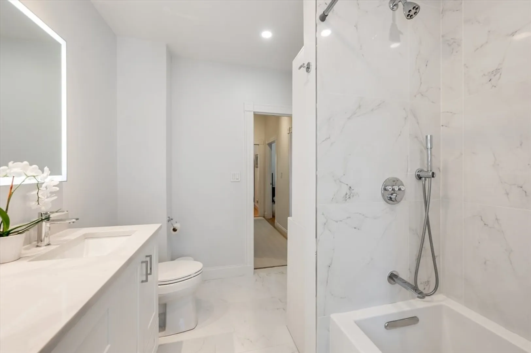
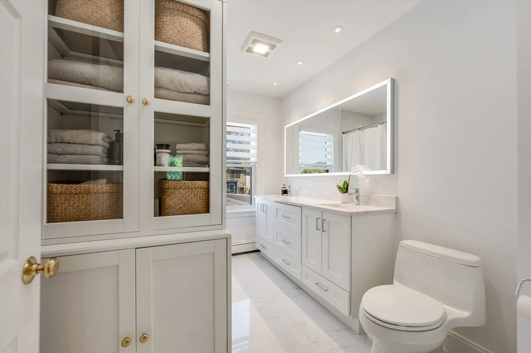
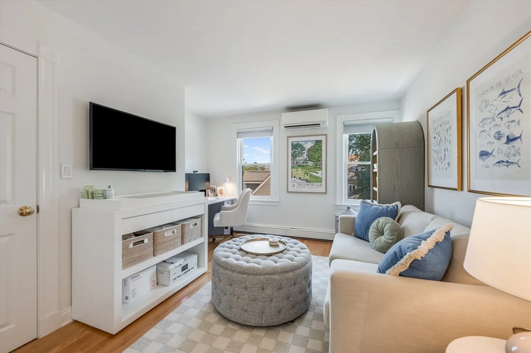
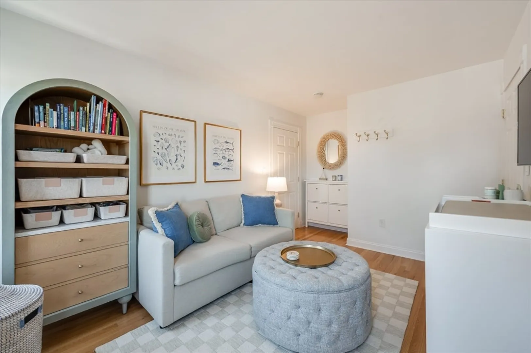
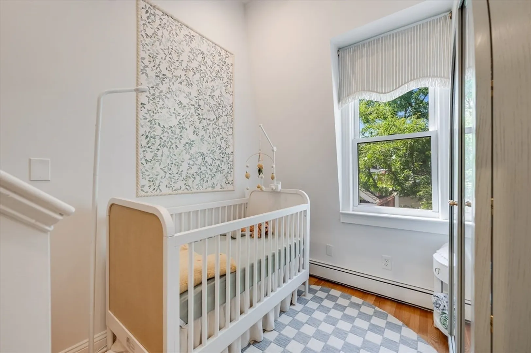
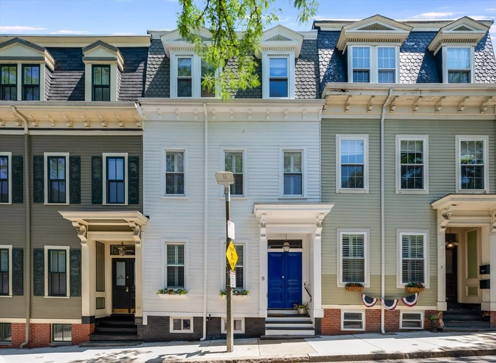
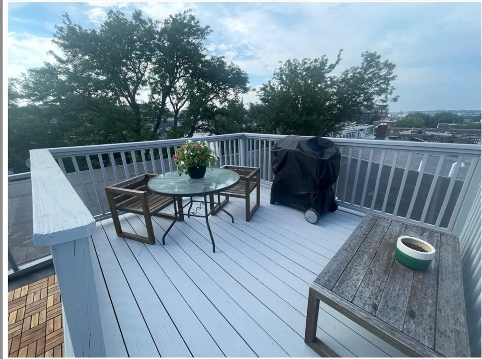
OFFERS DUE SATURDAY 7/13 AT 5PM. Nestled in historic Charlestown, this penthouse two-bedroom residence offers a blend of charm and contemporary comfort. Designed perfectly for modern living, you will also find a versatile 3rd bedroom, nursery or office space, ideal for those working from home or starting a family. The entire condo is bathed in natural light from its multitude of windows, and boasts a bright and airy ambiance throughout. The spacious living area is perfect for entertaining, and the custom built-ins throughout enhance both style and functionality. The 9 foot ceilings wow you and amplify the sense of space and light. The kitchen features stainless steel appliances & Calcutta quartz countertops. Additional perks include dedicated off-street parking, ensuring convenience in this coveted neighborhood. Don't miss the chance to elevate your lifestyle in this meticulously crafted home offering urban sophistication.
-
Highlights
- Area: Charlestown
- Heating: Baseboard, Oil, Ductless
- Parking Spots: 1
- Property Type: Condominium
- Unit Number: 2
- Status: Closed
- Cooling: Ductless
- HOA Fee: $250
- Property Class: Residential
- Total Rooms: 4
- Year Built: 1999
-
Additional Details
- Appliances: Range, Dishwasher, Disposal, Microwave, Refrigerator, Freezer, Washer, Dryer, Wine Refrigerator
- Exterior Features: Deck - Roof
- Pets Allowed: Yes
- Total Number of Units: 2
- Year Built Source: Public Records
- Zoning: Cd
- Basement: Y
- Flooring: Wood, Tile
- Roof: Rubber
- Year Built Details: Approximate
- Year Converted: 2019
-
Amenities
- Community Features: Shopping, Tennis Court(s), Park, Highway Access, House of Worship, Marina, Private School, Public School
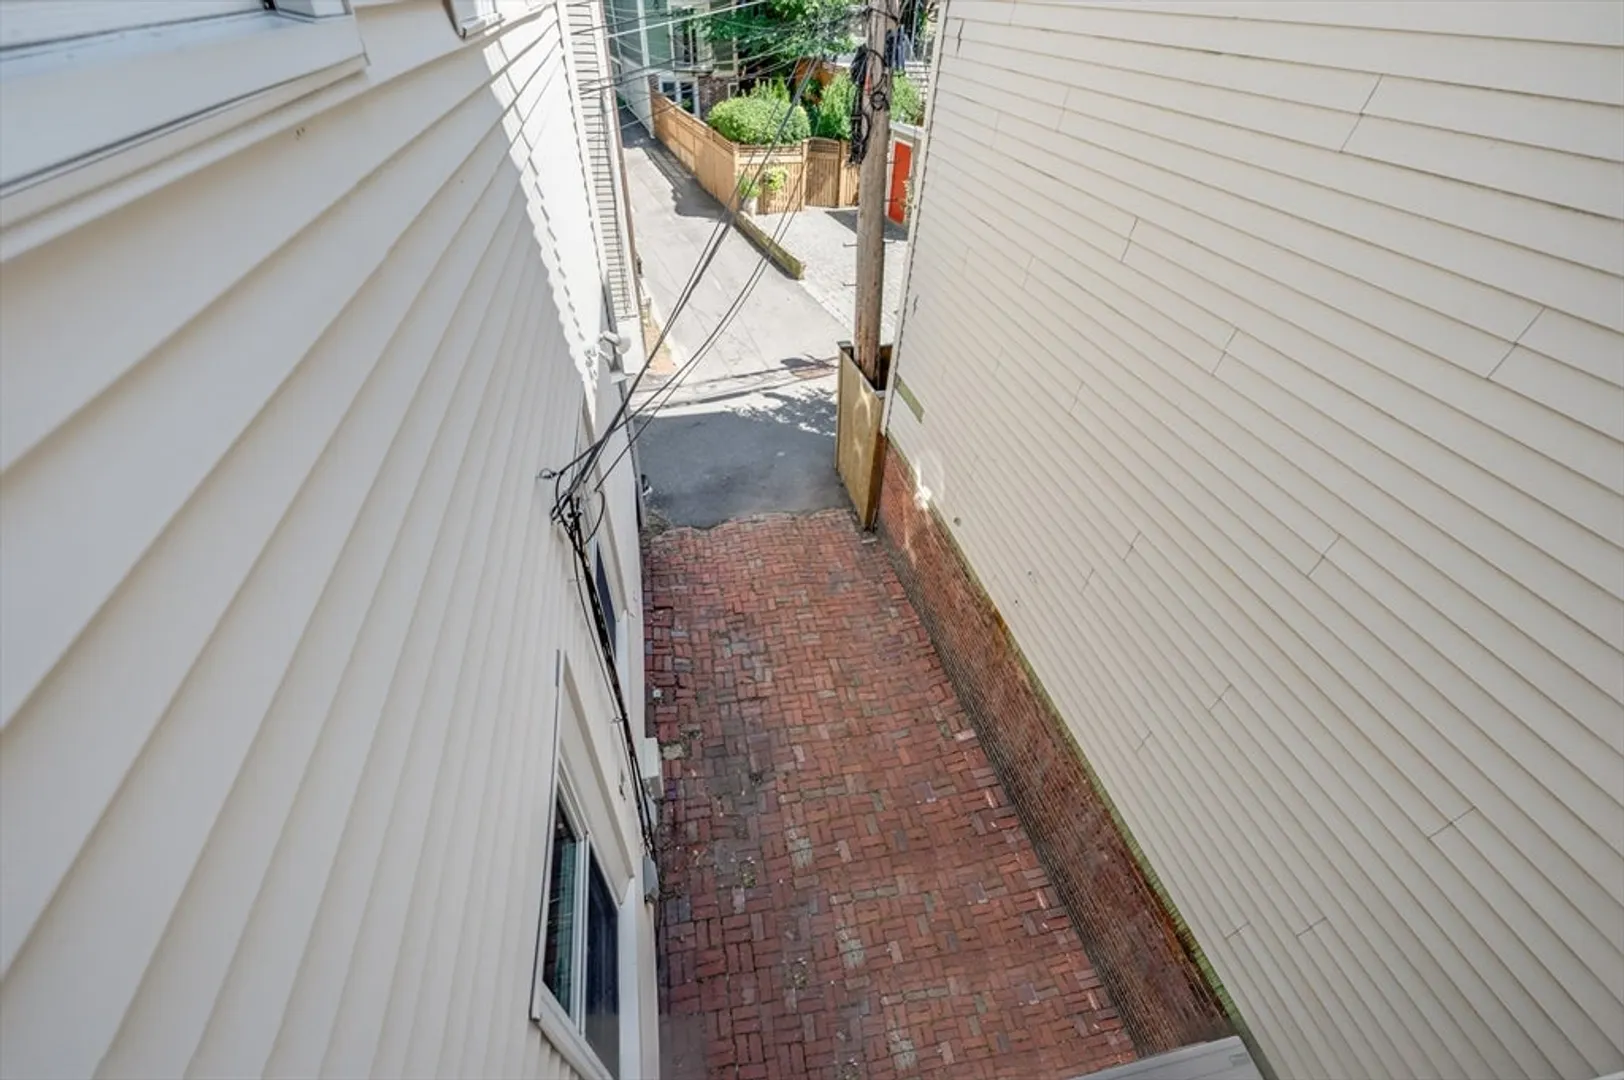
- Parking Features: Off Street, Unpaved
-
Utilities
- Sewer: Public Sewer
- Water Source: Public
-
Fees / Taxes
- Assessed Value: $1,117,200
- Compensation Based On: Net Sale Price
- HOA Fee Includes: Water, Sewer, Insurance
- Taxes: $12,177
- Buyer Agent Compensation: 2.5%
- HOA Fee Frequency: Monthly
- Tax Year: 2024
Similar Listings


Sold
42 Photos
Sold
NEW CONSTRUCTION

28 Photos
Sold
14 Photos
Sold
36 Photos
Content © 2026 MLS Property Information Network, Inc. The information in this listing was gathered from third party resources including the seller and public records.
Listing information provided courtesy of Compass.
MLS Property Information Network, Inc. and its subscribers disclaim any and all representations or warranties as to the accuracy of this information.
