
Sold!
$595,000
3
Beds
2/1
Baths
2,160
Living Area
-
Property Description
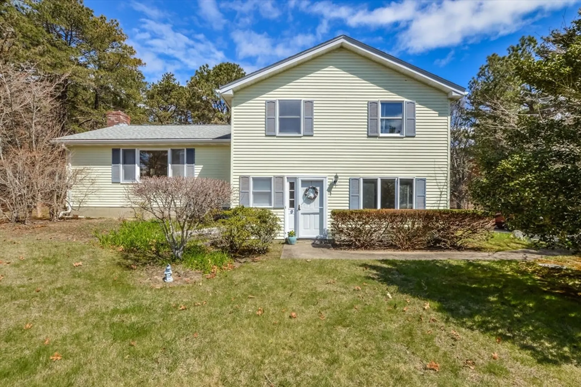
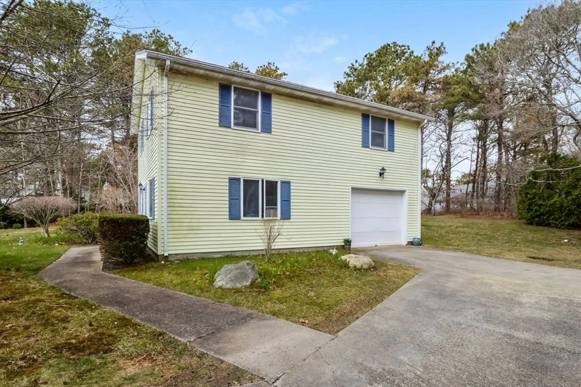
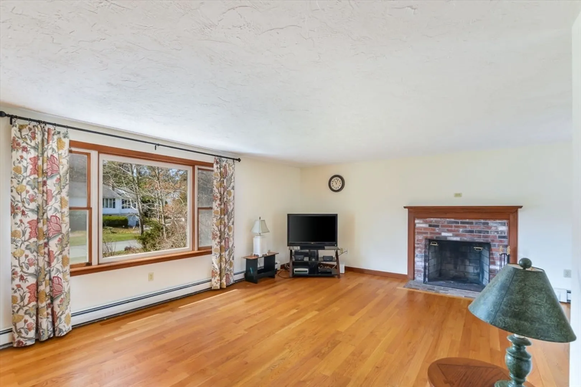
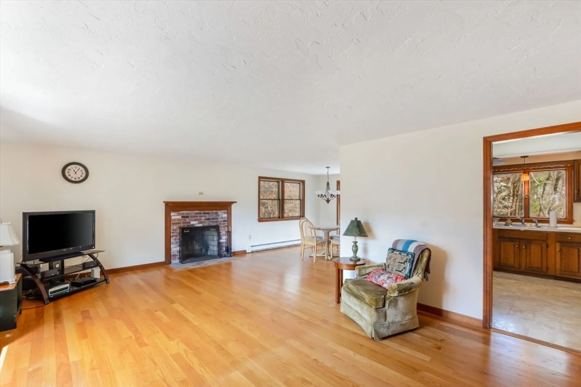
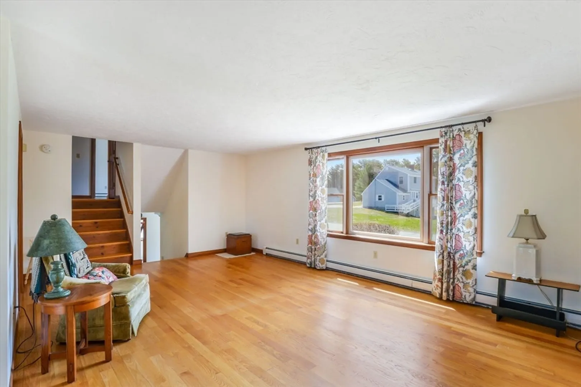
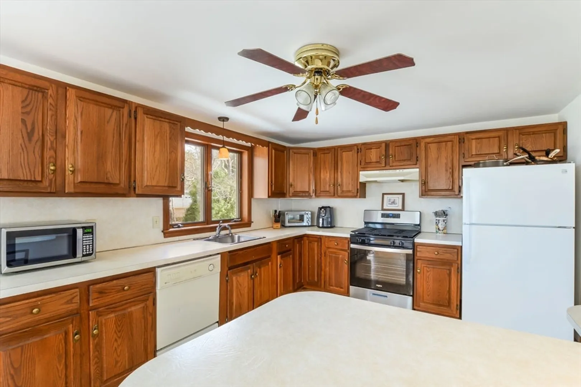
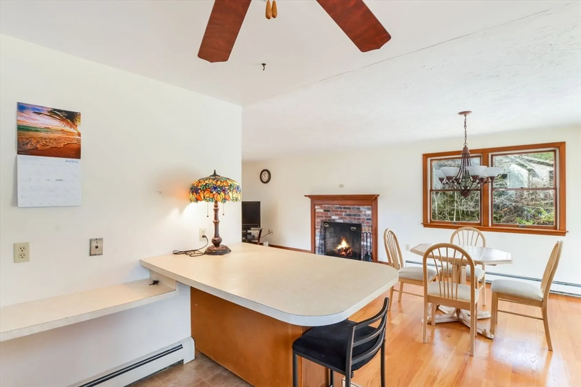
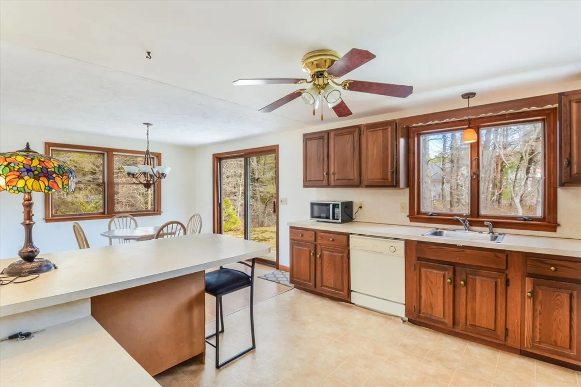
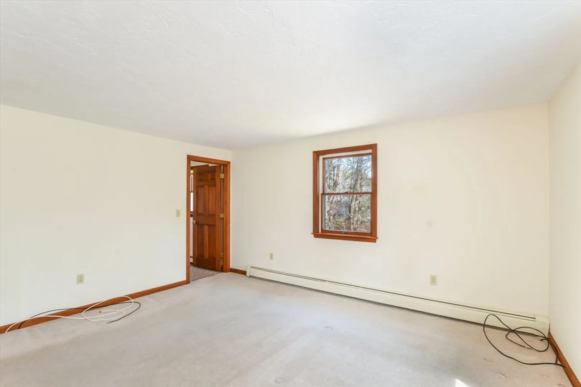
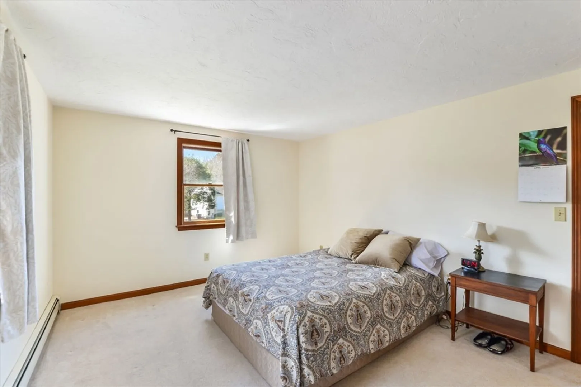
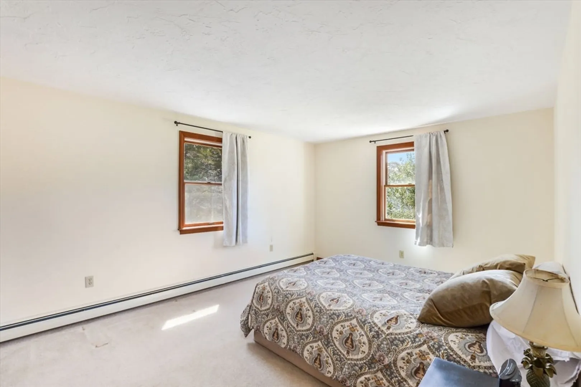
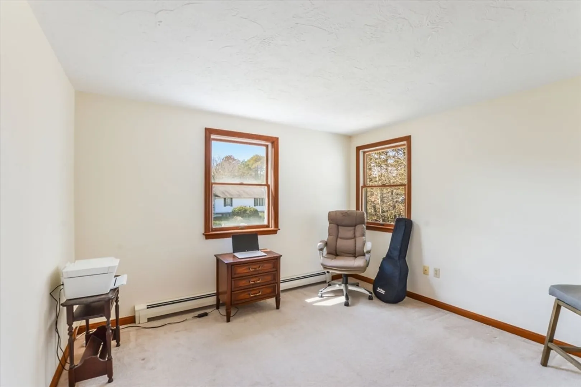
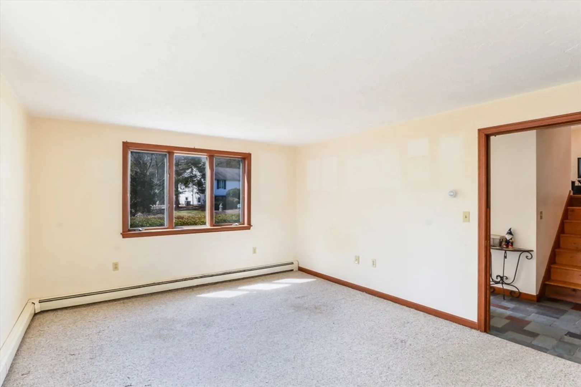
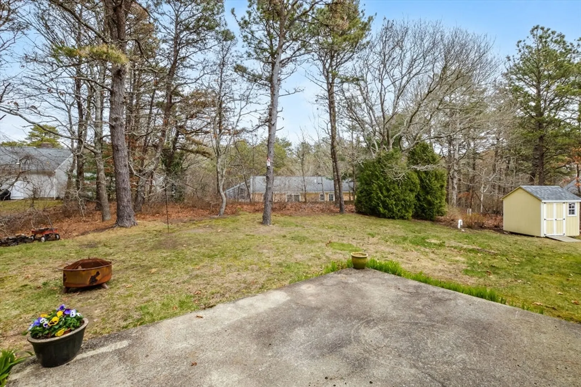
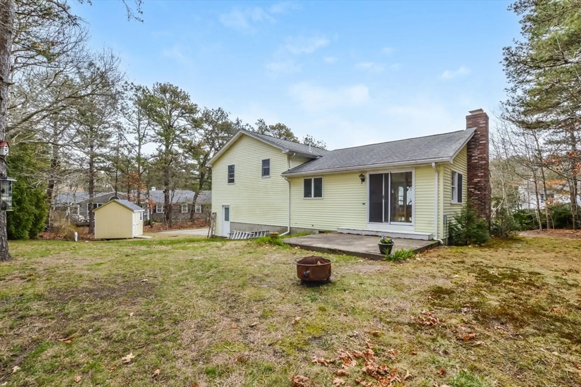
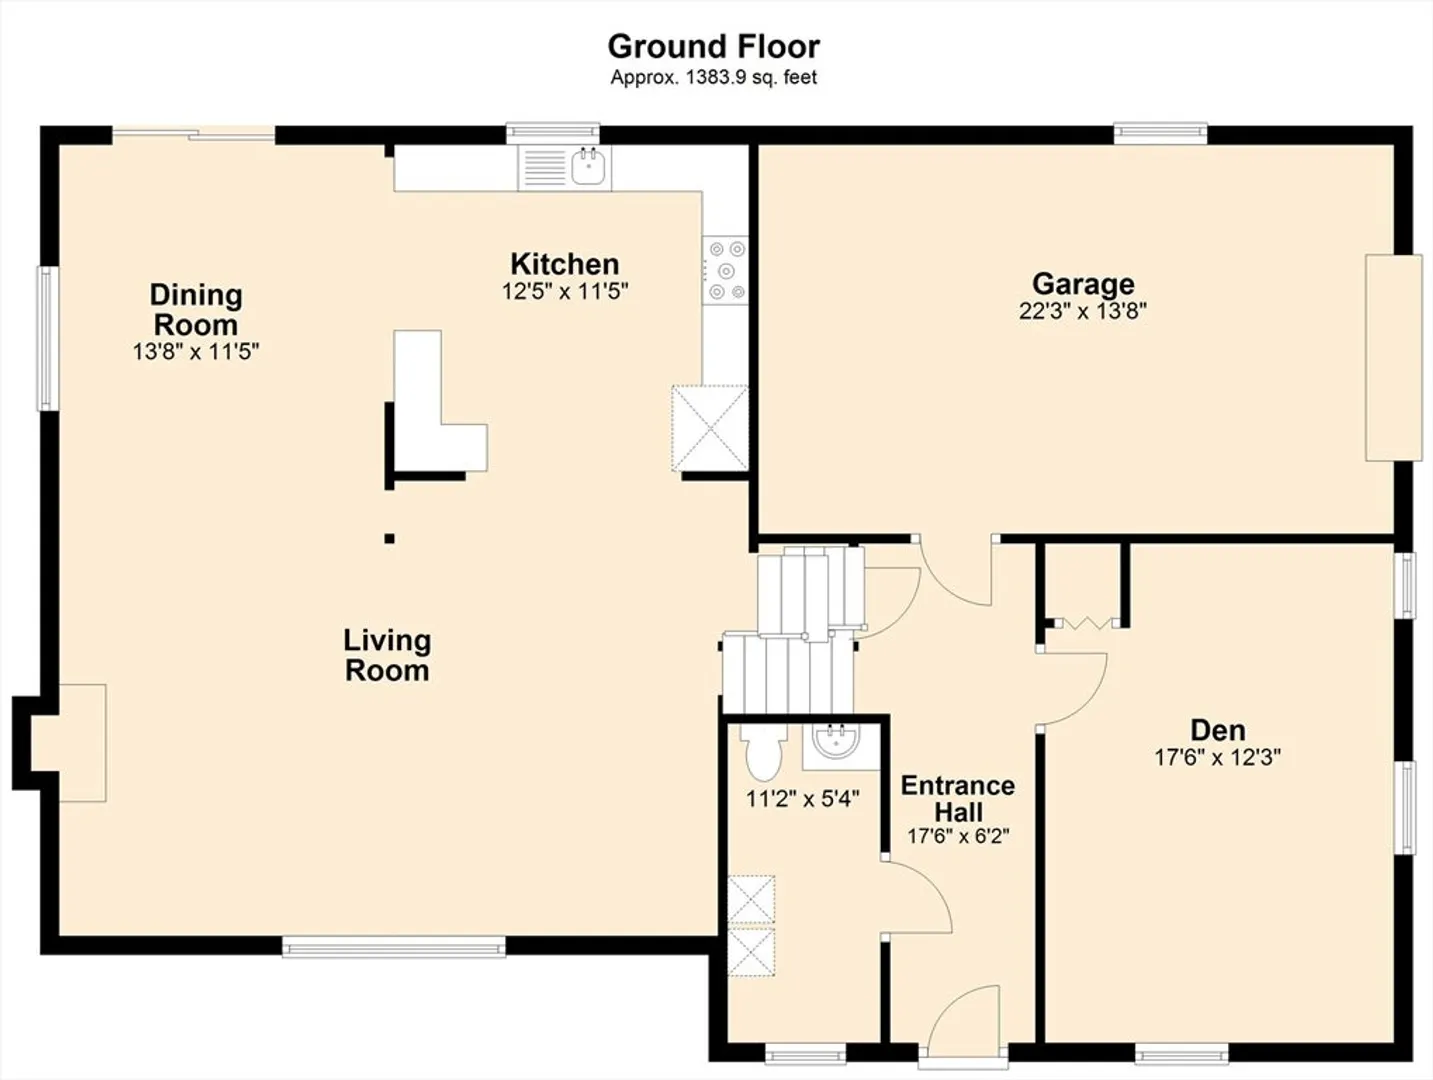
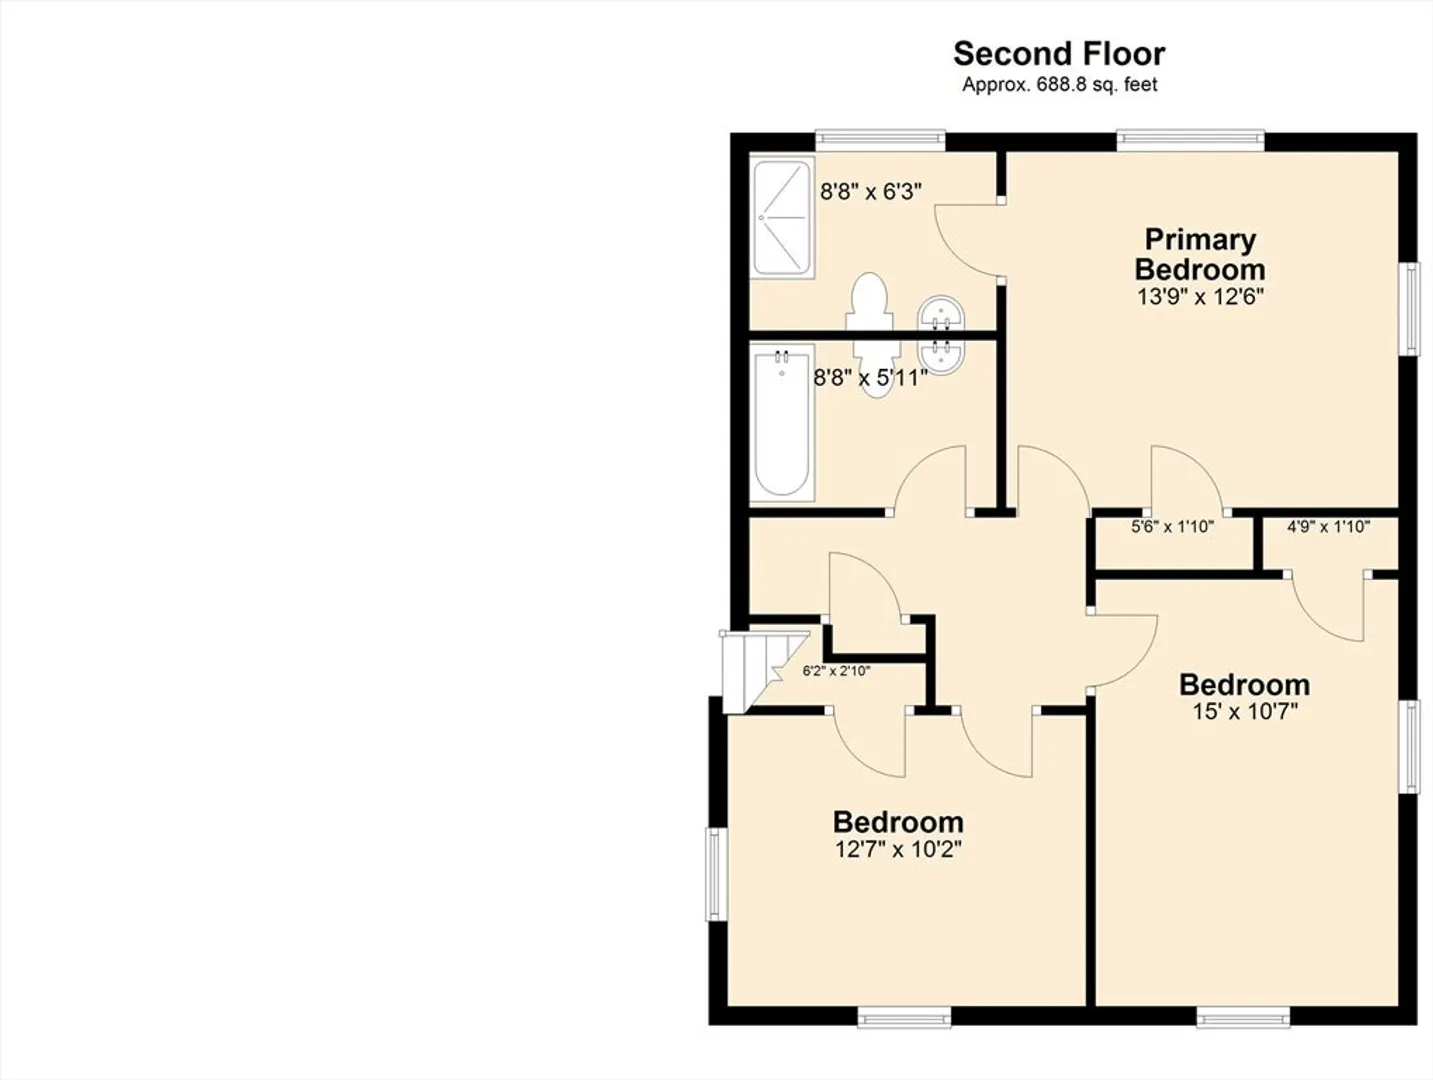
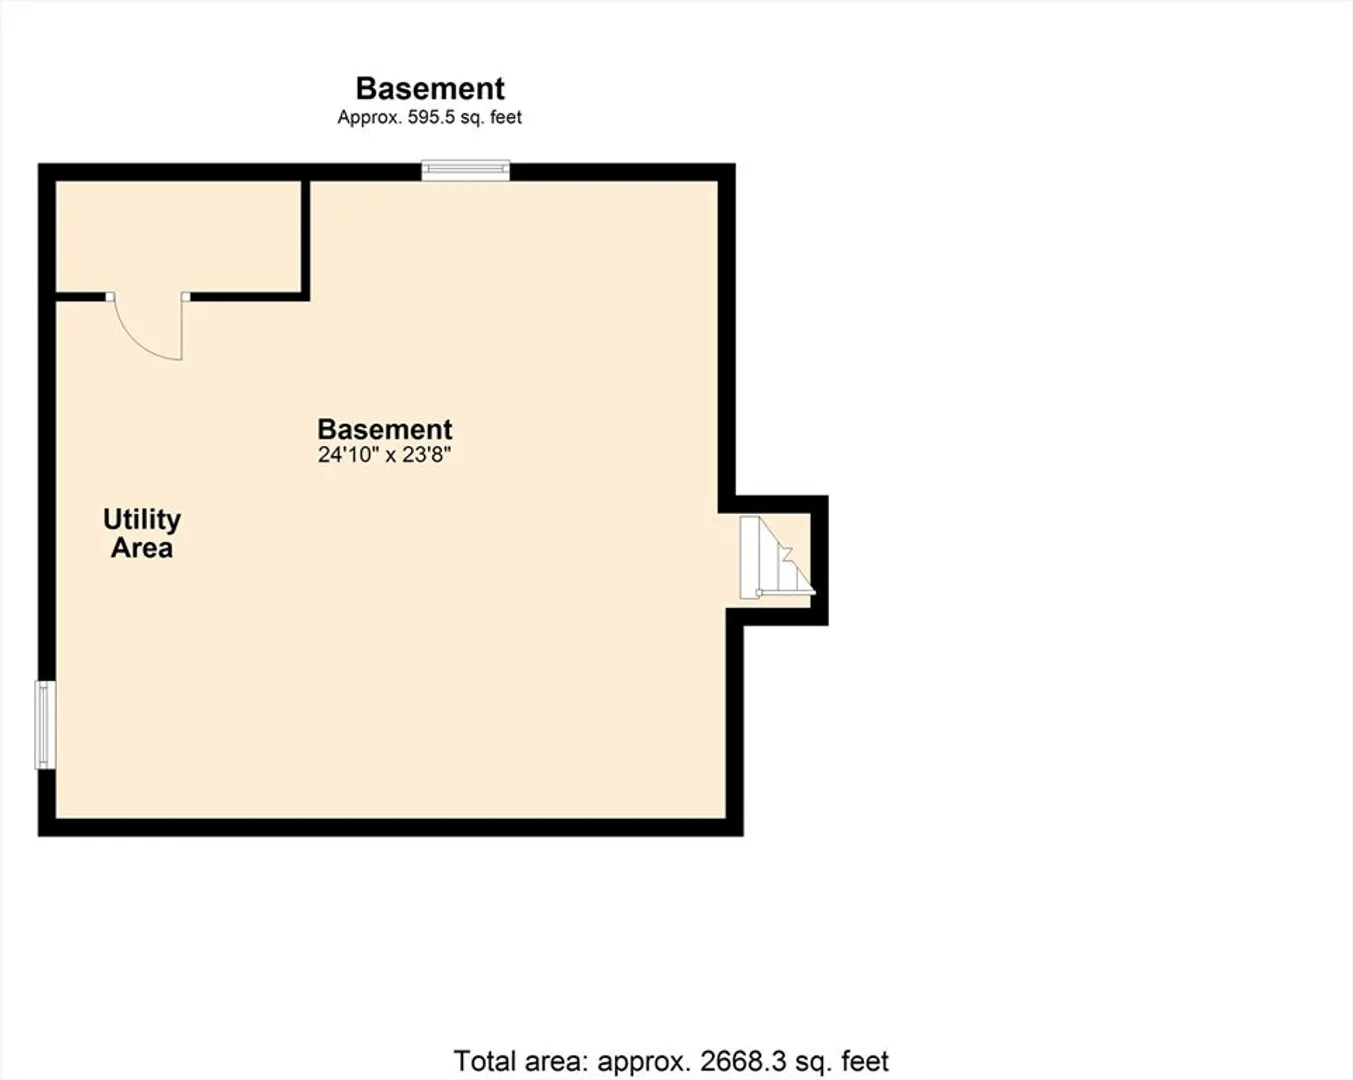
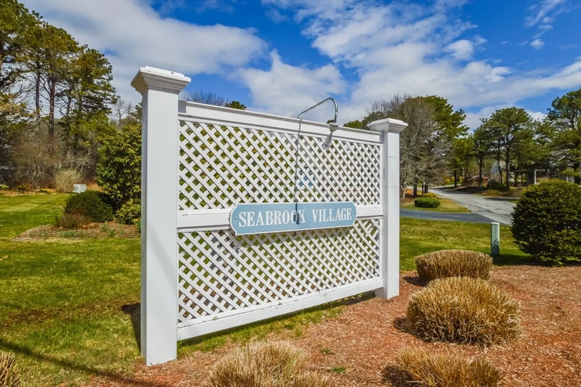
Sadly, the buyers financing fell through. Grab this opportunity, the house is empty and ready to go! Welcome to Seabrook Village! This neighborhood is so convenient to all Mashpee has to offer. This spacious split level home is waiting for your exciting updates. The home features 3 bedrooms and 2.5 bathrooms. Step inside the main entrance and you have a nice sized den, half-bath with laundry along with the garage access on this level. On the main level the living room has a beautiful wood burning fireplace and wood floors. It is open to the dining room which has wood floors and a slider to the patio. A spacious kitchen offers plenty of space for Culinary creations is highlighted by a convenient peninsula for extra storage. The second floor includes the primary bedroom with ensuite bath, two additional bedrooms and a full bath. Enjoy the spacious yard, the quiet cul-de-sac street . With a keen eye, you can make this a lovely property your own.
-
Highlights
- Heating: Baseboard, Natural Gas
- Parking Spots: 3
- Property Type: Single Family Residence
- Total Rooms: 7
- Status: Closed
- HOA Fee: $200
- Property Class: Residential
- Style: Split Entry
- Year Built: 1981
-
Additional Details
- Appliances: Water Heater
- Construction: Frame
- Fireplaces: 1
- Foundation: Concrete Perimeter
- Roof: Shingle
- Year Built Details: Actual
- Zoning: R3
- Basement: Interior Entry
- Exterior Features: Patio
- Flooring: Wood, Vinyl, Carpet
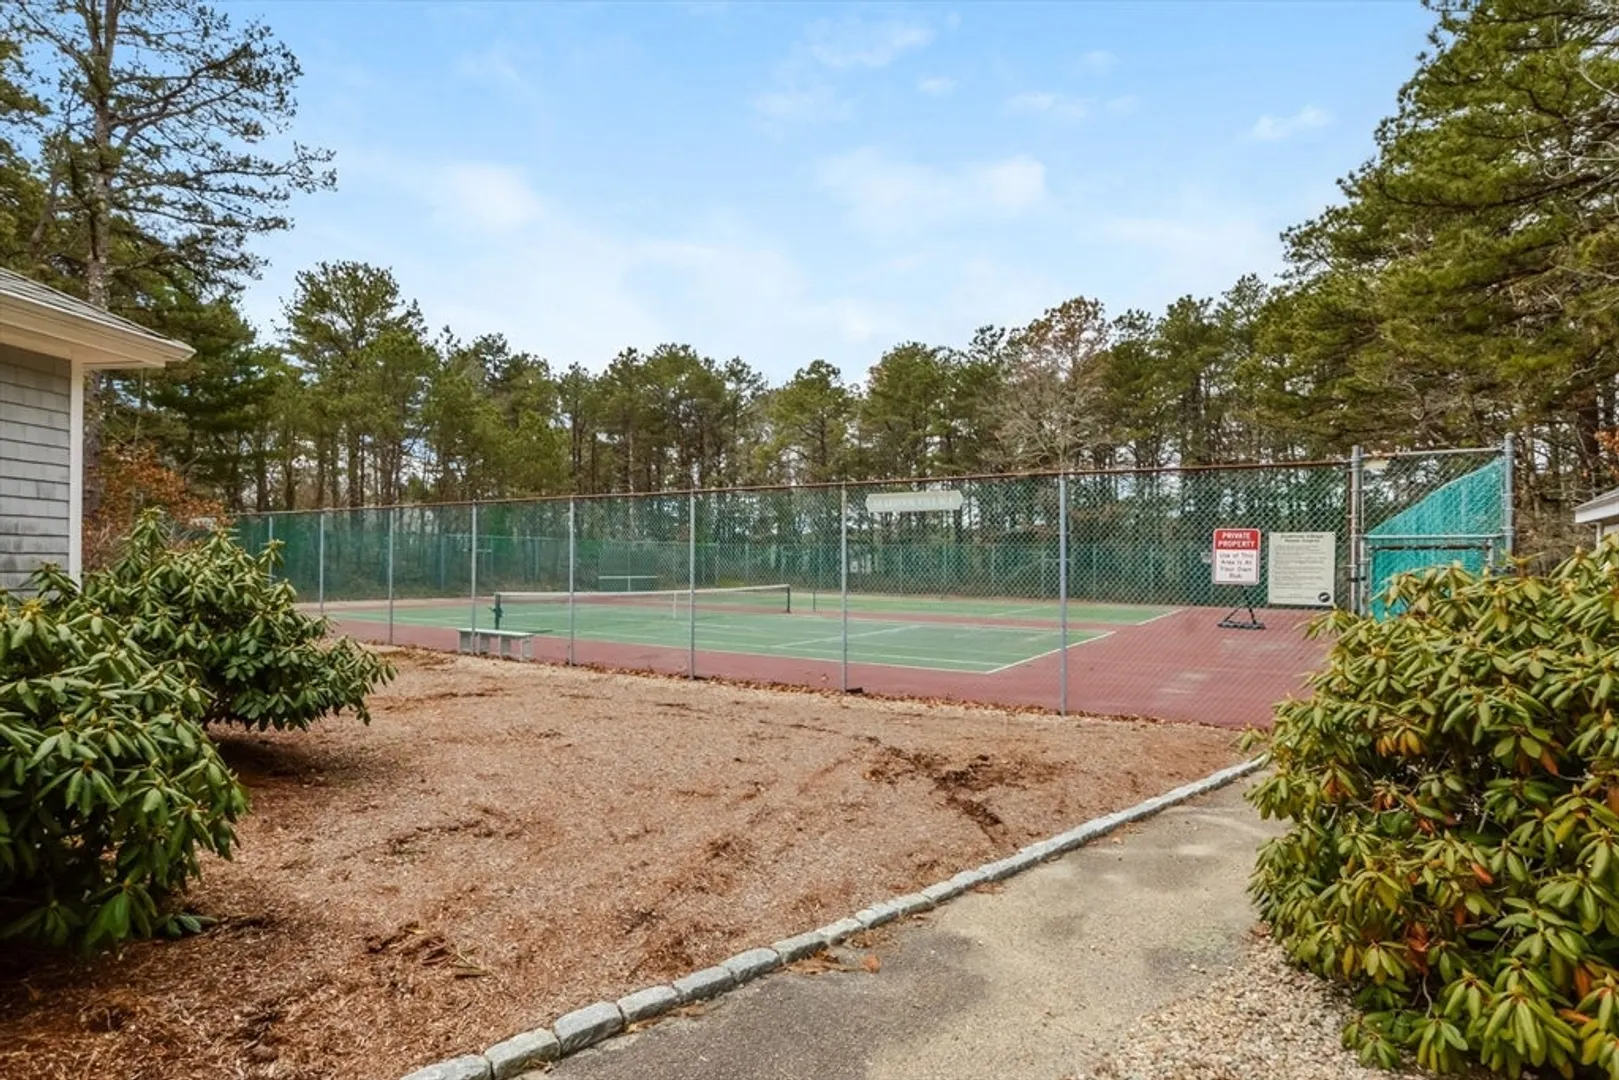
- Lot Features: Cleared, Gentle Sloping
- SqFt Source: Public Record
- Year Built Source: Public Records
-
Amenities
- Community Features: Conservation Area
- Parking Features: Attached
- Covered Parking Spaces: 1
- Waterfront Features: Sound, Beach Ownership(Public)
-
Utilities
- Sewer: Private Sewer
- Water Source: Public
-
Fees / Taxes
- Assessed Value: $572,400
- Tax Year: 2024
- HOA: Yes
- Taxes: $3,681
Similar Listings


Sold
33 Photos
Sold
34 Photos
Sold
39 Photos
Sold
34 Photos
Content © 2026 MLS Property Information Network, Inc. The information in this listing was gathered from third party resources including the seller and public records.
Listing information provided courtesy of Priscilla Stolba RE.
MLS Property Information Network, Inc. and its subscribers disclaim any and all representations or warranties as to the accuracy of this information.
