
Sold!
$949,000
2
Beds
3/1
Baths
2,479
Living Area
-
Property Description
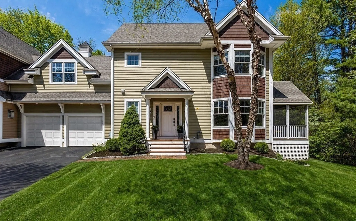
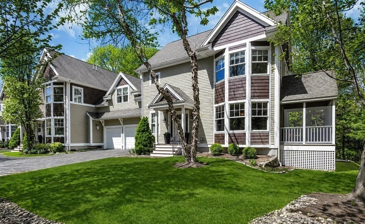
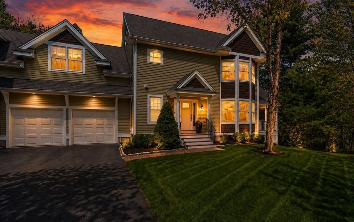
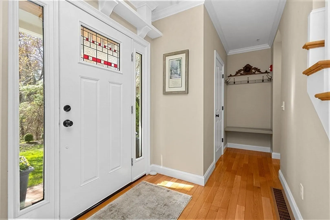
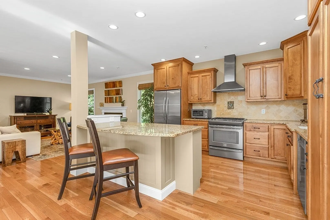
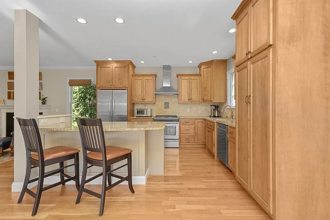
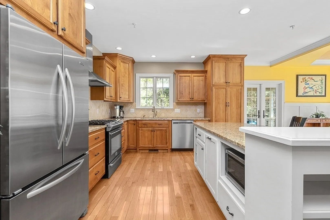
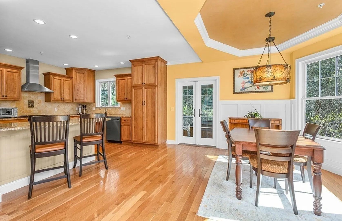
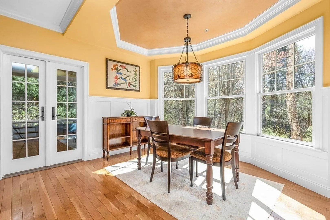
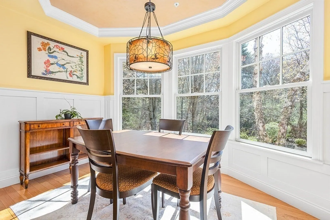
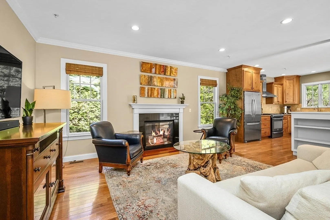
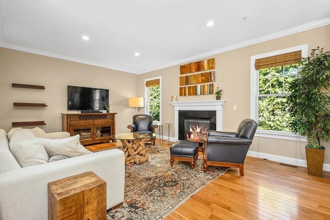
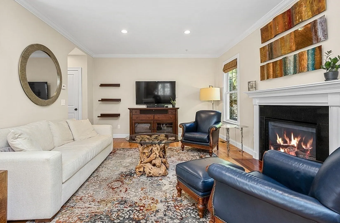
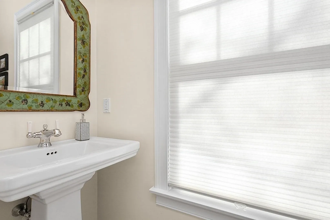
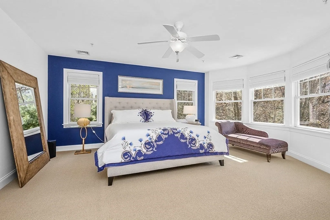
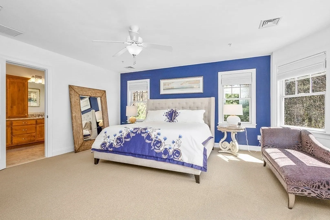
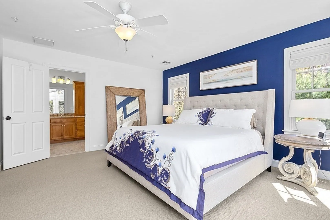
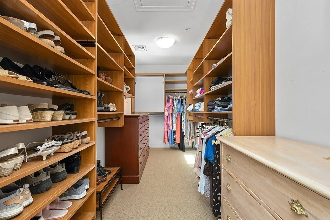
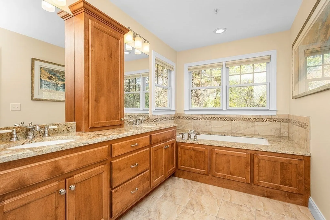
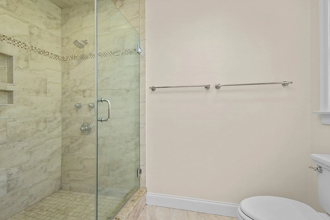
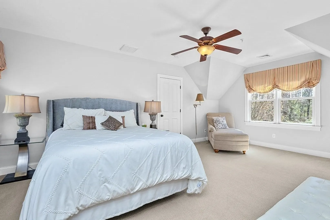
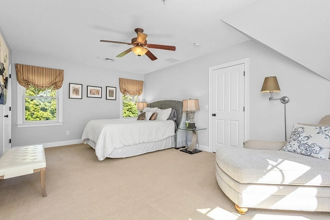
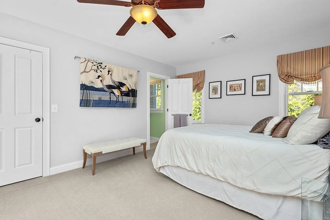
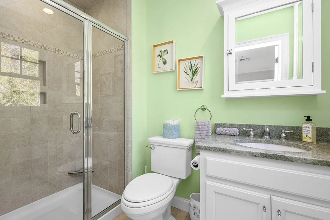
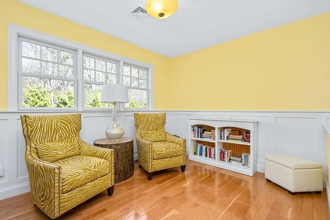
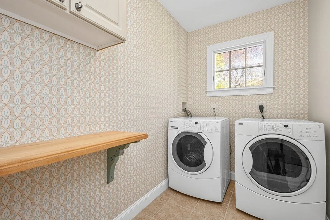
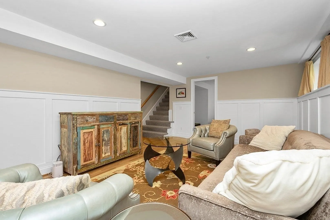
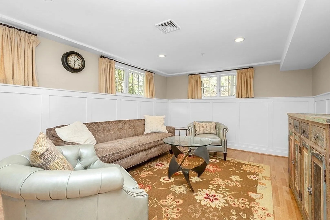
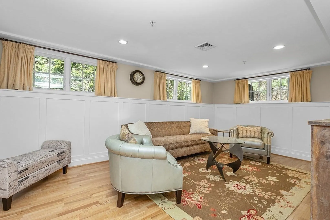
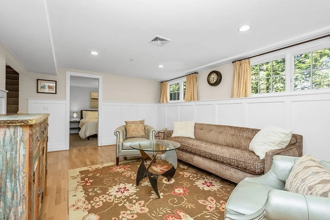
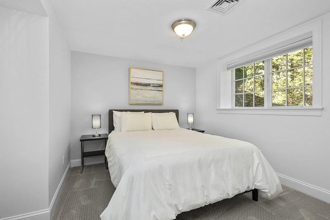
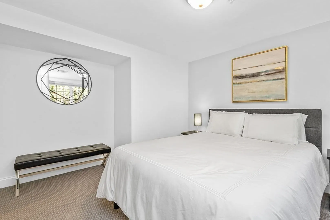
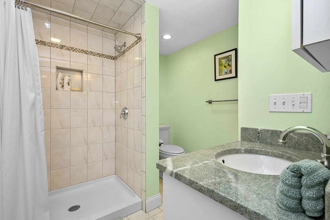
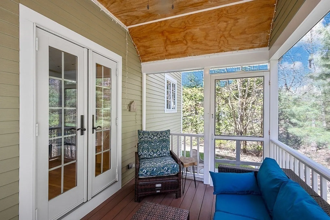
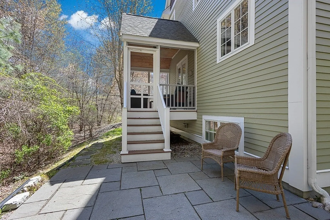
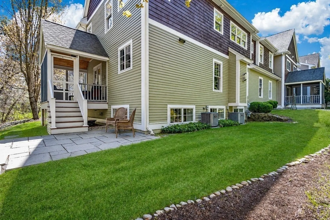
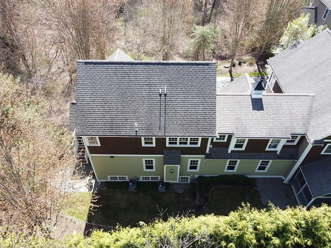
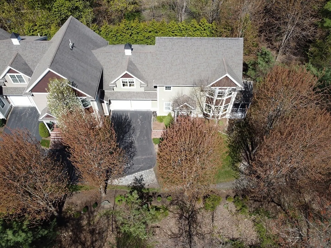
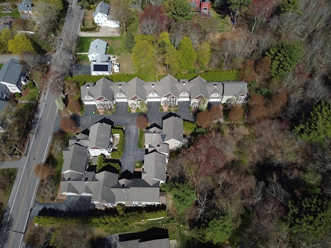
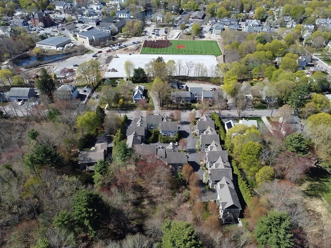
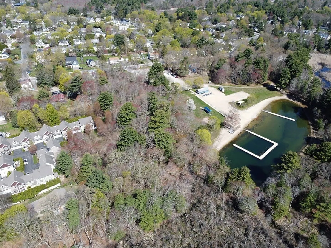
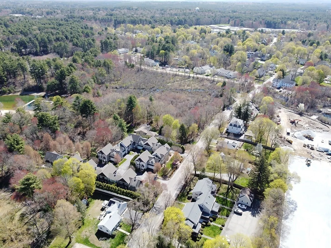
Beautifully appointed end-unit townhouse moments from Medfield Center, offering exceptional privacy bordered by woodlands. Open concept main level features hardwoods, crown molding, wainscoting and 9’ ceilings. Stylish kitchen flaunts SS appliances, gas range with vent hood, spacious island and granite counters. Dining room, accentuated by a tray ceiling, opens to a private screened porch and bluestone patio. Contributing to the inviting ambiance is a central gas fireplace in the living room. Mudroom and ½ bath complete this level. Upstairs, the primary suite is a retreat with bay window, expansive walk-in California Closet, and en suite with a double vanity, soaking tub, and multi-head glass shower. Substantial second bedroom includes WIC and en suite. Loft area provides an area for a home office plus dedicated laundry room and storage. Exceptional millwork continues in the finished lower level family room. Adjacent welcoming guest suite and full bath are perfect for extended living!
-
Highlights
- Building Name: Thurston Place Condominiums
- Heating: Forced Air, Natural Gas
- Parking Spots: 4
- Property Type: Condominium
- Total Rooms: 7
- Year Built: 2010
- Cooling: Central Air
- HOA Fee: $575
- Property Class: Residential
- Stories: 3
- Unit Number: 9
- Status: Closed
-
Additional Details
- Appliances: Range, Dishwasher, Disposal, Microwave, Refrigerator, Washer, Dryer, Range Hood
- Construction: Frame
- Fireplaces: 1
- Interior Features: Closet, Lighting - Overhead, Closet/Cabinets - Custom Built, Bathroom - Full, Bathroom - Tiled With Shower Stall, Lighting - Sconce, Wainscoting, Entrance Foyer, Mud Room, Bathroom, Loft, Bonus Room
- SqFt Source: Public Record
- Year Built Details: Actual
- Zoning: Ru
- Basement: Y
- Exterior Features: Porch - Screened, Patio, Invisible Fence, Rain Gutters, Professional Landscaping, Sprinkler System, Stone Wall
- Flooring: Tile, Carpet, Laminate, Hardwood, Flooring - Hardwood, Flooring - Stone/Ceramic Tile, Flooring - Wall to Wall Carpet
- Roof: Shingle
- Total Number of Units: 11
- Year Built Source: Public Records
-
Amenities
- Community Features: Shopping, Pool, Tennis Court(s), Park, Walk/Jog Trails, Stable(s), Laundromat, Bike Path, Conservation Area, House of Worship, Private School, Public School, T-Station
- Parking Features: Attached, Garage Door Opener, Off Street, Paved
- Covered Parking Spaces: 2
-
Utilities
- Electric: Circuit Breakers, 200+ Amp Service
- Water Source: Public
- Sewer: Public Sewer
-
Fees / Taxes
- Assessed Value: $821,300
- HOA Fee Includes: Insurance, Maintenance Structure, Maintenance Grounds, Snow Removal, Reserve Funds
- Taxes: $13,298
- HOA Fee Frequency: Monthly
- Tax Year: 2026
Similar Listings
Sold
42 Photos
Sold
33 Photos
Sold
37 Photos
Sold
3 Photos
Content © 2026 MLS Property Information Network, Inc. The information in this listing was gathered from third party resources including the seller and public records.
Listing information provided courtesy of RE/MAX Real Estate Center.
MLS Property Information Network, Inc. and its subscribers disclaim any and all representations or warranties as to the accuracy of this information.
