
9 The Ledges Rd
$14,950,000
6
Beds
6/4
Baths
12,060
Sqft
- Request Info
- Call
- Save
-
More
- Mortgage Calculator

Property Tools
$14,950,000
6
Beds
6/4
Baths
12,060
Living Area
-
Property Description
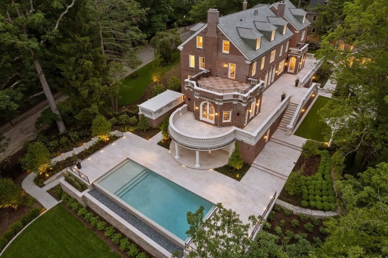
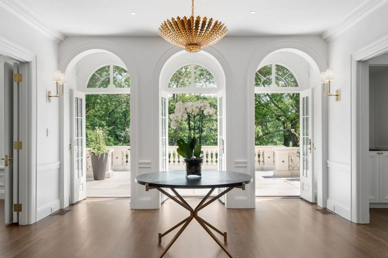
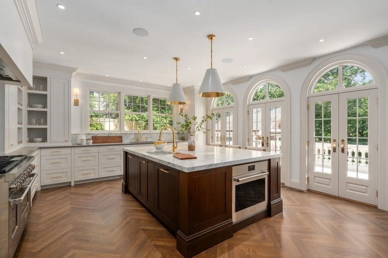
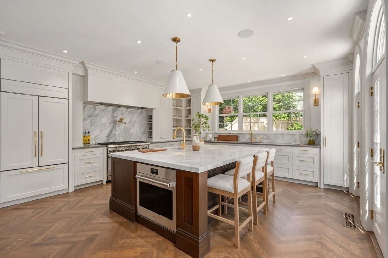
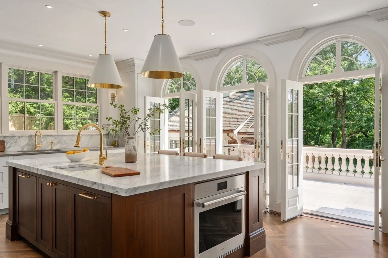
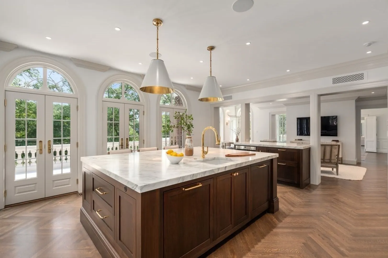
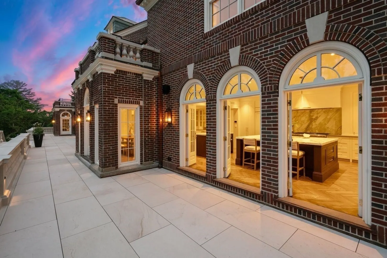
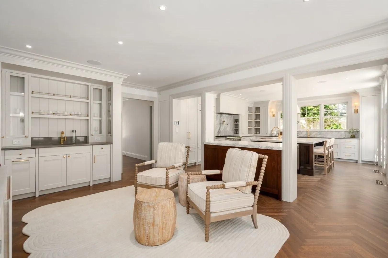
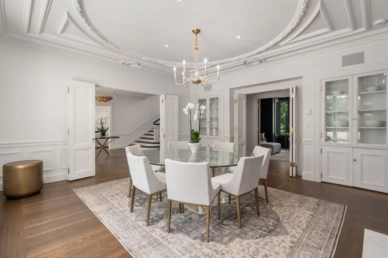
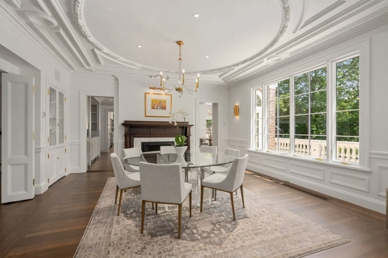
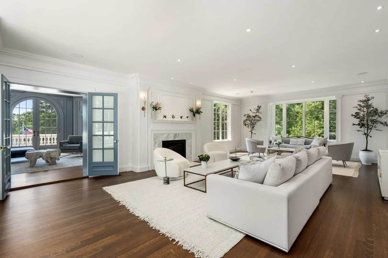
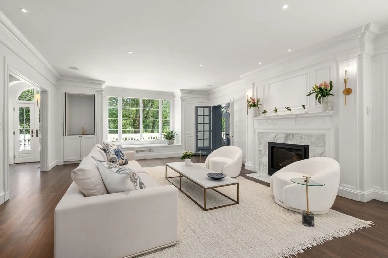
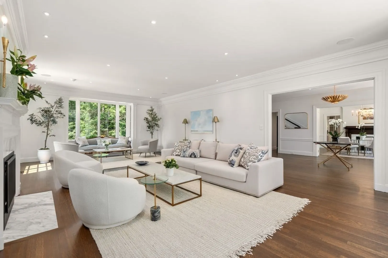
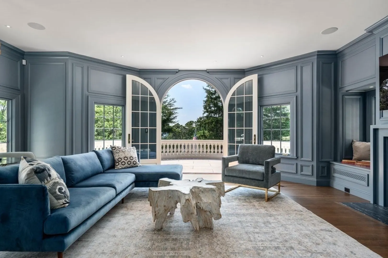
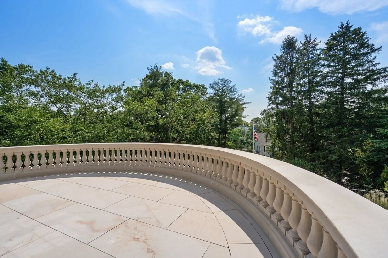
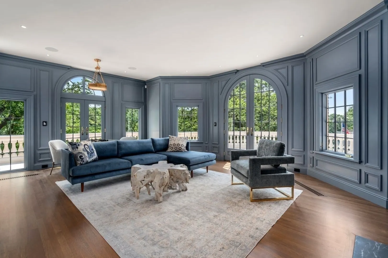
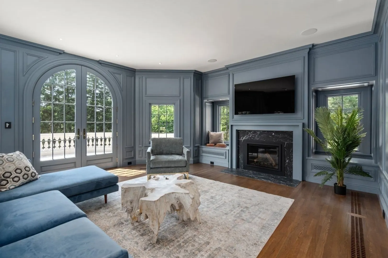
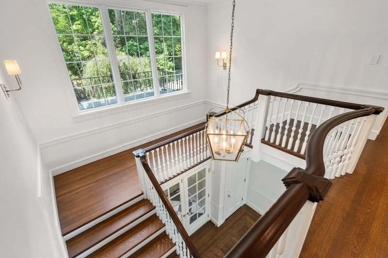
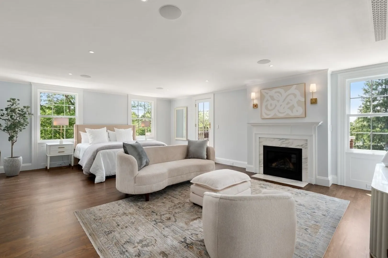
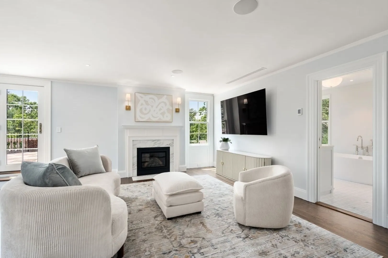
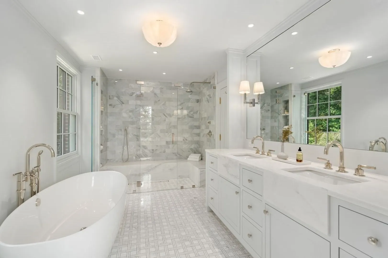
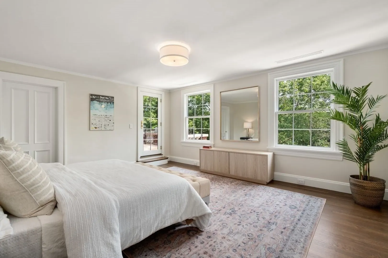
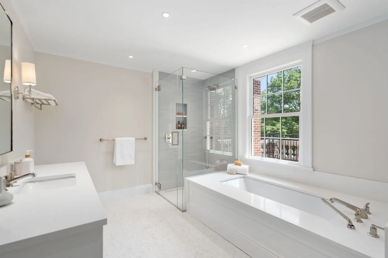
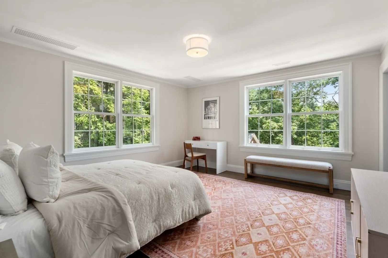
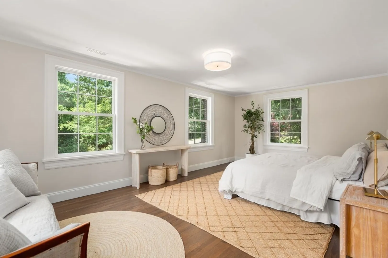
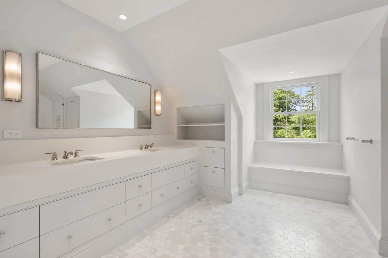
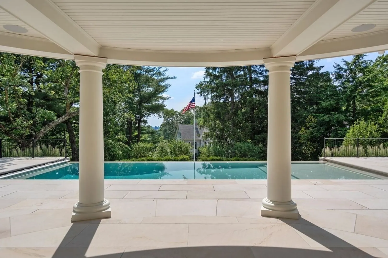
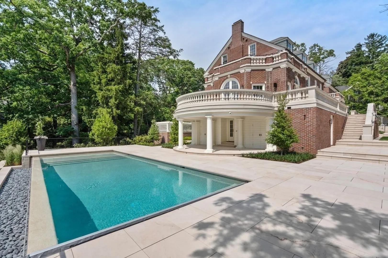
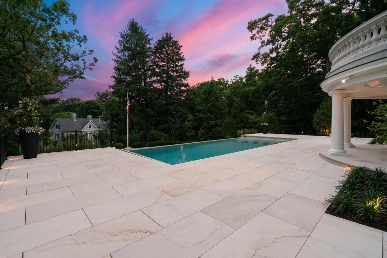
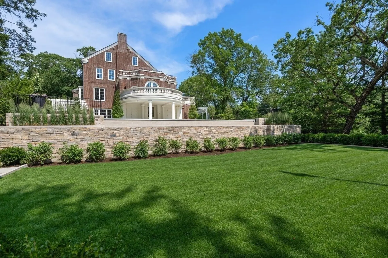
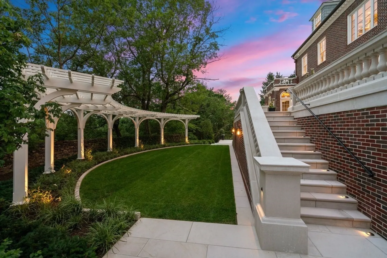
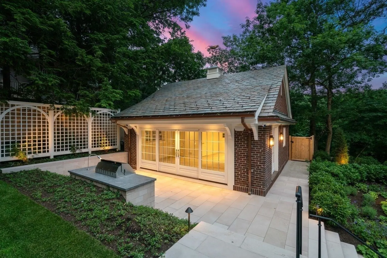
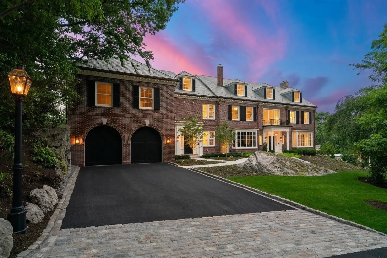
The architect’s vision for this exceptional 2025 residence was to preserve the timeless elegance of Georgian Revival architecture while reimagining the floor plan for contemporary living. The result is a beautifully balanced home with sun-filled, visually connected spaces that flow seamlessly to outdoor terraces, gardens, a 15' x 38' pool, and cabana. The design thoughtfully combines beauty and functionality, pairing classic architectural details with innovative building systems and energy-efficient technology. Distinctive elements include graciously proportioned rooms, symmetry, finely crafted millwork, a red-brick Georgian façade with limestone accents, French doors with transom windows, fireplaces with custom surrounds, and expansive wrap-around terraces. The result is a timeless yet thoroughly modern home—warm, inviting, and designed for effortless everyday living and entertaining, with exceptional connectivity between the interior and outdoors. Set in one of Newton’s most sought-after locations, the property is just steps from Newton Centre, minutes from The Street at Chestnut Hill, and approximately 15 minutes from Boston.
-
Highlights
- Area: Newton Center
- Heating: Radiant, Natural Gas, Hydro Air
- Property Class: Residential
- Style: Georgian
- Year Built: 1915
- Cooling: Central Air
- Parking Spots: 6
- Property Type: Single Family Residence
- Total Rooms: 17
- Status: Active
-
Additional Details
- Appliances: Range, Dishwasher, Disposal, Microwave, Refrigerator, Freezer, Range Hood
- Exterior Features: Deck, Patio, Covered Patio/Deck, Balcony, Pool - Inground Heated, Rain Gutters, Professional Landscaping, Sprinkler System, Decorative Lighting, Stone Wall
- Flooring: Tile, Marble, Hardwood
- Interior Features: Library, Home Office, Game Room, Exercise Room, Play Room, Wet Bar
- Road Frontage Type: Public
- SqFt Source: Other
- Year Built Source: Public Records
- Basement: Full, Finished, Walk-Out Access
- Fireplaces: 6
- Foundation: Concrete Perimeter, Stone
- Lot Features: Corner Lot
- Roof: Slate
- Year Built Details: Approximate
- Zoning: Sr1
-
Amenities
- Community Features: Public Transportation, Shopping, Tennis Court(s), Park, Walk/Jog Trails, Golf, Bike Path, Conservation Area, T-Station
- Parking Features: Attached, Paved Drive, Off Street, Paved
- Security Features: Security System
- Covered Parking Spaces: 2
- Pool Features: Pool - Inground Heated
-
Utilities
- Sewer: Public Sewer
- Water Source: Public
-
Fees / Taxes
- Assessed Value: $8,052,100
- Taxes: $78,025
- Tax Year: 2026
Similar Listings
Content © 2026 MLS Property Information Network, Inc. The information in this listing was gathered from third party resources including the seller and public records.
Listing information provided courtesy of Coldwell Banker Realty - Brookline.
MLS Property Information Network, Inc. and its subscribers disclaim any and all representations or warranties as to the accuracy of this information.