
Sold!
$355,000
3
Beds
1/1
Bath
2,408
Living Area
-
Property Description
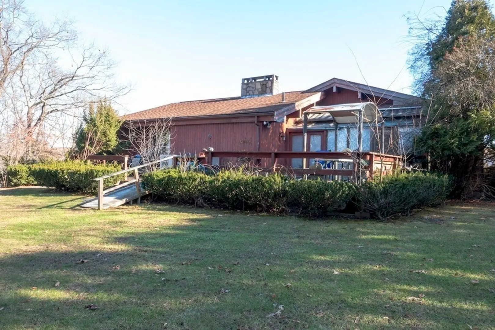
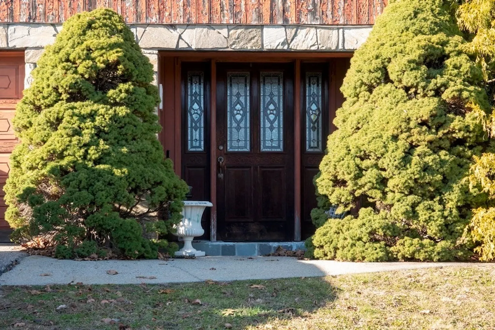
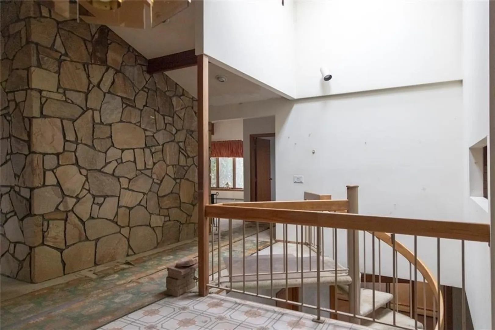
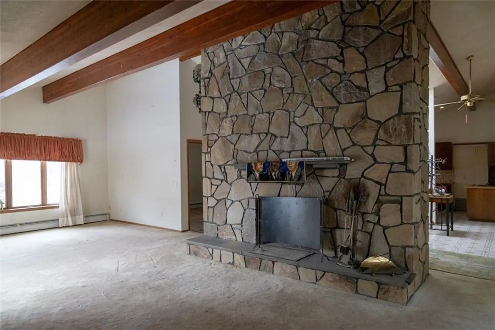
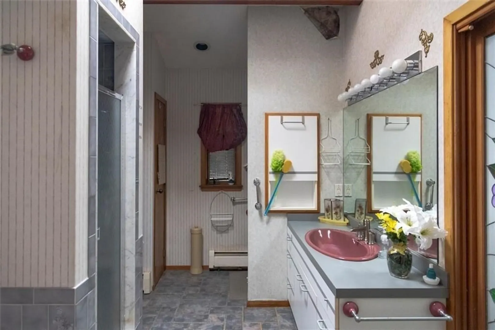
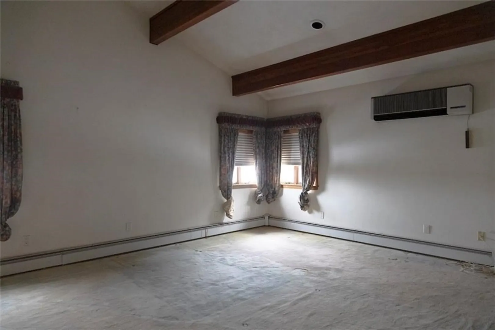
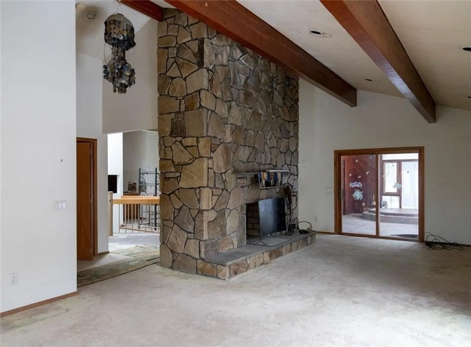
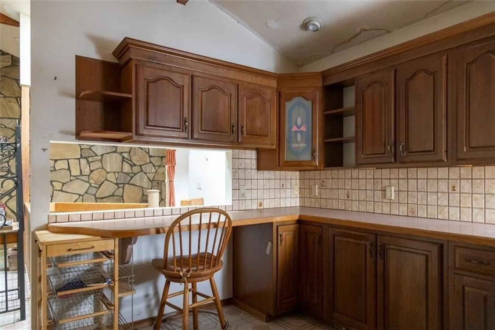
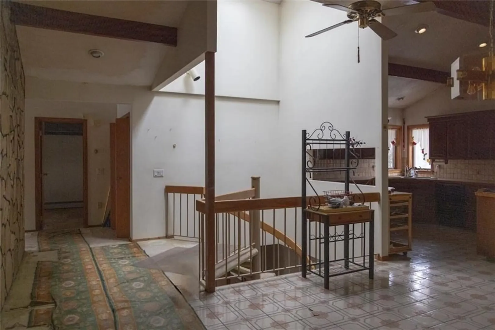
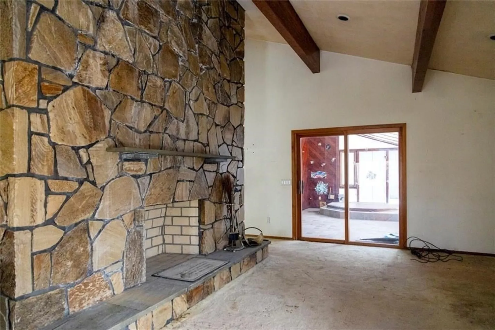
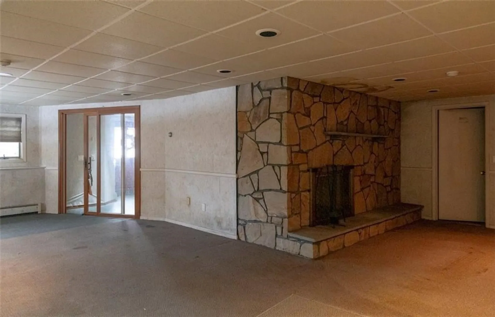
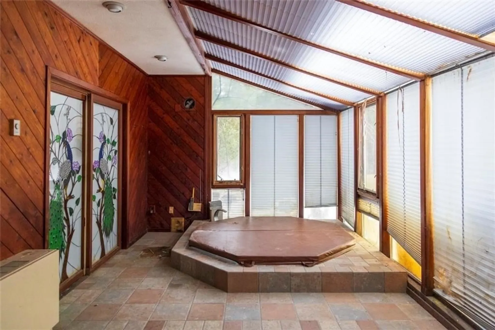
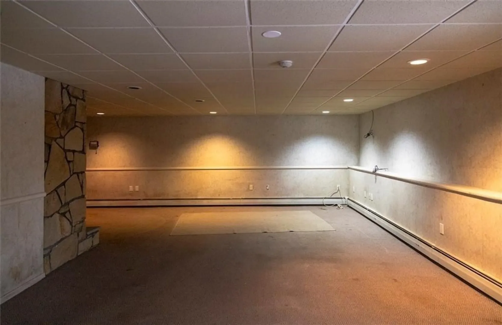
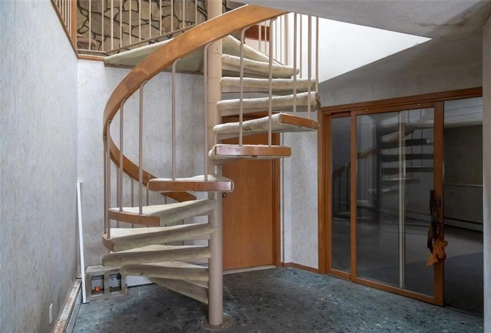
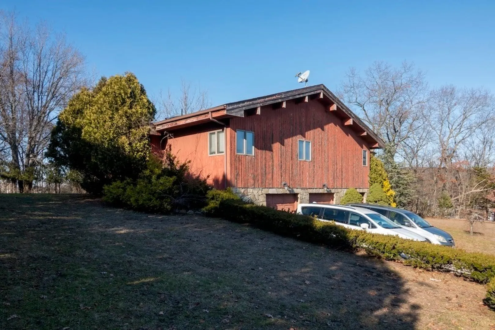
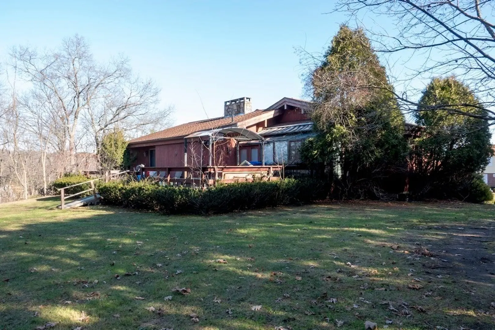
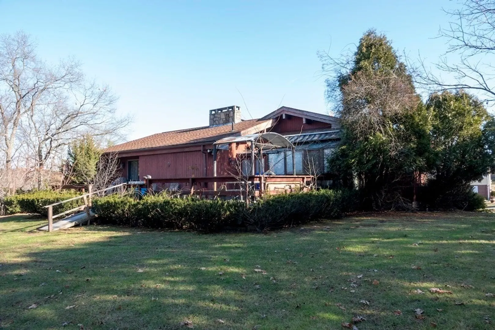
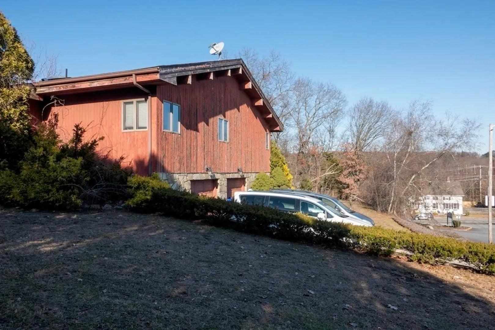
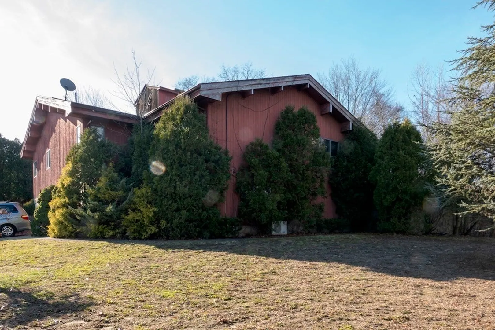
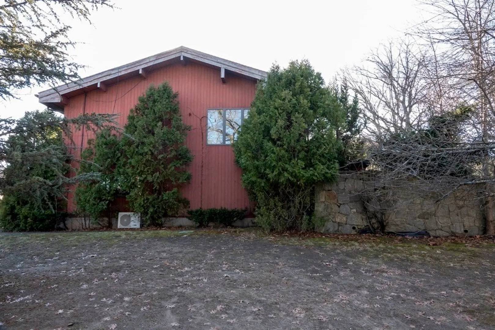
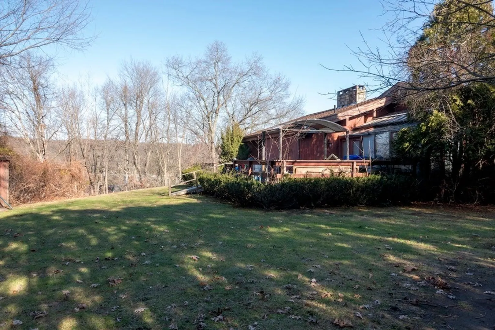
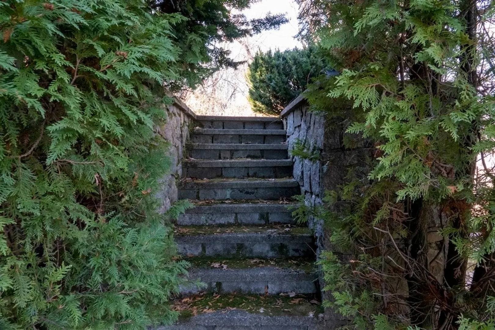
Welcome to 9 Tanglewood Drive, West Warwick, RI – a unique contemporary-style home that offers both comfort & endless potential. Built in 1978, this property consists of 1800 square feet of living space on the upper level & an additional 600 square feet of finished area on the entry level. *Property features a bright modern interior with 5 rooms, 2/3 beds, 1.1 baths, two stone fireplaces, a two car garage & spacious rear deck. Though the property requires cosmetic upgrades to both the interior & exterior, these improvements present a unique opportunity for customization. The effort & investment to improve this asset provides a chance to infuse personal style while increasing the property value.* With its substantial space, potential for customization & idyllic location, this property is an excellent investment for the investor and homeowner alike.
-
Highlights
- Cooling: Central Air
- Parking Spots: 4
- Property Type: Single Family Residence
- Total Rooms: 5
- Status: Closed
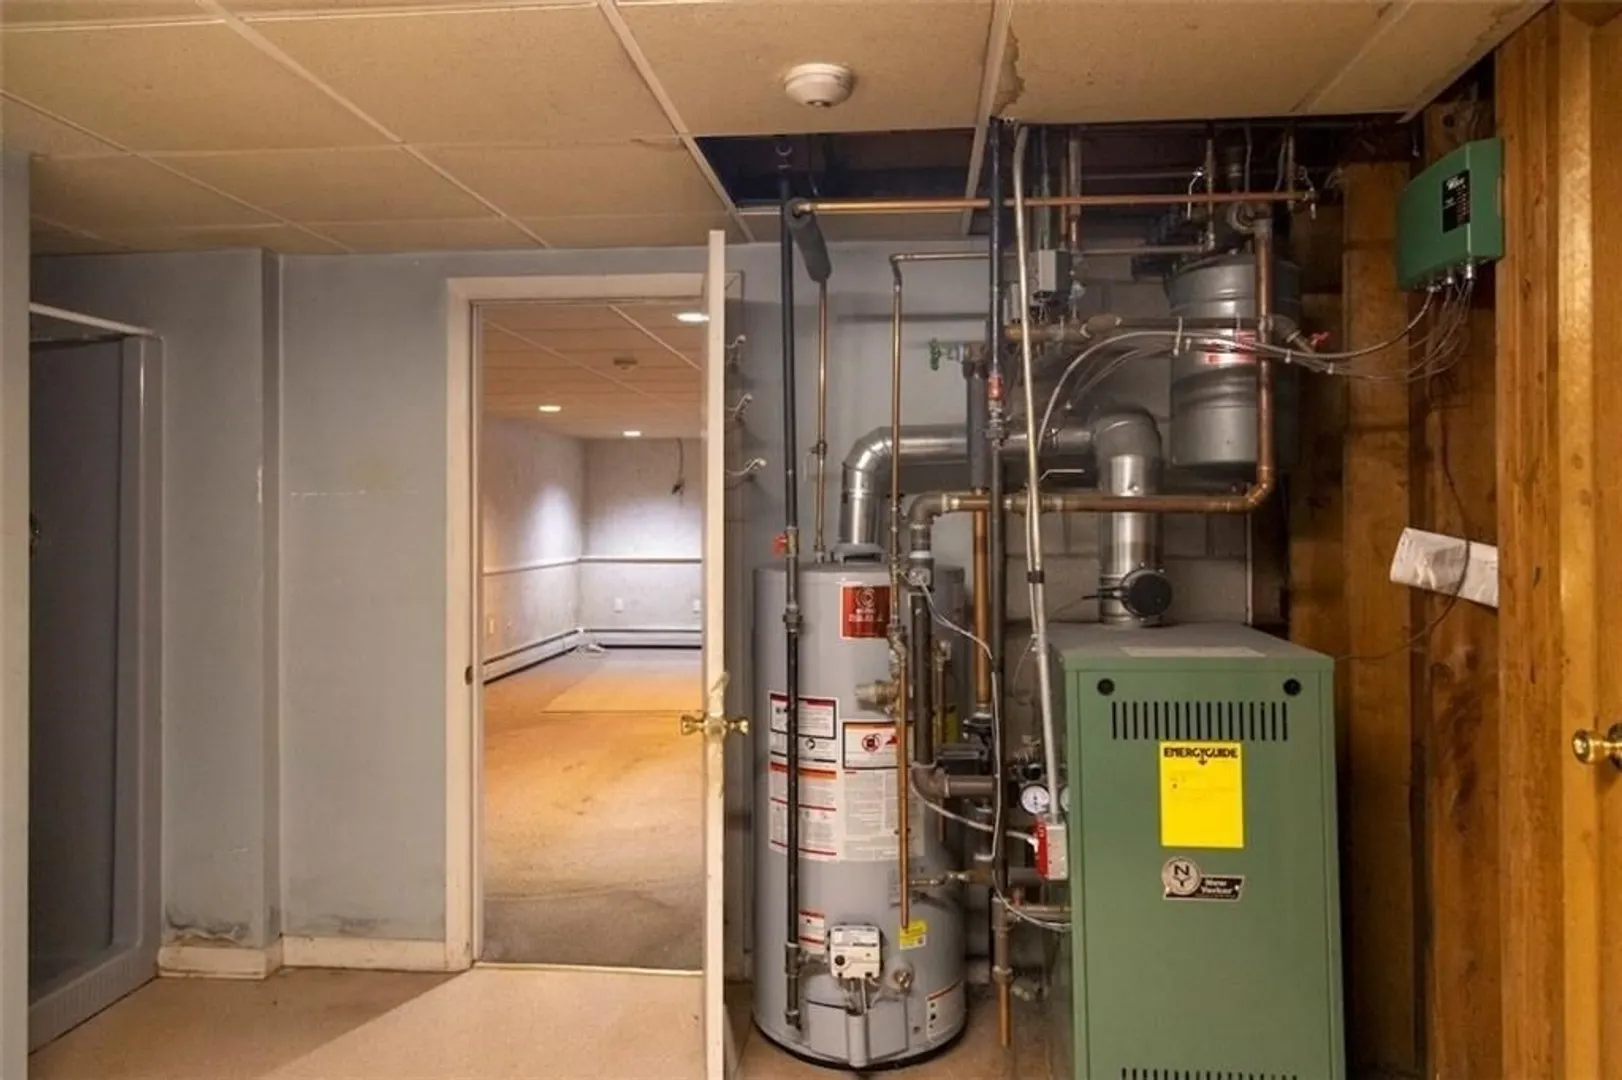
- Heating: Baseboard, Oil
- Property Class: Residential
- Style: Contemporary
- Year Built: 1978
-
Additional Details
- Basement: Full
- Fireplaces: 2
- Foundation: Concrete Perimeter
- Year Built Details: Actual
- Zoning: R-10
- Exterior Features: Deck
- Flooring: Carpet
- Lot Features: Corner Lot
- Year Built Source: Public Records
-
Amenities
- Community Features: Public Transportation, Shopping, Park, Laundromat, Highway Access, Public School
- Parking Features: Attached, Paved Drive
- Covered Parking Spaces: 2
-
Utilities
- Sewer: Public Sewer
- Water Source: Public
-
Fees / Taxes
- Assessed Value: $254,700
- Compensation Based On: Net Sale Price
- Taxes: $4,666
- Buyer Agent Compensation: 2.5%
- Tax Year: 2023
Similar Listings
Sold
42 Photos
Sold
40 Photos
Sold
24 Photos
Sold
29 Photos
Content © 2026 MLS Property Information Network, Inc. The information in this listing was gathered from third party resources including the seller and public records.
Listing information provided courtesy of Media Realty Group Inc..
MLS Property Information Network, Inc. and its subscribers disclaim any and all representations or warranties as to the accuracy of this information.
