
Sold!
$749,000
2
Beds
2
Baths
956
Living Area
-
Property Description
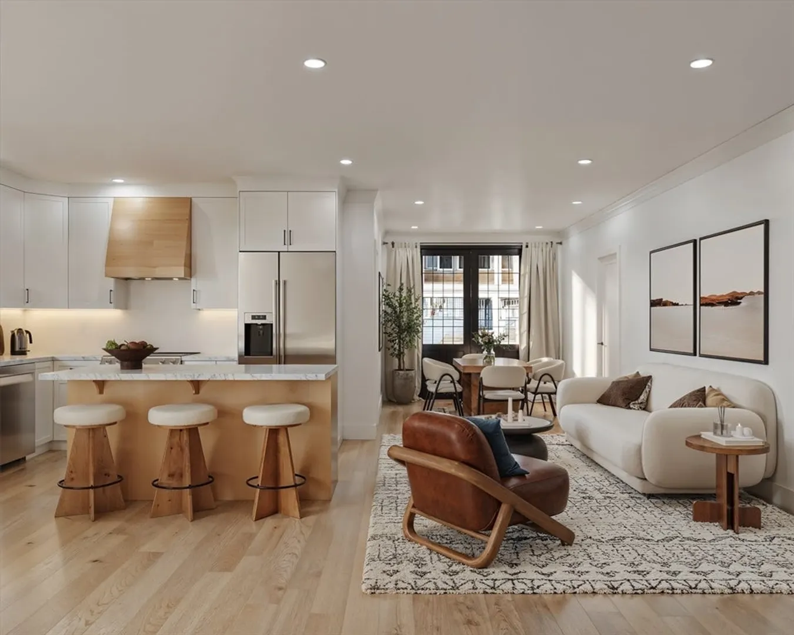
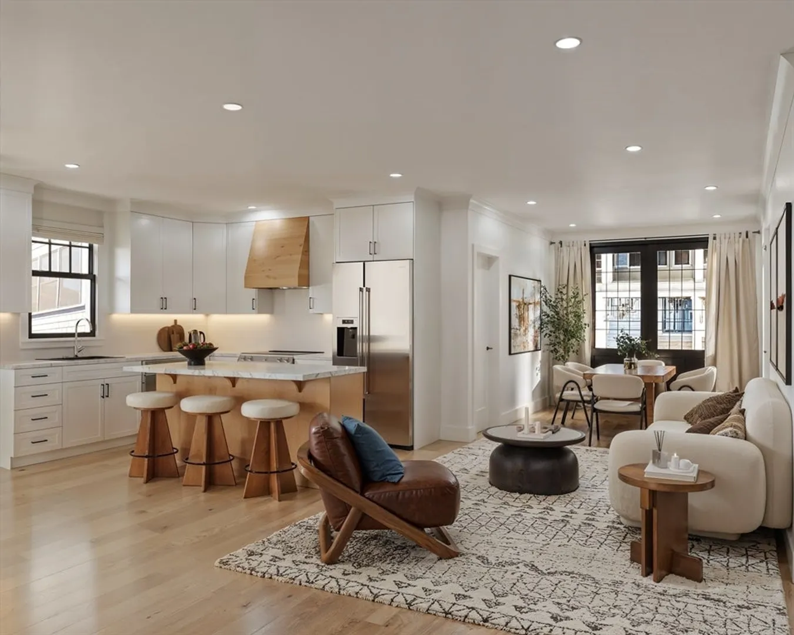
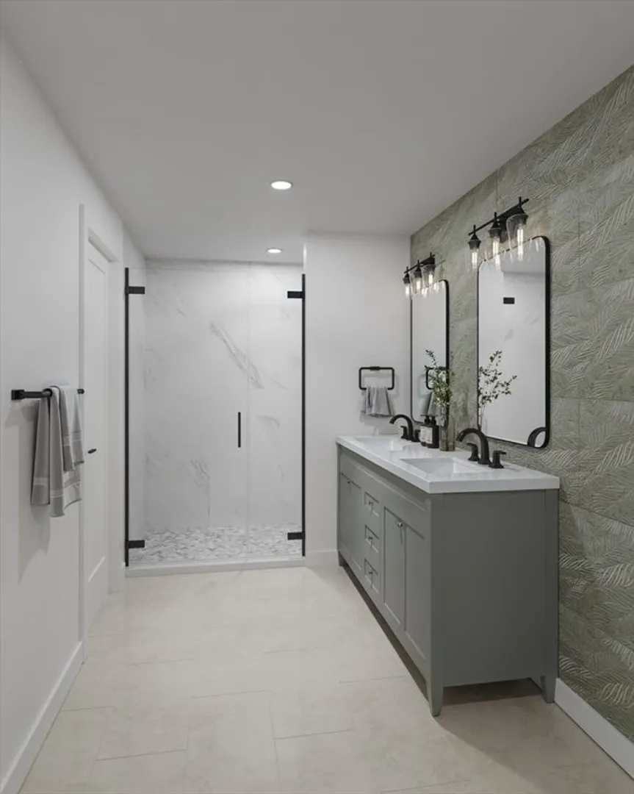
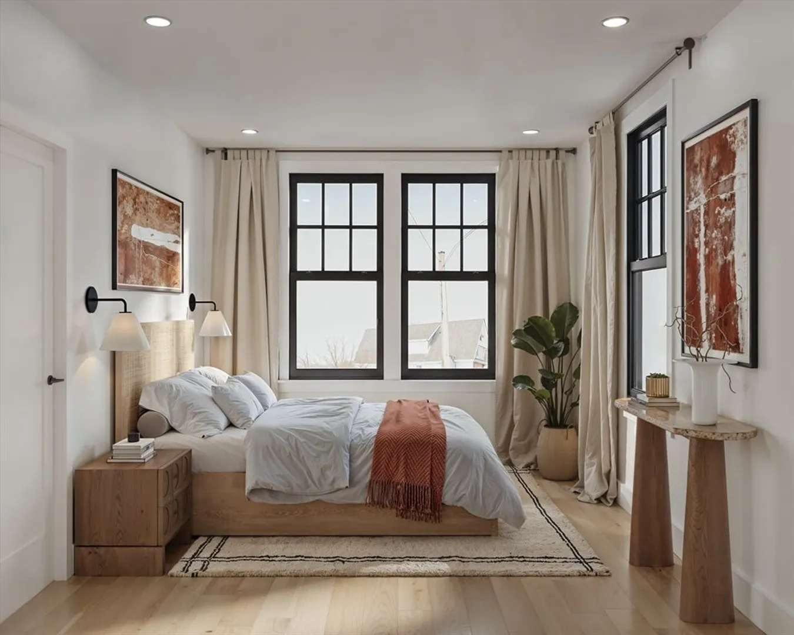
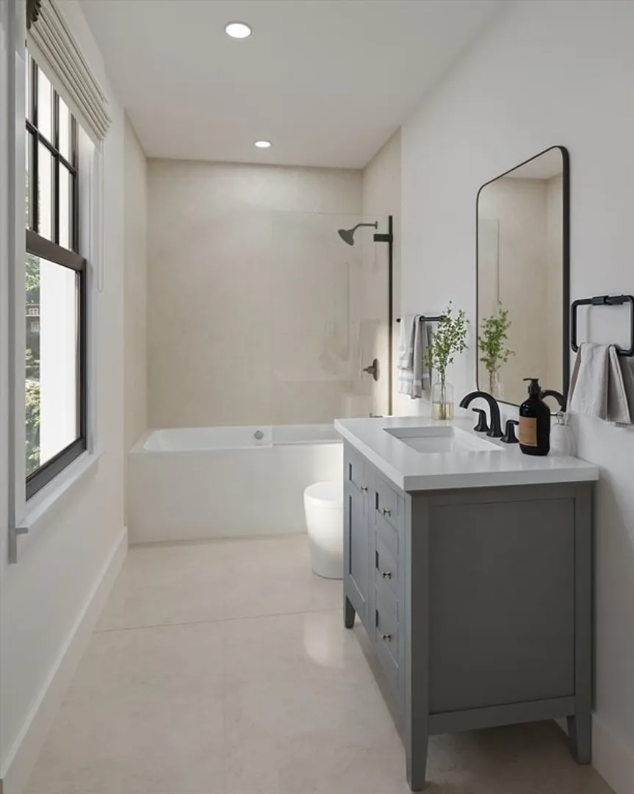
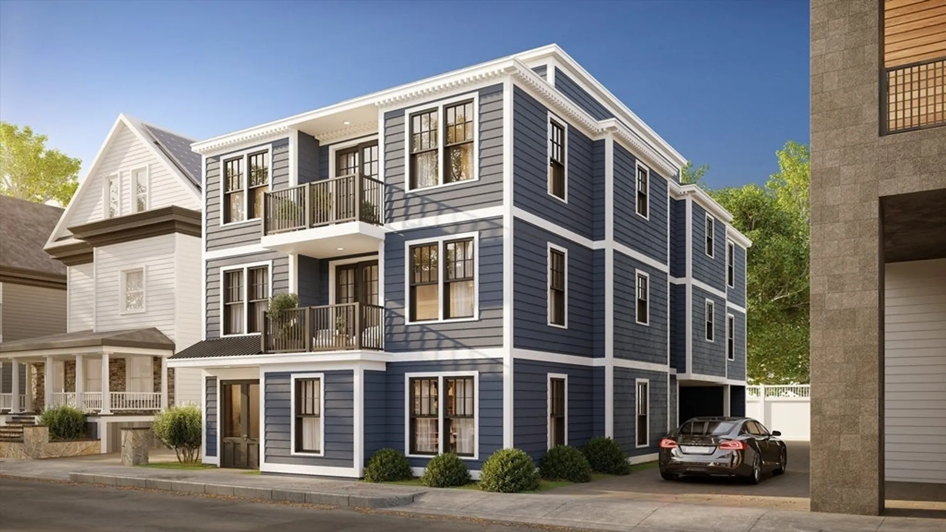
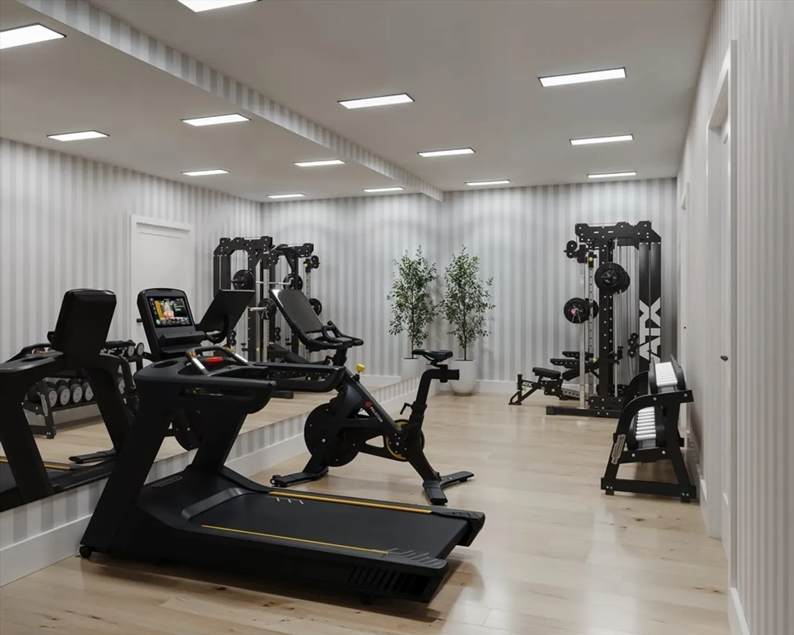
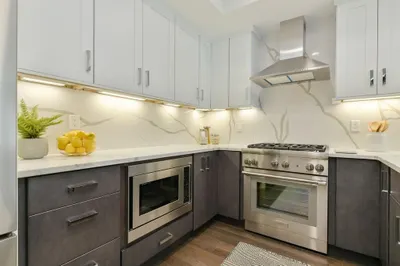
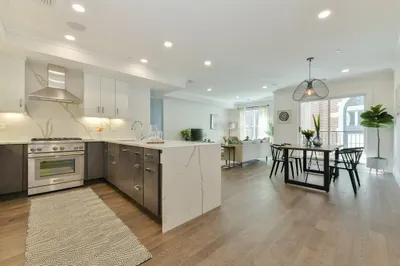
Welcome to 9 Sydney St. – Where Style Meets Convenience. AUGUST 2025 COMPLETION. This brand-new 5-unit development offers modern living in the heart of Dorchester’s vibrant Savin Hill neighborhood. Thoughtfully designed from the ground up, each home features custom kitchen cabinetry with double-thick quartz countertops, red oak hardwood floors, private deck, and a clean, contemporary aesthetic that feels light, open, and welcoming. Enjoy everyday ease with garage parking, private storage, a resident gym, and a convenient pet wash station—perfect for city living. Just steps to the Savin Hill T station, you're minutes from the beach, local parks, bars, restaurants, and shopping—including grocery stores and boutique cafés. Whether you're commuting to downtown or strolling to dinner, everything you need is right here. Come see how 9 Sydney blends elevated design with unmatched location—schedule your showing today! Prices range from $649,000 - $1,099,000
-
Highlights
- Area: Dorchester's Savin Hill
- Heating: Individual, Air Source Heat Pumps (ASHP)
- Parking Spots: 2
- Property Type: Condominium
- Total Rooms: 3
- Year Built: 2025
- Cooling: Individual
- HOA Fee: $250
- Property Class: Residential
- Stories: 1
- Unit Number: 2
- Status: Closed
-
Additional Details
- Basement: N
- Total Number of Units: 5
- Year Built Source: Builder
- SqFt Source: Owner
- Year Built Details: Actual
- Zoning: 99
-
Amenities
- Covered Parking Spaces: 1
- Waterfront Features: 0 to 1/10 Mile To Beach
-
Utilities
- Sewer: Public Sewer
- Water Source: Public
-
Fees / Taxes
- Assessed Value: $99
- Tax Year: 99
- HOA Fee Includes: Insurance, Trash, Reserve Funds
- Taxes: $999
Similar Listings
Sold
5 Photos
Sold
25 Photos
Sold
42 Photos
Sold
40 Photos
Content © 2026 MLS Property Information Network, Inc. The information in this listing was gathered from third party resources including the seller and public records.
Listing information provided courtesy of The Maneikis Companies, Inc..
MLS Property Information Network, Inc. and its subscribers disclaim any and all representations or warranties as to the accuracy of this information.
