
Sold!
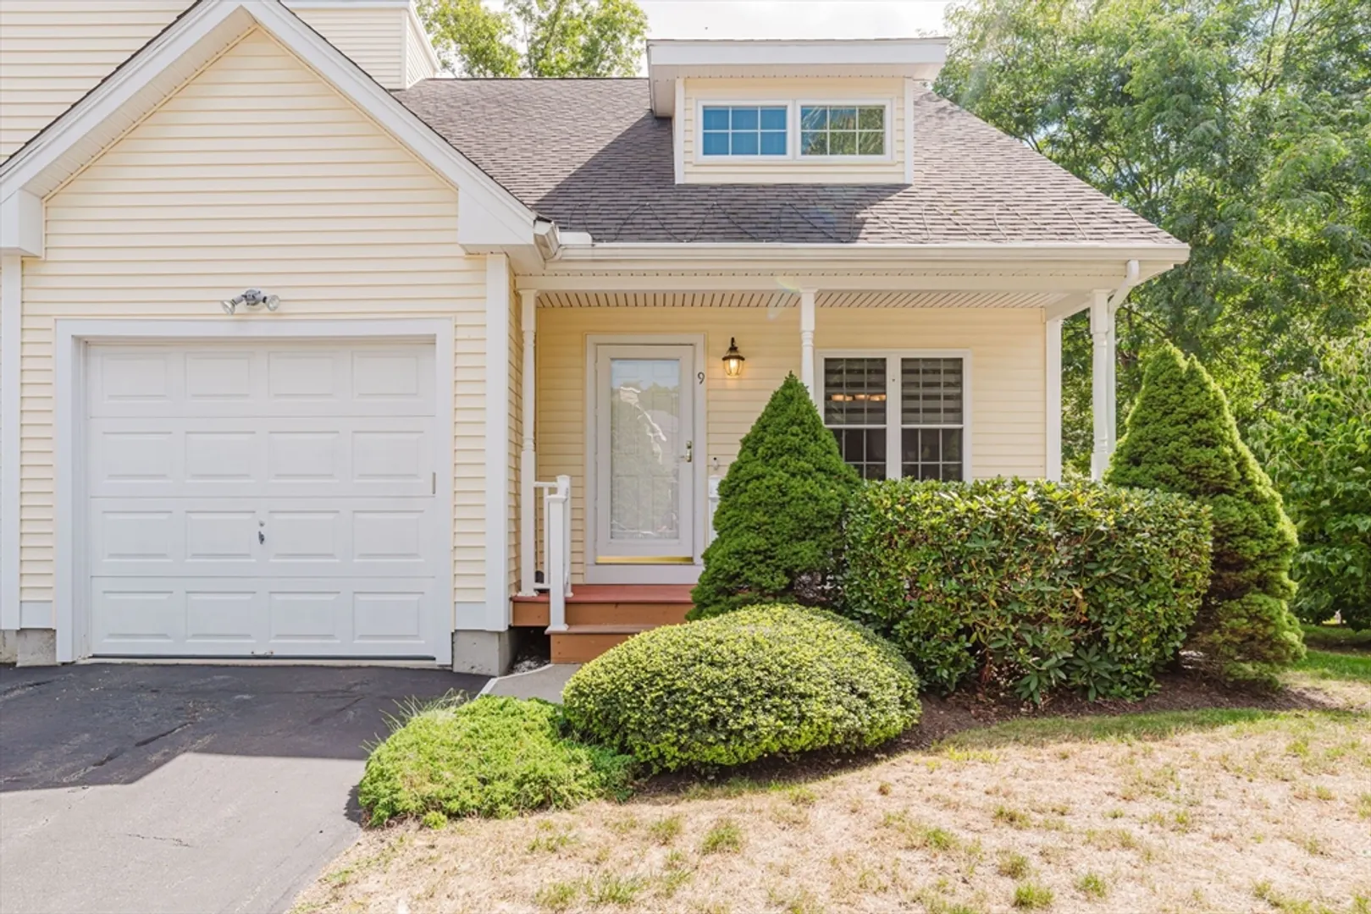
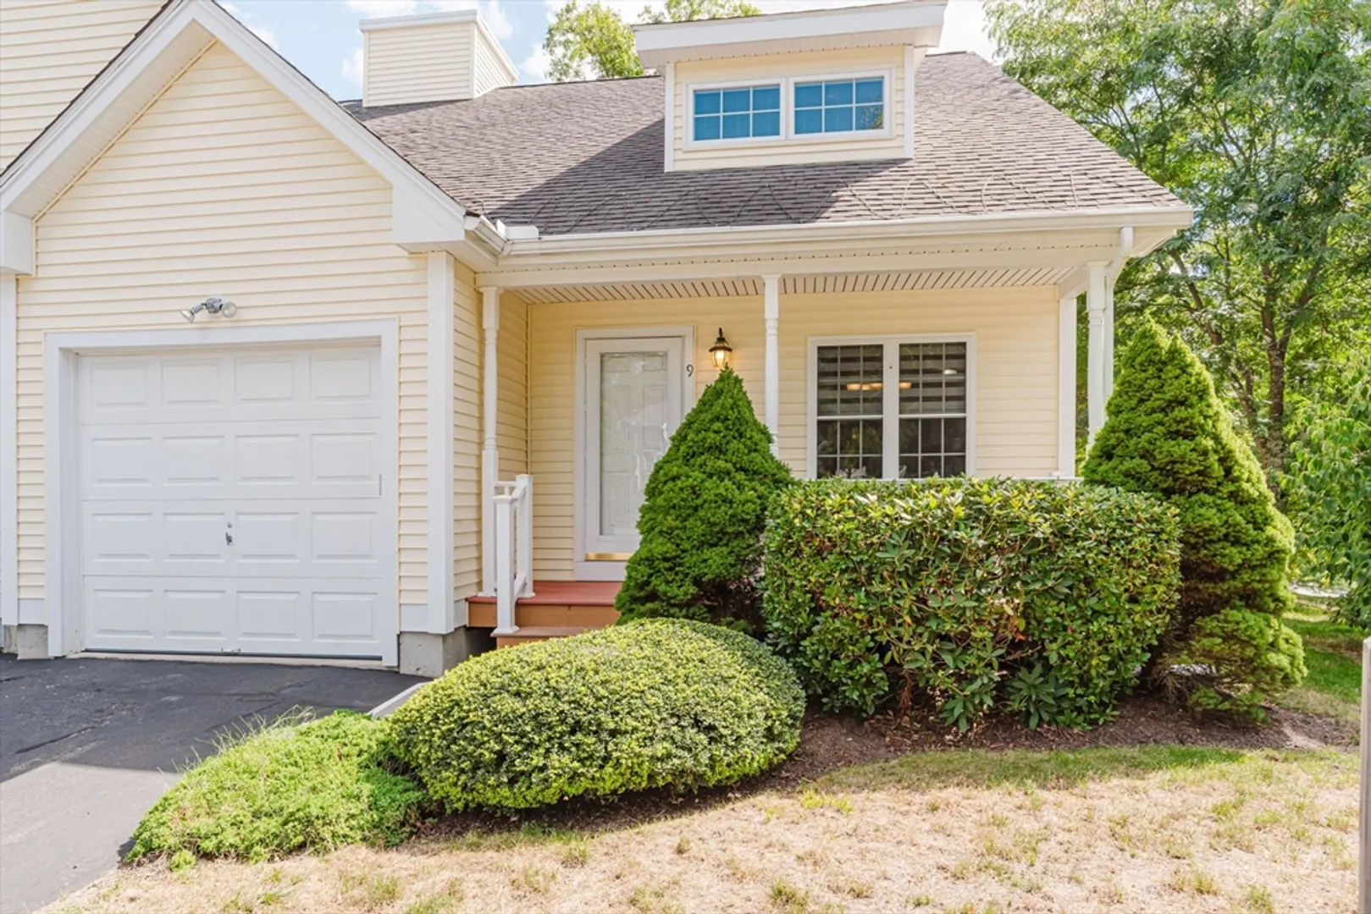
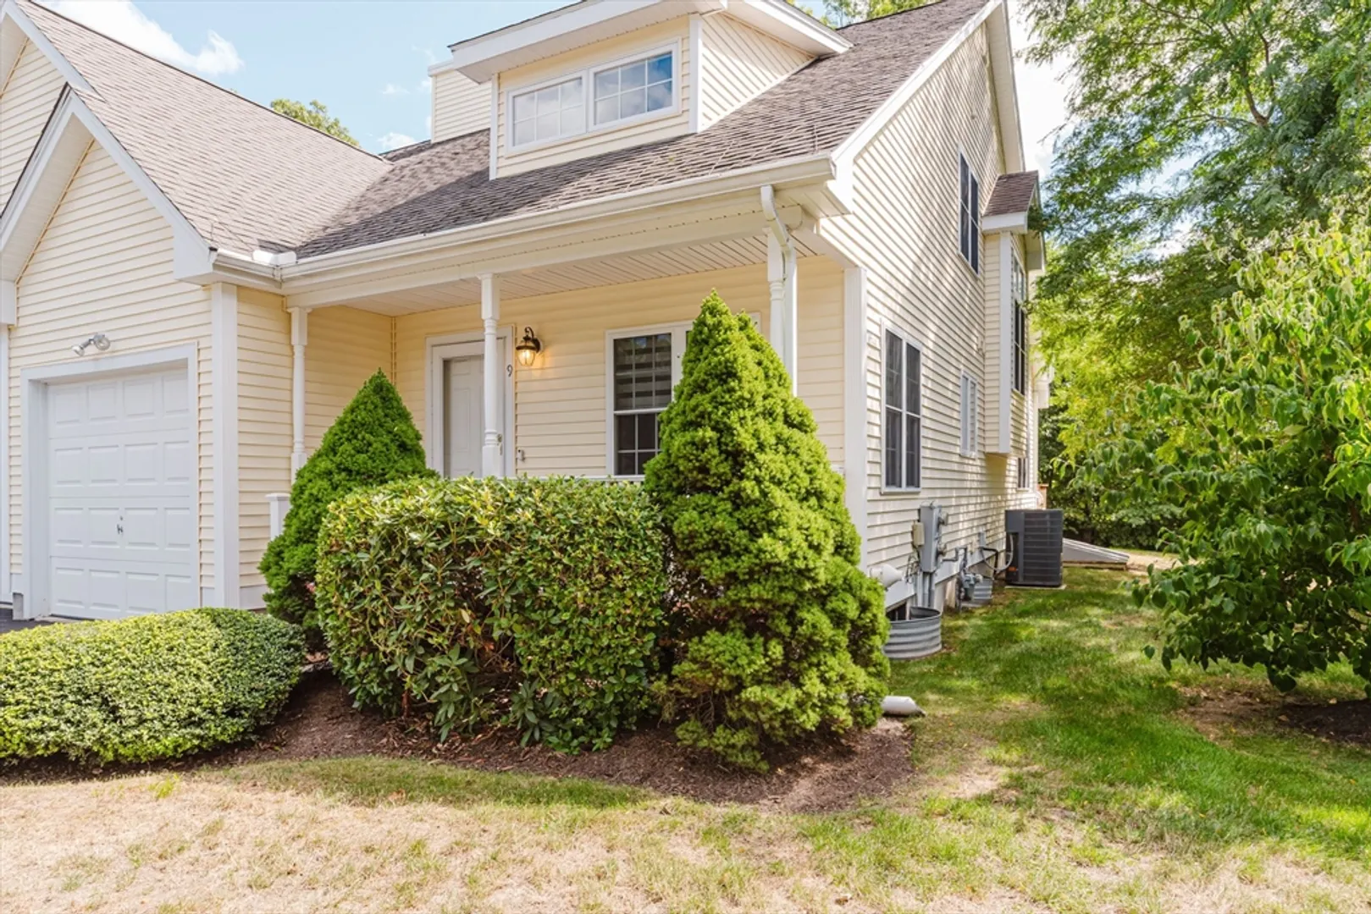
$489,900
2
Beds
2/1
Baths
1,879
Living Area
-
Property Description
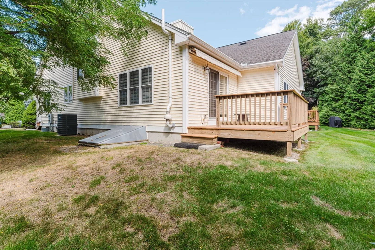
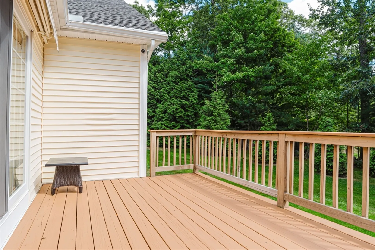
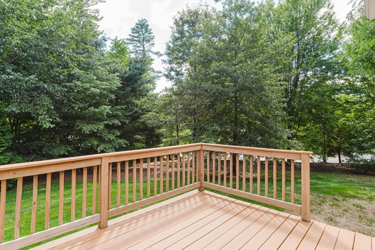
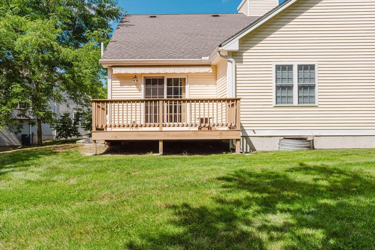
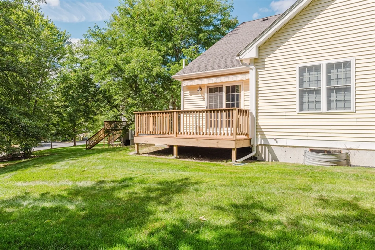
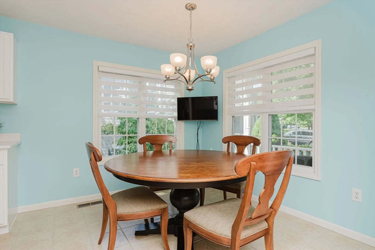
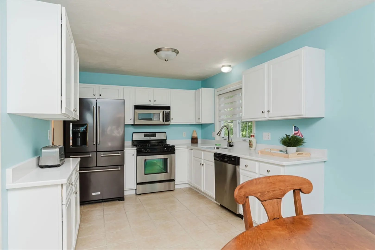
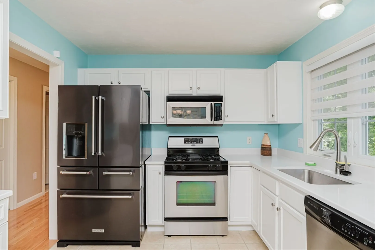
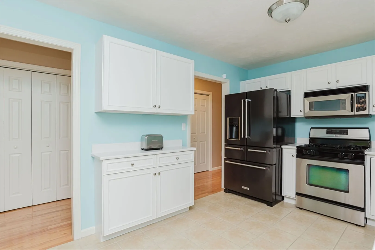
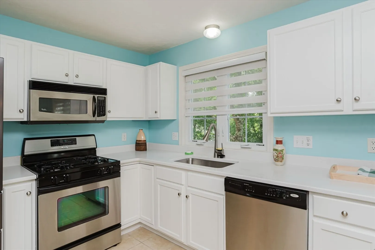
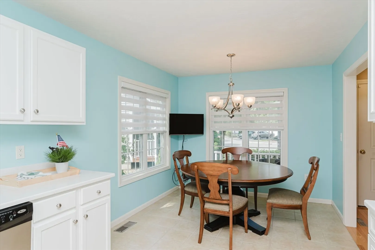
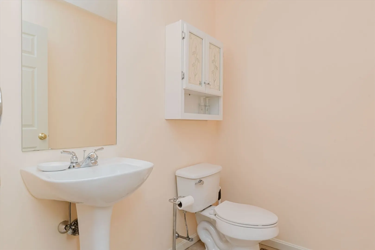
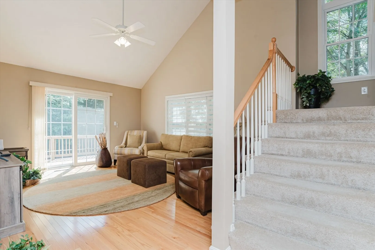
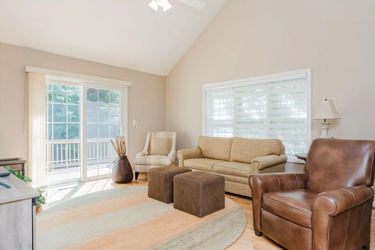
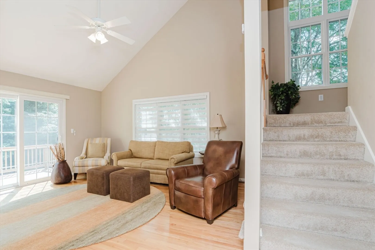
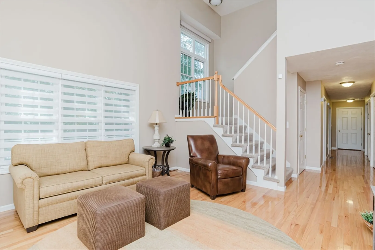
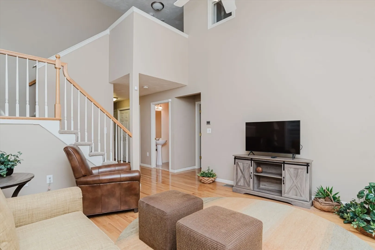
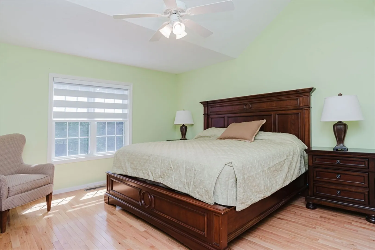
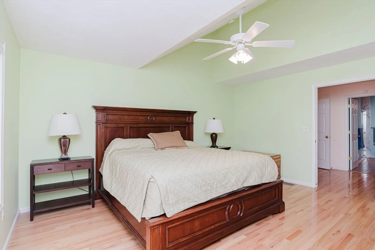
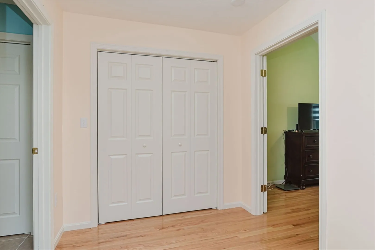
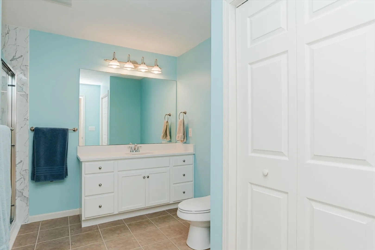
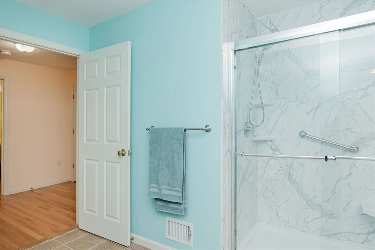
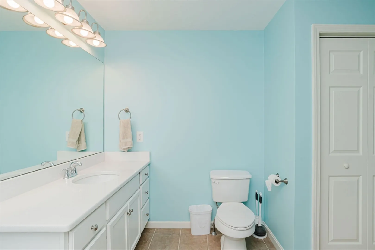
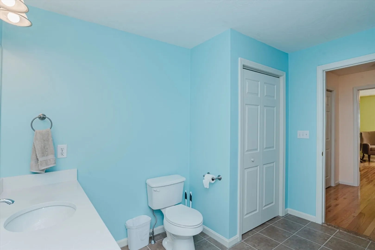
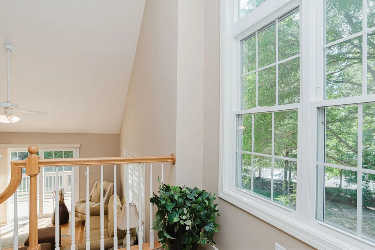
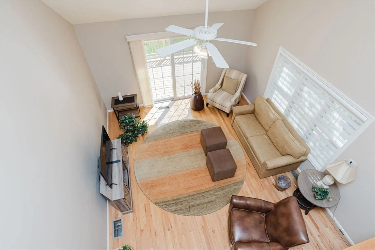
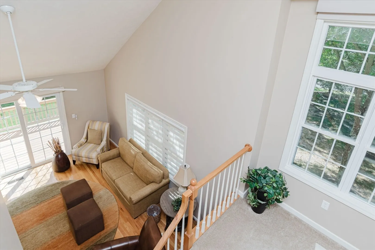
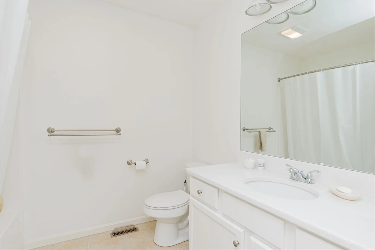
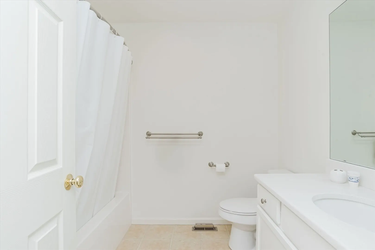
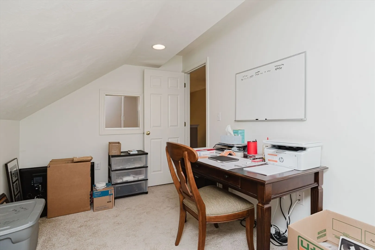
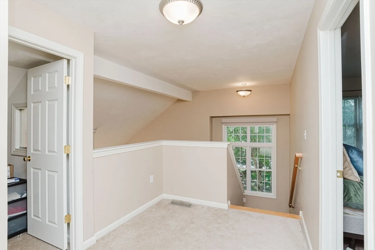
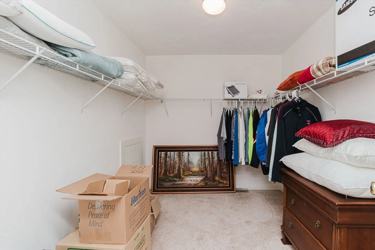
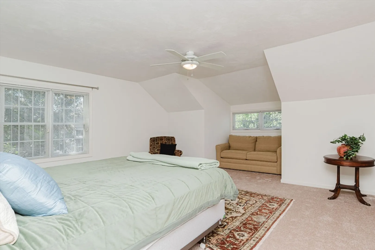
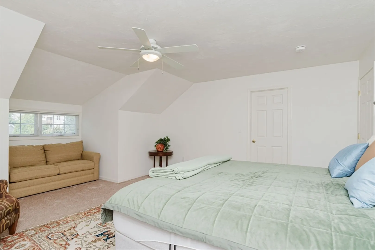
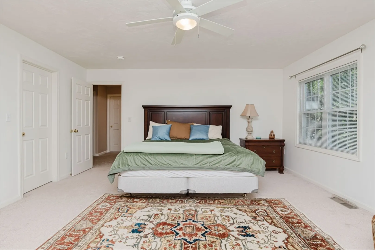
MAKE YOURSELF AT HOME in the Beautiful Townhouse condo, move-in ready. Located in The Village at Oak Hill! 55+ community. Bright kitchen with white cabinets and new countertops. Includes dishwasher, microwave, refrigerator and washer and dryer. Cathedral ceiling Living Room with sliders to your private deck. First floor Main bedroom with bath. Includes a dressing room & 3 closets. Also on first floor is half bath, laundry closet, and access to your 1-car garage. Upstairs there's another primary size bedroom that includes a huge walk-in closet and a 2nd full bath. There's another room that makes a great office. Hardwood floors, tiled kitchen and carpet in the upstairs bedrooms. All the blinds stay. Showings start immediately. Open house Saturday 9/7/24 11-1:00. Seller reserves the right to accept an offer at any time.
-
Highlights
- Building Name: The Village At Oak Hill Condominium
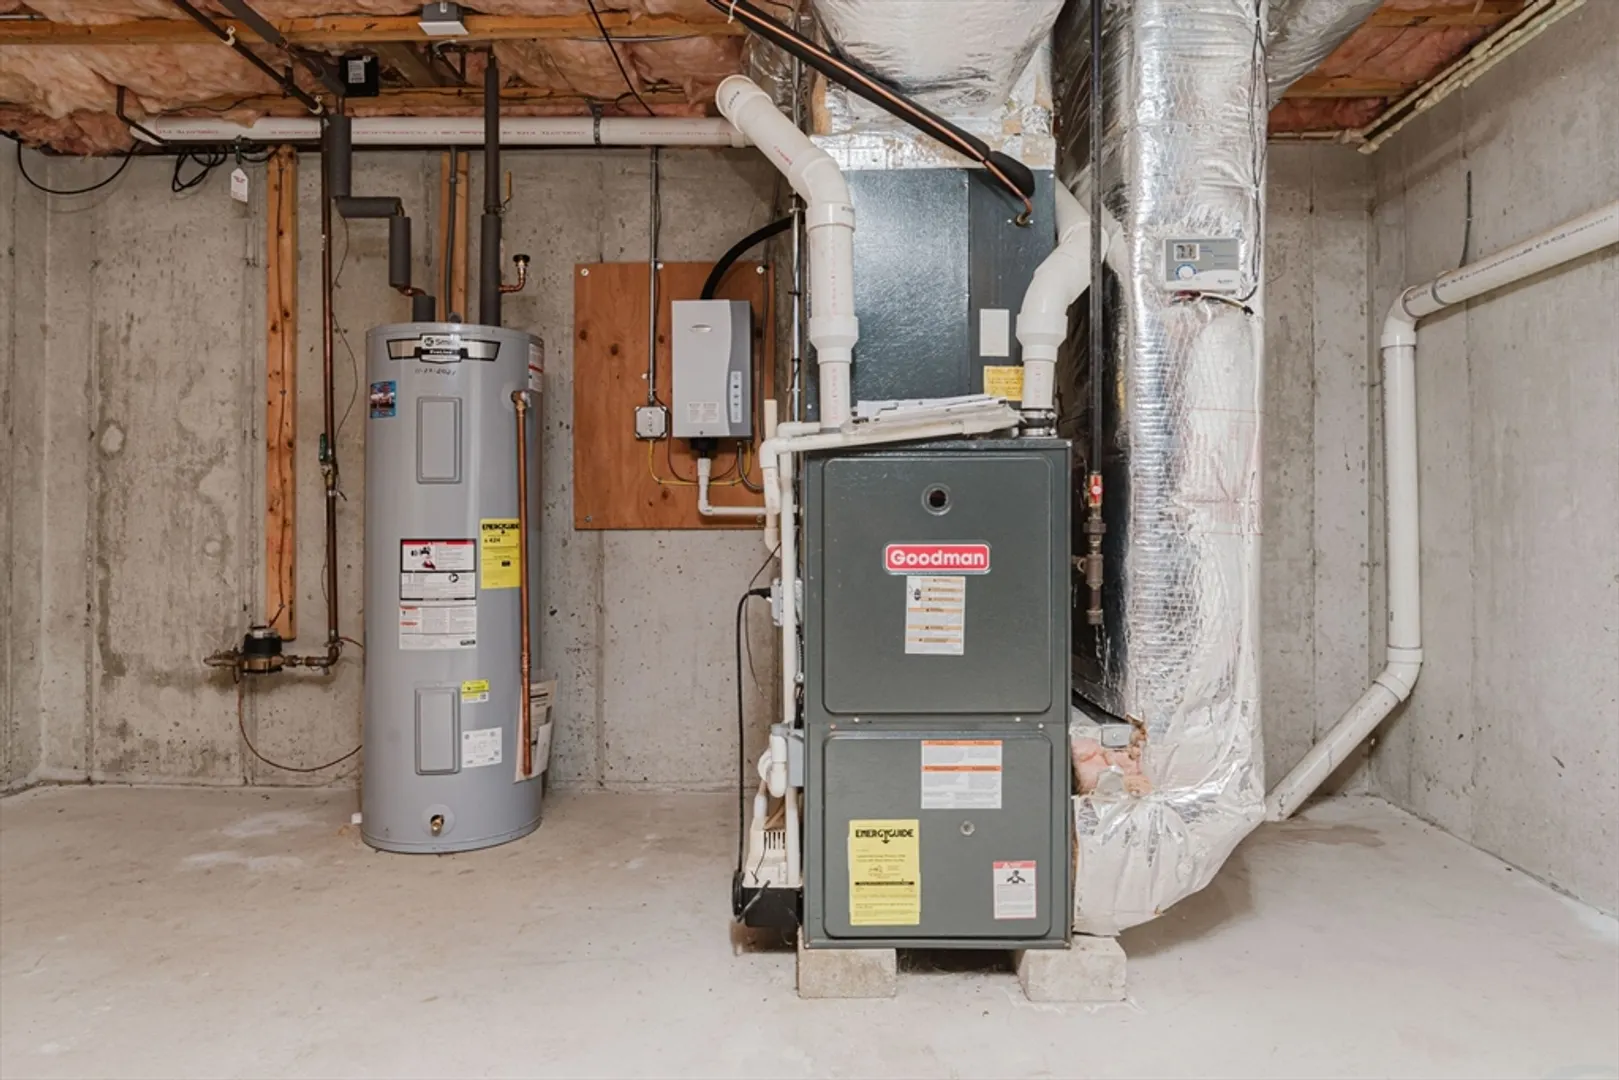
- Heating: Forced Air, Natural Gas
- Parking Spots: 1
- Property Type: Condominium
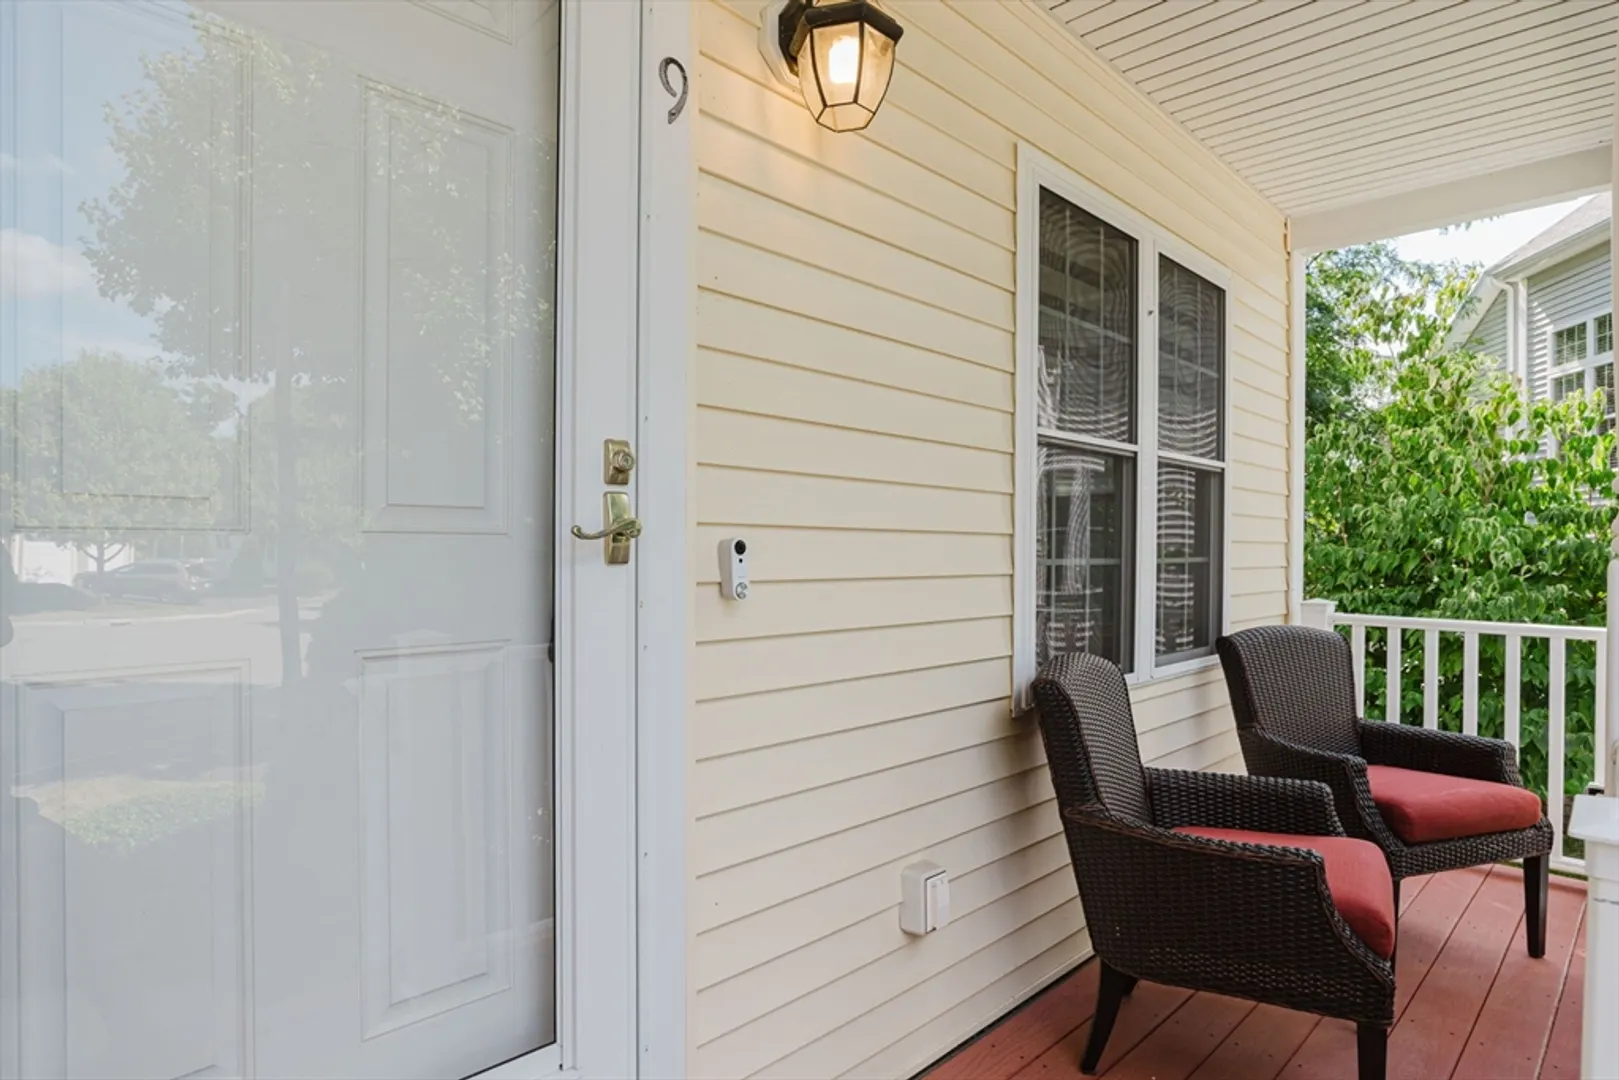
- Unit Number: 9
- Status: Closed
- Cooling: Central Air
- HOA Fee: $415
- Property Class: Residential
- Total Rooms: 5
- Year Built: 2006
-
Additional Details
- Appliances: Range, Dishwasher, Microwave, Refrigerator, Washer, Dryer
- Flooring: Flooring - Wall to Wall Carpet
- Total Number of Units: 46
- Year Built Source: Public Records
- Basement: Y
- Interior Features: Home Office
- Year Built Details: Approximate
- Zoning: Res
-
Amenities
- Community Features: Shopping, Highway Access, Adult Community
- Parking Features: Attached
- Covered Parking Spaces: 1
-
Utilities
- Sewer: Public Sewer
- Water Source: Public
-
Fees / Taxes
- Assessed Value: $420,400
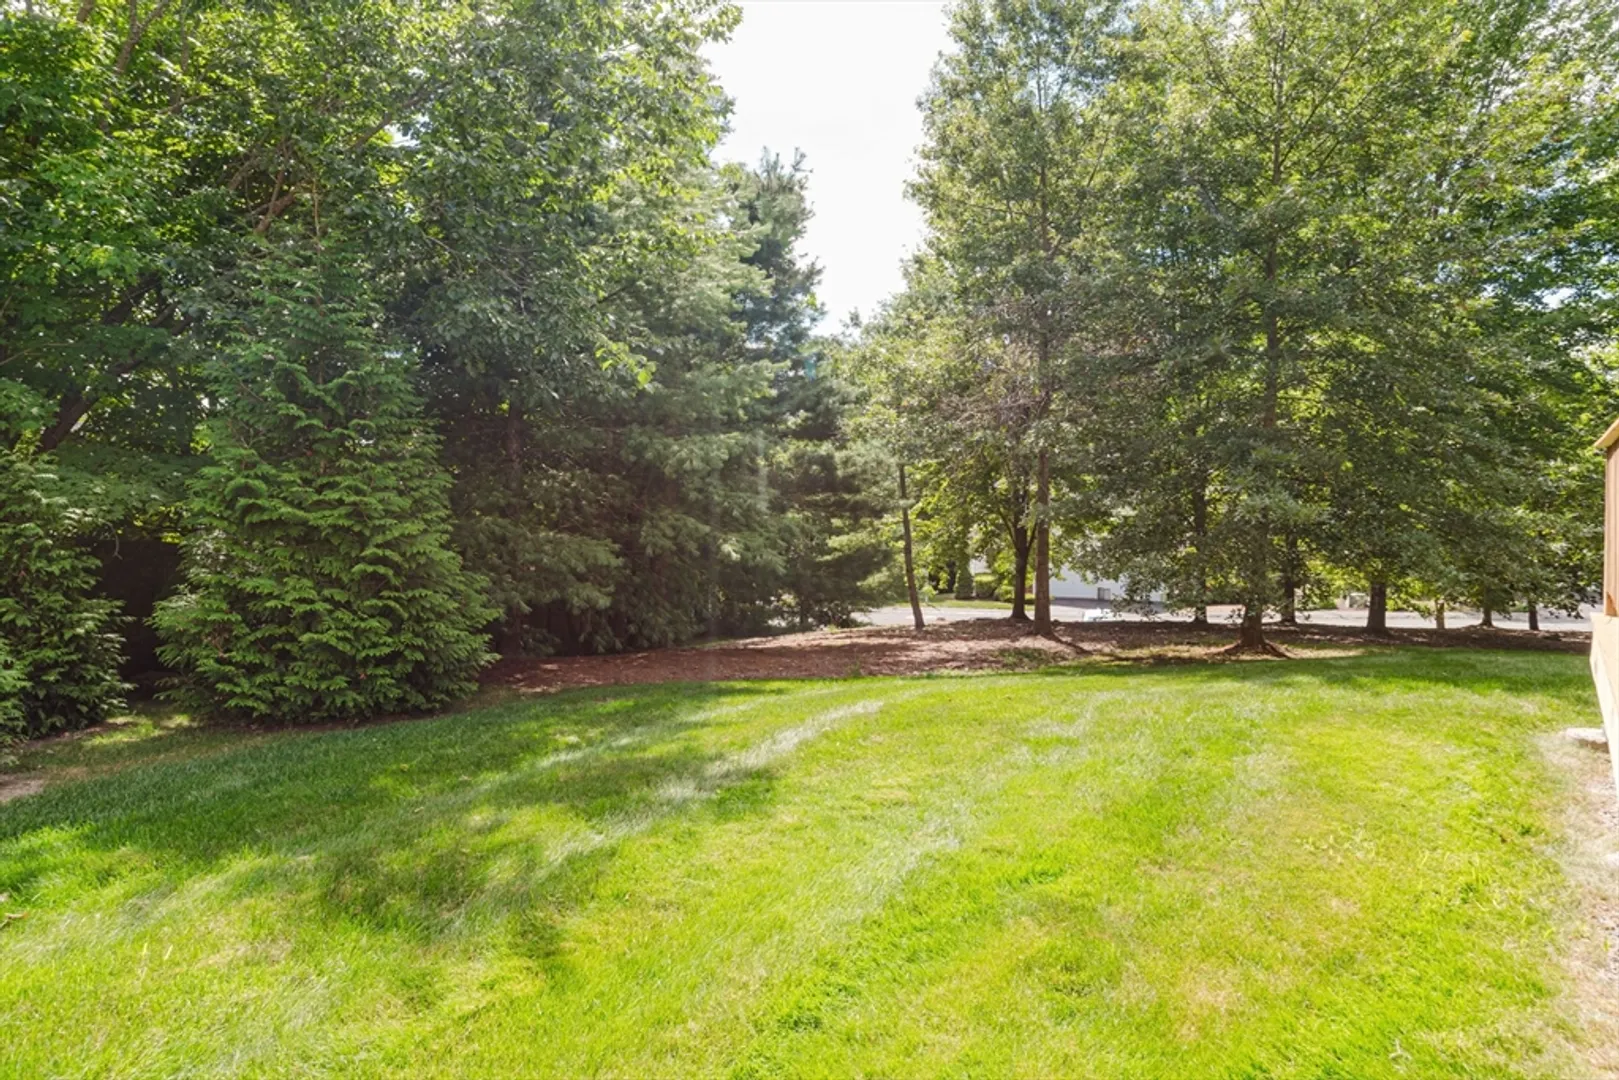
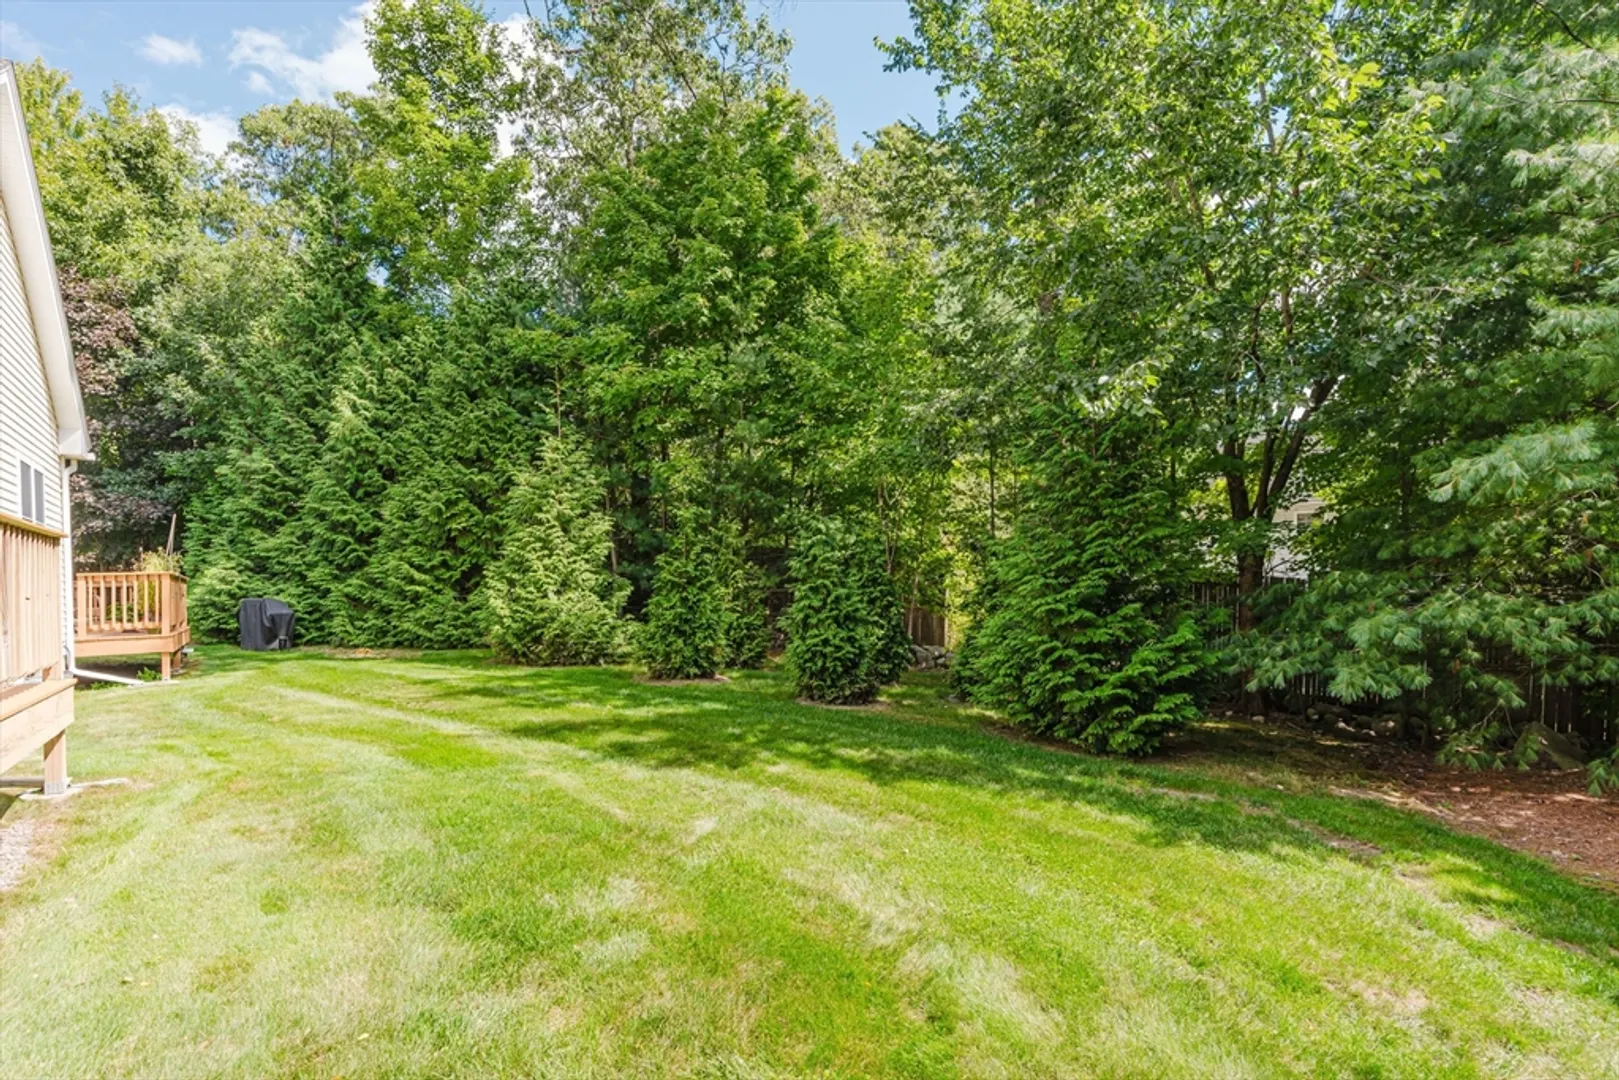
- HOA Fee Includes: Insurance, Road Maintenance, Maintenance Grounds, Snow Removal
- Taxes: $5,045
- HOA Fee Frequency: Monthly
- Tax Year: 2024
Similar Listings
Sold
29 Photos
Sold
35 Photos
Sold
40 Photos
Sold
30 Photos
Content © 2026 MLS Property Information Network, Inc. The information in this listing was gathered from third party resources including the seller and public records.
Listing information provided courtesy of RE/MAX Executive Realty.
MLS Property Information Network, Inc. and its subscribers disclaim any and all representations or warranties as to the accuracy of this information.
