
Sold!
$725,000
6
Beds
2
Baths
2,658
Living Area
-
Property Description
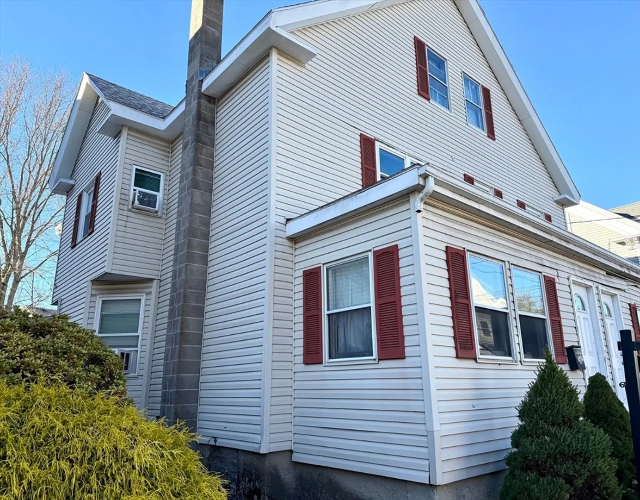
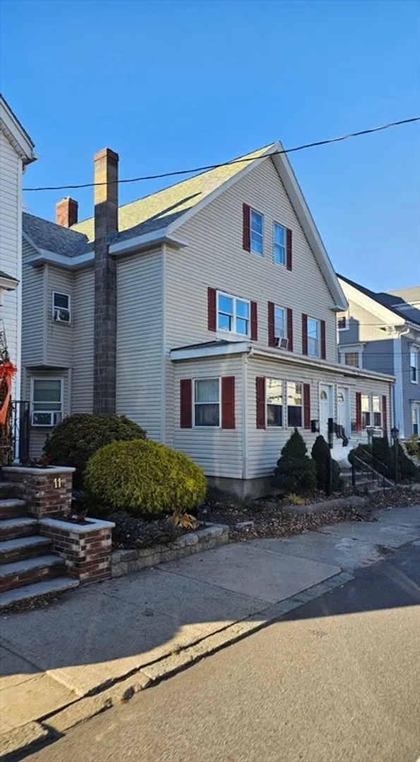
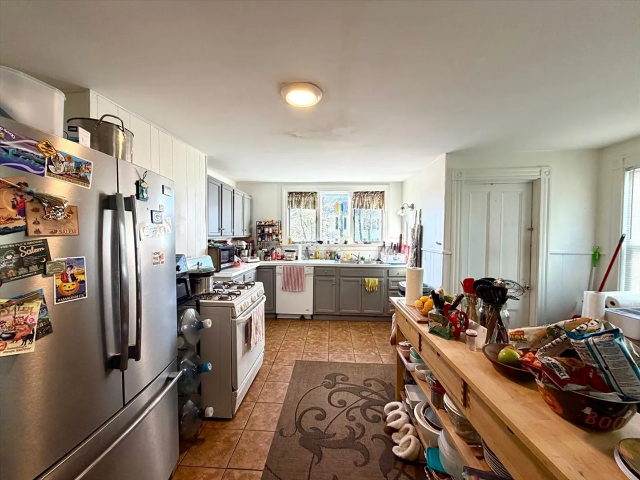
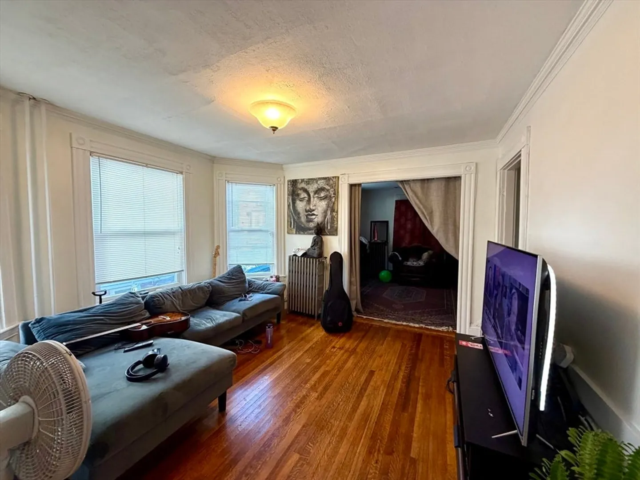
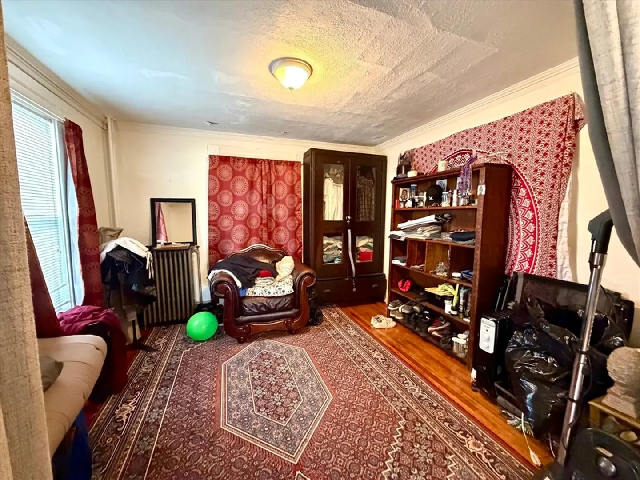
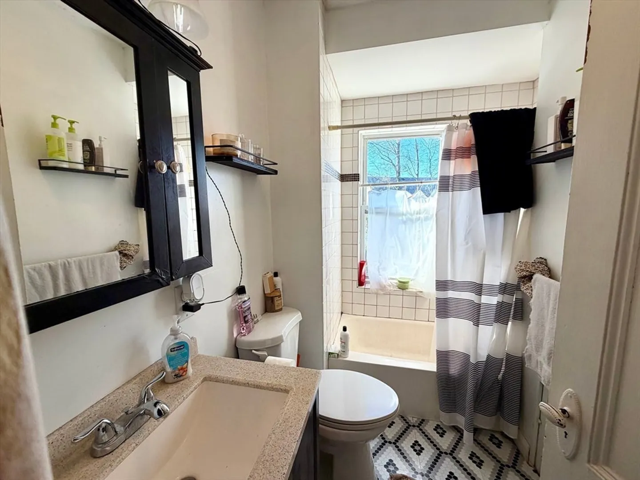
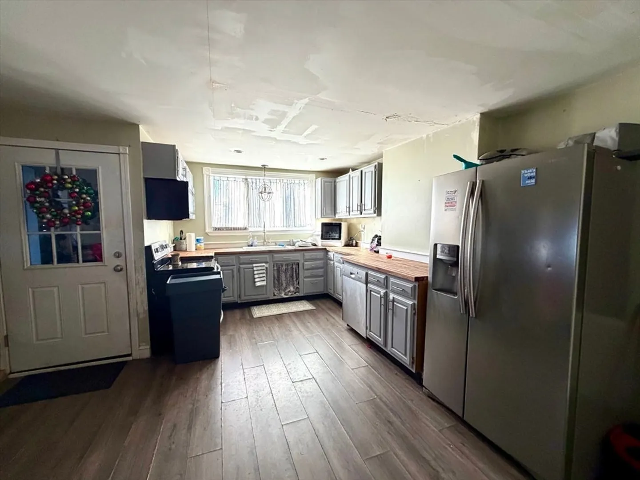
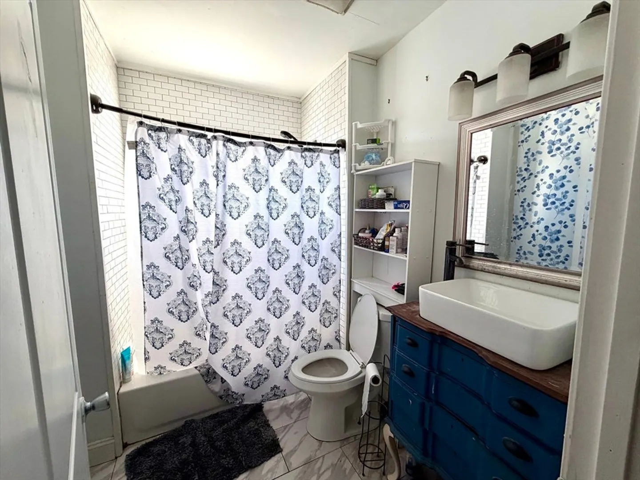
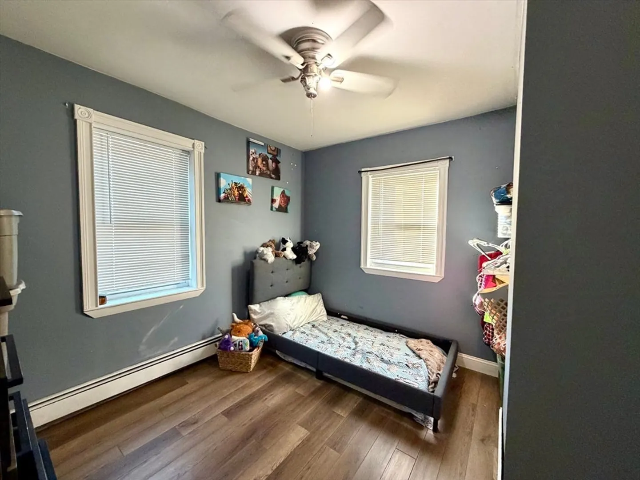
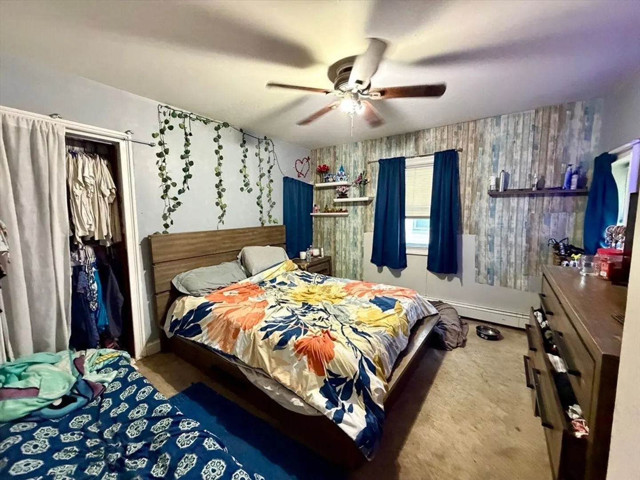
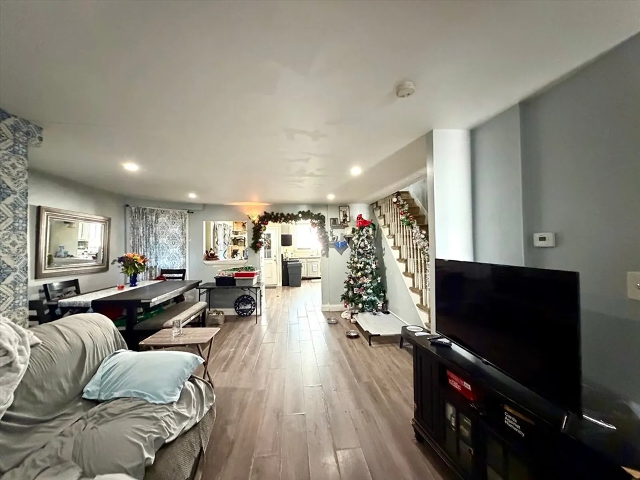
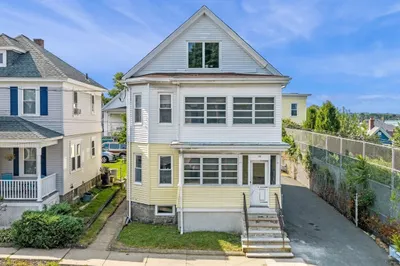
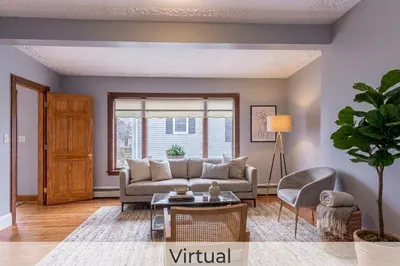
Exceptional investment opportunity! This duplex-style 2-family home offers spacious 3-bedroom, 1-bath units on each side, each featuring a living room, dining area, and generously sized kitchen. A full walk-up attic provides exciting potential for future expansion, while a full basement with separate laundry hookups adds convenience for tenants or owners. All utilities are separate, making management simple and cost-efficient. Enjoy a fenced-in backyard and a private driveway with parking for up to four cars. Located in an incredible, high-demand area close to downtown, shops, restaurants, bus routes, and everyday conveniences, this property offers unbeatable access to everything. While the home does need some work, the value and potential are undeniable—ideal for investors seeking strong rental income or buyers looking for an owner-occupied opportunity with additional revenue. Don’t miss your chance to secure this promising property—opportunities like this won’t last!
-
Highlights
- Heating: Baseboard, Natural Gas
- Parking Spots: 2
- Property Type: 2 Family - 2 Units Side by Side
- Total Rooms: 12
- Status: Closed
- Levels: 4
- Property Class: Residential Income
- Stories: 4
- Year Built: 1880
-
Additional Details
- Appliances: Range, Dishwasher, Microwave, Refrigerator, Washer, Dryer
- Construction: Frame
- Foundation: Stone, Brick/Mortar
- Road Frontage Type: Public
- SqFt Source: Public Record
- Year Built Details: Approximate
- Zoning: R2
- Basement: Full, Walk-Out Access, Interior Entry, Concrete
- Flooring: Tile, Vinyl, Carpet, Varies, Laminate
- Interior Features: Ceiling Fan(s), Walk-Up Attic, Open Floorplan, Living Room, Dining Room, Kitchen
- Roof: Shingle
- Total Number of Units: 2
- Year Built Source: Public Records
-
Amenities
- Community Features: Public Transportation, Shopping, Park, Laundromat
- Parking Features: Off Street, Tandem, Paved
-
Utilities
- Electric: Circuit Breakers
- Water Source: Public
- Sewer: Public Sewer
-
Fees / Taxes
- Assessed Value: $737,400
- Tax Year: 2025
- Total Rent: $2,200
- Rental Fee Includes: Unit 1(Water), Unit 2(Water)
- Taxes: $6,828
Similar Listings
Sold
33 Photos
Sold
39 Photos
Sold
34 Photos
Sold
35 Photos
Content © 2026 MLS Property Information Network, Inc. The information in this listing was gathered from third party resources including the seller and public records.
Listing information provided courtesy of LPT Realty, LLC.
MLS Property Information Network, Inc. and its subscribers disclaim any and all representations or warranties as to the accuracy of this information.
