
9 Sullivan Cir
$1,399,000
5
Beds
4/1
Baths
3,708
Sqft
- Request Info
- Call
- Save
-
More
- Mortgage Calculator

Property Tools
$1,399,000
5
Beds
4/1
Baths
3,708
Living Area
-
Property Description
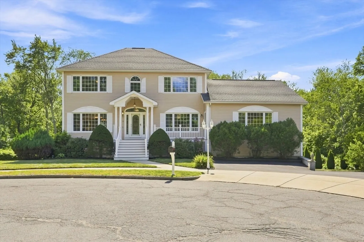
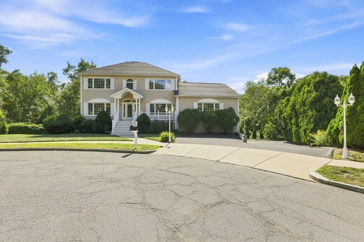
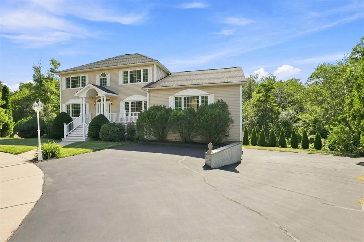
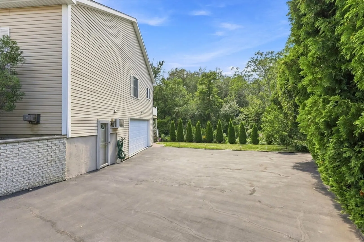
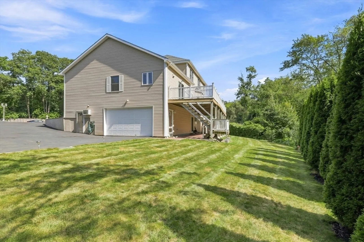
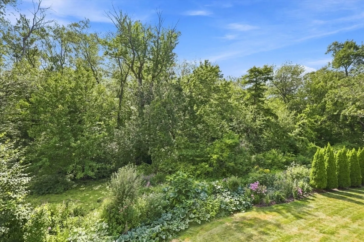
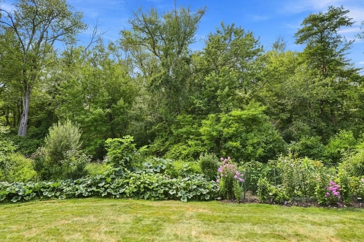
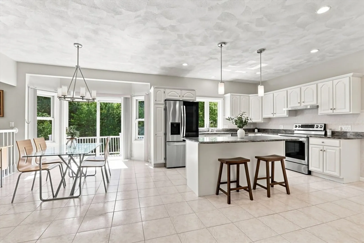
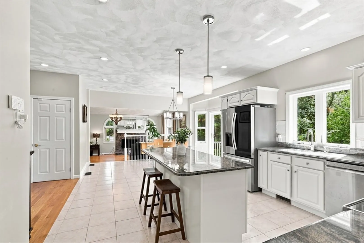
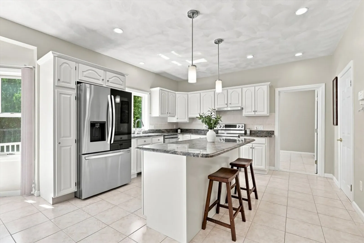
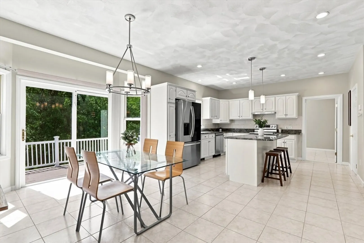
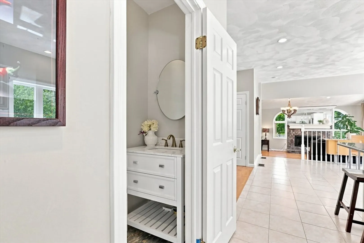
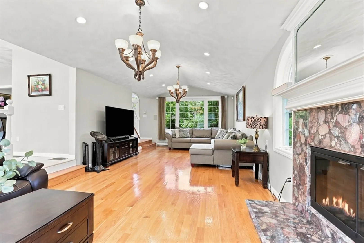
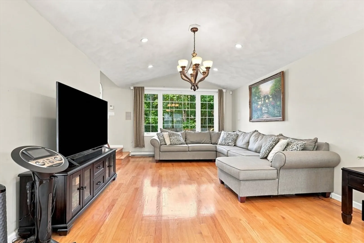
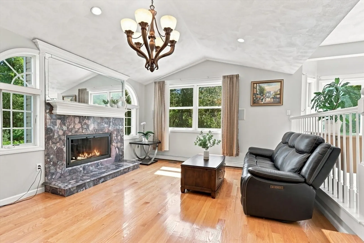
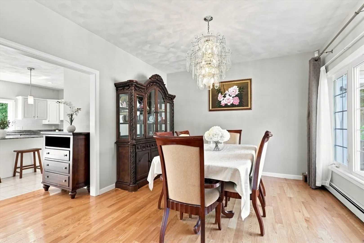
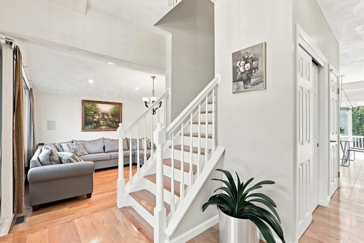
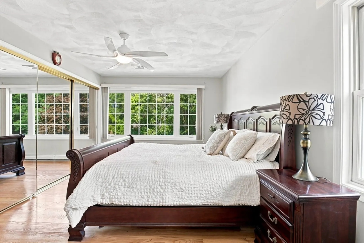
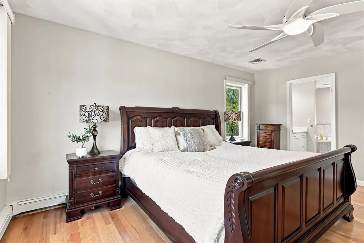
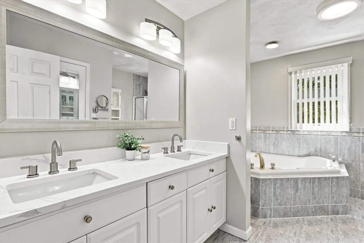
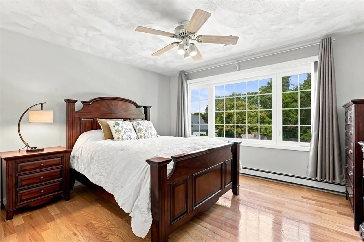
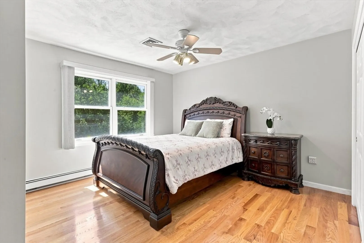
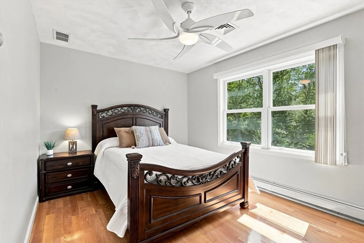
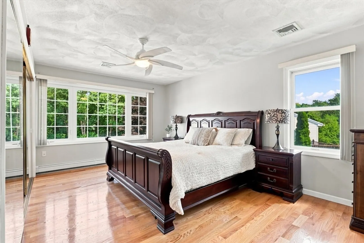
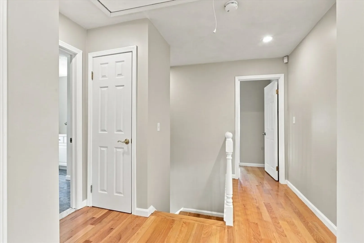
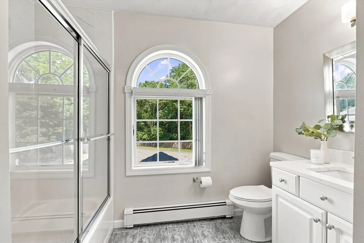
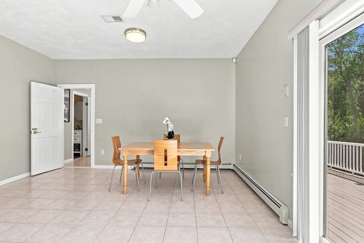
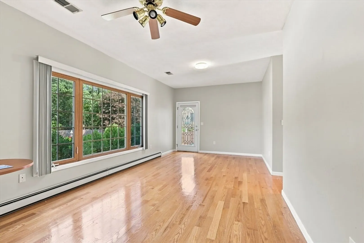
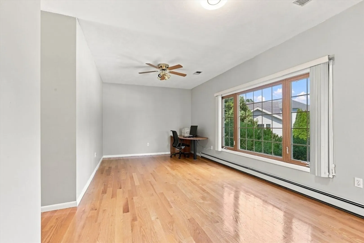
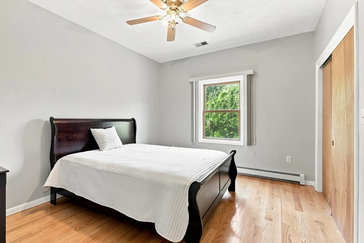
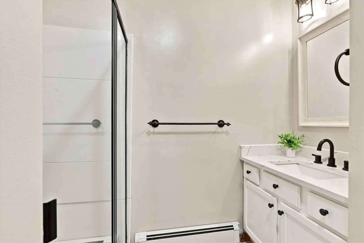
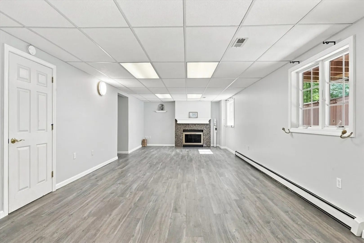
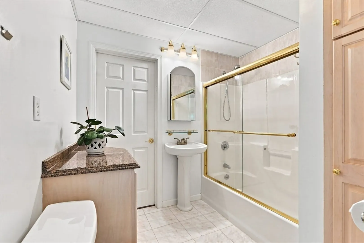
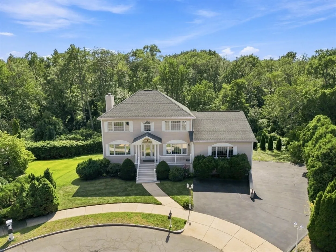
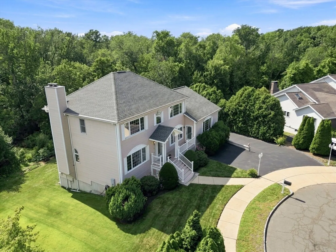
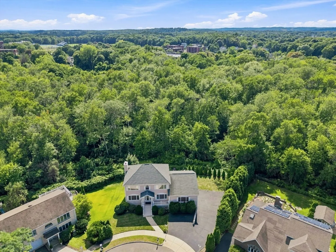
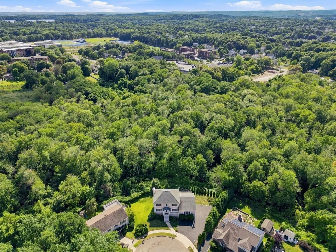
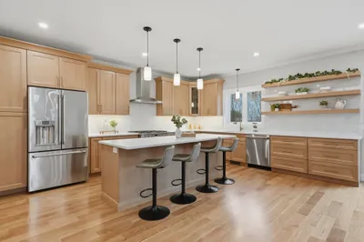
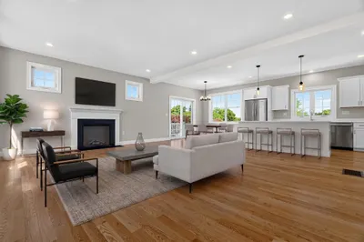
LOCATION, LOCATION, LOCATION! Looks can be deceiving—wait until you step inside this impressive Colonial! Set on a private cul-de-sac with a large lot backing to conservation land, this spacious 11+ room, 5-bedroom, 4½-bath with many updates! Home offers exceptional living space, privacy, and flexibility, with 5 zones of heating and 3 zones of central air.The bright, sun-filled main level features an eat-in kitchen with granite countertops, large center island, and brand-new stainless-steel appliances, plus a formal dining room. The impressive bright & sunny front-to-back living room and a fireplace (*propane). Additional living space with a bedroom and full bath adds wonderful flexibility.Upstairs are four generously sized bedrooms, all with hardwood flooring. The spacious primary suite features a private bath with double vanity and new quartz countertop. Additional bathrooms have also been beautifully refreshed with quartz countertops.The finished lower level provides even more living space with an enormous 36x28 family room, additional bath, walk-out access, and glass slider leading to the patio and backyard. A dedicated laundry room, office, and oversized heated two-car garage add convenience and storage. The garage is EV-ready with the electrical setup in place for a charger.Outside, enjoy a large private backyard abutting conservation land. A sprinkler system, large extended driveway for parking , and private cul-de-sac location complete this exceptional property. There is so much to discover at 9 Sullivan Circle—come inside and see just how much this remarkable home has to offer!
-
Highlights
- Cooling: Central Air
- Parking Spots: 10
- Property Type: Single Family Residence
- Total Rooms: 11
- Status: Active
- Heating: Baseboard, Oil
- Property Class: Residential
- Style: Colonial
- Year Built: 1999
-
Additional Details
- Appliances: Range, Dishwasher, Disposal, Microwave, Refrigerator, Freezer, Washer, Dryer
- Construction: Frame
- Fireplaces: 2
- Foundation: Concrete Perimeter
- Lot Features: Level
- Roof: Shingle
- Year Built Details: Actual
- Zoning: *
- Basement: Full, Finished, Walk-Out Access, Interior Entry, Garage Access, Radon Remediation System
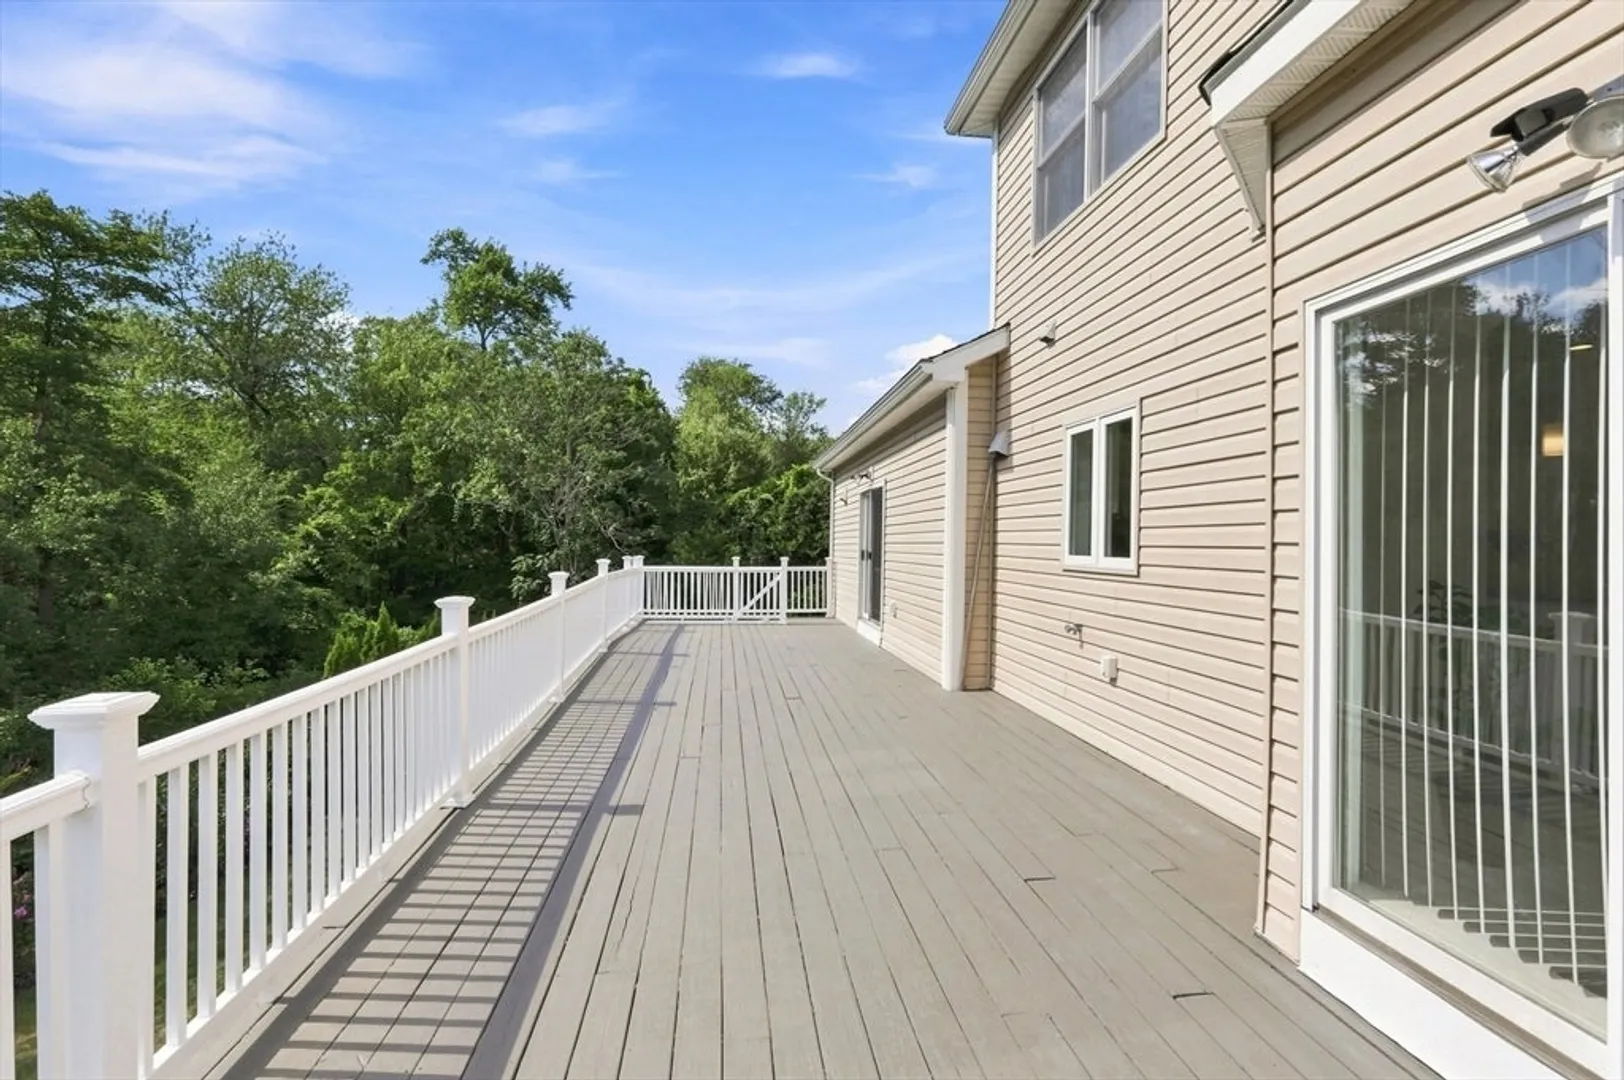
- Exterior Features: Deck - Wood, Patio, Rain Gutters, Storage, Sprinkler System
- Flooring: Tile, Vinyl, Hardwood, Flooring - Stone/Ceramic Tile
- Interior Features: Bathroom - Full, Bathroom - With Tub & Shower, Countertops - Upgraded, Lighting - Overhead, Bathroom, Office
- Road Frontage Type: Public
- SqFt Source: Public Record
- Year Built Source: Public Records
-
Amenities
- Community Features: Public Transportation, Shopping, Park, Walk/Jog Trails, Golf, Medical Facility, Laundromat, Bike Path, Conservation Area, Highway Access, House of Worship, Private School, Public School
- Parking Features: Attached, Paved Drive, Off Street
- Covered Parking Spaces: 2
-
Utilities
- Electric: Circuit Breakers
- Water Source: Public
- Sewer: Public Sewer
-
Fees / Taxes
- Assessed Value: $1,155,900
- Taxes: $11,825
- Tax Year: 2026
Similar Listings
Content © 2026 MLS Property Information Network, Inc. The information in this listing was gathered from third party resources including the seller and public records.
Listing information provided courtesy of Diamond Key Real Estate.
MLS Property Information Network, Inc. and its subscribers disclaim any and all representations or warranties as to the accuracy of this information.