
Sold!
$650,000
4
Beds
2/1
Baths
2,460
Living Area
-
Property Description
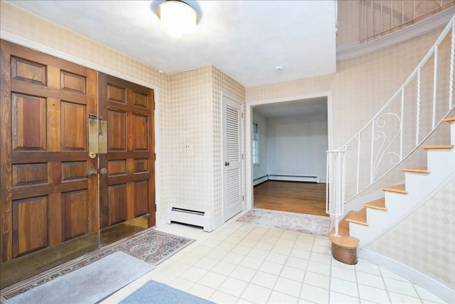
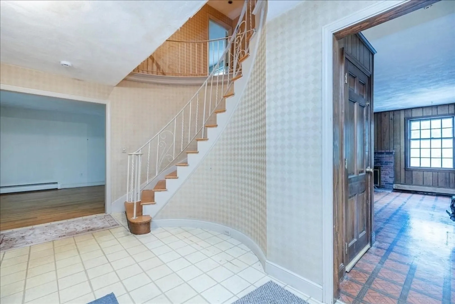
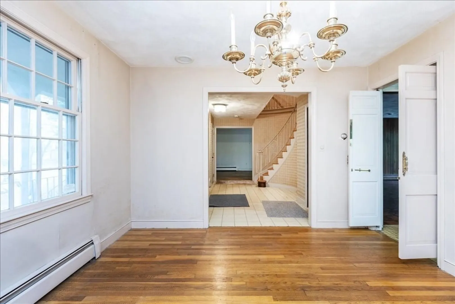
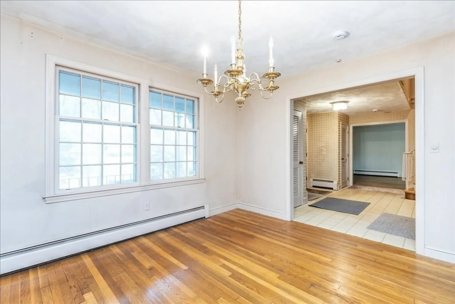
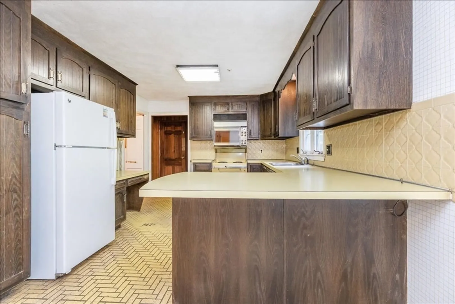
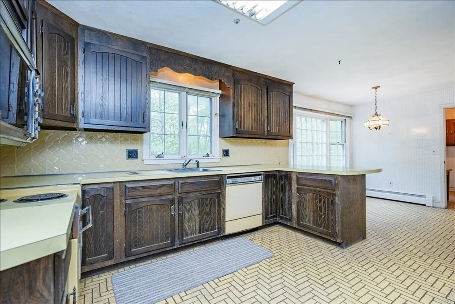
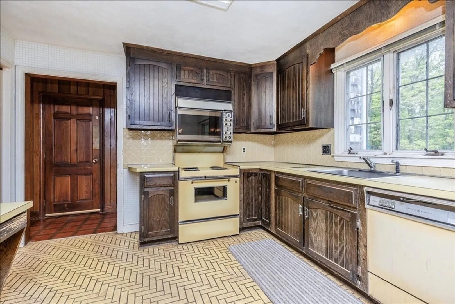
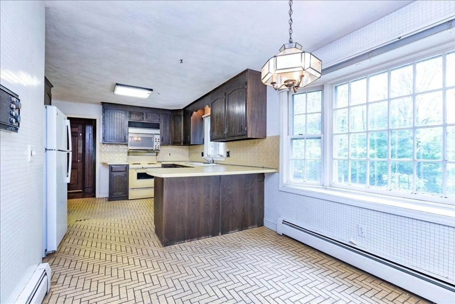
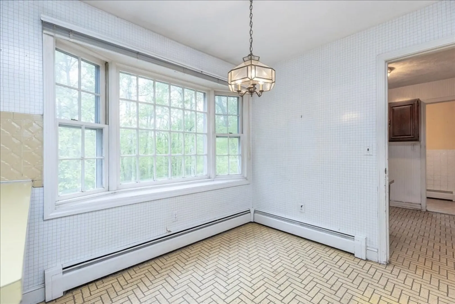
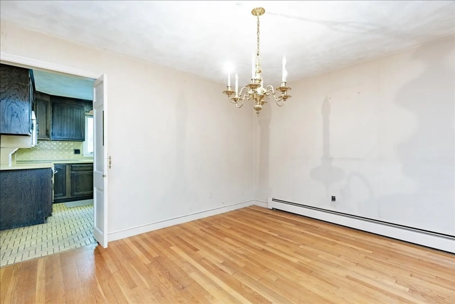
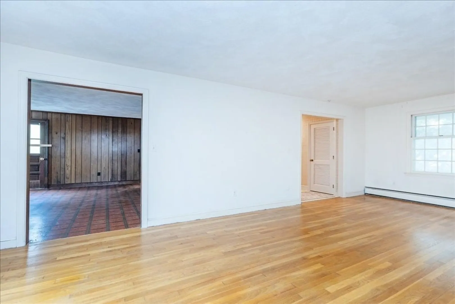
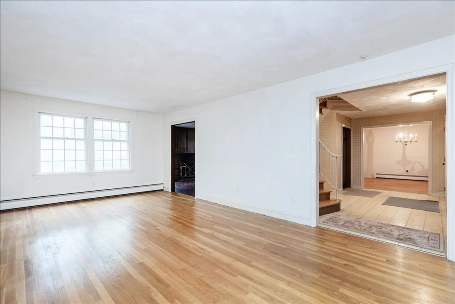
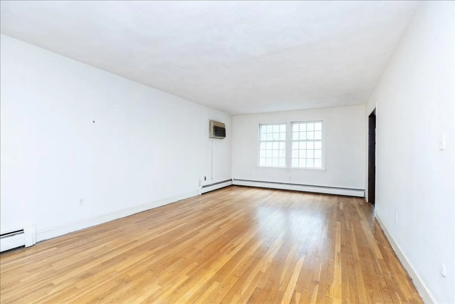
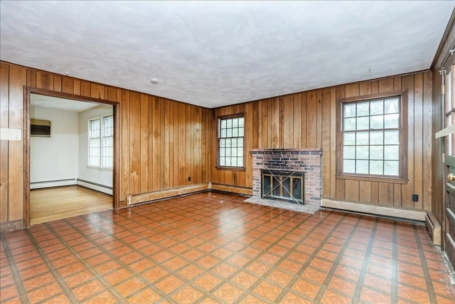
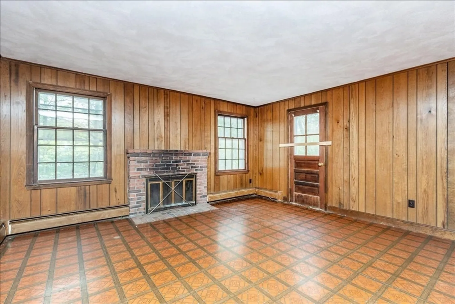
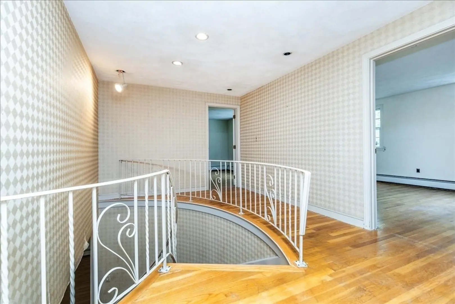
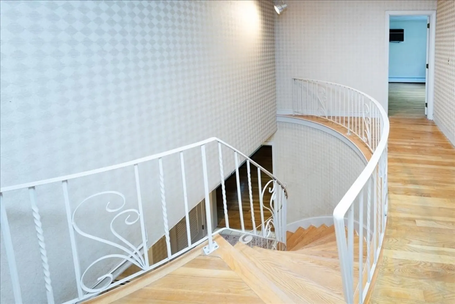
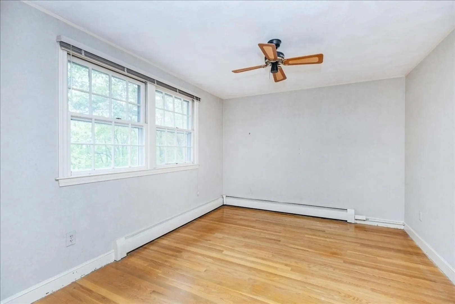
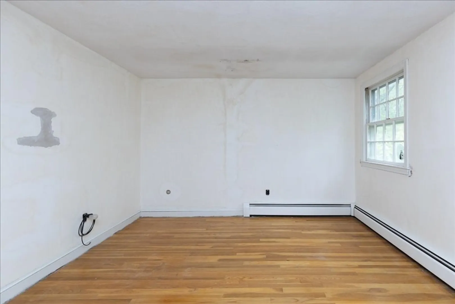
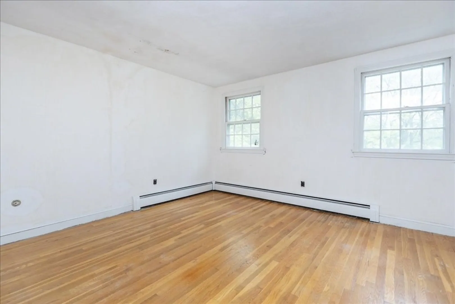
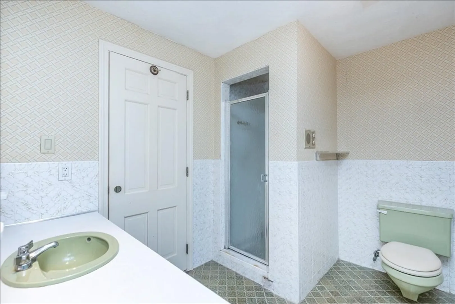
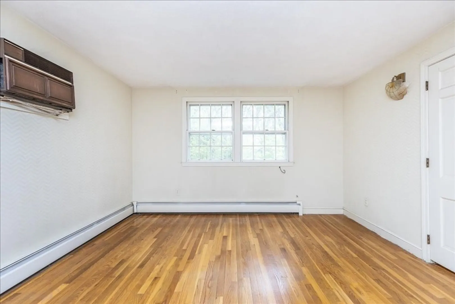
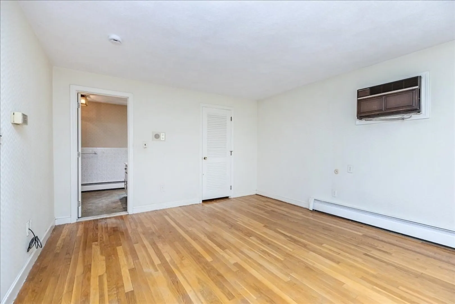
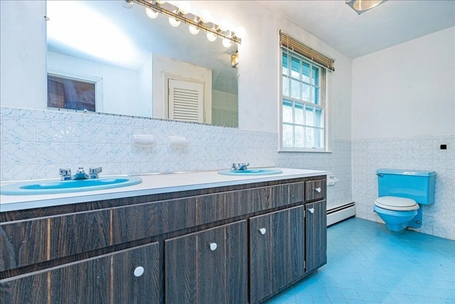
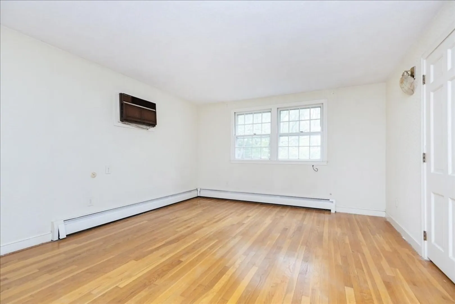
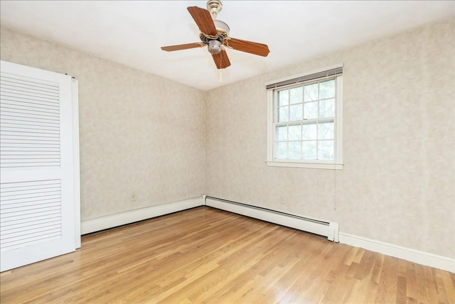
OFFER DEADLINE MON 19th by 5PM...AS IS SALE Here's your chance to call Danvers "HOME" Located in the highly desirable St John's Prep (6-12) and Smith School (1-5) area of Danvers. This four bedroom two- and one-half bath home offers a tremendous opportunity to put your own finishing and personal touches on this blank canvas. The main floor offers a large kitchen w/breakfast nook, laundry room and access to a two-car garage. The dining room and spacious living room offer beautiful hardwood floors and plenty of windows for natural sunlight. The family room with fireplace overlooks the pool and backyard is also located off the kitchen on this main floor. An elegant stairway leads to four large bedrooms all with generous sized closets. Hardwood flooring covers this whole upper level. The primary suite has a good-sized full bath and plenty of closet space. A double vanity full bath with tub and shower offers ample space for the 3 guest rooms.
-
Highlights
- Cooling: Wall Unit(s)
- Parking Spots: 8
- Property Type: Single Family Residence
- Total Rooms: 8
- Status: Closed
- Heating: Baseboard, Natural Gas
- Property Class: Residential
- Style: Colonial
- Year Built: 1972
-
Additional Details
- Appliances: Gas Water Heater, Range, Oven, Refrigerator
- Construction: Frame, Brick
- Fireplaces: 1
- Foundation: Concrete Perimeter
- Road Frontage Type: Public
- SqFt Source: Public Record
- Year Built Source: Public Records
- Basement: Walk-Out Access, Unfinished
- Exterior Features: Porch, Pool - Inground, Fenced Yard
- Flooring: Tile, Laminate, Hardwood
- Lot Features: Wooded, Gentle Sloping
- Roof: Shingle
- Year Built Details: Approximate
- Zoning: R3
-
Amenities
- Community Features: Highway Access, Private School, Public School
- Parking Features: Attached, Off Street
- Covered Parking Spaces: 2
- Pool Features: In Ground
-
Utilities
- Sewer: Public Sewer
- Water Source: Public
-
Fees / Taxes
- Assessed Value: $752,700
- Taxes: $8,272
- Tax Year: 2025
Similar Listings
Sold
33 Photos
Sold
40 Photos
Sold
28 Photos
Sold
27 Photos
Content © 2026 MLS Property Information Network, Inc. The information in this listing was gathered from third party resources including the seller and public records.
Listing information provided courtesy of J. Barrett & Company.
MLS Property Information Network, Inc. and its subscribers disclaim any and all representations or warranties as to the accuracy of this information.
