
Sold!
$1,714,500
4
Beds
3/1
Baths
5,265
Living Area
-
Property Description
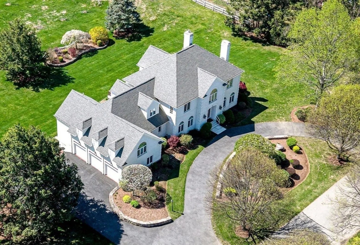
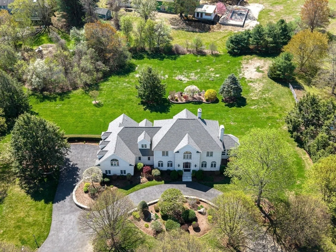
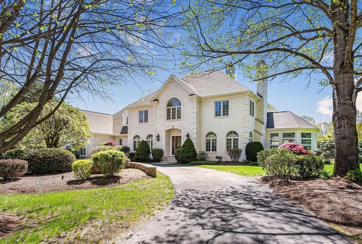
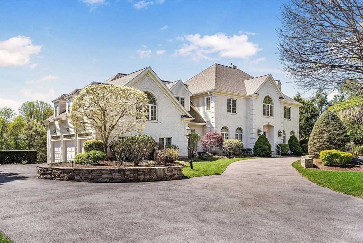
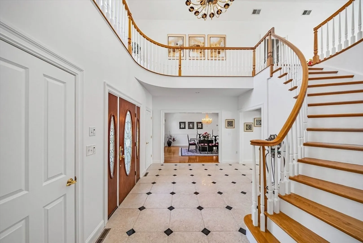
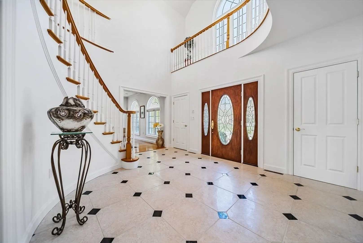
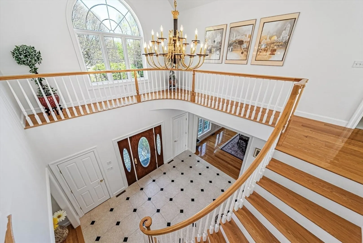
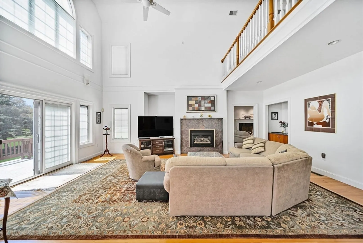
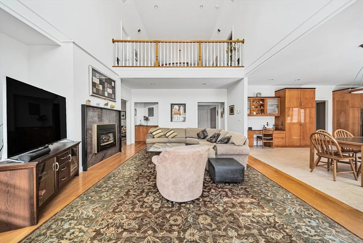
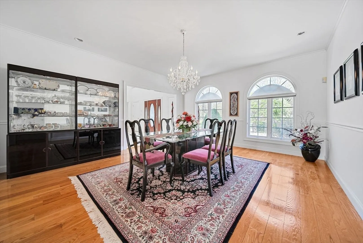
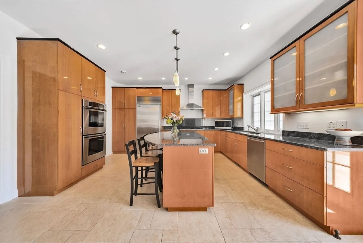
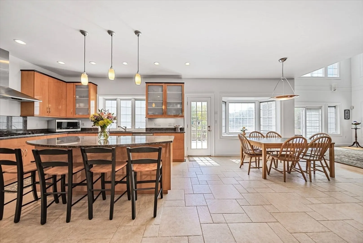
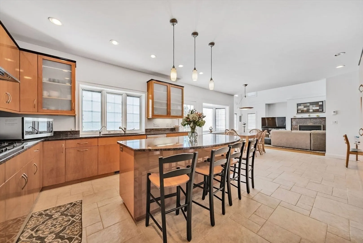
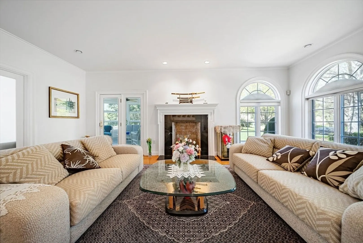
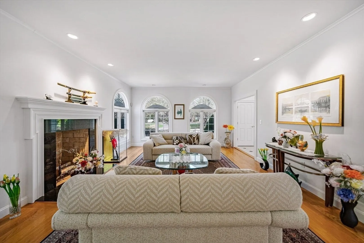
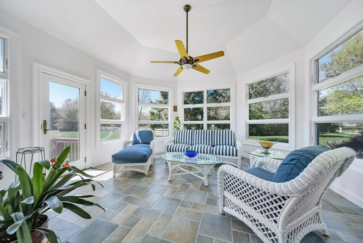
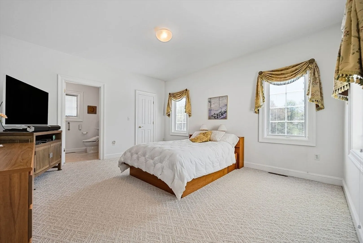
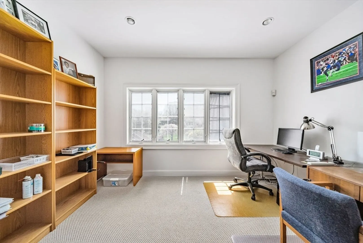
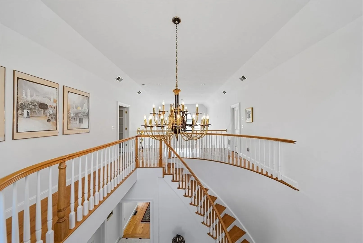
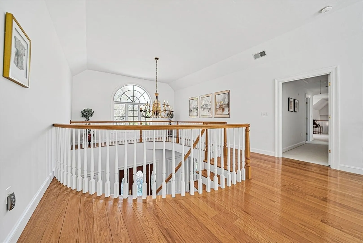
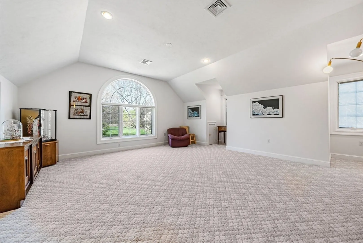
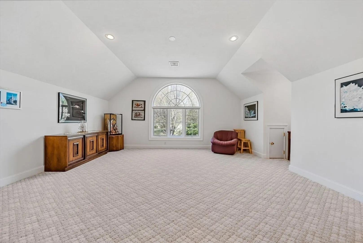
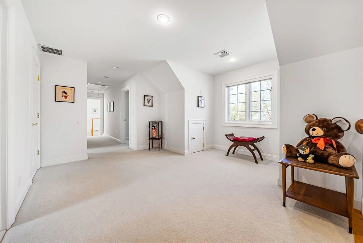
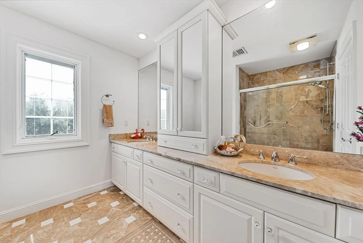
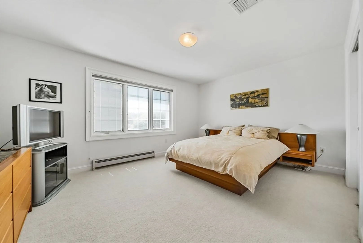
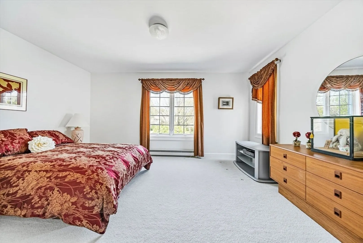
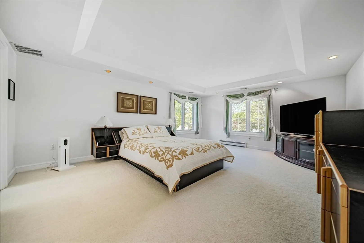
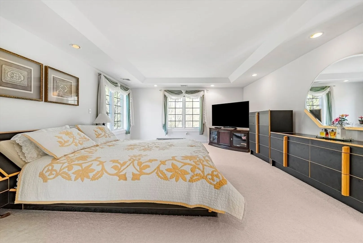
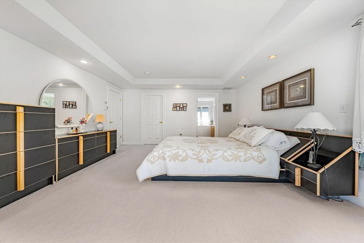
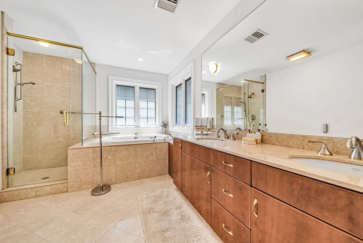
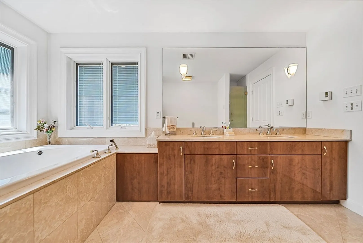
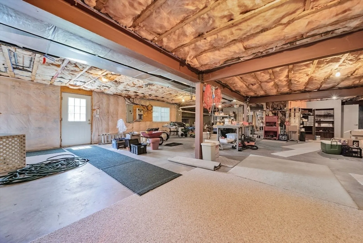
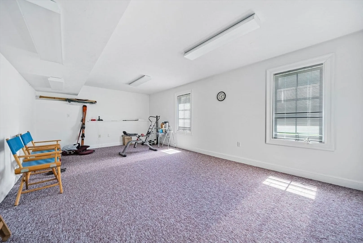
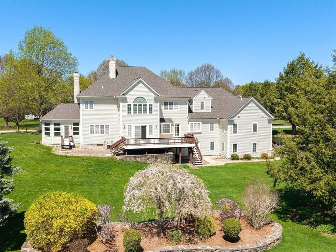
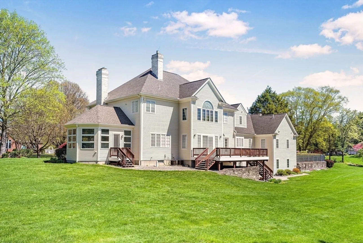
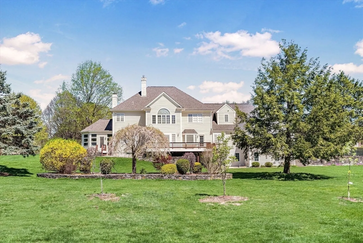
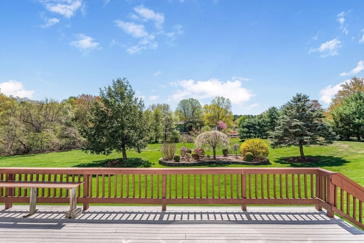
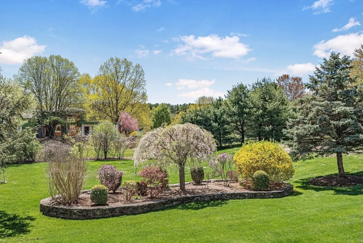
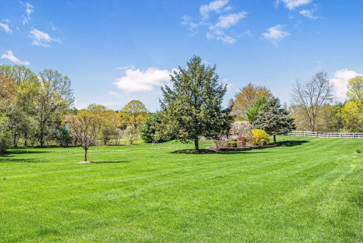
Spectacular custom-built estate in prestigious Macomber Farms. 2 acres of secluded landscape – once a horsetrack raceland. Enter the luxury grand entrance with marble flooring welcomes you to the sunlit family room with chandeliered high ceiling and grand staircase. The kitchen includes custom cabinetry and a large center island. The first floor features a sunroom, an office and a guest room. The second floor hosts 3 bedrooms and a spacious bonus room for entertainment or second living room. Radiant flooring, a private well for irrigation as well as a whole-house generator which offers peace of mind. The ample unfinished basement gives you limitless potential. Outside, the tastefully manicured landscape around the property offers tranquility. Conveniently located near commuting routes, shopping and dining, this home combines convenience with luxury living. Don’t miss the chance to make this stunning property your own.
-
Highlights
- Acres: 2
- Heating: Central, Baseboard
- Property Class: Residential
- Style: Colonial
- Year Built: 2000
- Cooling: Central Air
- Parking Spots: 9
- Property Type: Single Family Residence
- Total Rooms: 13
- Status: Closed
-
Additional Details
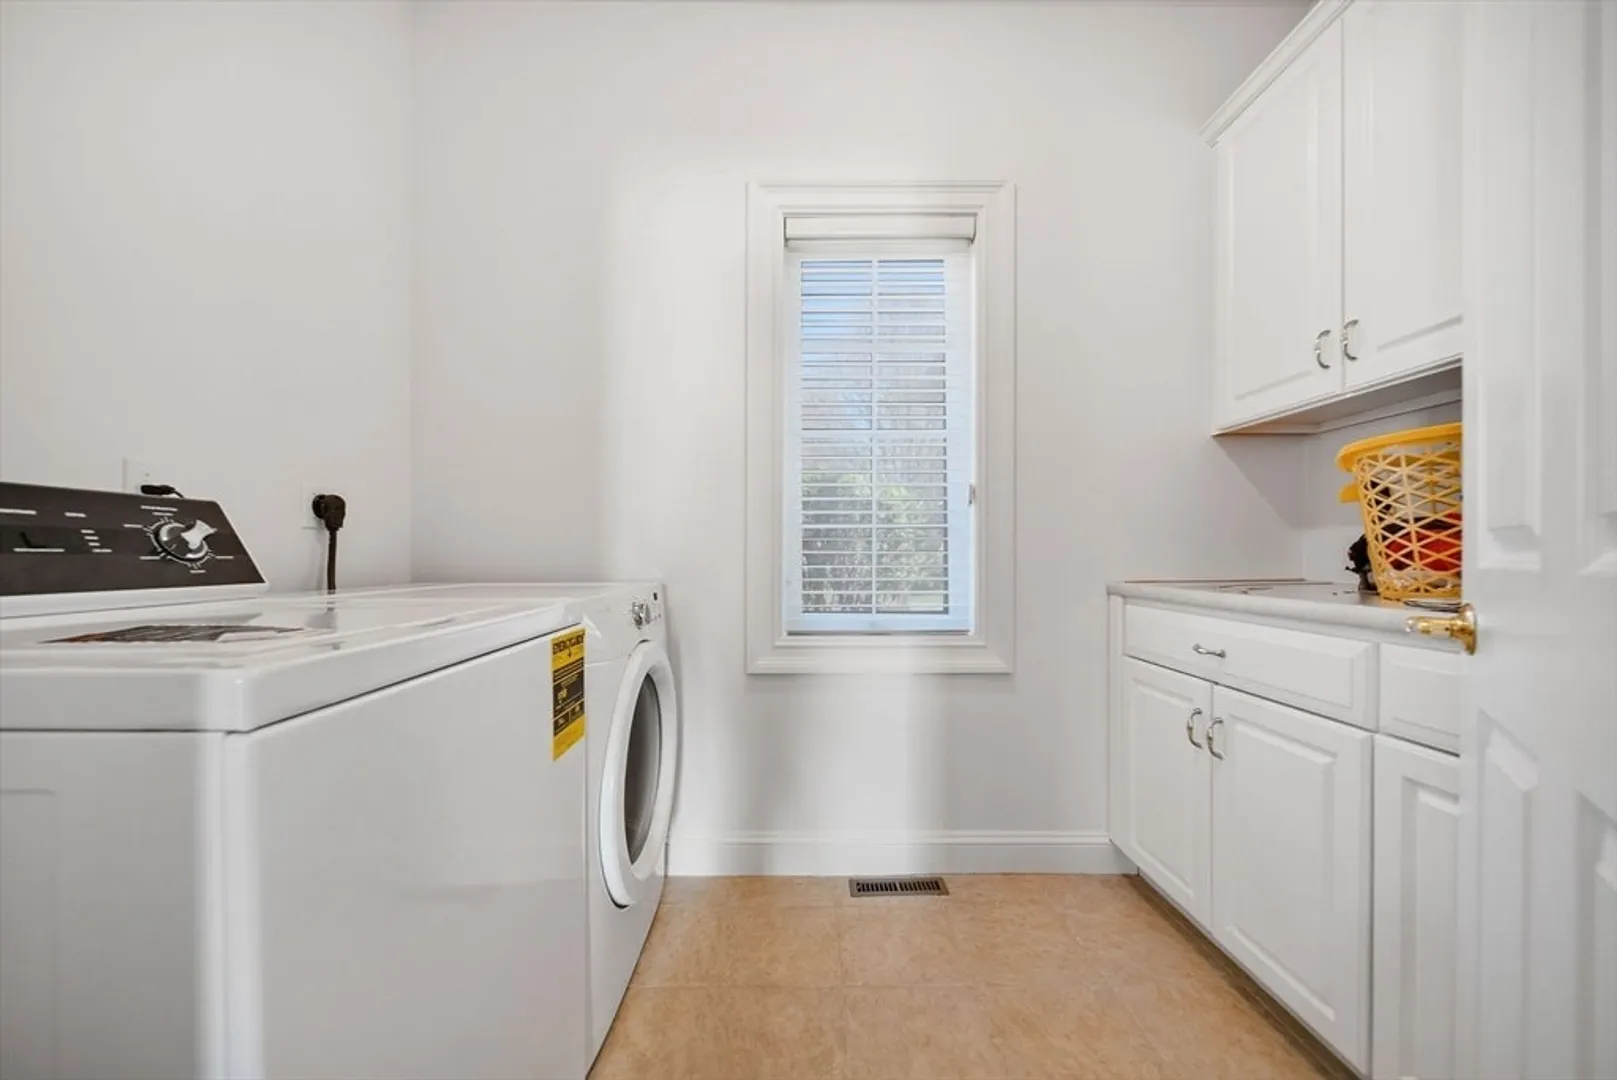
- Appliances: Gas Water Heater, Washer, Dryer, ENERGY STAR Qualified Refrigerator, ENERGY STAR Qualified Dryer, ENERGY STAR Qualified Dishwasher, ENERGY STAR Qualified Washer, Rangetop - ENERGY STAR, Oven, Plumbed For Ice Maker
- Construction: Frame, Stone, Cement Board
- Fireplaces: 2
- Foundation: Concrete Perimeter
- Lot Features: Cul-De-Sac
- Roof: Asphalt/Composition Shingles
- Year Built Details: Approximate
- Zoning: R4
- Basement: Full, Walk-Out Access, Interior Entry, Garage Access, Concrete, Unfinished
- Exterior Features: Deck, Rain Gutters, Sprinkler System, Stone Wall
- Flooring: Tile, Carpet, Marble, Hardwood, Renewable/Sustainable Flooring Materials, Flooring - Stone/Ceramic Tile, Flooring - Wall to Wall Carpet, Flooring - Marble
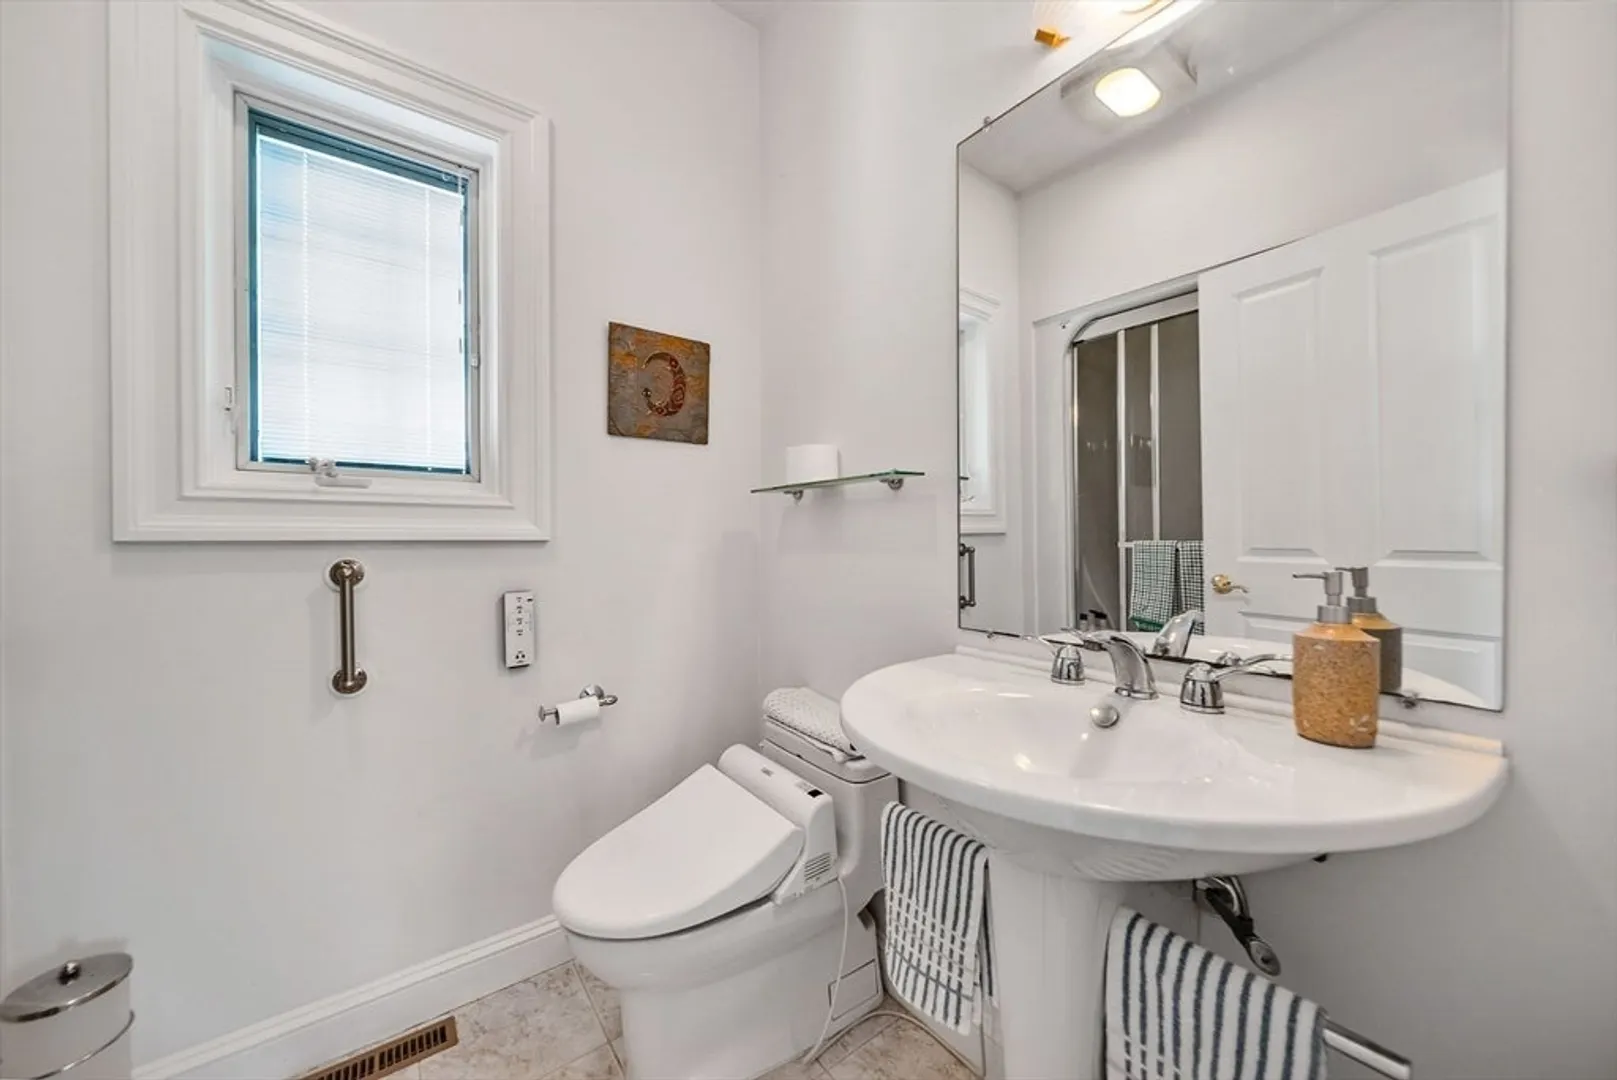
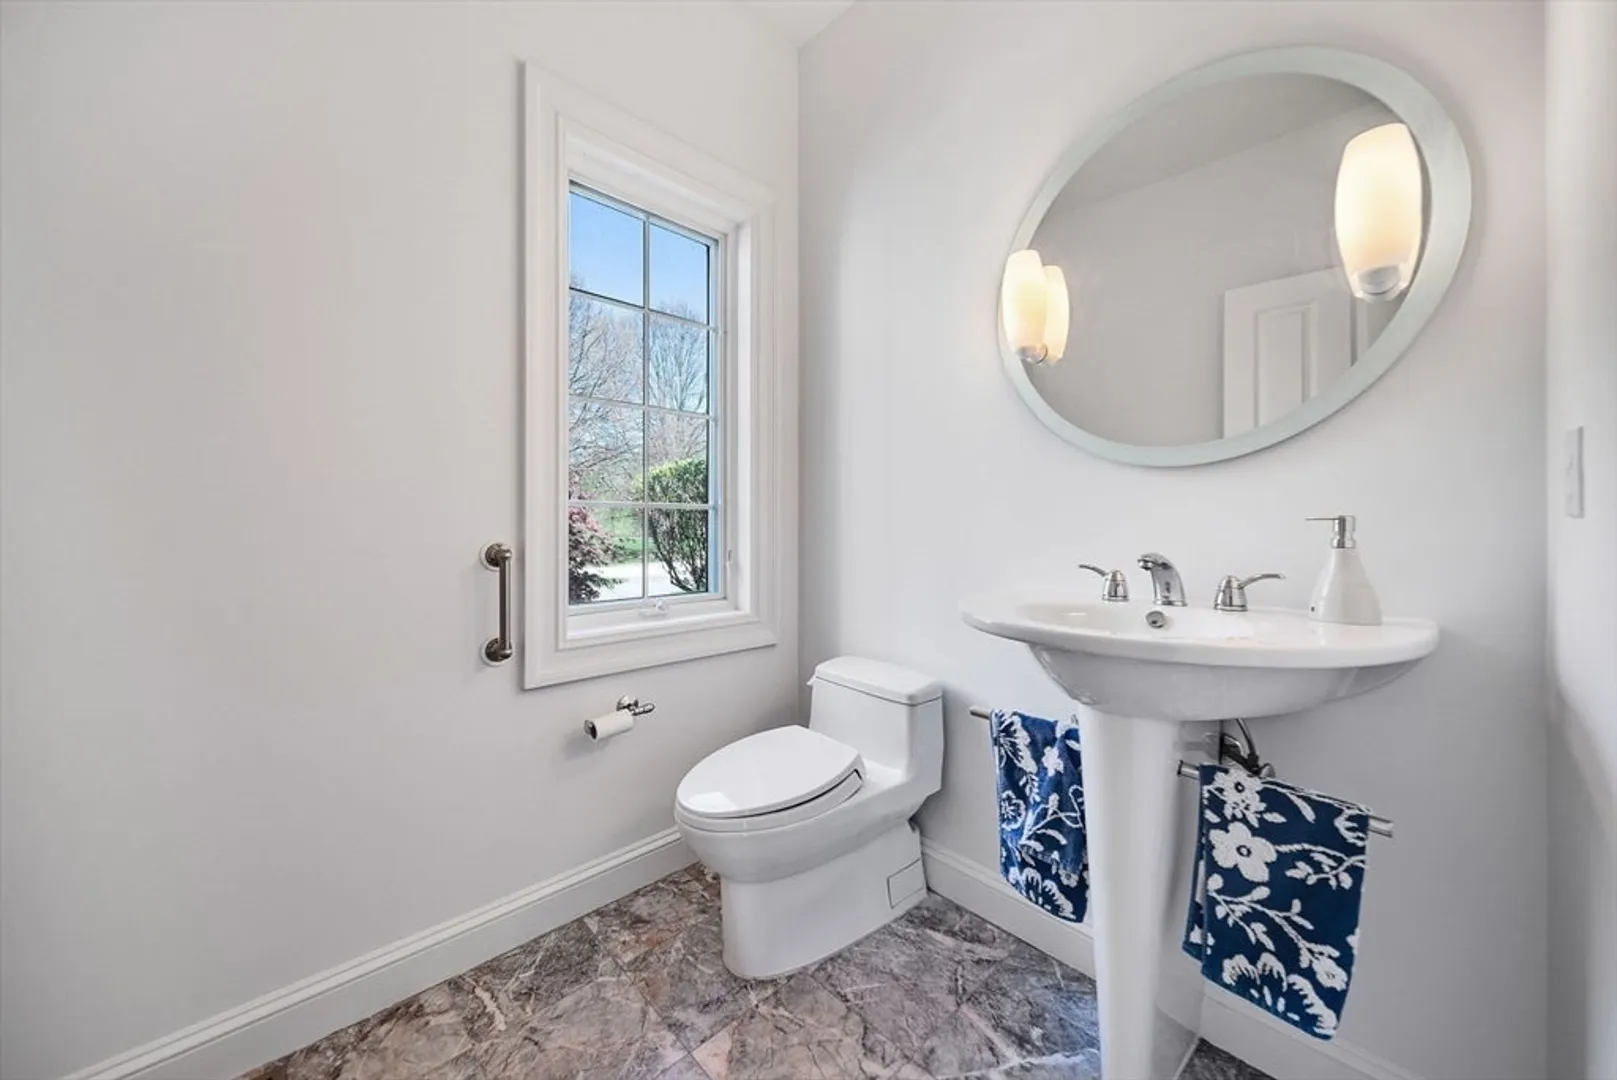
- Interior Features: Bathroom - Half, Closet - Linen, Lighting - Sconce, Ceiling Fan(s), Vaulted Ceiling(s), Walk-In Closet(s), Closet, Closet/Cabinets - Custom Built, Recessed Lighting, Bathroom, Sun Room, Bonus Room, Foyer, Sauna/Steam/Hot Tub, Walk-up Attic, Internet Available - Broadband
- Road Frontage Type: Public, Private Road, Dead End
- SqFt Source: Public Record
- Year Built Source: Builder
-
Amenities
- Community Features: Shopping, Golf, Medical Facility, Highway Access
- Parking Features: Attached, Paved Drive, Paved
- Covered Parking Spaces: 3
- Security Features: Security System
-
Utilities
- Electric: Generator, Generator Connection
- Water Source: Public
- Sewer: Public Sewer
-
Fees / Taxes
- Assessed Value: $1,630,300
- Taxes: $17,824
- Tax Year: 2024
Similar Listings
Sold
42 Photos
Sold
40 Photos
Sold
34 Photos
Content © 2026 MLS Property Information Network, Inc. The information in this listing was gathered from third party resources including the seller and public records.
Listing information provided courtesy of eXp Realty.
MLS Property Information Network, Inc. and its subscribers disclaim any and all representations or warranties as to the accuracy of this information.
