
9 South Street
$1,300,000
4
Beds
3/1
Baths
3,556
Sqft
- Request Info
- Call
- Save
-
More
- Mortgage Calculator

Property Tools
$1,300,000
4
Beds
3/1
Baths
3,556
Living Area
-
Property Description
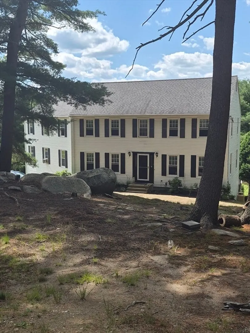
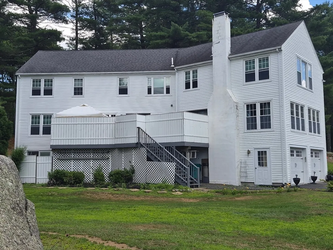
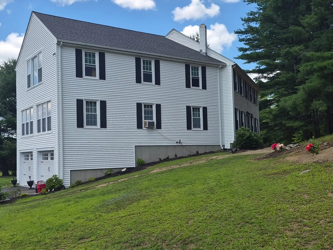
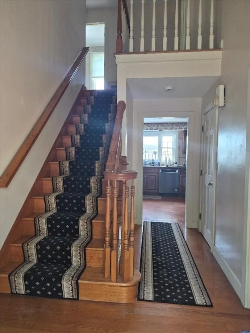
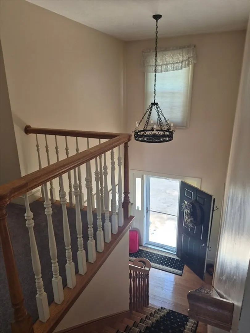
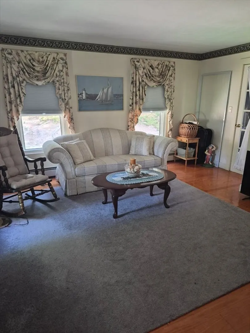
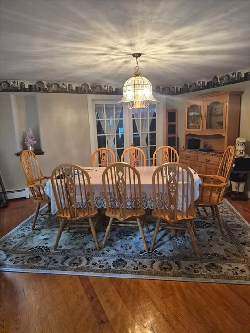
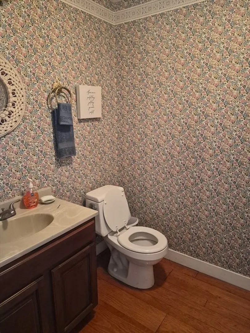
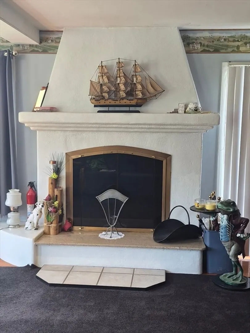
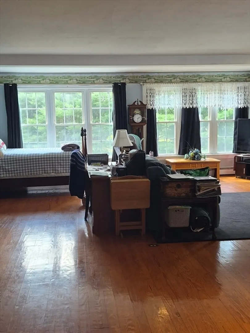
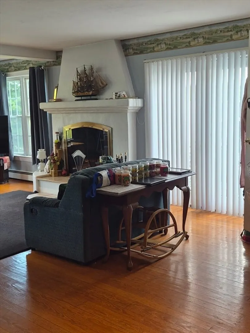
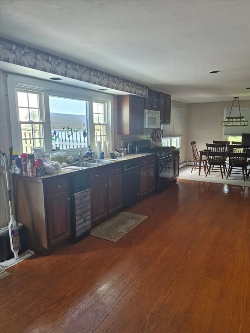
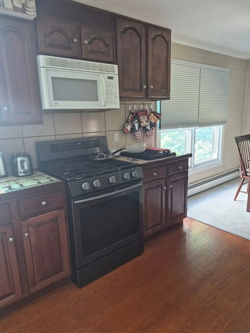
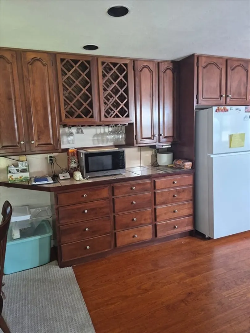
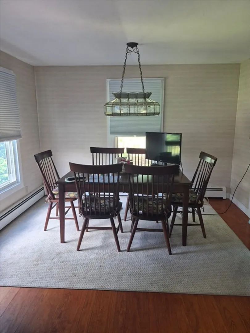
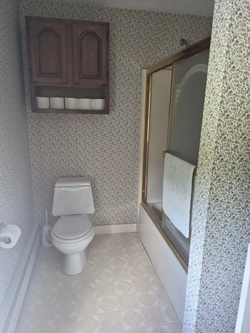
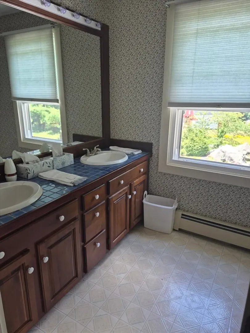
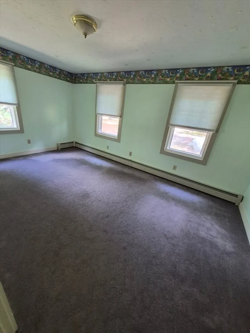
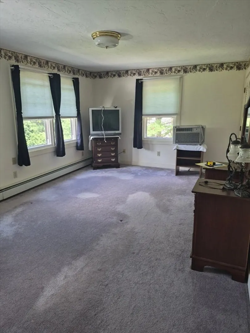
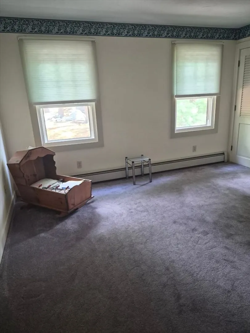
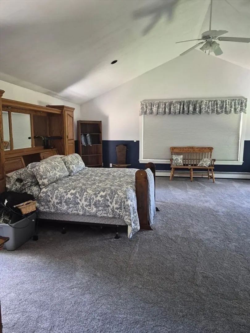
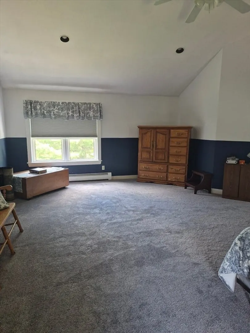
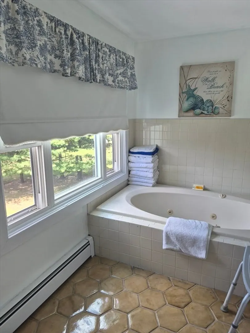
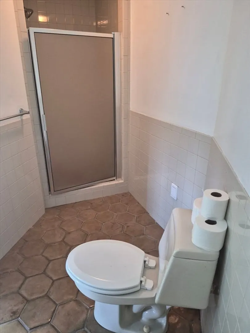
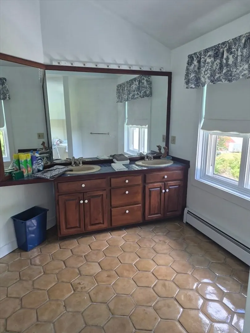
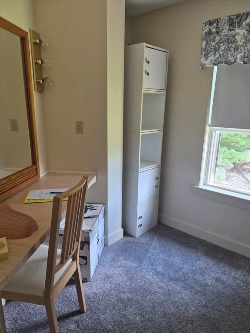
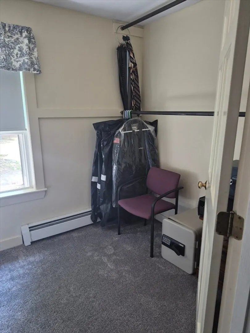
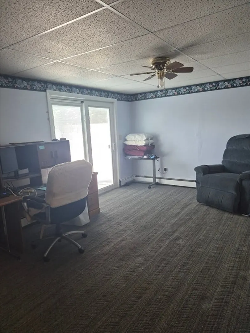
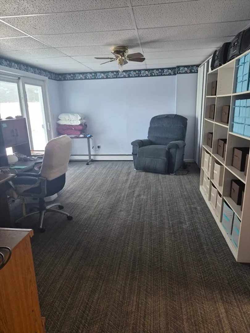
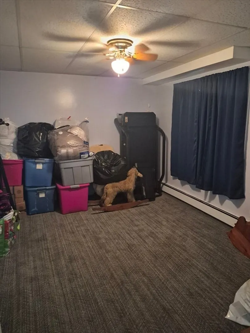
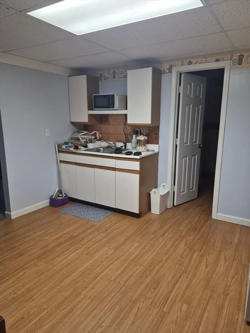
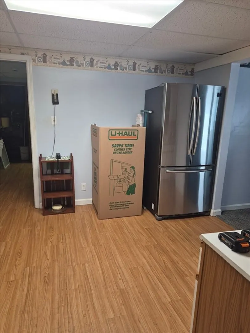
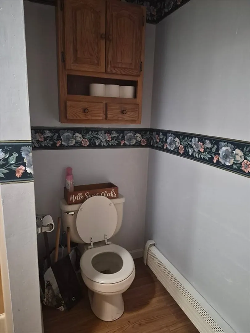
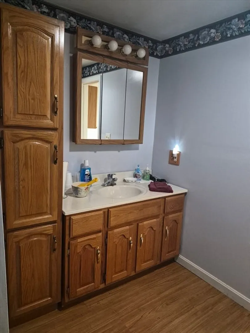
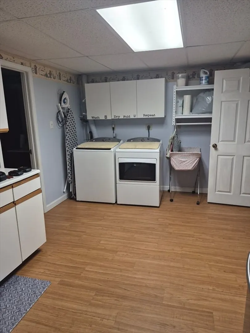
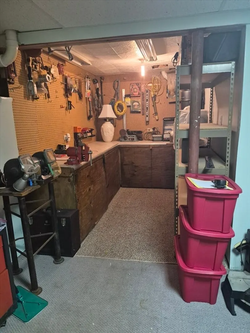
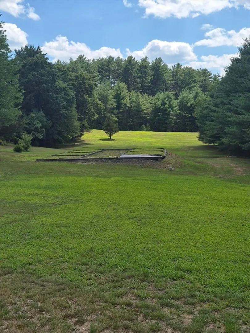
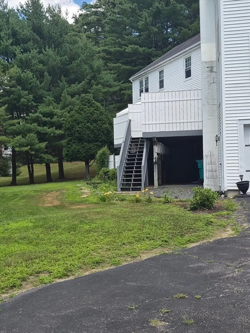
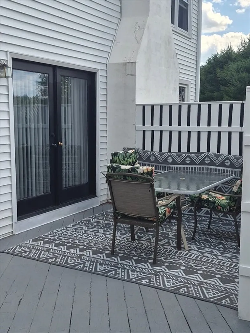
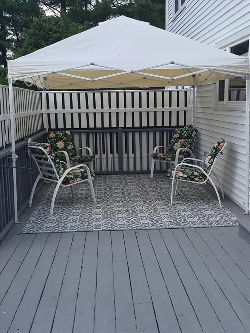
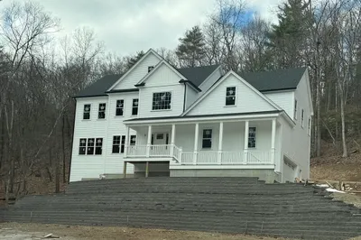
Room to grow......inside and out! Expansive 4 bedroom 2 1/2 bath home with separate IN-LAW in finished basement all nestled on a picturesque 8.3 acres! This gem boasts a 2 story foyer, hardwoods throughout the first floor and newer carpet throughout the second floor. Oversized primary suite with cathedral ceiling, large walk-in closet, jacuzzi tub, stand up shower/double vanity. Huge family room with floor to ceiling fireplace , hardwoods and tons of natural light. Electrolux Central Vacuum, Leafguard gutters, hot water heater with booster are just some of the many amenities. 4 Room IN-LAW in finished basement with separate entrance and full bath. Time to get in before school starts!
-
Highlights
- Acres: 8
- Heating: Baseboard, Oil
- Property Class: Residential
- Style: Colonial
- Year Built: 1990
- Cooling: None, Whole House Fan
- Parking Spots: 8
- Property Type: Single Family Residence
- Total Rooms: 11
- Status: Active
-
Additional Details
- Appliances: Water Heater, Range, Dishwasher, Trash Compactor, Microwave, Indoor Grill, Refrigerator, Vacuum System
- Construction: Frame
- Exterior Features: Deck, Deck - Wood, Rain Gutters
- Flooring: Tile, Vinyl, Carpet, Hardwood, Wood Laminate, Flooring - Wall to Wall Carpet, Laminate
- Foundation Area: 2028
- Road Frontage Type: Public
- SqFt Source: Public Record
- Year Built Source: Public Records
- Basement: Full, Partially Finished, Walk-Out Access, Interior Entry, Garage Access
- Exclusions: Washer/Dryer Refrigerator In Basement . Generator Negotiable
- Fireplaces: 1
- Foundation: Concrete Perimeter
- Interior Features: Bathroom - Full, Bathroom - With Tub & Shower, Closet, In-Law Floorplan, Central Vacuum, Internet Available - Unknown
- Roof: Shingle
- Year Built Details: Actual
- Zoning: 5
-
Amenities
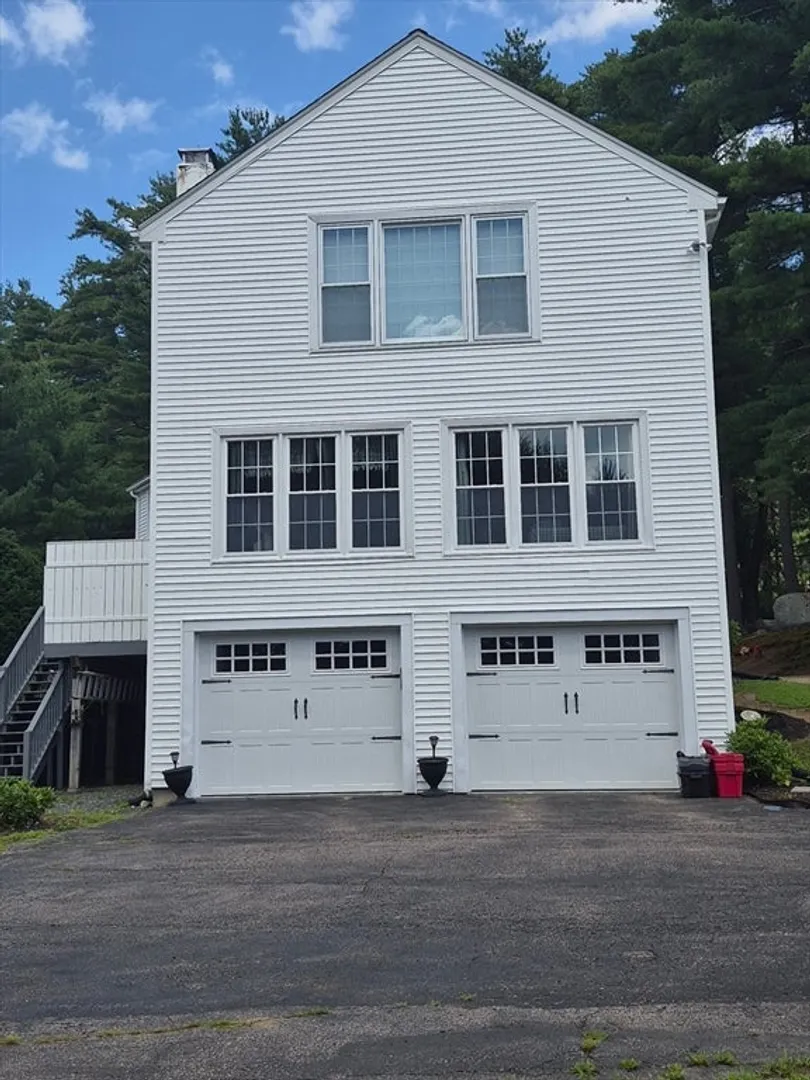
- Covered Parking Spaces: 2
- Parking Features: Attached, Paved Drive, Off Street, Paved
-
Utilities
- Electric: Generator, 110 Volts, Circuit Breakers, Generator Connection
- Water Source: Public
- Sewer: Private Sewer
-
Fees / Taxes
- Assessed Value: $850,400
- Taxes: $11,183
- Tax Year: 2025
Similar Listings
Content © 2026 MLS Property Information Network, Inc. The information in this listing was gathered from third party resources including the seller and public records.
Listing information provided courtesy of Mendon Local Realty.
MLS Property Information Network, Inc. and its subscribers disclaim any and all representations or warranties as to the accuracy of this information.