
Sold!
$255,000
1
Bed
1
Bath
751
Living Area
-
Property Description
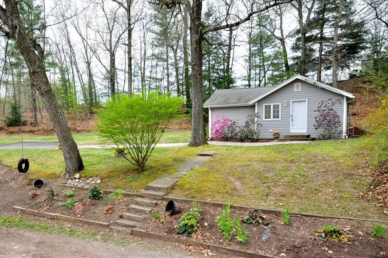
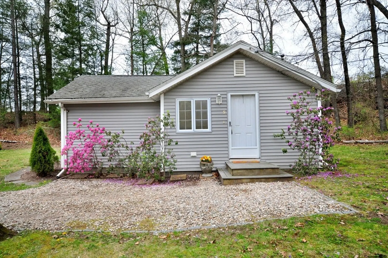
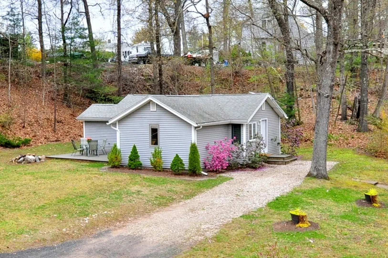
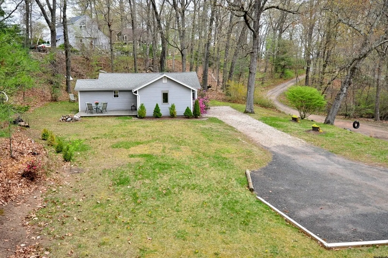
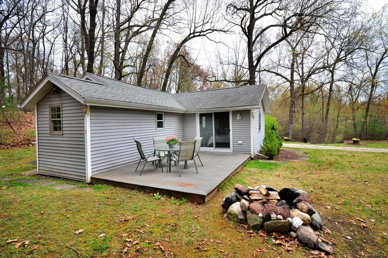
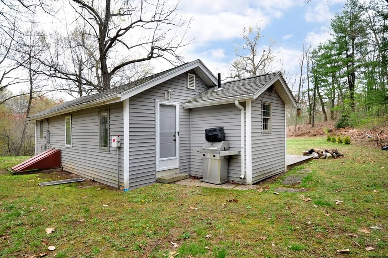
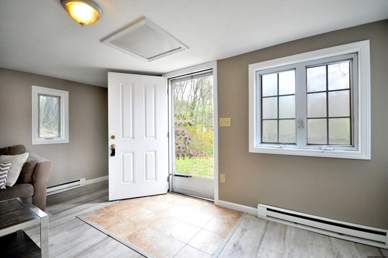
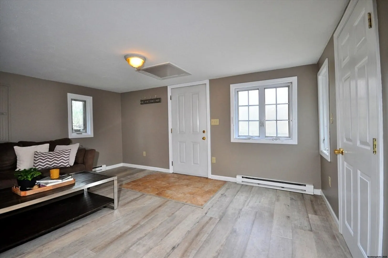
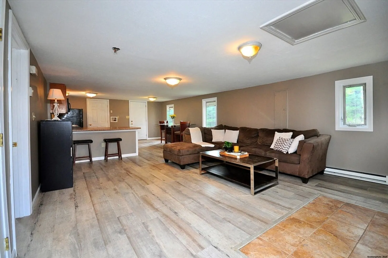
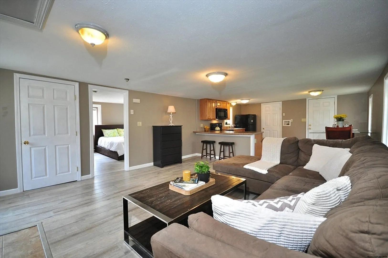
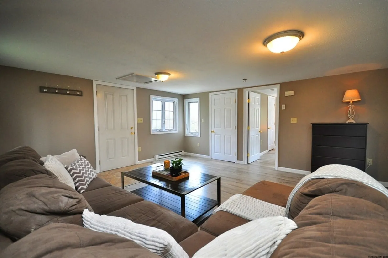
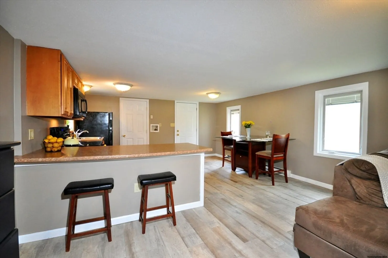
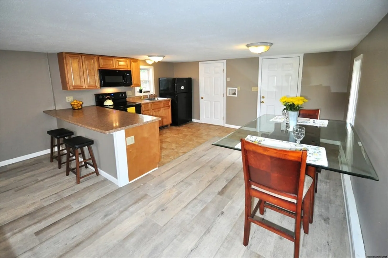
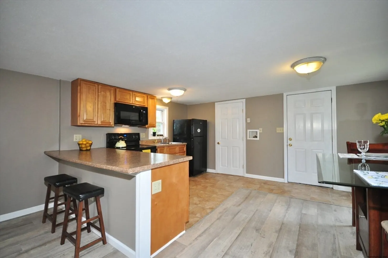
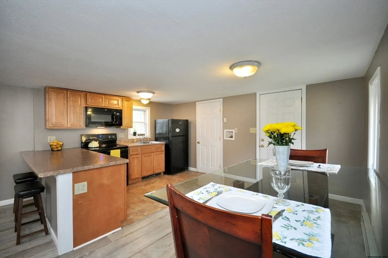
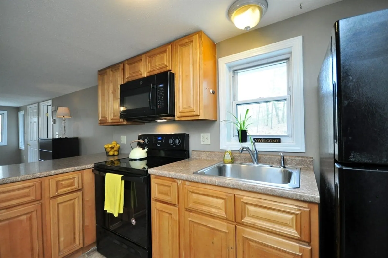
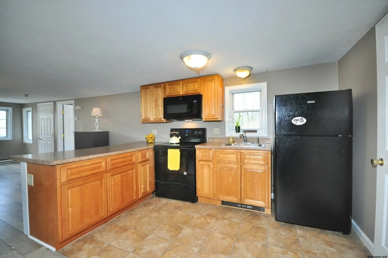
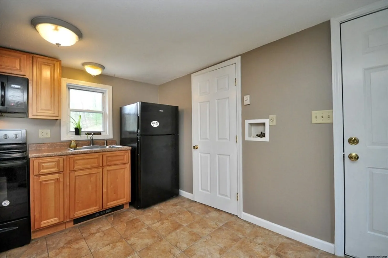
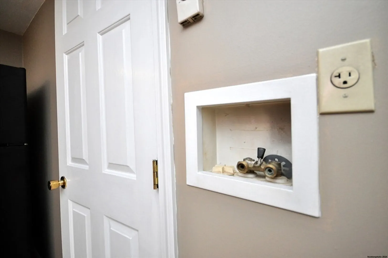
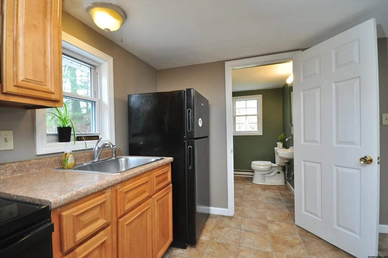
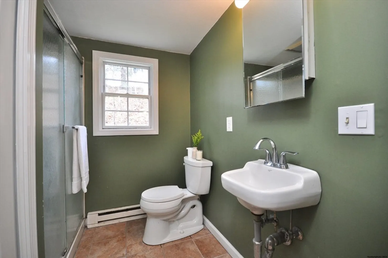
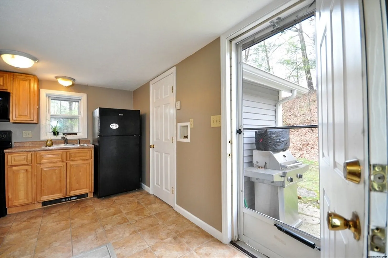
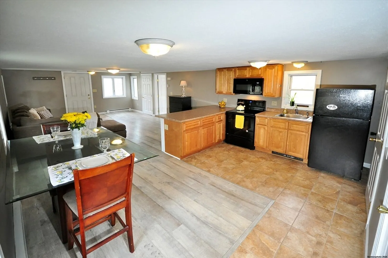
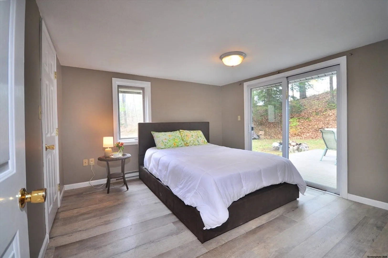
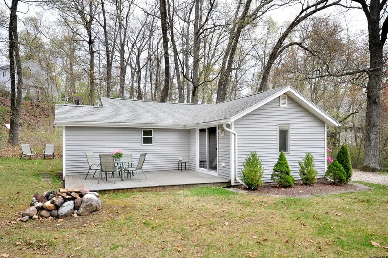
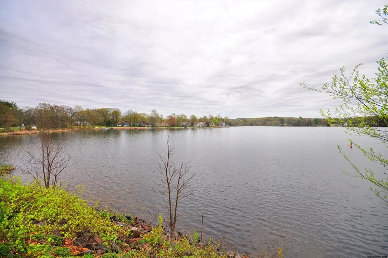
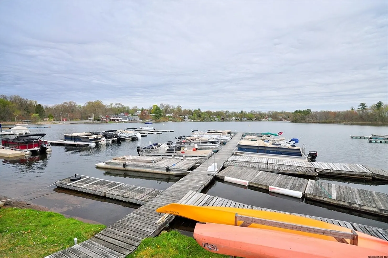
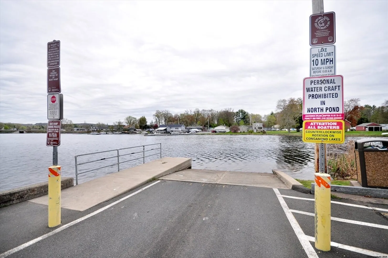
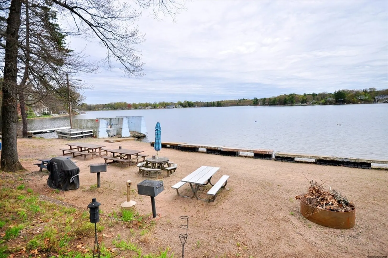
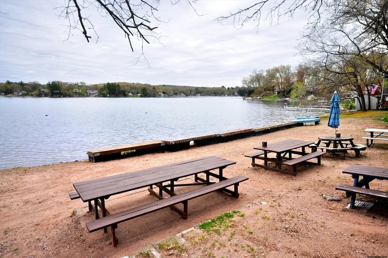
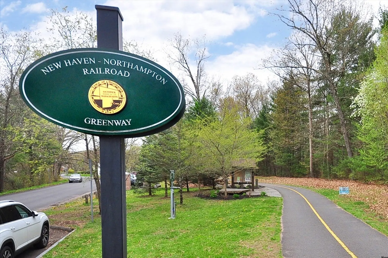
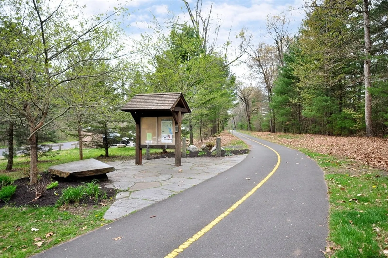
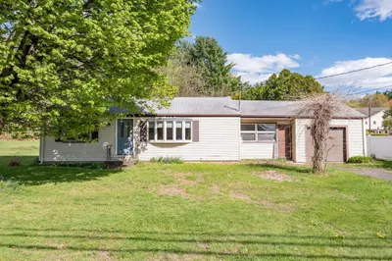
Tucked away on a dead-end street in the Lake Congamond community. This cozy Bungalow/Ranch style home is waiting for the water enthusiast, nature lover or gardener! Offering an open floor plan with washer hookup off the kitchen, nice size bedroom with walk-in closet . Sliders in the bedroom offer a lovely nature view! Walk out onto the composite deck to enjoy your morning coffee or dinner. Home is situated on .20-acre parcel with a .34-acre parcel included, known as lots 118 and 119. Short walk to public and private beach. So launch your boat, grab your bathing suit and walk to the beach, kayak, or rod and reel and enjoy nature. Grab your bicycle or sneakers and hit the Southwick Rail Trail which is also minutes away. This is more than just a house -it's a place to relax and immerse yourself into the beauty of nature. Professional interior photos will be posted soon.
-
Highlights
- Area: Congamond
- Parking Spots: 3
- Property Type: Single Family Residence
- Total Rooms: 2
- Status: Closed
- Heating: Electric
- Property Class: Residential
- Style: Bungalow
- Year Built: 1940
-
Additional Details
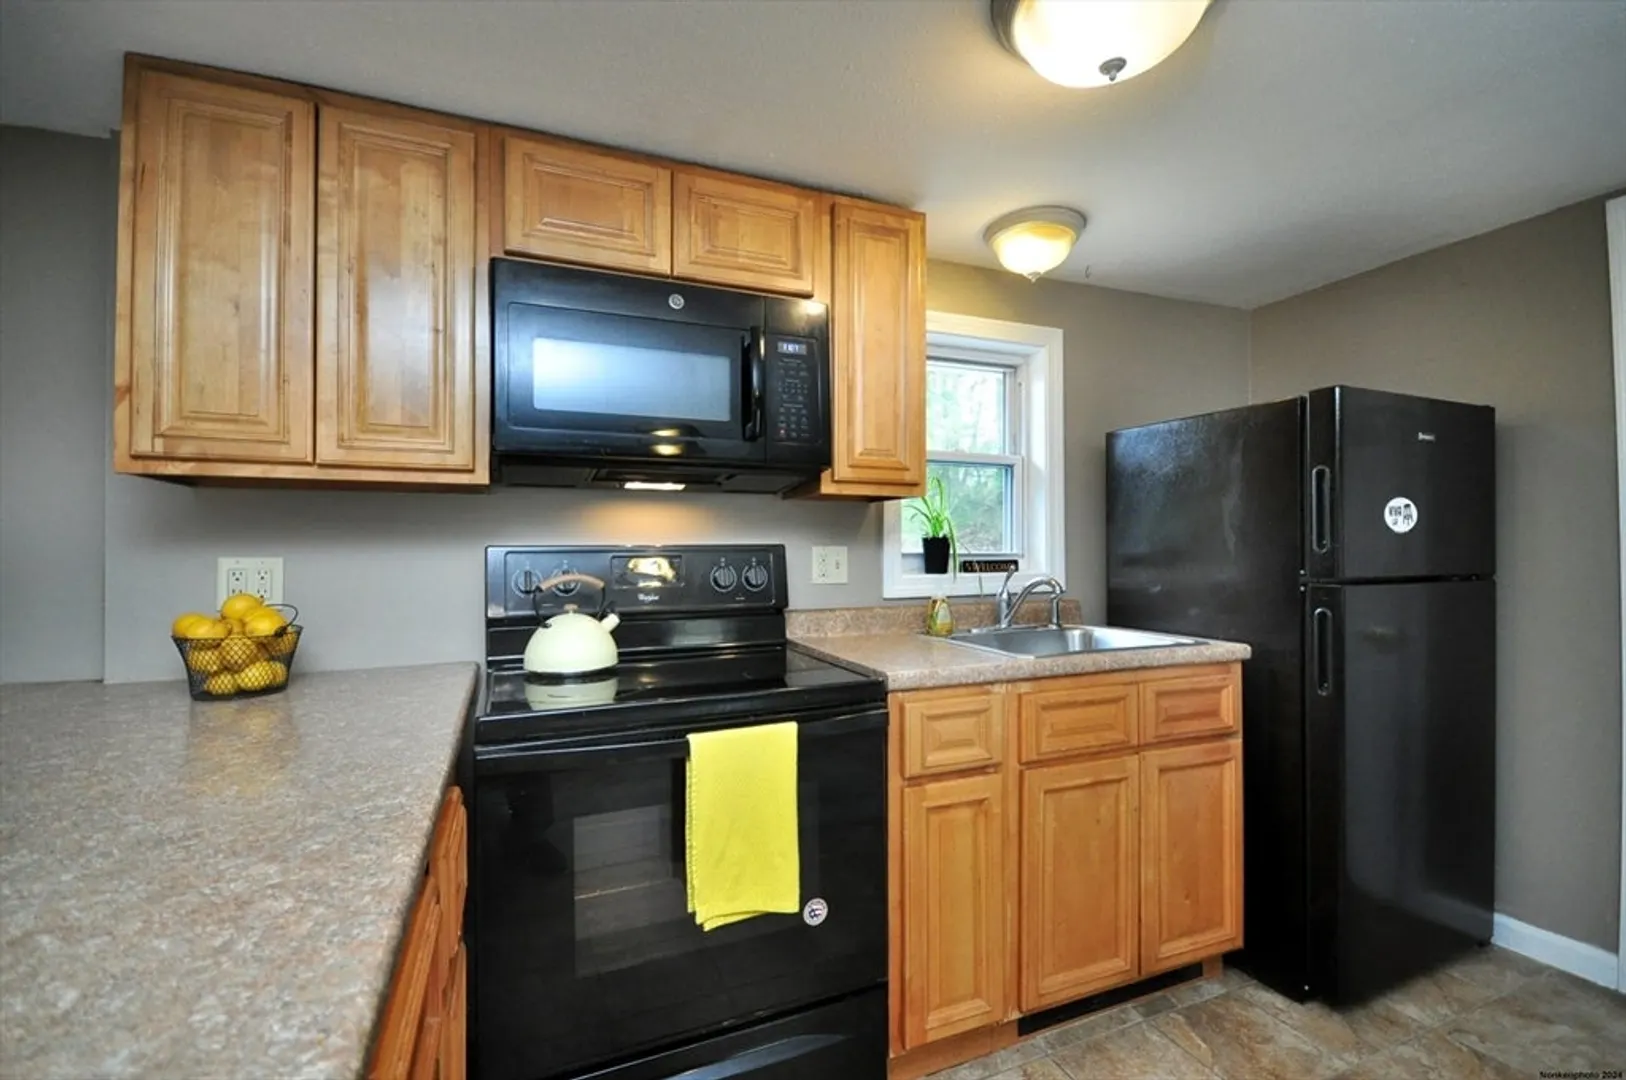
- Appliances: Electric Water Heater, Range, Refrigerator
- Exterior Features: Deck - Composite
- Foundation: Block
- Roof: Shingle
- Year Built Source: Public Records
- Construction: Frame
- Flooring: Tile, Vinyl
- Lot Features: Cleared, Level
- Year Built Details: Actual
- Zoning: 01
-
Amenities
- Community Features: Walk/Jog Trails, Bike Path, Public School
- Waterfront Features: Beach Front, Lake/Pond, Walk to, 0 to 1/10 Mile To Beach, Beach Ownership(Private, Association)
- Parking Features: Off Street, Stone/Gravel
-
Utilities
- Sewer: Public Sewer
- Water Source: Public
-
Fees / Taxes
- Assessed Value: $242,300
- Compensation Based On: Gross/Full Sale Price
- Taxes: $3,748
- Buyer Agent Compensation: 2.5%
- Tax Year: 2024
Similar Listings
Sold
24 Photos
Sold
40 Photos
Sold
29 Photos
Sold
27 Photos
Content © 2026 MLS Property Information Network, Inc. The information in this listing was gathered from third party resources including the seller and public records.
Listing information provided courtesy of Keller Williams Pinnacle Central.
MLS Property Information Network, Inc. and its subscribers disclaim any and all representations or warranties as to the accuracy of this information.
