
Sold!
$2,070,000
3
Beds
2/2
Baths
2,676
Living Area
-
Property Description
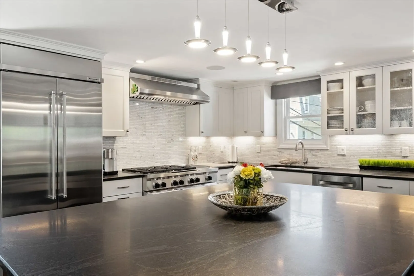
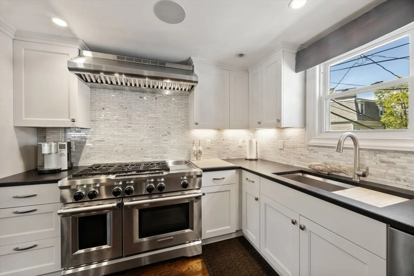
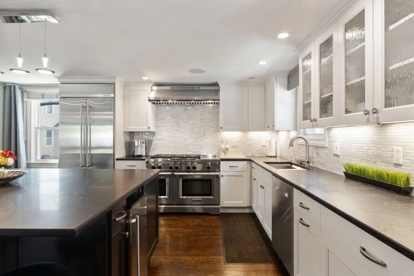
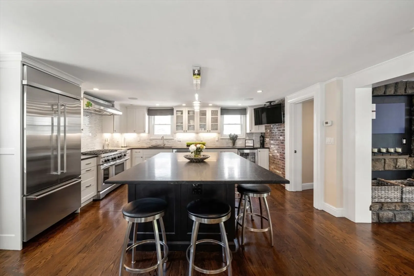
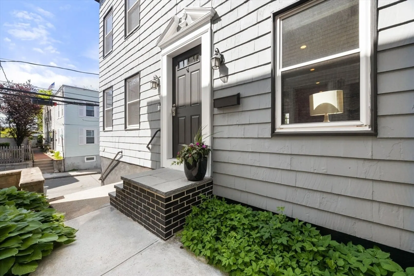
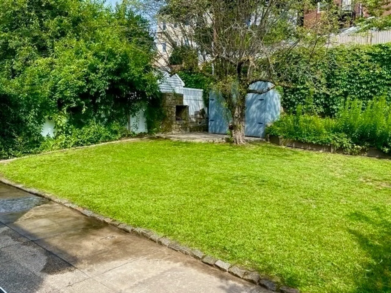
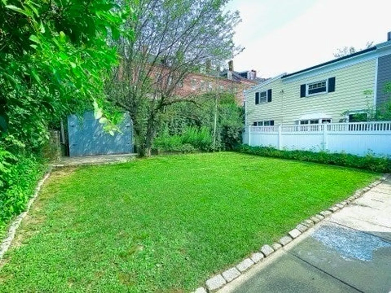
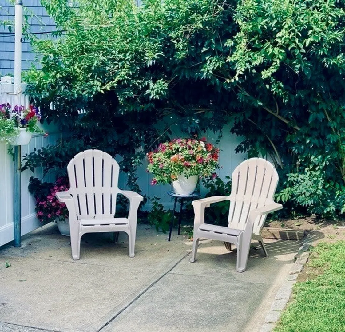
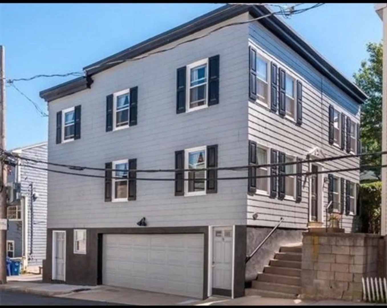
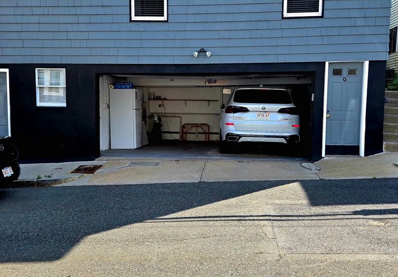
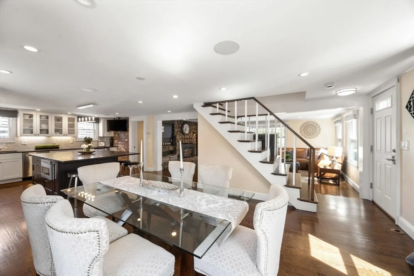
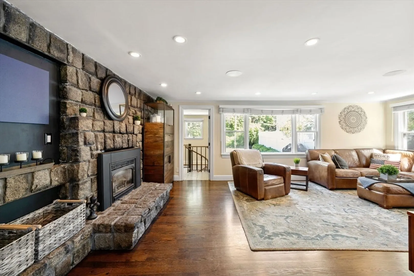
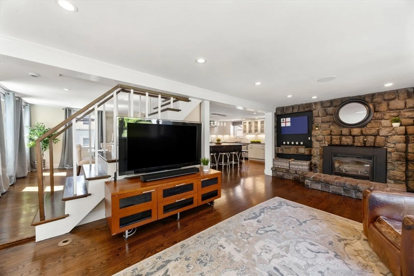
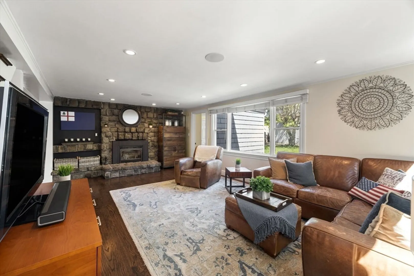
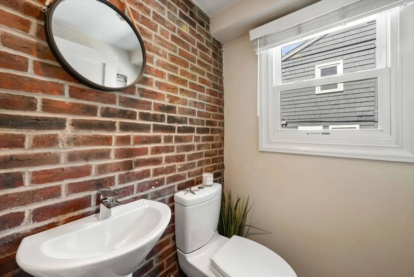
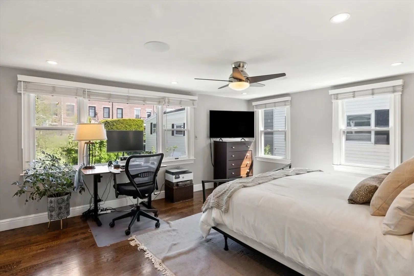
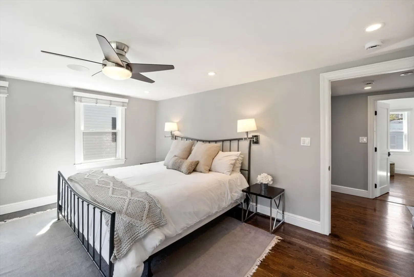
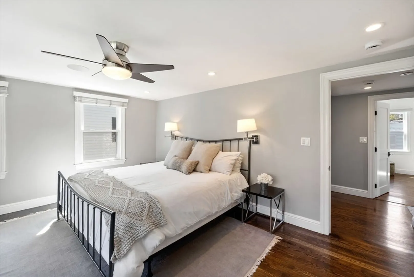
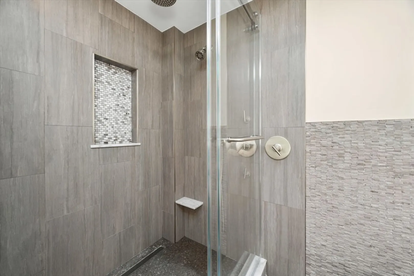
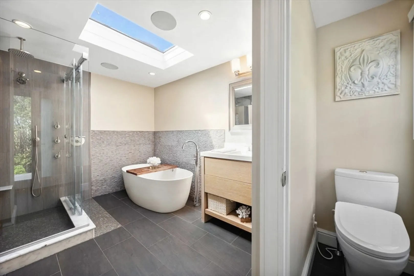
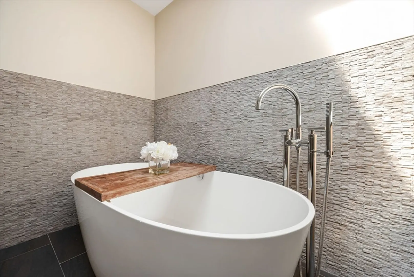
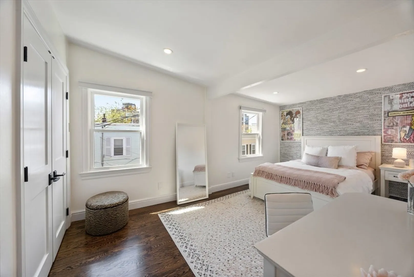
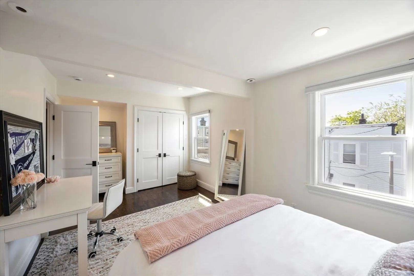
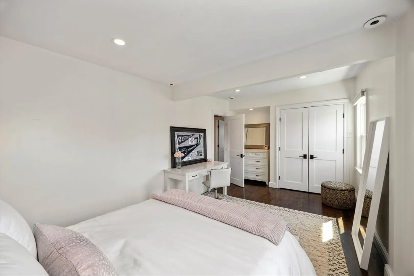
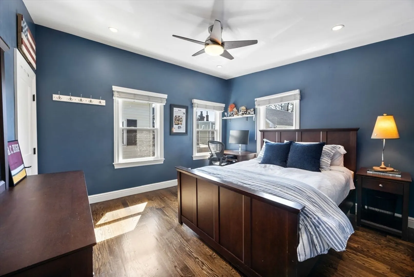
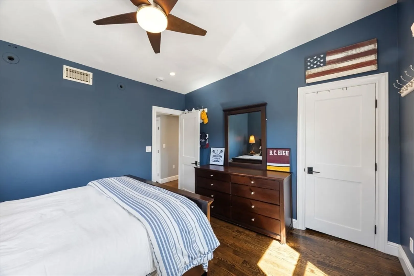
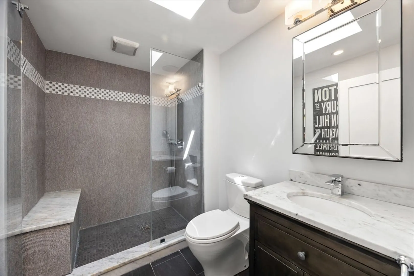
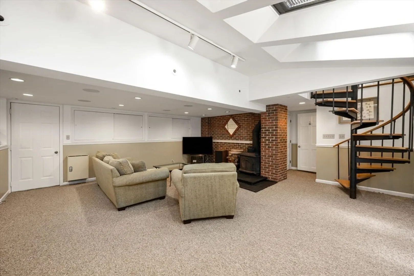
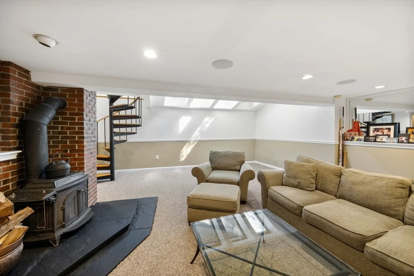
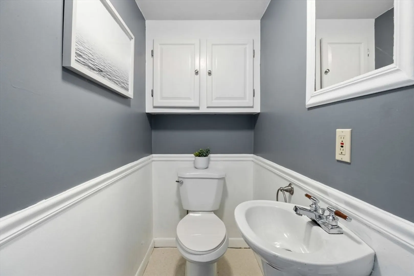
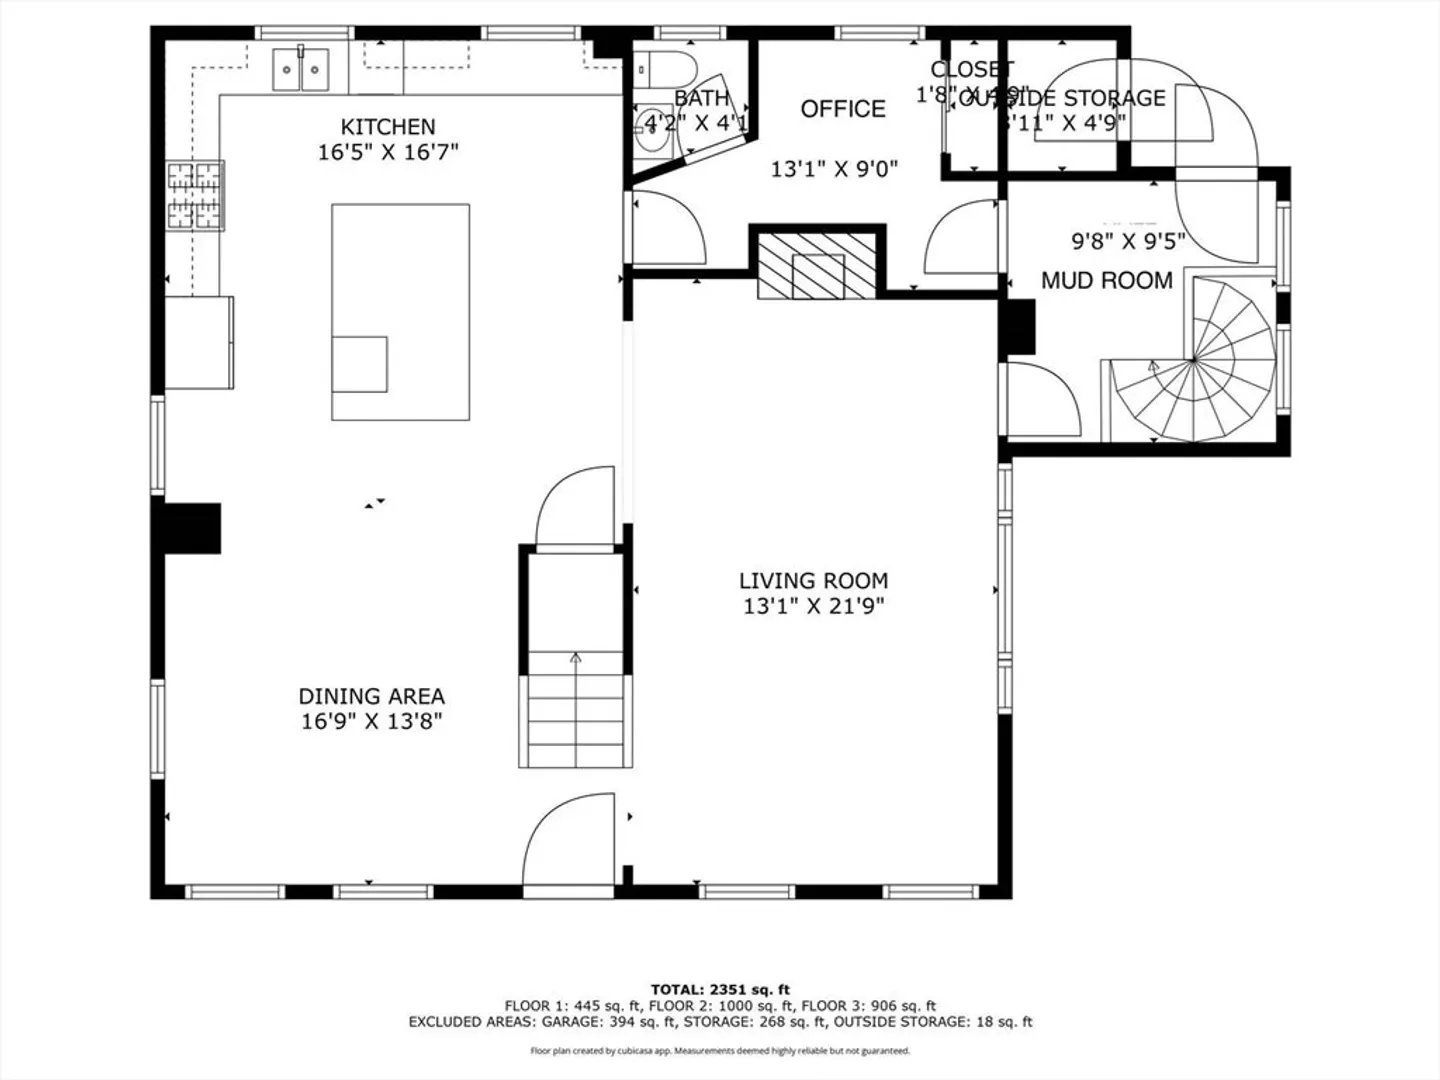
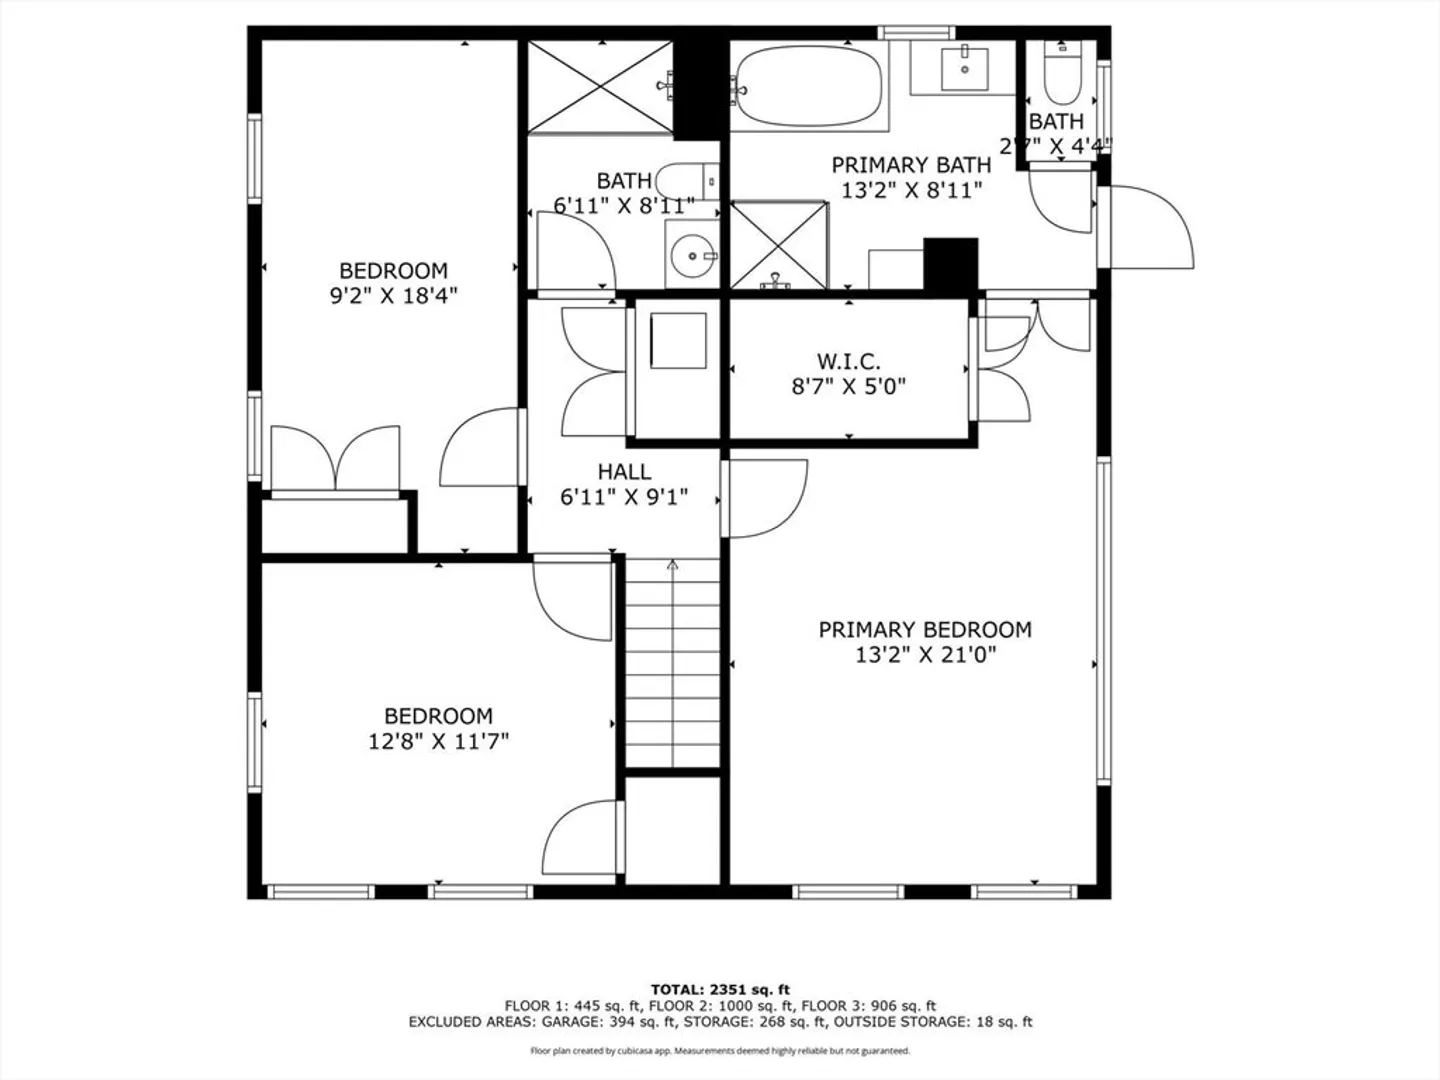
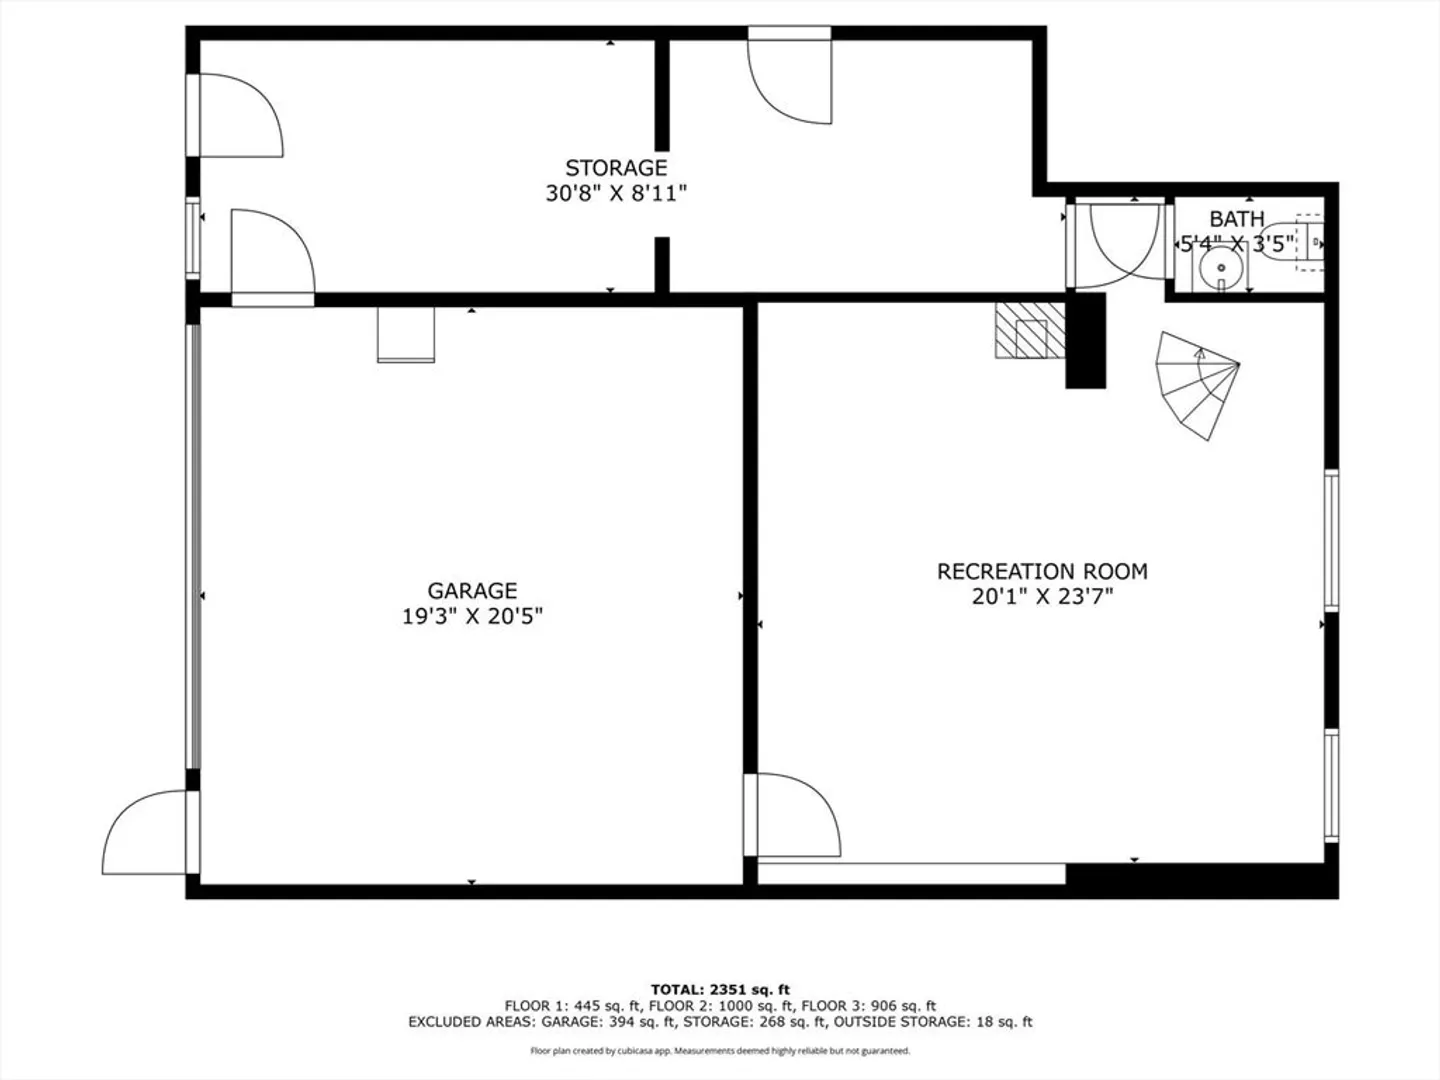
Searching for the perfect city oasis to raise a family and entertain? This freestanding single-family home checks every box with a heated two-car garage, oversized fenced yard, and quiet street in the heart of the city. Fully renovated, it blends modern style with comfort. The open layout features a spacious living room with gas cobblestone fireplace and a chef’s kitchen with high-end appliances, gas cooking, wine cooler, ice maker, and a massive island. Upstairs offers three bedrooms with custom closets, including a primary suite with spa bath, walk-in shower, and soaking tub. The finished basement adds living space with a wood stove, half bath,storage, and garage access. Outside, enjoy a landscaped yard that feels suburban yet is steps from public transit and minutes to highways. Updated systems, abundant light, and stylish finishes complete this must-see home.
-
Highlights
- Area: Charlestown
- Heating: Forced Air
- Property Class: Residential
- Style: Colonial
- Year Built: 1910
- Cooling: Central Air
- Parking Spots: 3
- Property Type: Single Family Residence
- Total Rooms: 7
- Status: Closed
-
Additional Details
- Basement: Finished, Walk-Out Access, Interior Entry, Garage Access
- Flooring: Wood
- SqFt Source: Public Record
- Year Built Source: Public Records
- Fireplaces: 2
- Foundation: Concrete Perimeter
- Year Built Details: Approximate
- Zoning: R1
-
Amenities
- Community Features: Public Transportation, Shopping, Pool, Tennis Court(s), Park, Medical Facility, Laundromat, Highway Access, House of Worship, Marina, Public School, T-Station
- Parking Features: Attached, Under, Heated Garage, Storage, Garage Faces Side, Oversized, On Street
- Covered Parking Spaces: 2
-
Utilities
- Sewer: Public Sewer
- Water Source: Public
-
Fees / Taxes
- Assessed Value: $1,444,400
- Taxes: $16,726
- Tax Year: 2025
Similar Listings
Sold
44 Photos
Sold
40 Photos
Sold
22 Photos
Sold
42 Photos
Content © 2026 MLS Property Information Network, Inc. The information in this listing was gathered from third party resources including the seller and public records.
Listing information provided courtesy of Compass.
MLS Property Information Network, Inc. and its subscribers disclaim any and all representations or warranties as to the accuracy of this information.
