
Sold!
$520,000
3
Beds
1
Bath
999
Living Area
-
Property Description
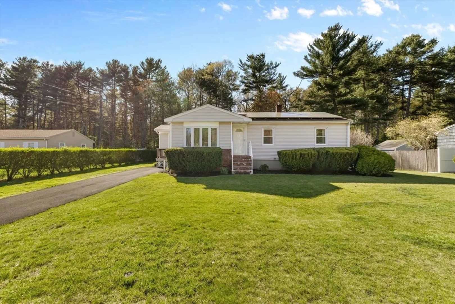
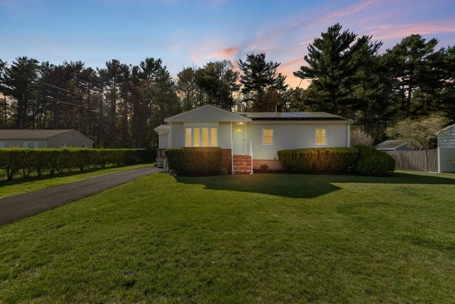
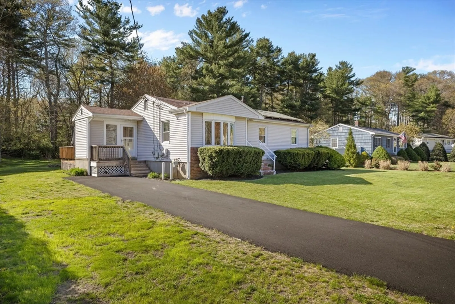
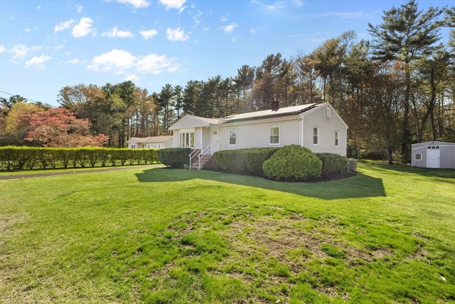
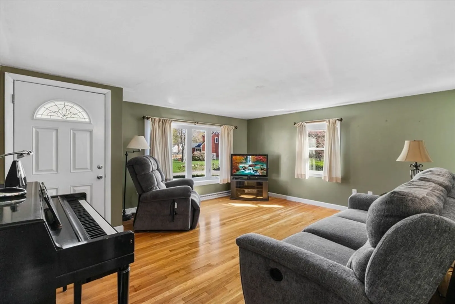
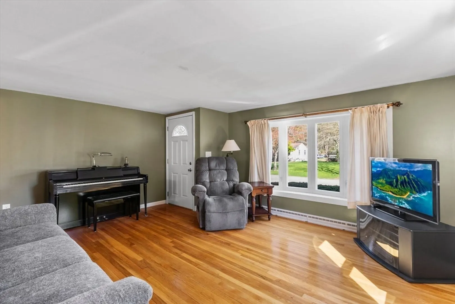
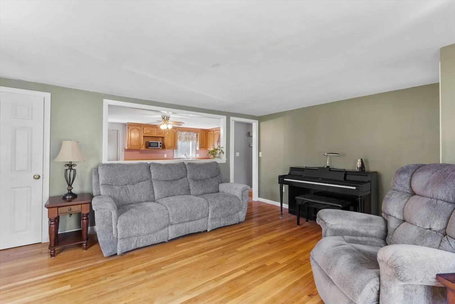
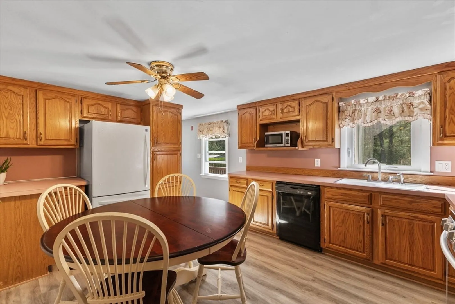
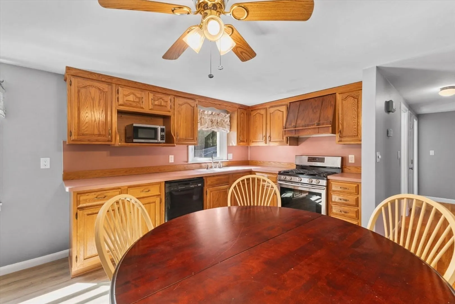
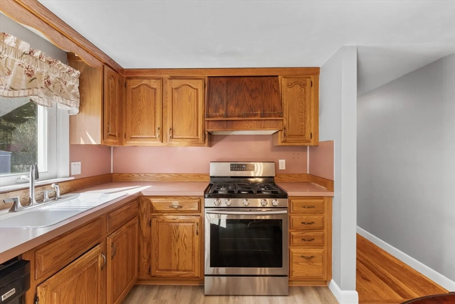
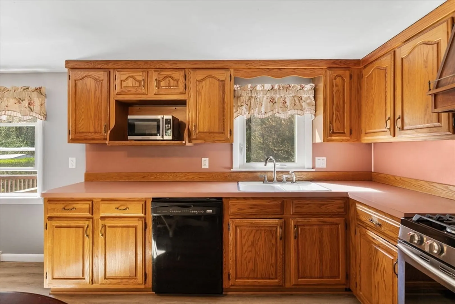
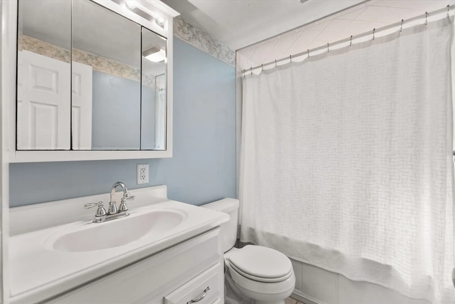
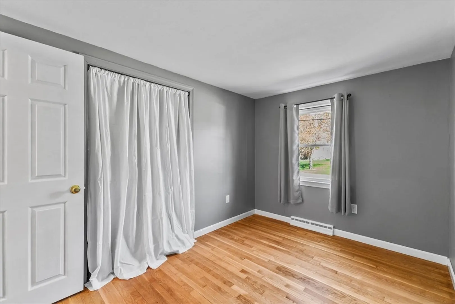
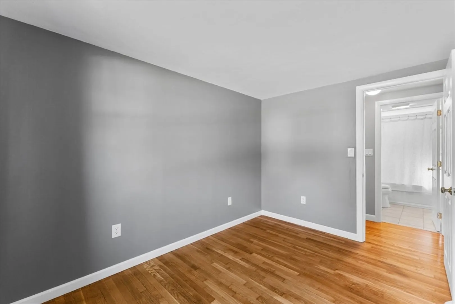
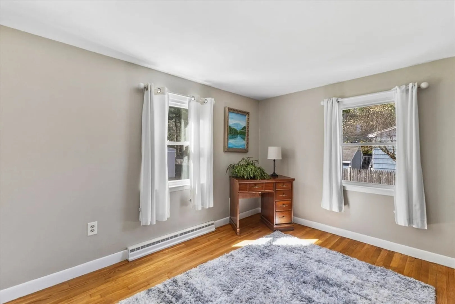
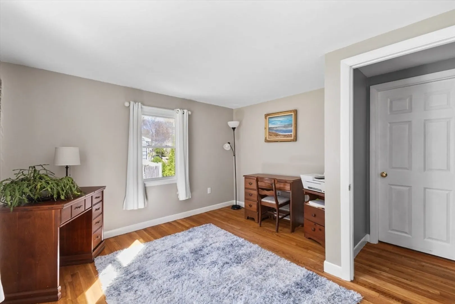
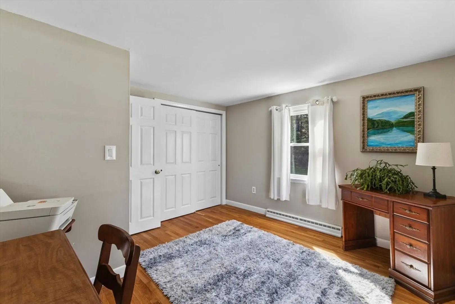
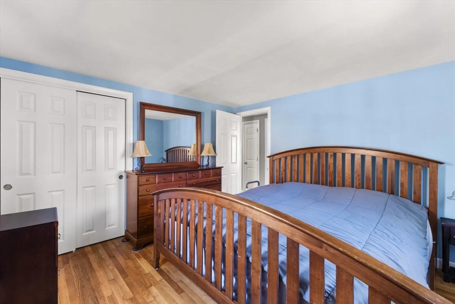
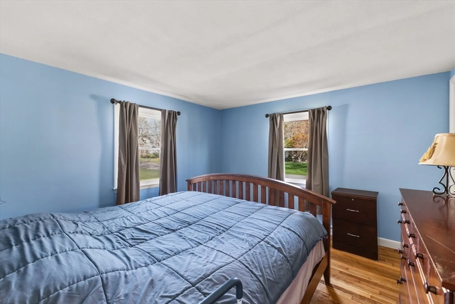
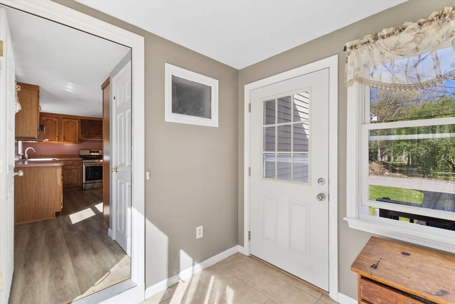
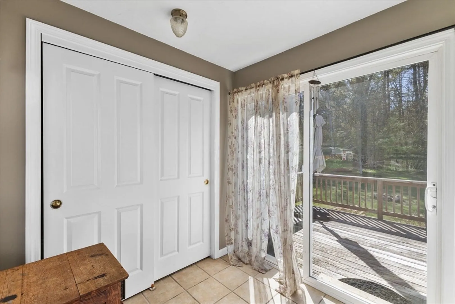
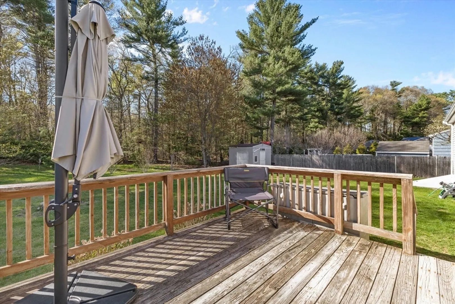
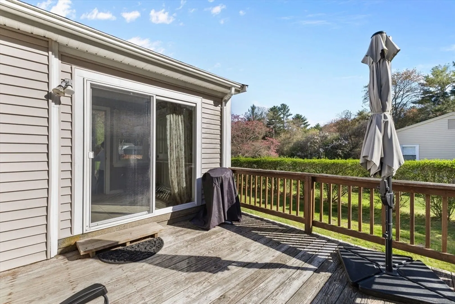
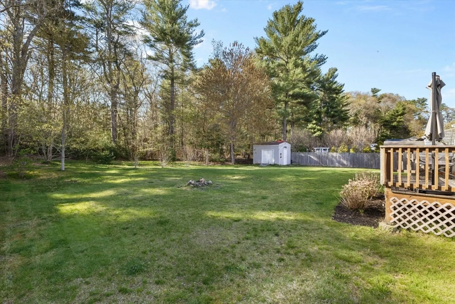
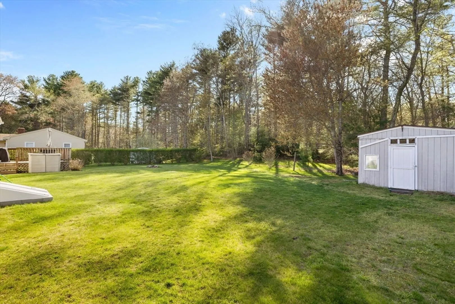
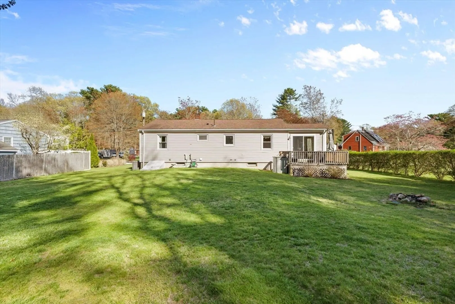
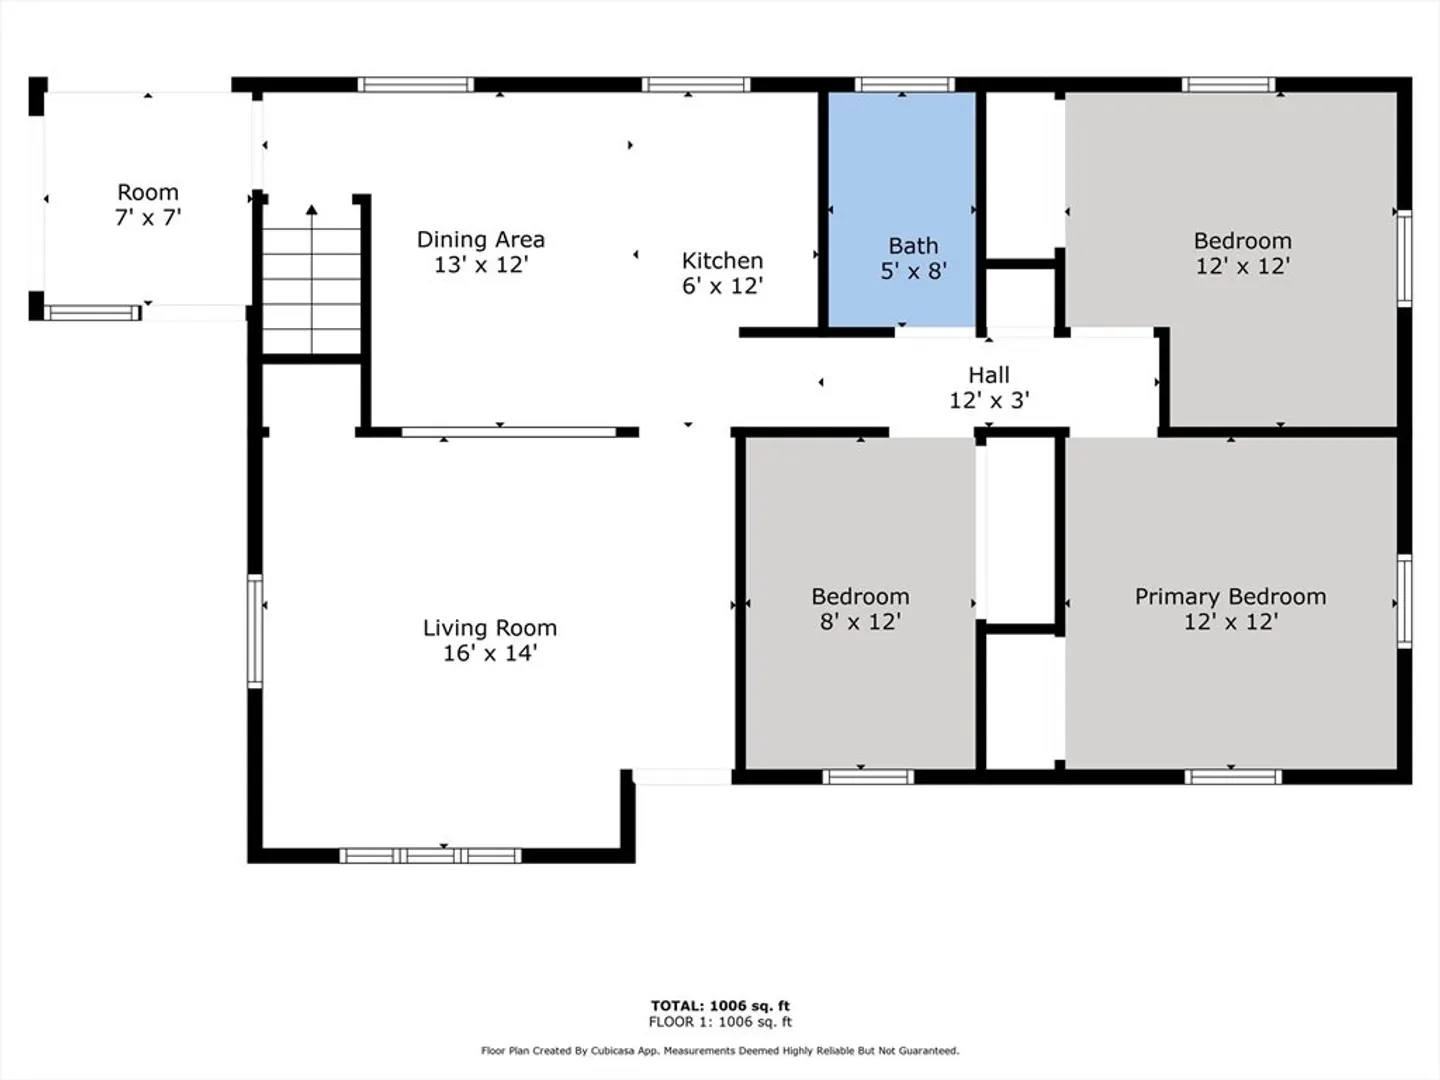
**Offers Due Tuesday 5/9 by 9am!**Effortlessly efficient--Welcome to Sheridan Drive! Situated in a beautiful neighborhood minutes to Silver Lake Regional and 15 minutes to the commuter rail and major shopping, this charming 3 bed, 1 full bath ranch has been maintained top to bottom. The living room is light and bright with a picturesque bay window overlooking the front yard and hardwood flooring. A half wall separates the living room and the eat in kitchen with ample counter space and LVP flooring. Access the driveway with ease through the side entrance mudroom with large closet and access to the backyard and deck. Three generously sized bedrooms with hardwood floors and solid storage opportunities await at the end of the hall, along with the full bathroom. Looking for additional space? The lower level has so much potential if desired. Access the yard through the newly installed bulkhead. The yard is a great size and offers peace & tranquility, backing up to conservation land.
-
Highlights
- Area: Silver Lake
- Heating: Forced Air, Natural Gas
- Property Class: Residential
- Style: Ranch
- Year Built: 1968
- Cooling: Central Air
- Parking Spots: 4
- Property Type: Single Family Residence
- Total Rooms: 5
- Status: Closed
-
Additional Details
- Appliances: Gas Water Heater
- Exclusions: Seller's Personal, Microwave
- Flooring: Tile, Hardwood
- Interior Features: Closet, Slider, Mud Room
- Road Frontage Type: Public, Dead End
- SqFt Source: Public Record
- Year Built Source: Public Records
- Basement: Full, Interior Entry, Bulkhead, Sump Pump
- Exterior Features: Deck, Rain Gutters, Storage
- Foundation: Concrete Perimeter
- Lot Features: Cul-De-Sac
- Roof: Shingle
- Year Built Details: Actual
- Zoning: Res
-
Amenities
- Community Features: Public Transportation, Shopping, Park, Walk/Jog Trails, Golf, Conservation Area, House of Worship, Private School, Public School
- Parking Features: Paved Drive, Off Street
-
Utilities
- Electric: Circuit Breakers
- Water Source: Public
- Sewer: Private Sewer
-
Fees / Taxes
- Assessed Value: $464,000
- Taxes: $5,897
- Tax Year: 2024
Similar Listings
Sold
26 Photos
Sold
38 Photos
Sold
32 Photos
Sold
34 Photos
Content © 2026 MLS Property Information Network, Inc. The information in this listing was gathered from third party resources including the seller and public records.
Listing information provided courtesy of Keller Williams Realty.
MLS Property Information Network, Inc. and its subscribers disclaim any and all representations or warranties as to the accuracy of this information.
