
Sold!
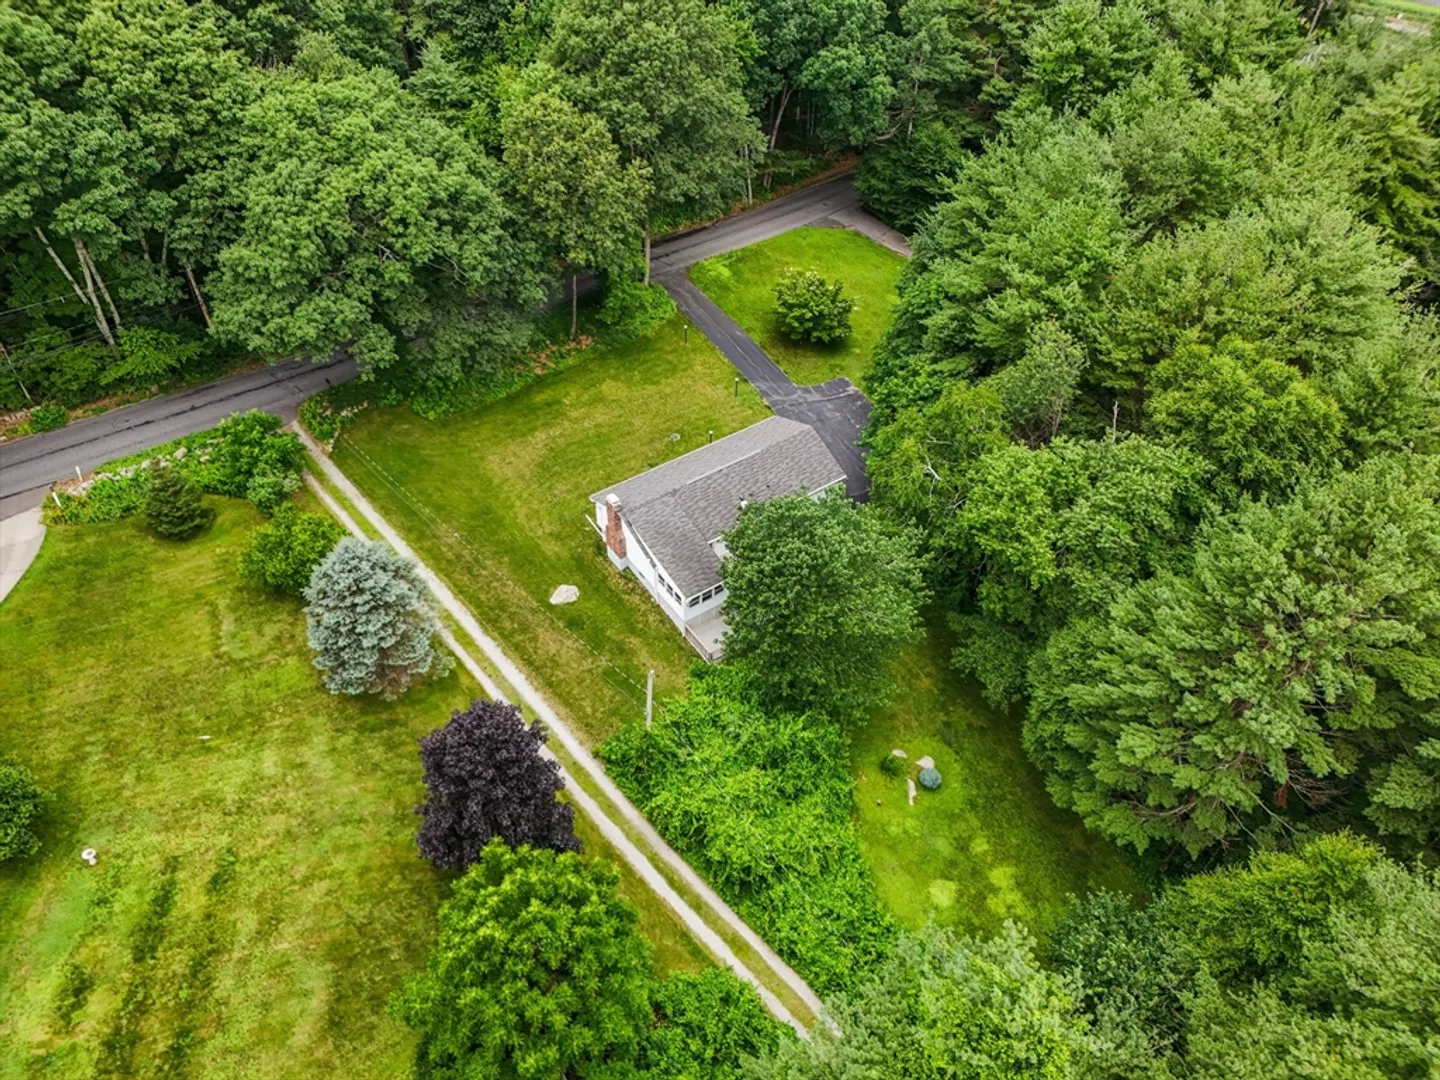
$720,000
3
Beds
2/1
Baths
1,404
Living Area
-
Property Description
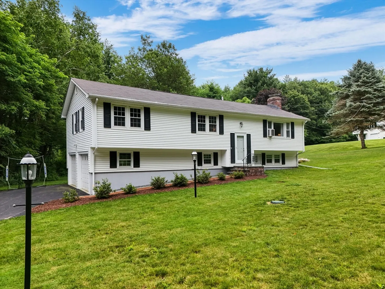
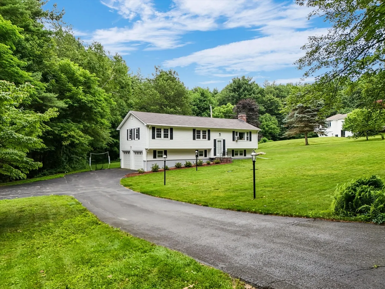
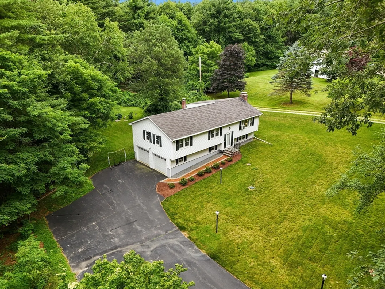
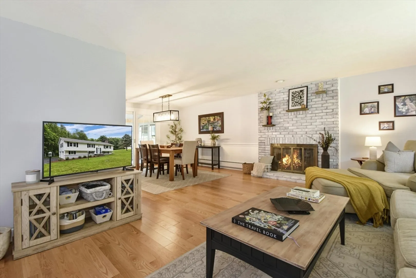
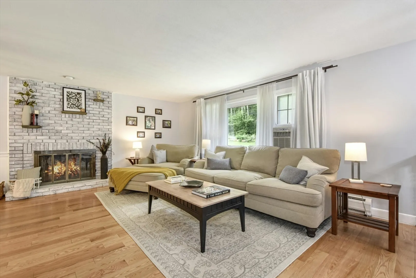
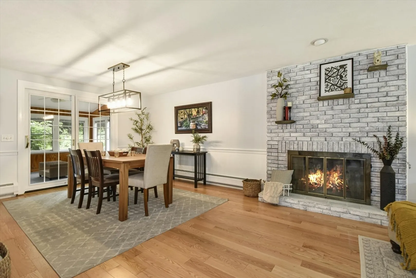
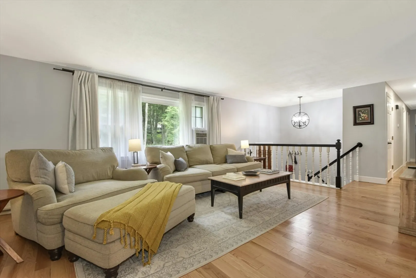
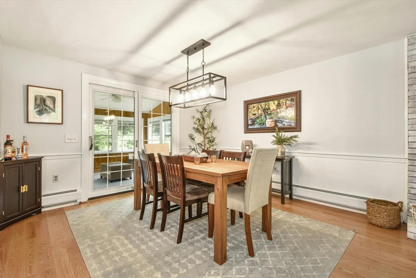
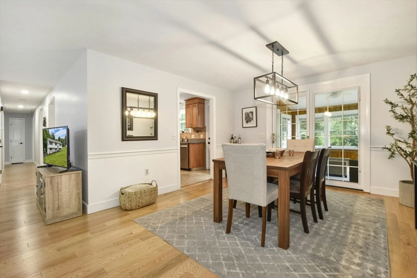
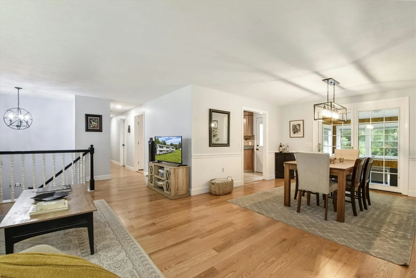
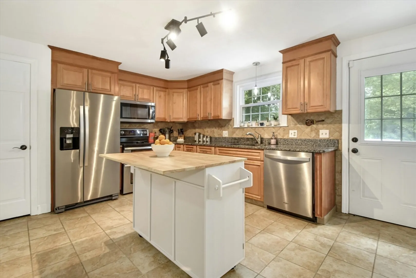
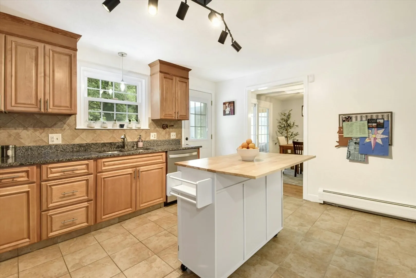
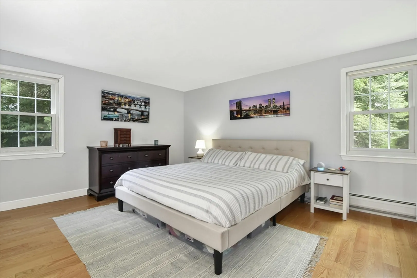
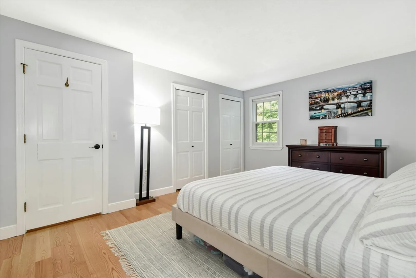
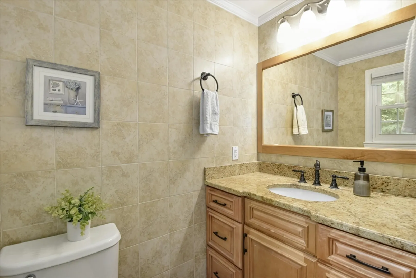
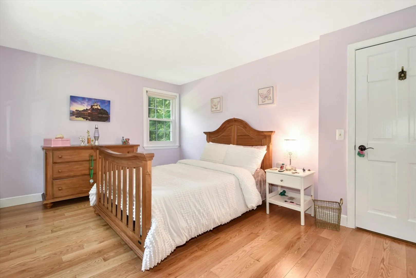
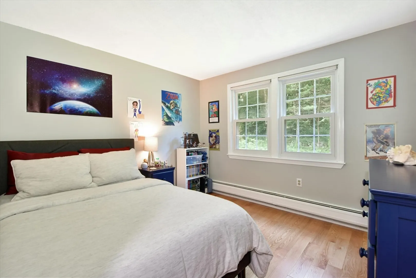
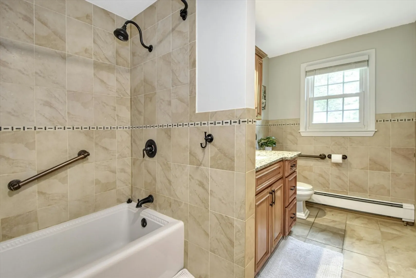
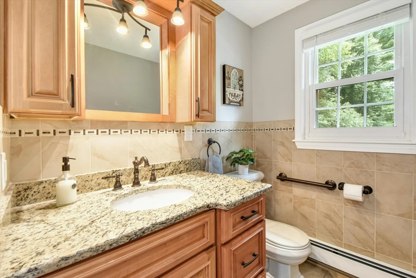
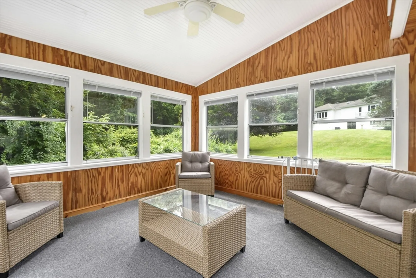
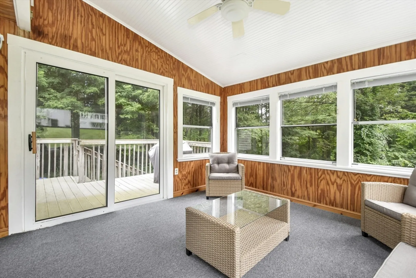
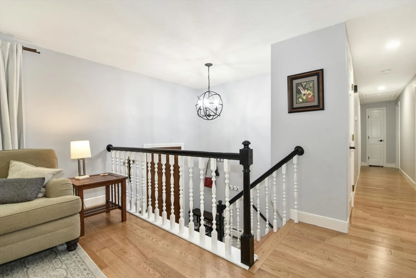
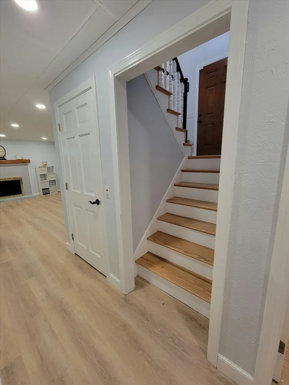
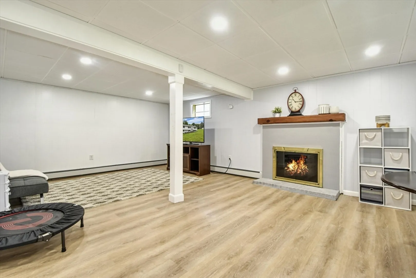
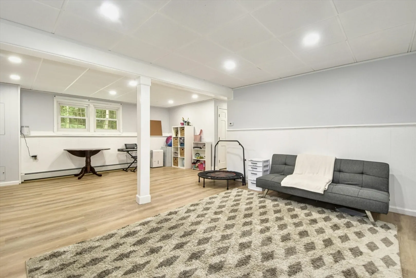
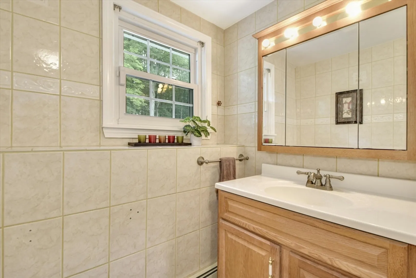
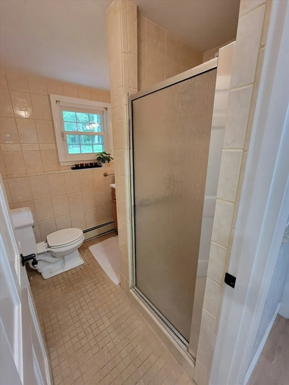
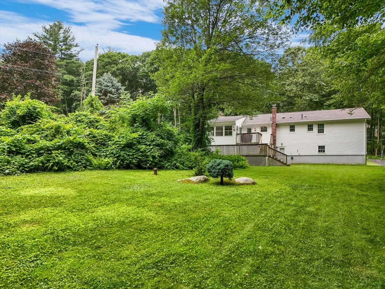
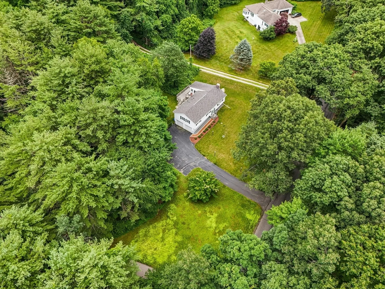
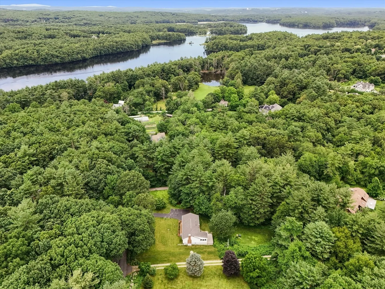
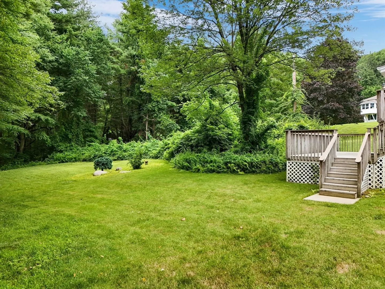
OFFER ACCEPTED, OPEN HOUSE CANCELLED! Welcome home to this turn-key 3-bed 2.5-bath split-level situated on a level, wooded lot on a quiet country road! Pride of ownership abounds as you enter into the first level to an open living and dining area featuring a wood burning fireplace and sliders to the sunroom. The kitchen boasts granite counters, 2021 SS energy-rated appliances, and ample workspace for all of your entertaining needs. The primary bedroom features his and hers closets as well as a 1/2 bath. 2 additional bedrooms complete with HW floors and closet organizing systems already in-place as well a spacious bath rounds out the first floor. Downstairs, the cheery and expansive bonus room is a blank slate as an additional family room, game room or play room complete with LVP flooring installed in 2021, bathroom, and spacious utility room with laundry and additional storage.
-
Highlights
- Acres: 1
- Heating: Baseboard, Oil, Fireplace(s)
- Property Class: Residential
- Style: Split Entry
- Year Built: 1975
- Cooling: Window Unit(s)
- Parking Spots: 4
- Property Type: Single Family Residence
- Total Rooms: 6
- Status: Closed
-
Additional Details
- Appliances: Water Heater, Range, Dishwasher, Microwave, ENERGY STAR Qualified Refrigerator, ENERGY STAR Qualified Dryer, ENERGY STAR Qualified Washer, Oven
- Exclusions: Washer & Dryer.
- Fireplaces: 2
- Foundation: Concrete Perimeter
- Lot Features: Wooded
- Roof: Shingle
- Year Built Source: Public Records
- Construction: Frame
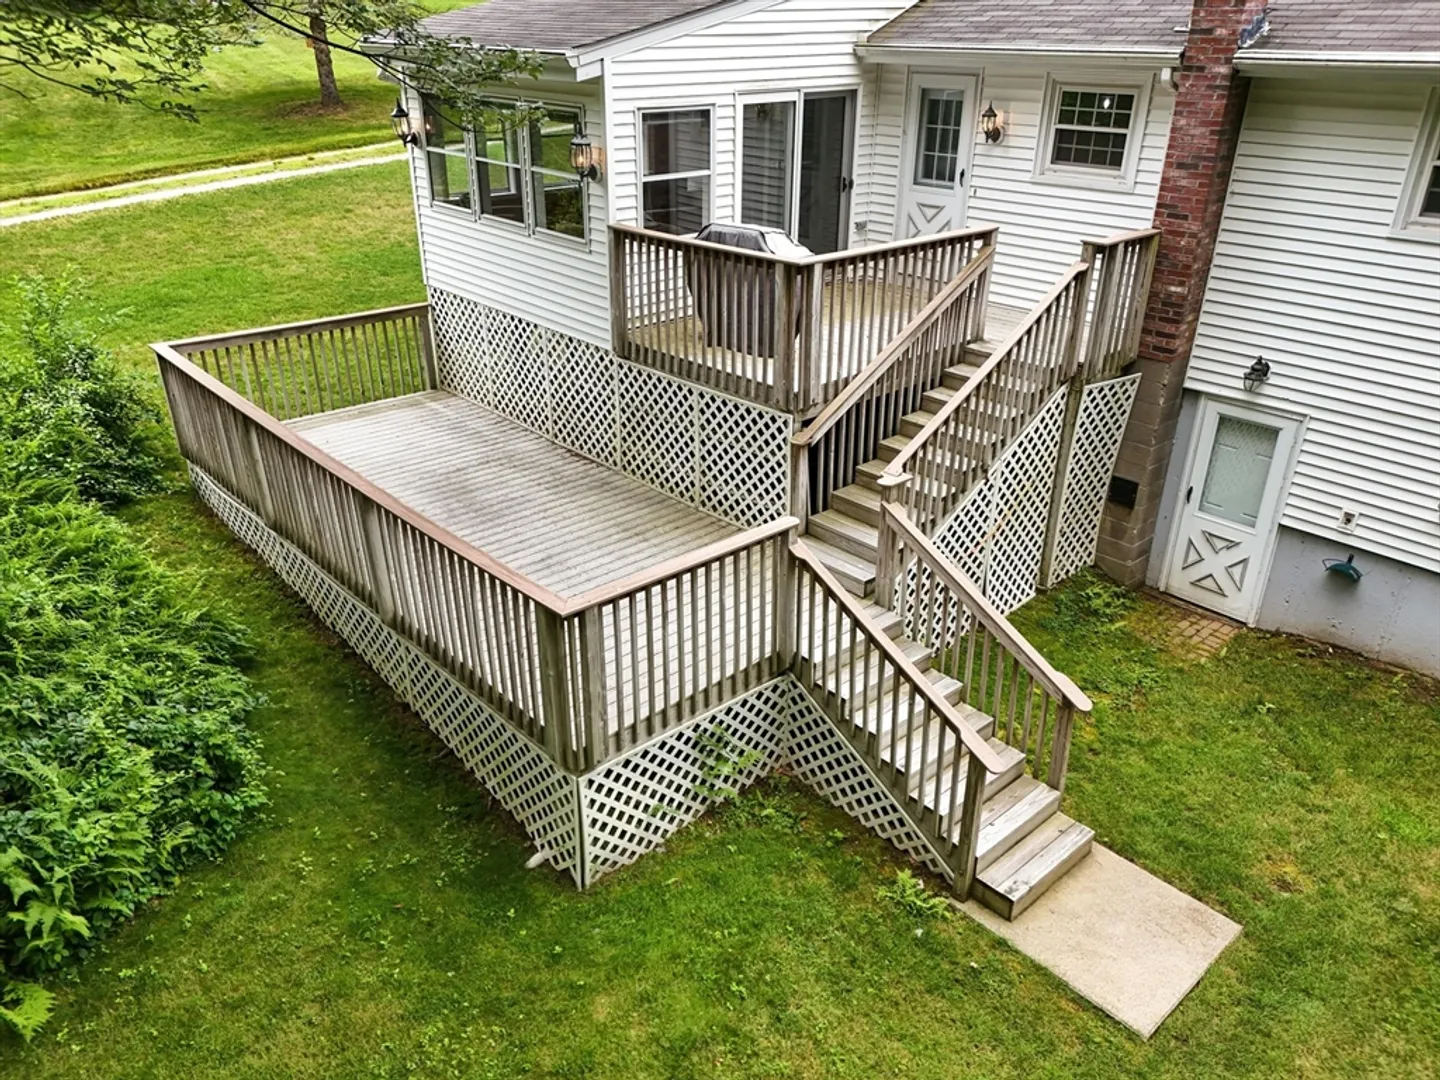
- Exterior Features: Porch - Enclosed, Deck - Wood, Deck - Composite
- Flooring: Flooring - Vinyl
- Interior Features: Bathroom - 3/4, Closet, Bonus Room, Sun Room
- Road Frontage Type: Public
- Year Built Details: Actual
- Zoning: A
-
Amenities
- Community Features: Walk/Jog Trails, Conservation Area
- Parking Features: Under, Paved Drive, Off Street
- Covered Parking Spaces: 2
-
Utilities
- Electric: 100 Amp Service
- Water Source: Private
- Sewer: Private Sewer
-
Fees / Taxes
- Assessed Value: $632,400
- Compensation Based On: Net Sale Price
- Taxes: $9,239
- Buyer Agent Compensation: 2.0%
- Tax Year: 2024
Similar Listings
Sold
36 Photos
Sold
38 Photos
Sold
41 Photos
Sold
42 Photos
Content © 2026 MLS Property Information Network, Inc. The information in this listing was gathered from third party resources including the seller and public records.
Listing information provided courtesy of Zhensight Realty LLC.
MLS Property Information Network, Inc. and its subscribers disclaim any and all representations or warranties as to the accuracy of this information.
