
Sold!
$835,000
3
Beds
2
Baths
2,290
Living Area
-
Property Description
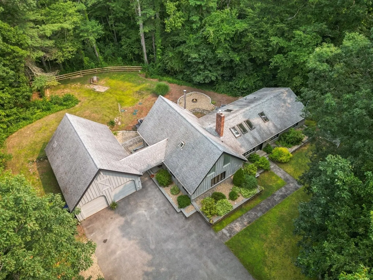
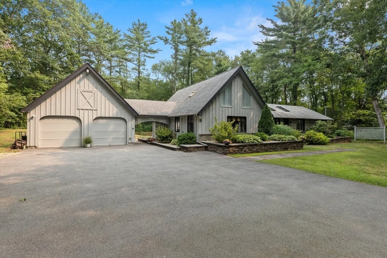
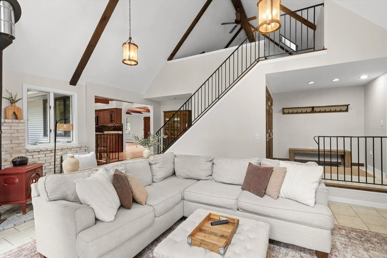
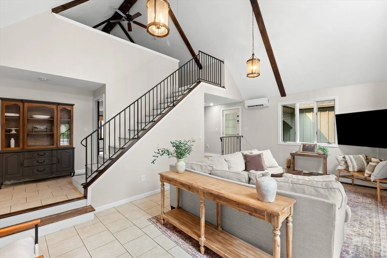
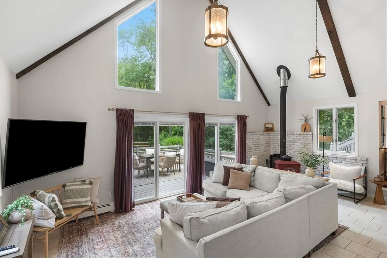
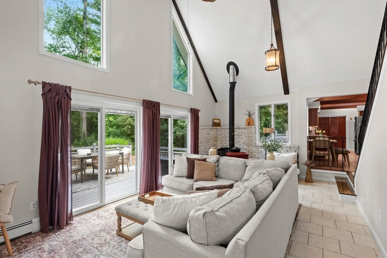
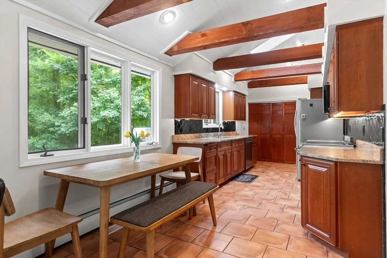
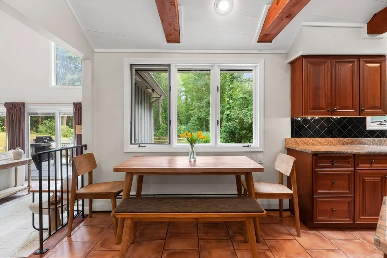
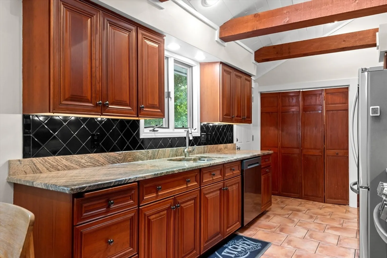
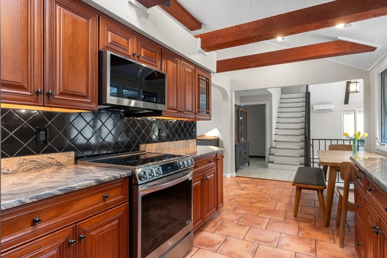
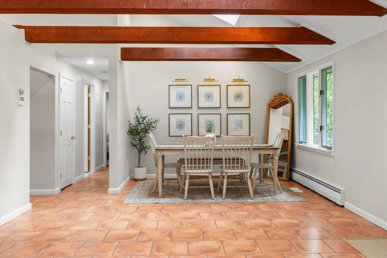
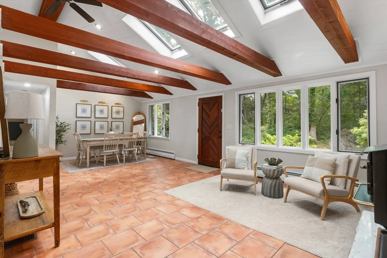
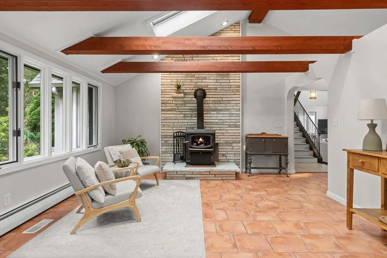
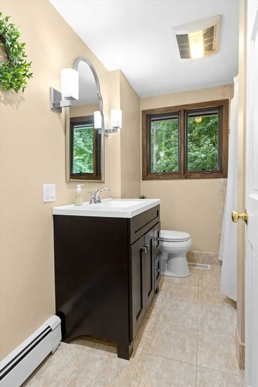
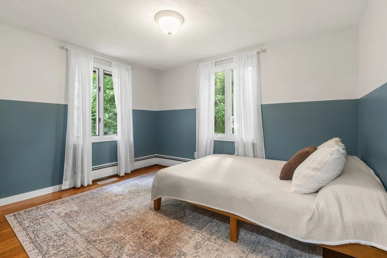
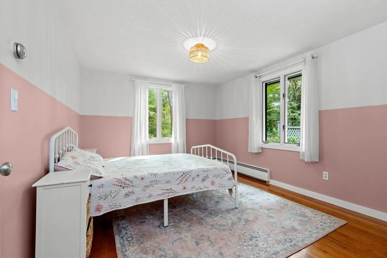
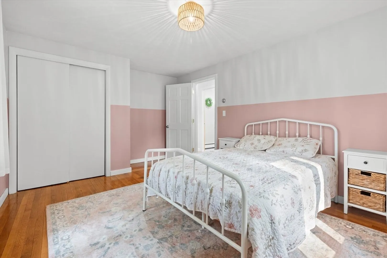
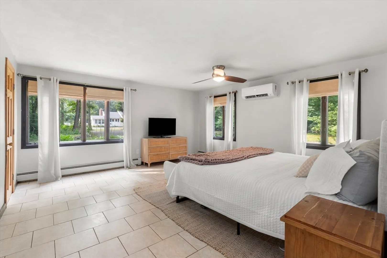
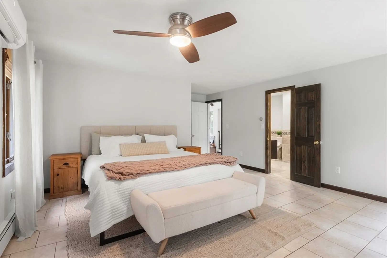
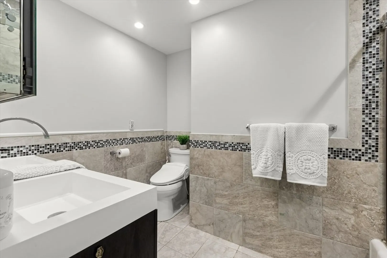
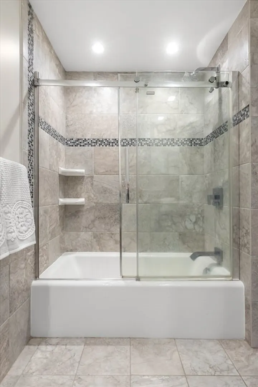
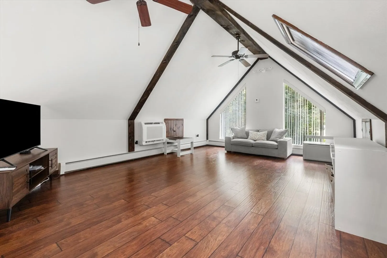
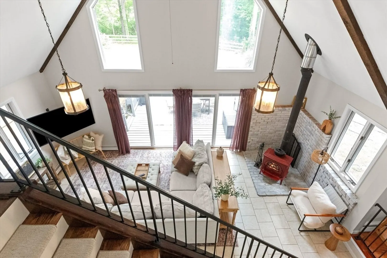
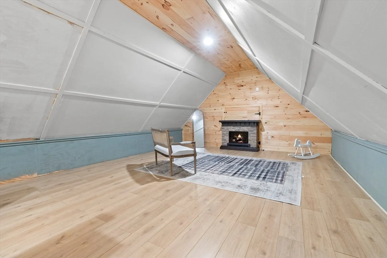
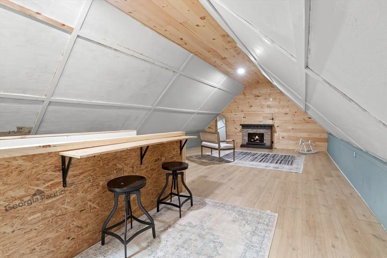
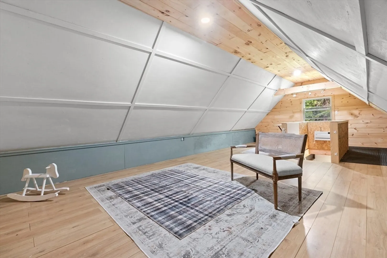
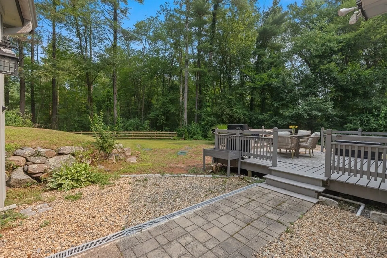
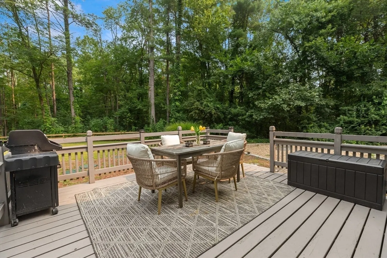
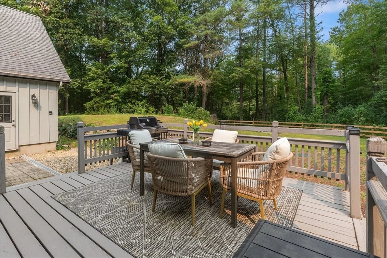
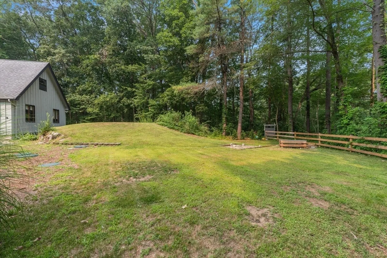
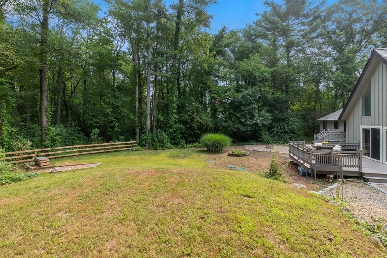
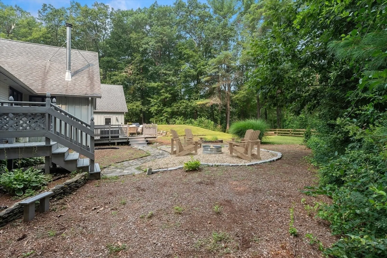
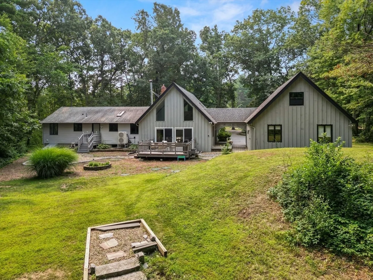
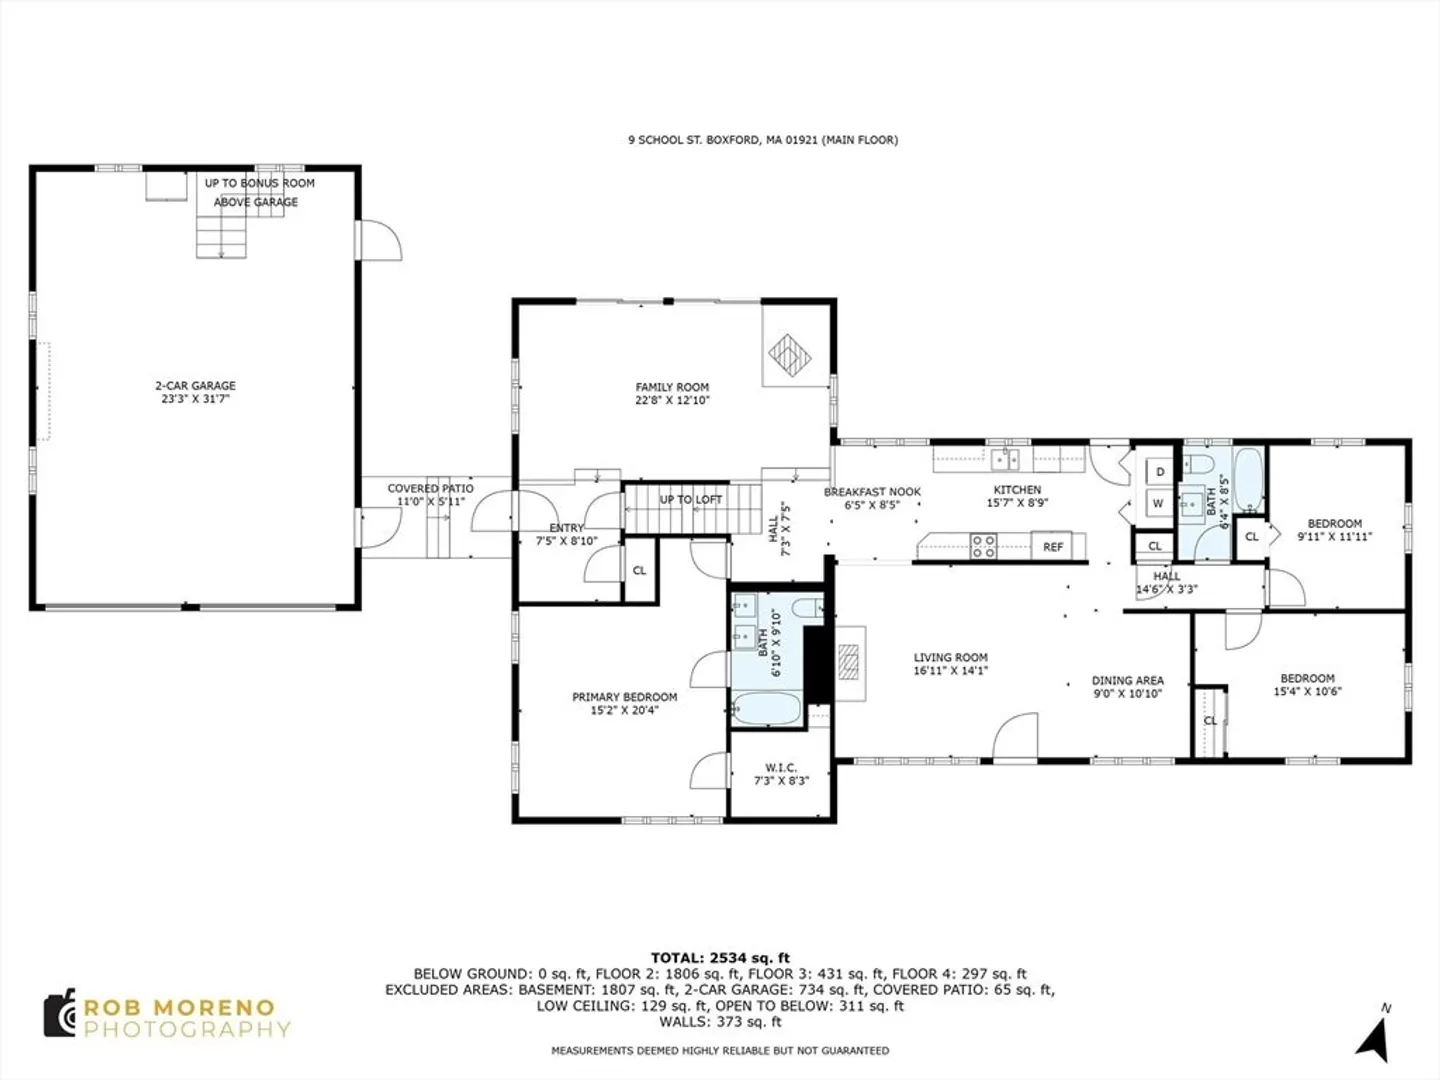
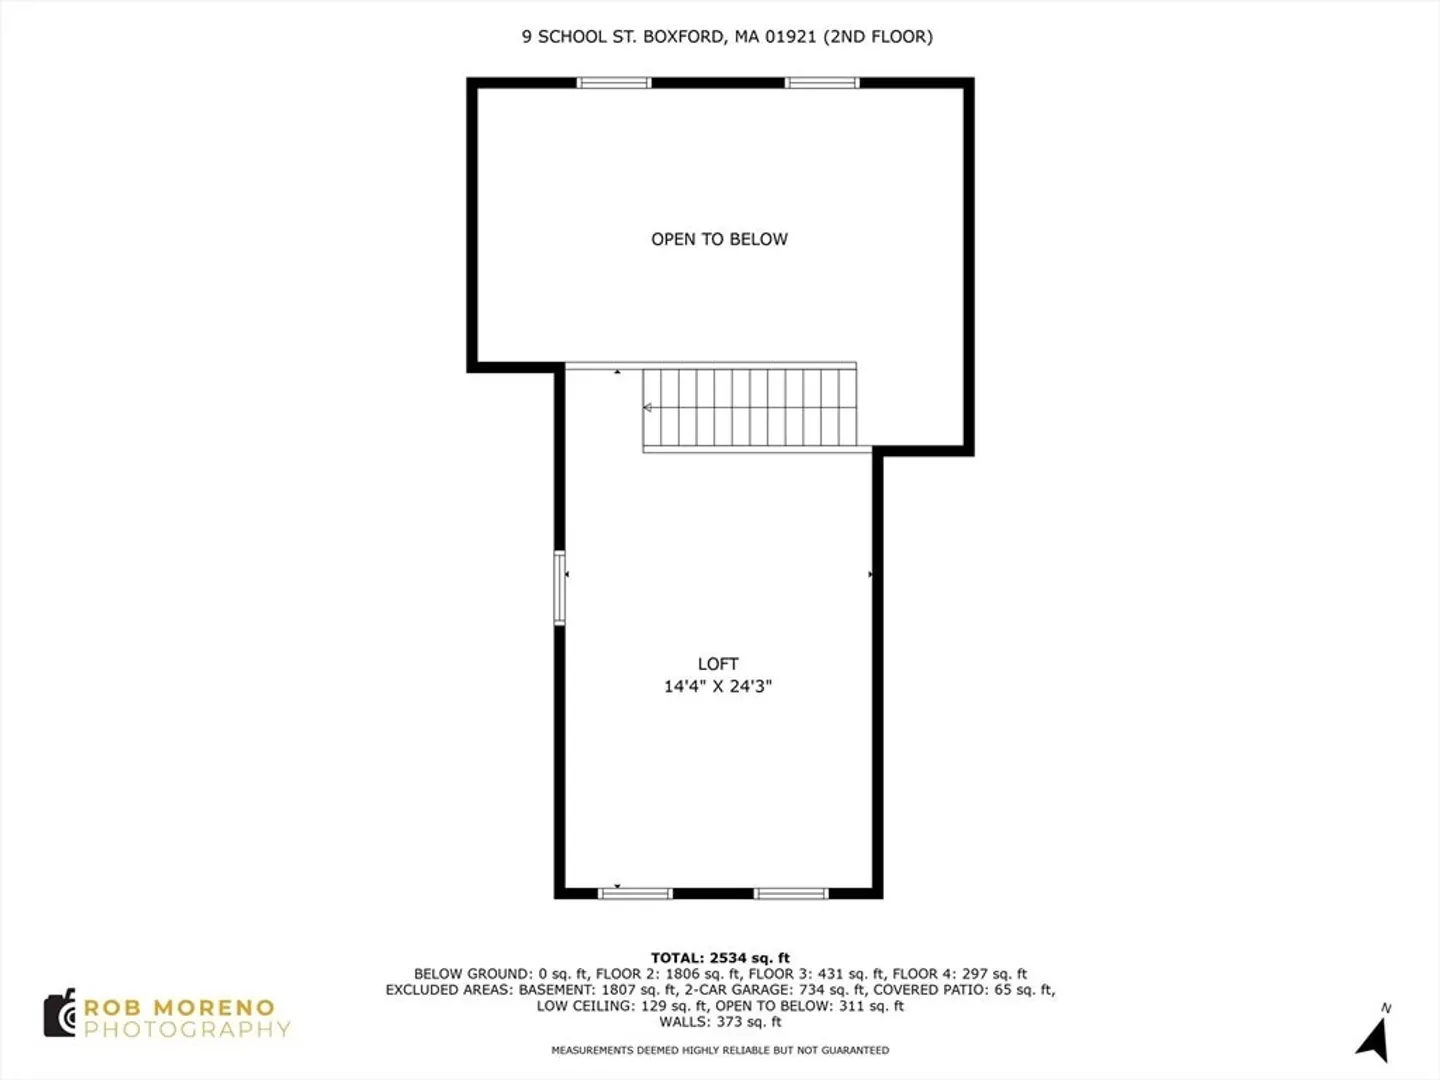
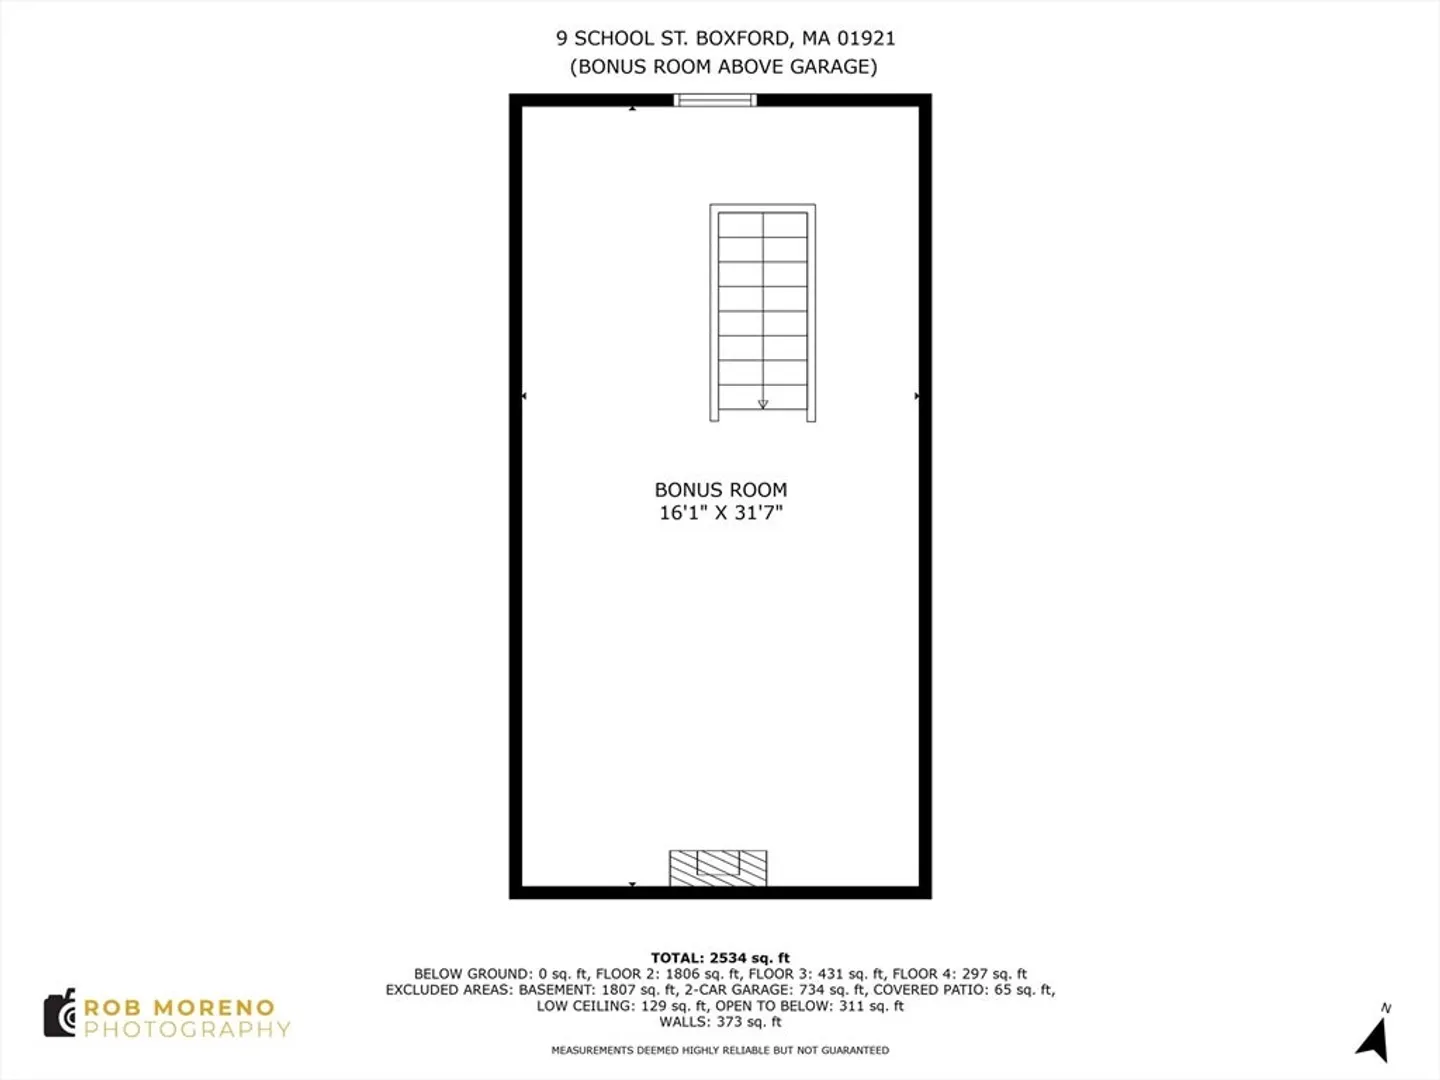
The ease of one level living plus the contemporary flair you’ve longed for blend seamlessly in this custom home surrounded by almost 2 acres. Soaring ceilings with skylights, exposed beams and large architectural windows are showcased within a well-designed floor plan that includes a stainless-granite galley kitchen with a breakfast nook adjacent to a family room anchored by a wood stove in a brick-stacked fireplace stretching to the ceiling. A larger living room/dining room overlooks the grounds while upper-level room – think office,gym, etc. – looks down on the main level. For privacy, the sizable primary suite w/ a generous walk-in closet and en suite bath is at one end of the house. 2 more bedrooms share a full bath at the other end. A covered walkway leads to the oversized 2-car garage with a bonus room on the 2nd floor! Freshly painted interior, new central air, newer appliances, new sliders to the deck and Masco schools, are just some of the hallmarks of this great family home!
-
Highlights
- Acres: 1
- Heating: Baseboard, Oil
- Property Class: Residential
- Style: Contemporary
- Year Built: 1962
- Cooling: Heat Pump
- Parking Spots: 8
- Property Type: Single Family Residence
- Total Rooms: 8
- Status: Closed
-
Additional Details
- Appliances: Water Heater, Range, Dishwasher, Microwave, Refrigerator, Washer, Dryer
- Construction: Frame
- Flooring: Tile, Hardwood, Flooring - Vinyl, Flooring - Wood
- Interior Features: Loft, Bonus Room
- Road Frontage Type: Public
- SqFt Source: Public Record
- Year Built Source: Public Records
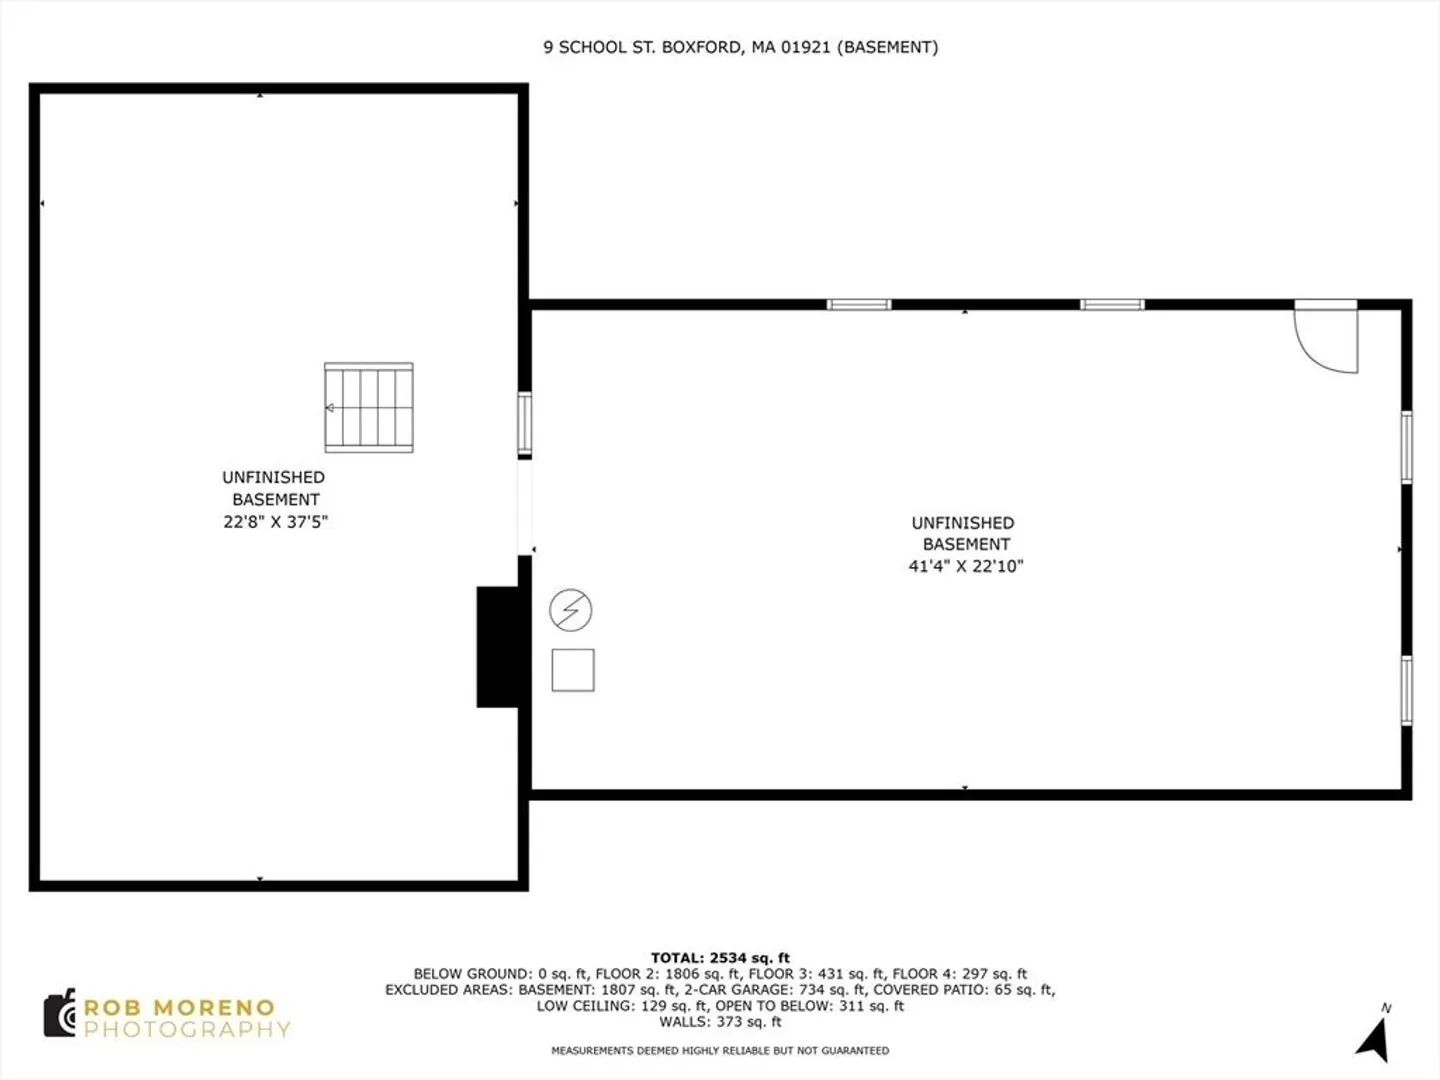
- Basement: Full, Unfinished
- Exterior Features: Deck - Wood, Rain Gutters
- Foundation: Concrete Perimeter
- Lot Features: Wooded
- Roof: Shingle
- Year Built Details: Actual
- Zoning: Ra
-
Amenities
- Community Features: Shopping, Park, Walk/Jog Trails, Highway Access, House of Worship, Public School
- Parking Features: Attached, Garage Door Opener, Storage, Garage Faces Side, Paved Drive, Off Street
- Covered Parking Spaces: 2
-
Utilities
- Electric: Generator, Circuit Breakers, 200+ Amp Service
- Water Source: Private
- Sewer: Private Sewer
-
Fees / Taxes
- Assessed Value: $619,400
- Taxes: $8,331
- Tax Year: 2025
Similar Listings
Sold
3 Photos
Sold
35 Photos
Sold
40 Photos
Sold
42 Photos
Content © 2026 MLS Property Information Network, Inc. The information in this listing was gathered from third party resources including the seller and public records.
Listing information provided courtesy of Keller Williams Realty Evolution.
MLS Property Information Network, Inc. and its subscribers disclaim any and all representations or warranties as to the accuracy of this information.
