
Sold!
$549,000
3
Beds
1/1
Bath
2,264
Living Area
-
Property Description
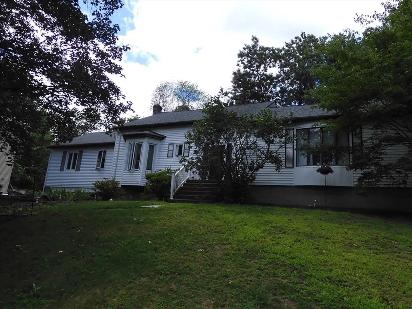
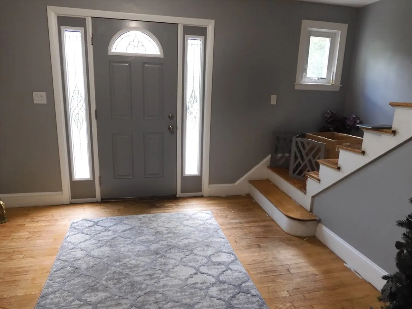
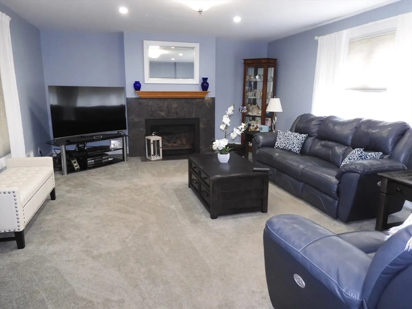
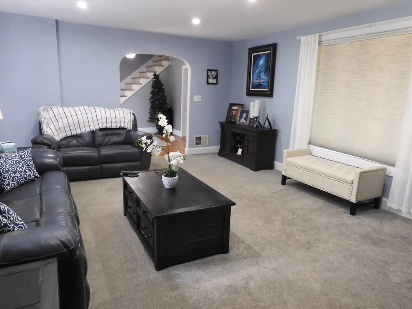
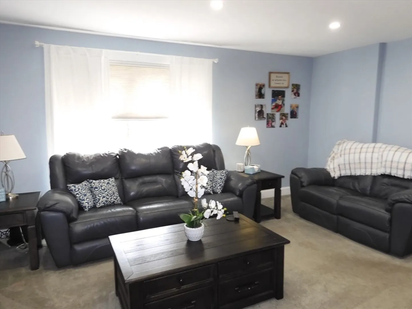
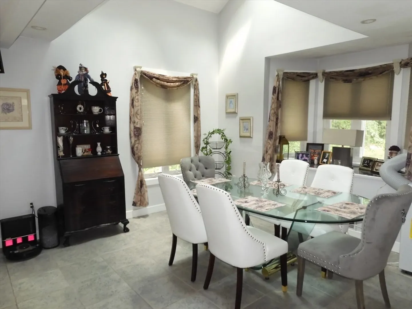
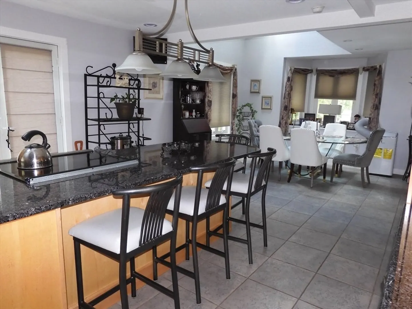
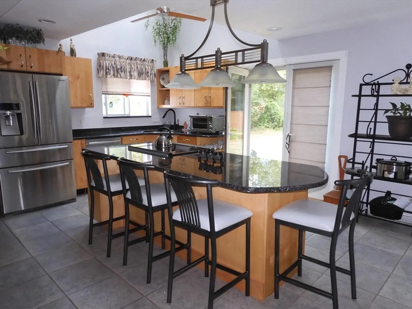
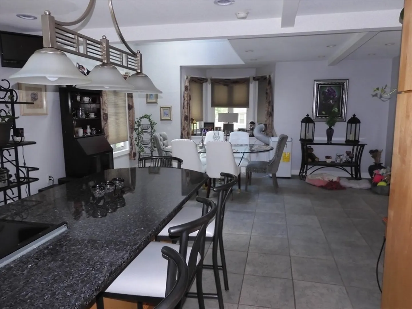
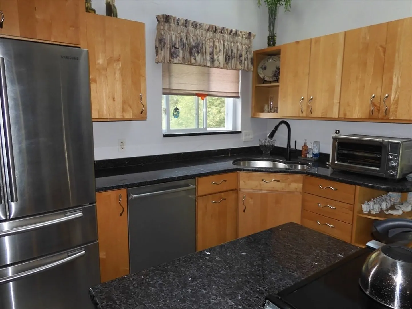
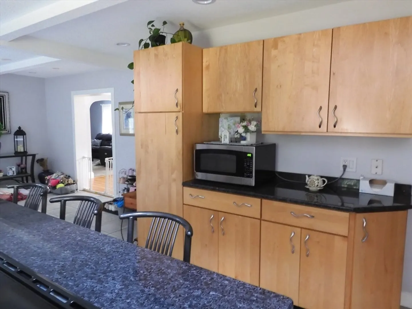
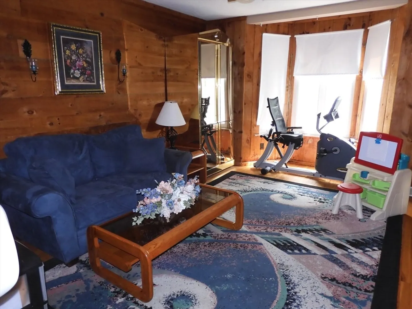
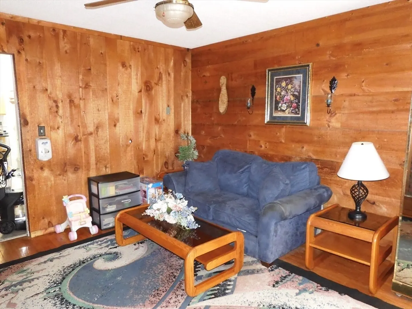
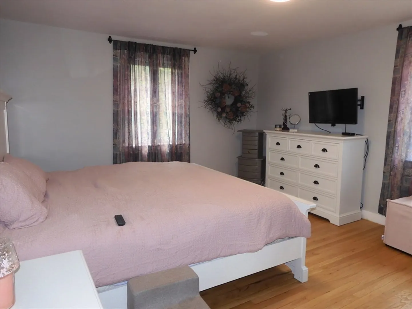
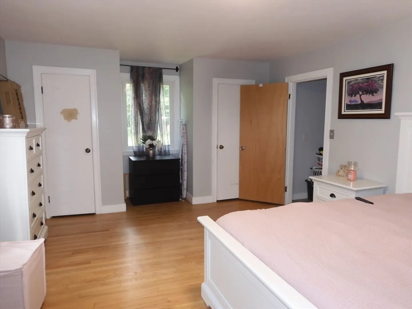
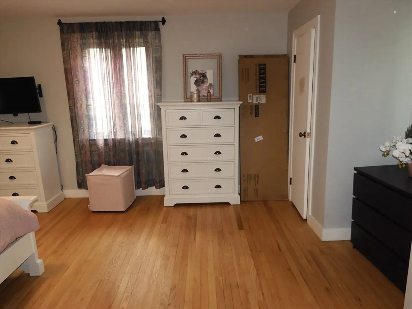
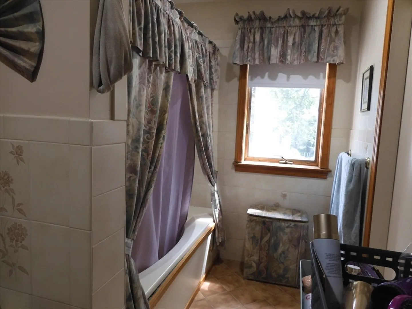
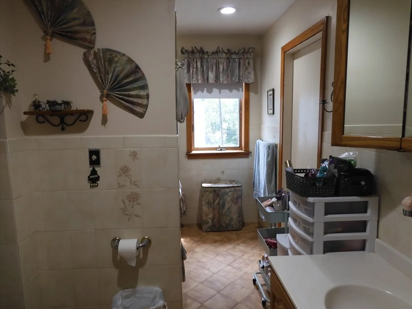
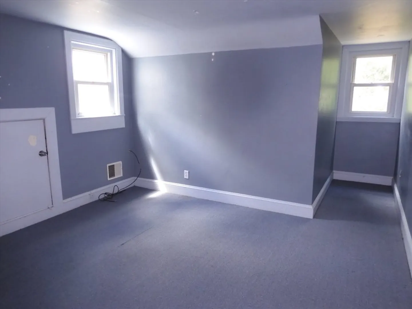
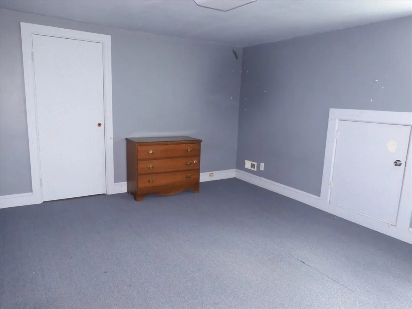
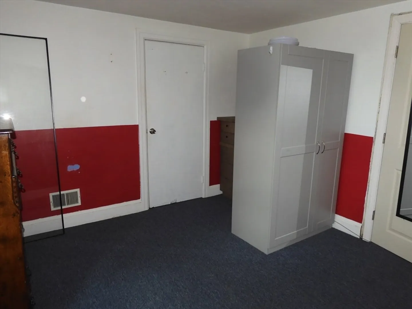
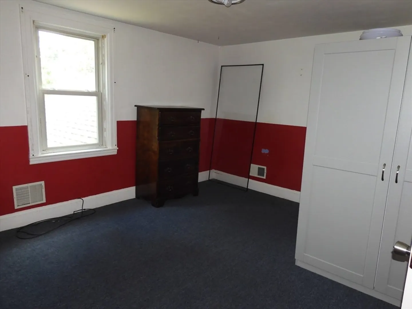
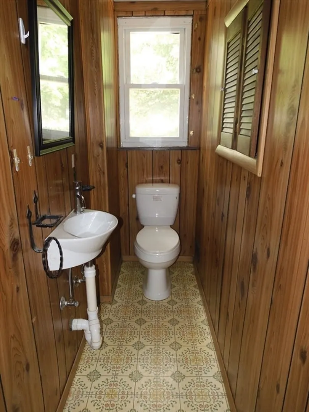
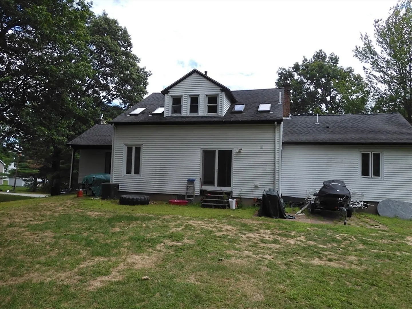
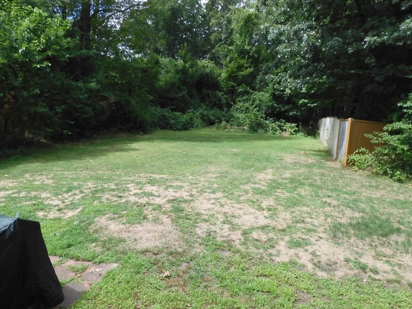
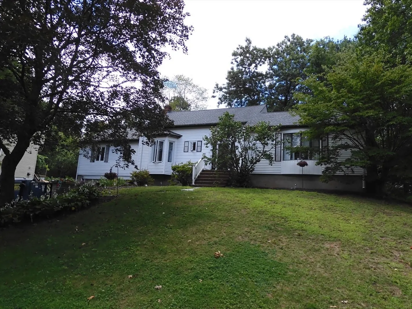
Methuen priced to sell 3 or 4 bedroom 1.5 bath Cape with first floor primary bedroom is waiting for you and your vision to create the home you have been looking for. This home features extra large fireplaced living room opened to grand foyer and large granite kitchen with loads of cabinets and counter space plus large dining area with bay window. First floor also features large primary bedroom with access to full bath and double closets. There is a den or 4th bedroom on 1st floor as well. 2nd floor features 2 bedrooms and 1/2 bath. Huge basement is waiting to be finished if you need more space. Do not miss the large level back yard perfect for summer fun, 2 car garage and more. Close to highways and shopping. Property sold as is. Showings start at open house 08/23/2025
-
Highlights
- Cooling: Central Air, Other
- Parking Spots: 8
- Property Type: Single Family Residence
- Total Rooms: 7
- Status: Closed
- Heating: Forced Air, Oil
- Property Class: Residential
- Style: Cape
- Year Built: 1977
-
Additional Details
- Appliances: Water Heater, Range, Dishwasher
- Construction: Frame
- Flooring: Wood, Tile, Vinyl, Carpet, Hardwood
- Lot Features: Wooded
- Roof: Shingle
- Year Built Details: Actual
- Zoning: Rd
- Basement: Full
- Fireplaces: 1
- Foundation: Concrete Perimeter, Block
- Road Frontage Type: Public
- SqFt Source: Public Record
- Year Built Source: Public Records
-
Amenities
- Community Features: Public Transportation, Shopping, Medical Facility, Highway Access
- Parking Features: Under, Paved Drive, Off Street
- Covered Parking Spaces: 2
-
Utilities
- Electric: Circuit Breakers
- Water Source: Public
- Sewer: Public Sewer
-
Fees / Taxes
- Assessed Value: $542,800
- Taxes: $5,743
- Tax Year: 2025
Similar Listings
Sold
42 Photos
Sold
20 Photos
Sold
42 Photos
Sold
24 Photos
Content © 2026 MLS Property Information Network, Inc. The information in this listing was gathered from third party resources including the seller and public records.
Listing information provided courtesy of Redfin Corp..
MLS Property Information Network, Inc. and its subscribers disclaim any and all representations or warranties as to the accuracy of this information.
