
Sold!
$2,250,000
4
Beds
3/2
Baths
5,832
Living Area
-
Property Description
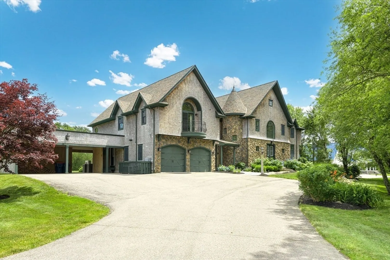
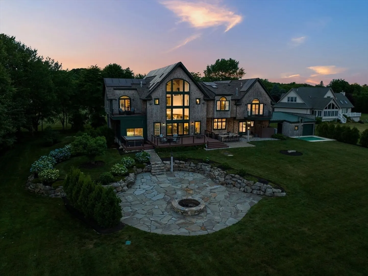
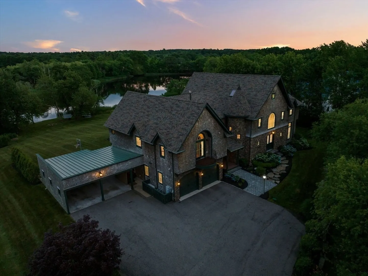
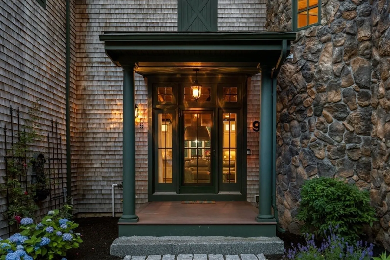
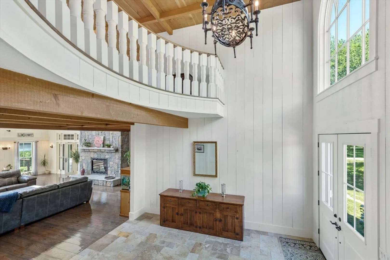
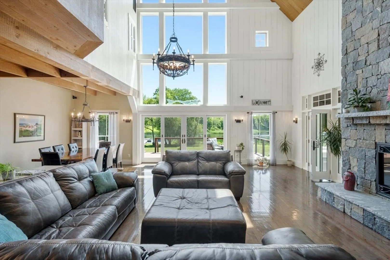
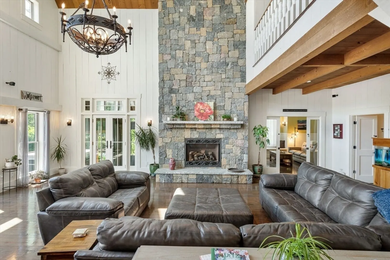
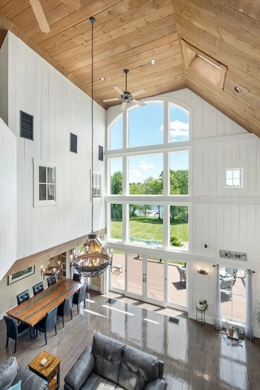
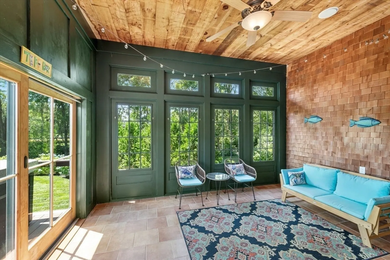
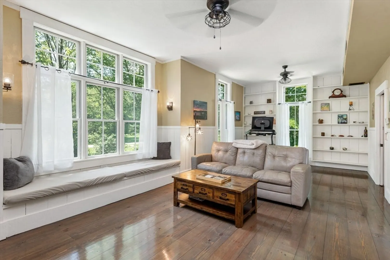
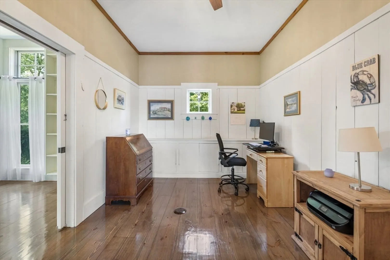
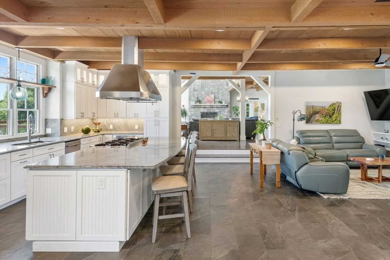
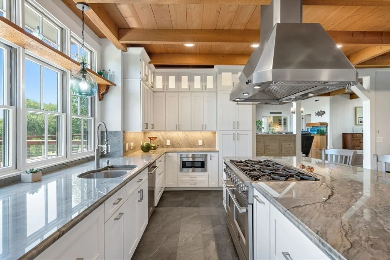
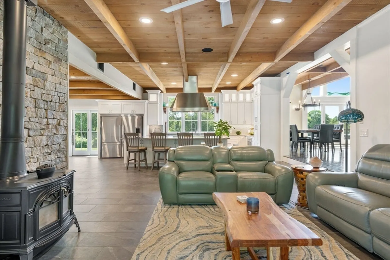
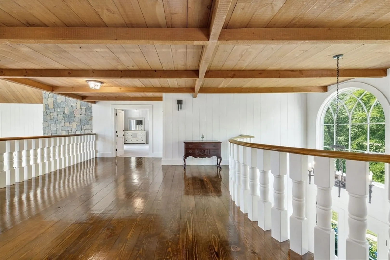
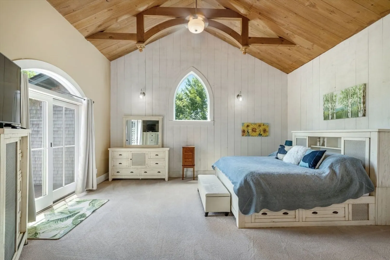
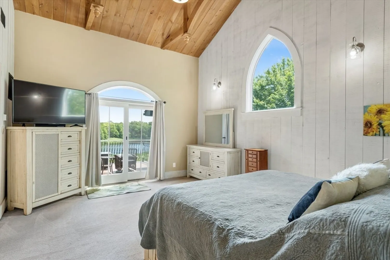
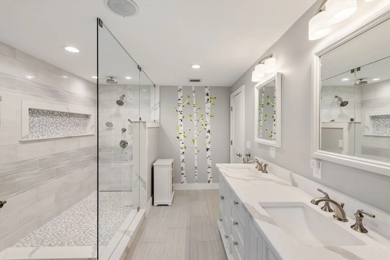
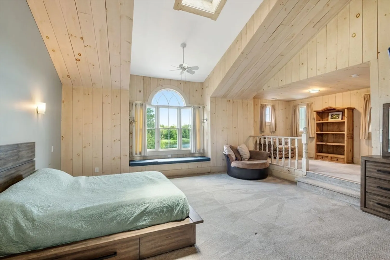
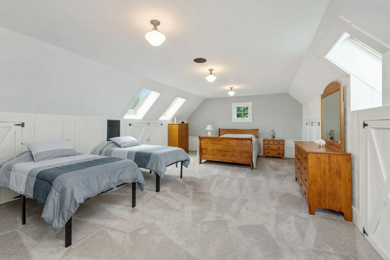
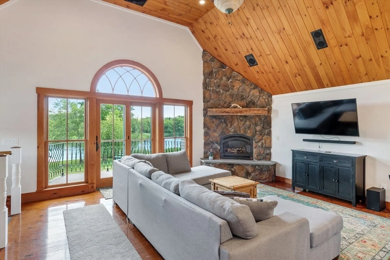
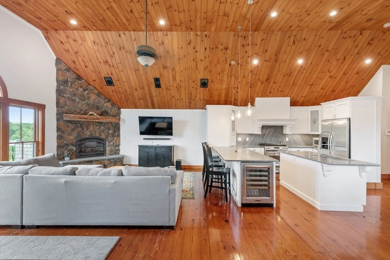
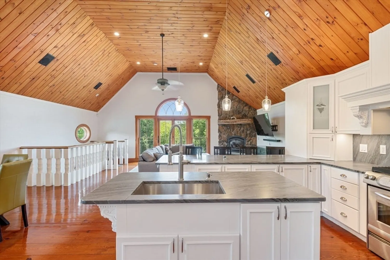
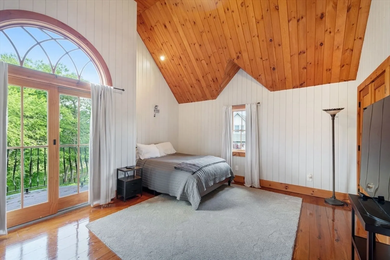
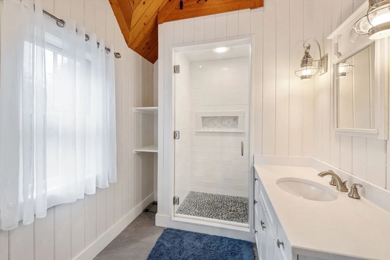
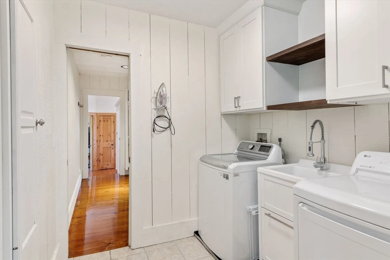
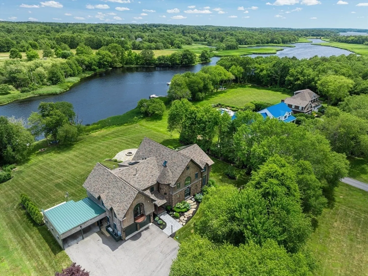
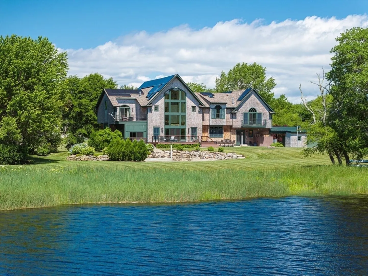
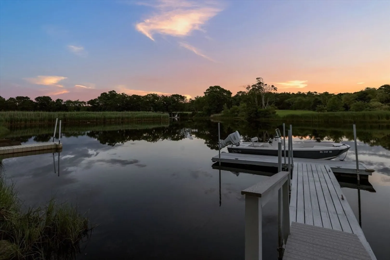
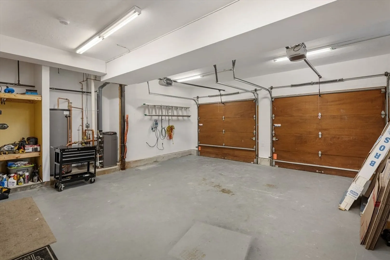
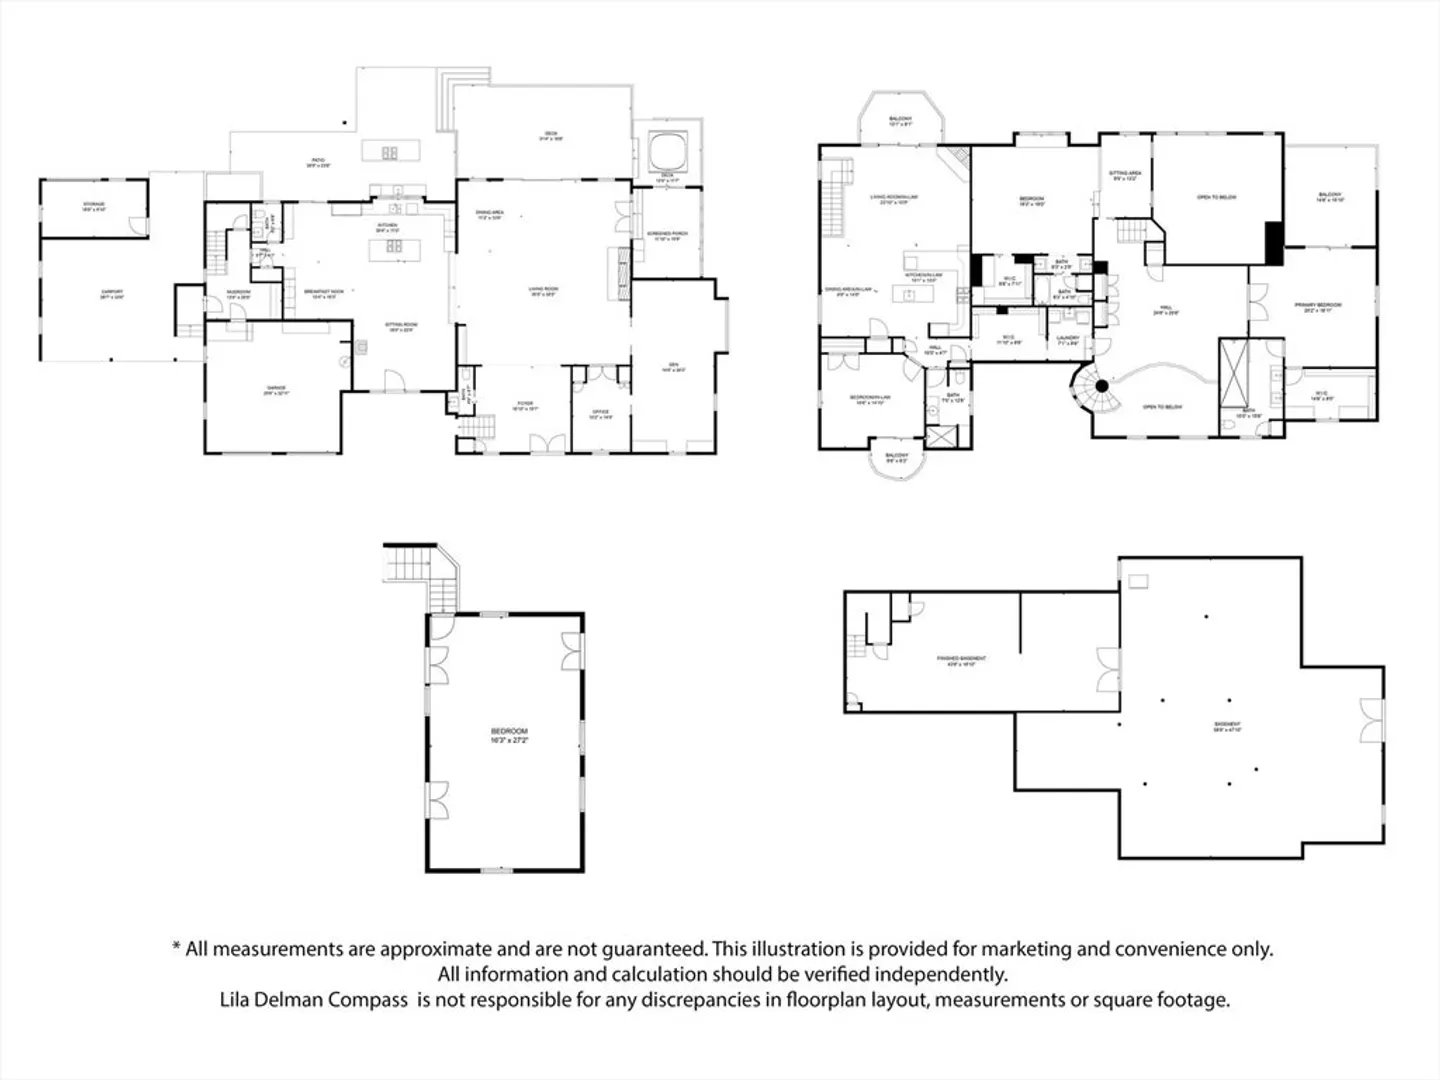
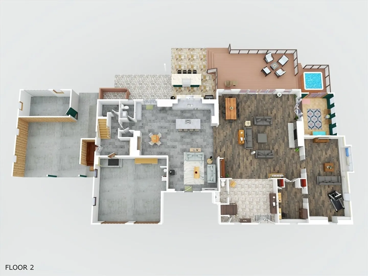
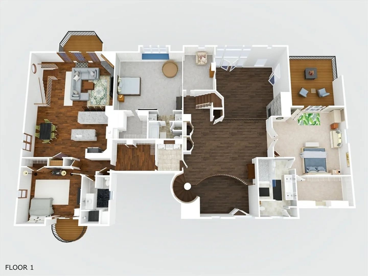
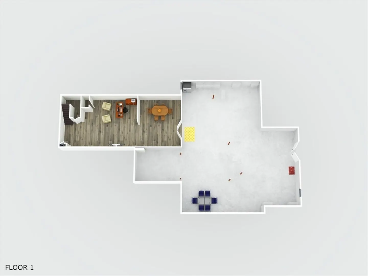
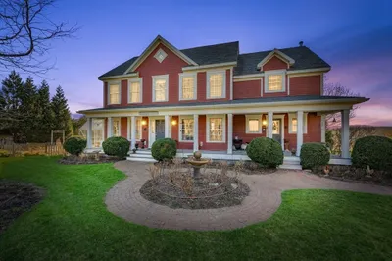
Nestled along the picturesque Westport River, this residence at 9 Sandpiper Drive offers a spacious retreat. Boasting 4 bedrooms and 5 bathrooms within 5832 square feet, this home seamlessly blends luxury and comfort. The expansive 2.45 acre lot provides ample space for outdoor enjoyment including a dock for river access and a spa for relaxation. Inside, enjoy floor to ceiling windows, two fireplaces, the convenience of a second-floor washer/dryer and so much more. Recent renovations include both kitchens, all bathrooms, refinished hardwood floors and much more showcasing thoughtful details throughout. The in-law suite offers versatility, while the attachedgarage and additional covered parking ensure convenience. With an outdoor kitchen and 3 balconies, this home epitomizes living in nature. Don’t miss the opportunity tomake this exquisite property your own.
-
Highlights
- Acres: 2
- Heating: Forced Air, Radiant, Natural Gas, Fireplace(s)
- Property Class: Residential
- Style: Contemporary
- Year Built: 2004
- Cooling: Heat Pump
- Parking Spots: 6
- Property Type: Single Family Residence
- Total Rooms: 8
- Status: Closed
-
Additional Details
- Appliances: Range, Microwave, Refrigerator, Washer, Dryer, Second Dishwasher, Stainless Steel Appliance(s)
- Exterior Features: Balcony - Exterior, Deck - Composite, Patio, Balcony
- Foundation: Concrete Perimeter
- Roof: Shingle
- Year Built Source: Public Records
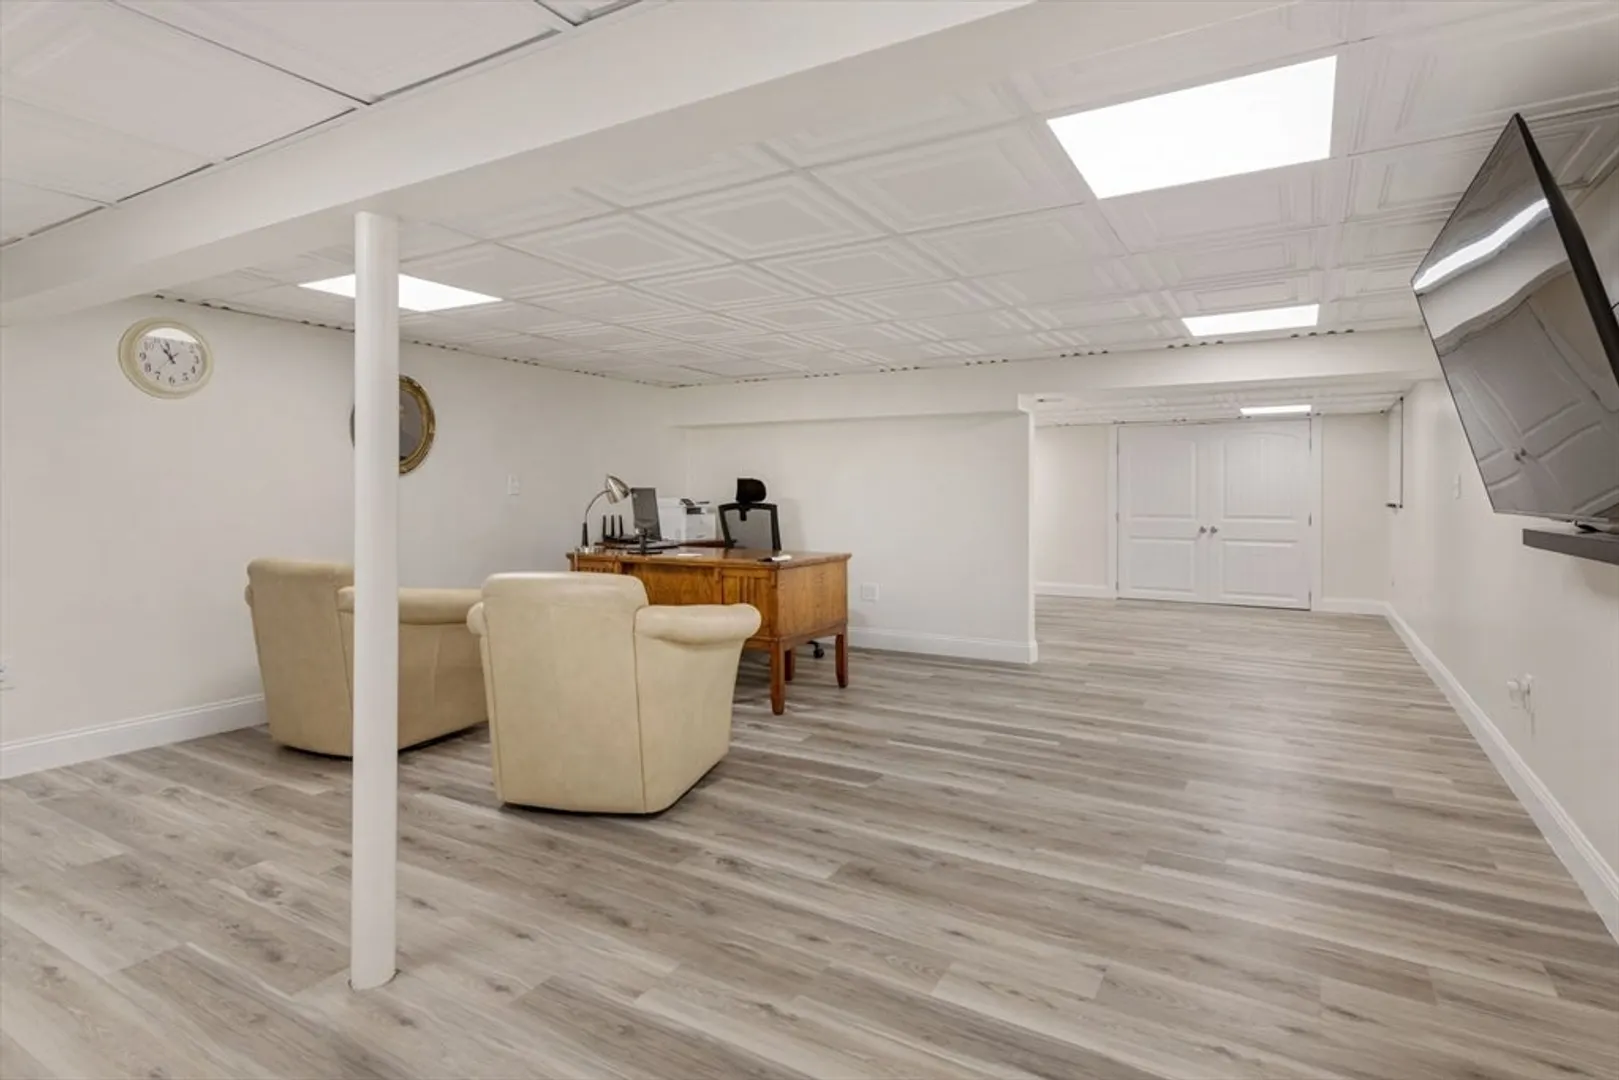
- Basement: Full, Partially Finished
- Fireplaces: 3
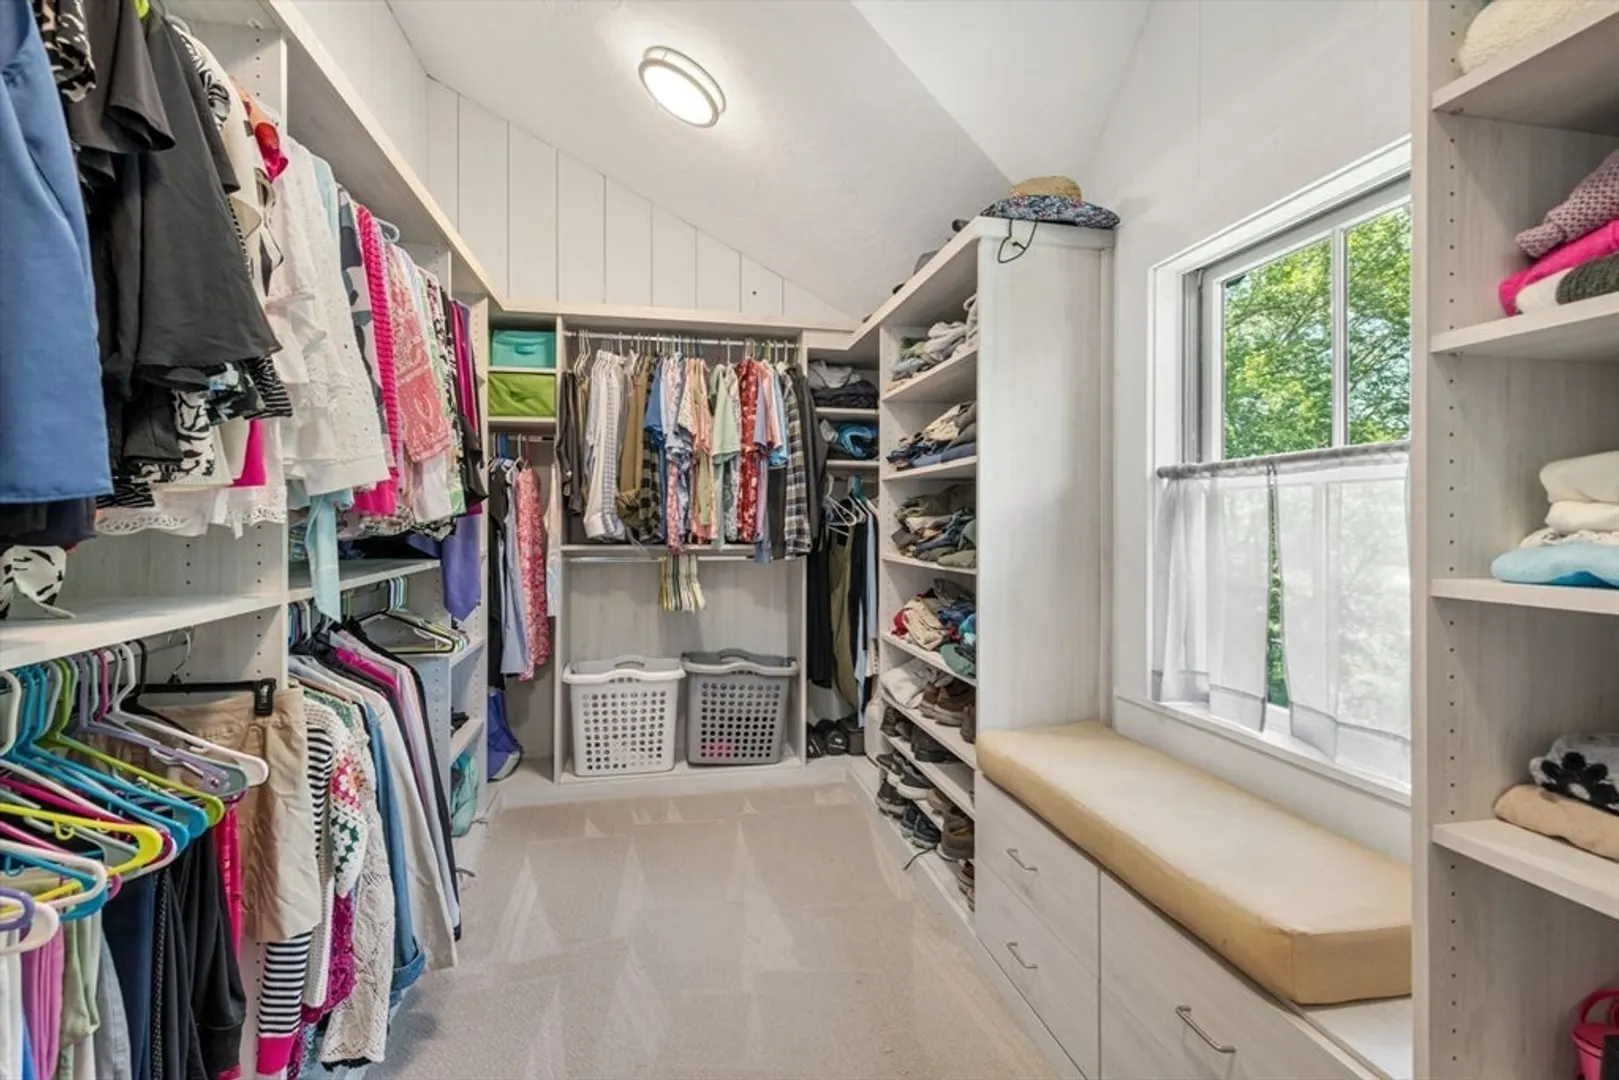
- Interior Features: Bathroom - Full, Cathedral Ceiling(s), Walk-In Closet(s), Kitchen Island, Open Floorplan, In-Law Floorplan
- Year Built Details: Actual
- Zoning: R1
-
Amenities
- Covered Parking Spaces: 2
- Waerfront: Yes
- Parking Features: Attached, Paved Drive, Shared Driveway, Off Street
- Waterfront Features: Waterfront, River
-
Utilities
- Electric: Generator, 200+ Amp Service
- Water Source: Private
- Sewer: Private Sewer
-
Fees / Taxes
- Assessed Value: $1,382,000
- Compensation Based On: Net Sale Price
- Tax Year: 2024
- Buyer Agent Compensation: 2.5%%
- Facilitator Compensation: 1%%
- Taxes: $10,683
Similar Listings
Sold
29 Photos
Sold
39 Photos
Sold
42 Photos
Content © 2026 MLS Property Information Network, Inc. The information in this listing was gathered from third party resources including the seller and public records.
Listing information provided courtesy of Compass.
MLS Property Information Network, Inc. and its subscribers disclaim any and all representations or warranties as to the accuracy of this information.
