
Sold!
$535,000
3
Beds
1
Bath
1,047
Living Area
-
Property Description
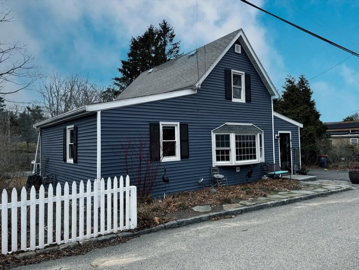
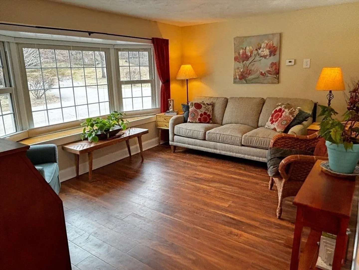
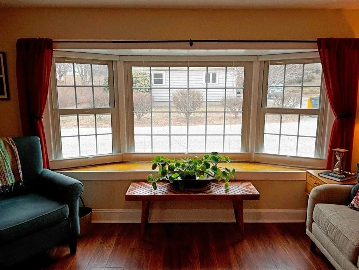
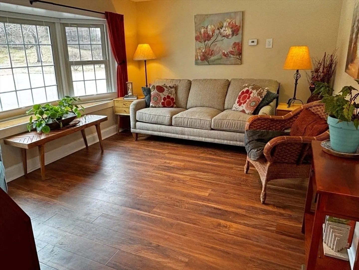
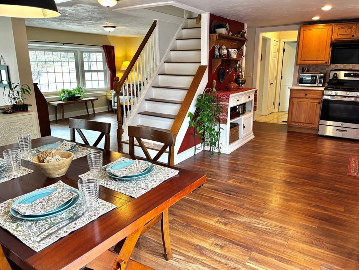
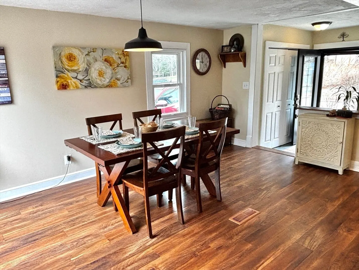
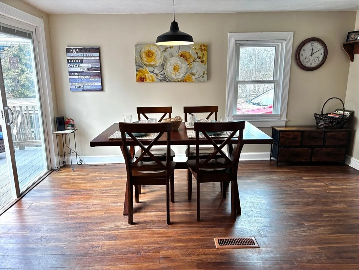
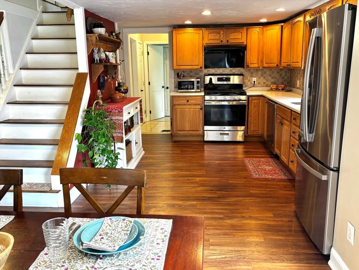
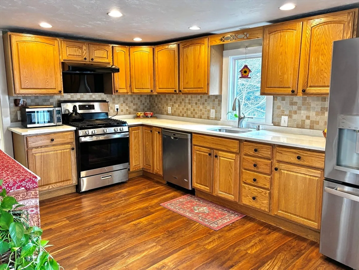
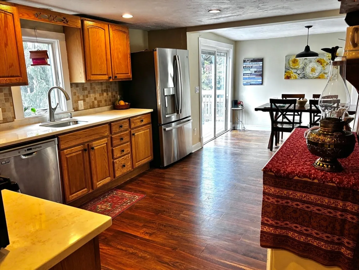
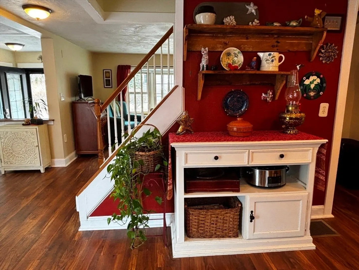
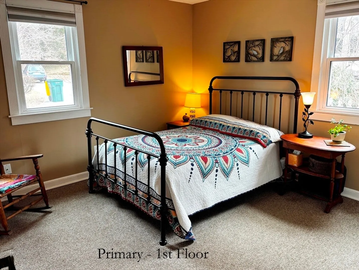
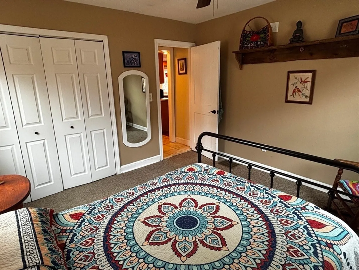
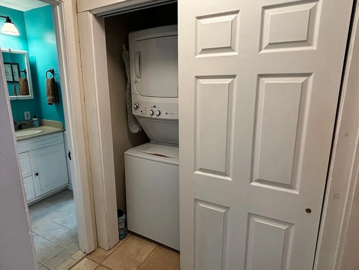
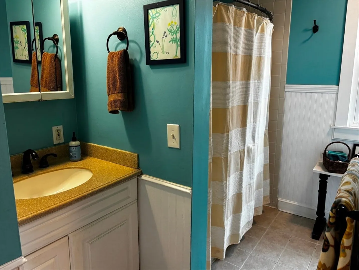
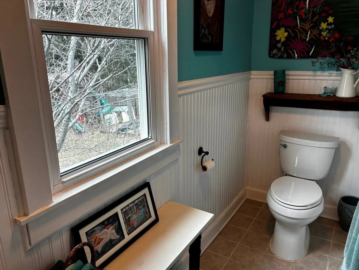
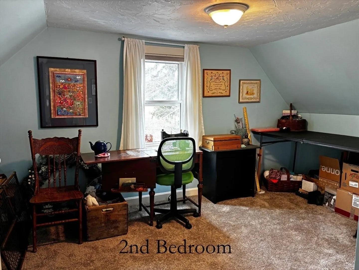
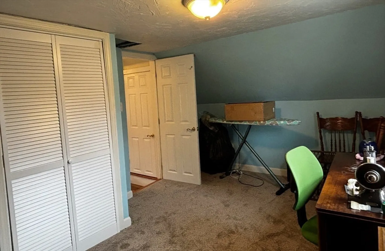
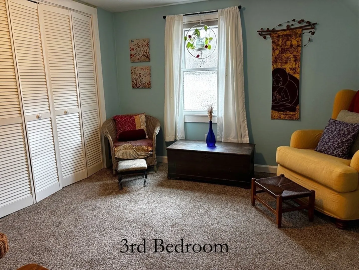
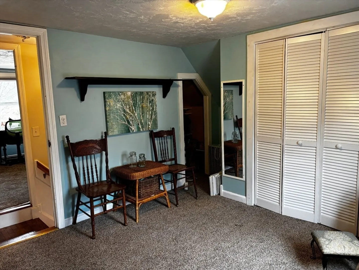
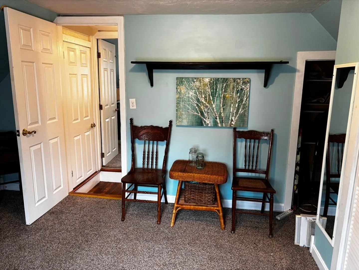
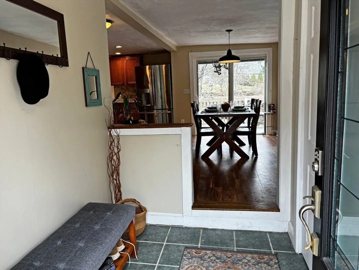
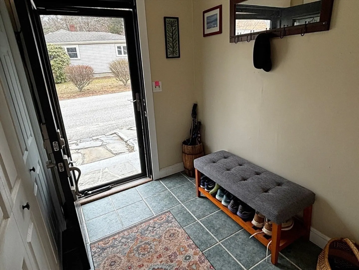
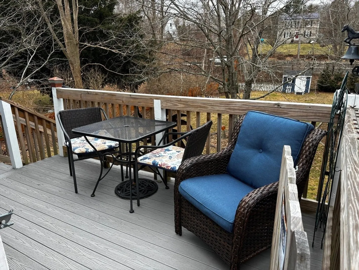
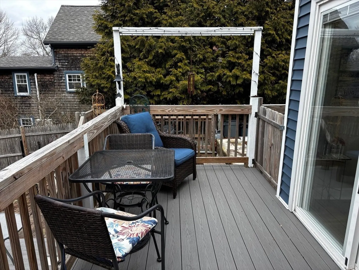
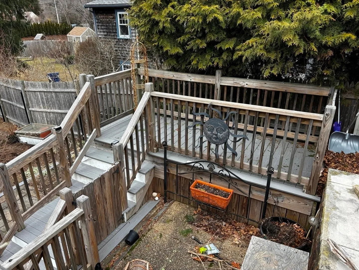
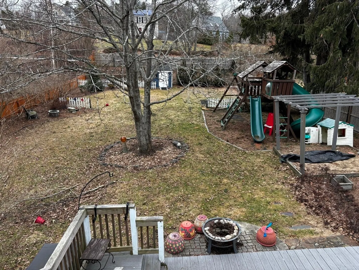
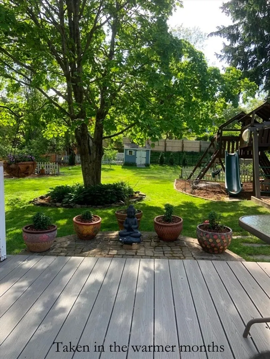
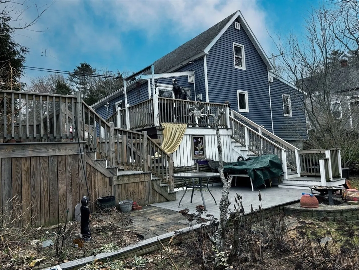
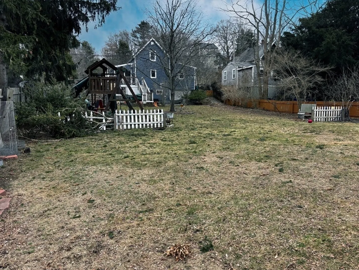
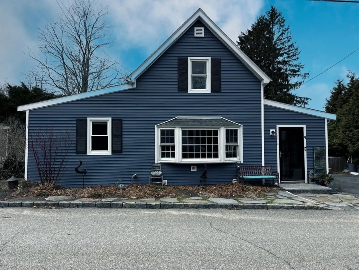
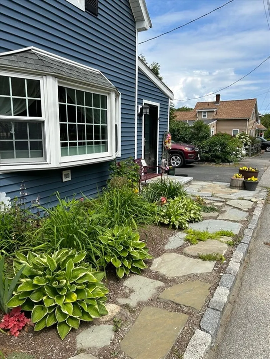
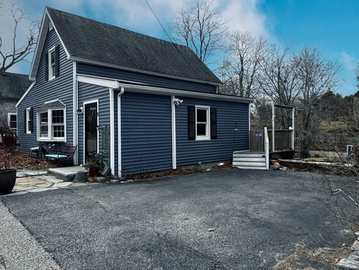
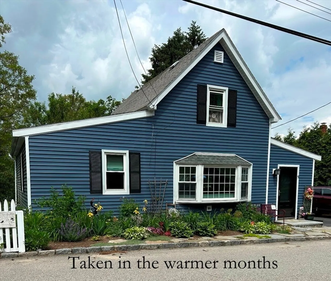
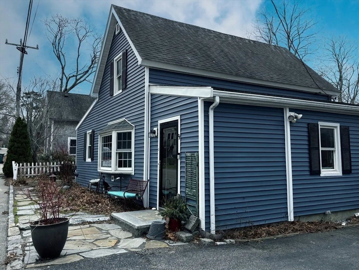
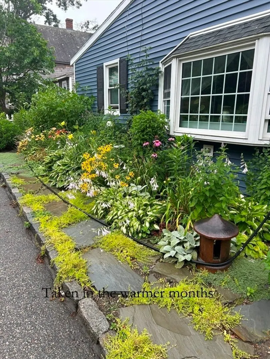
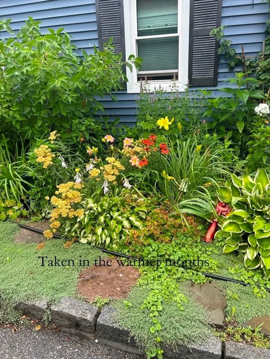
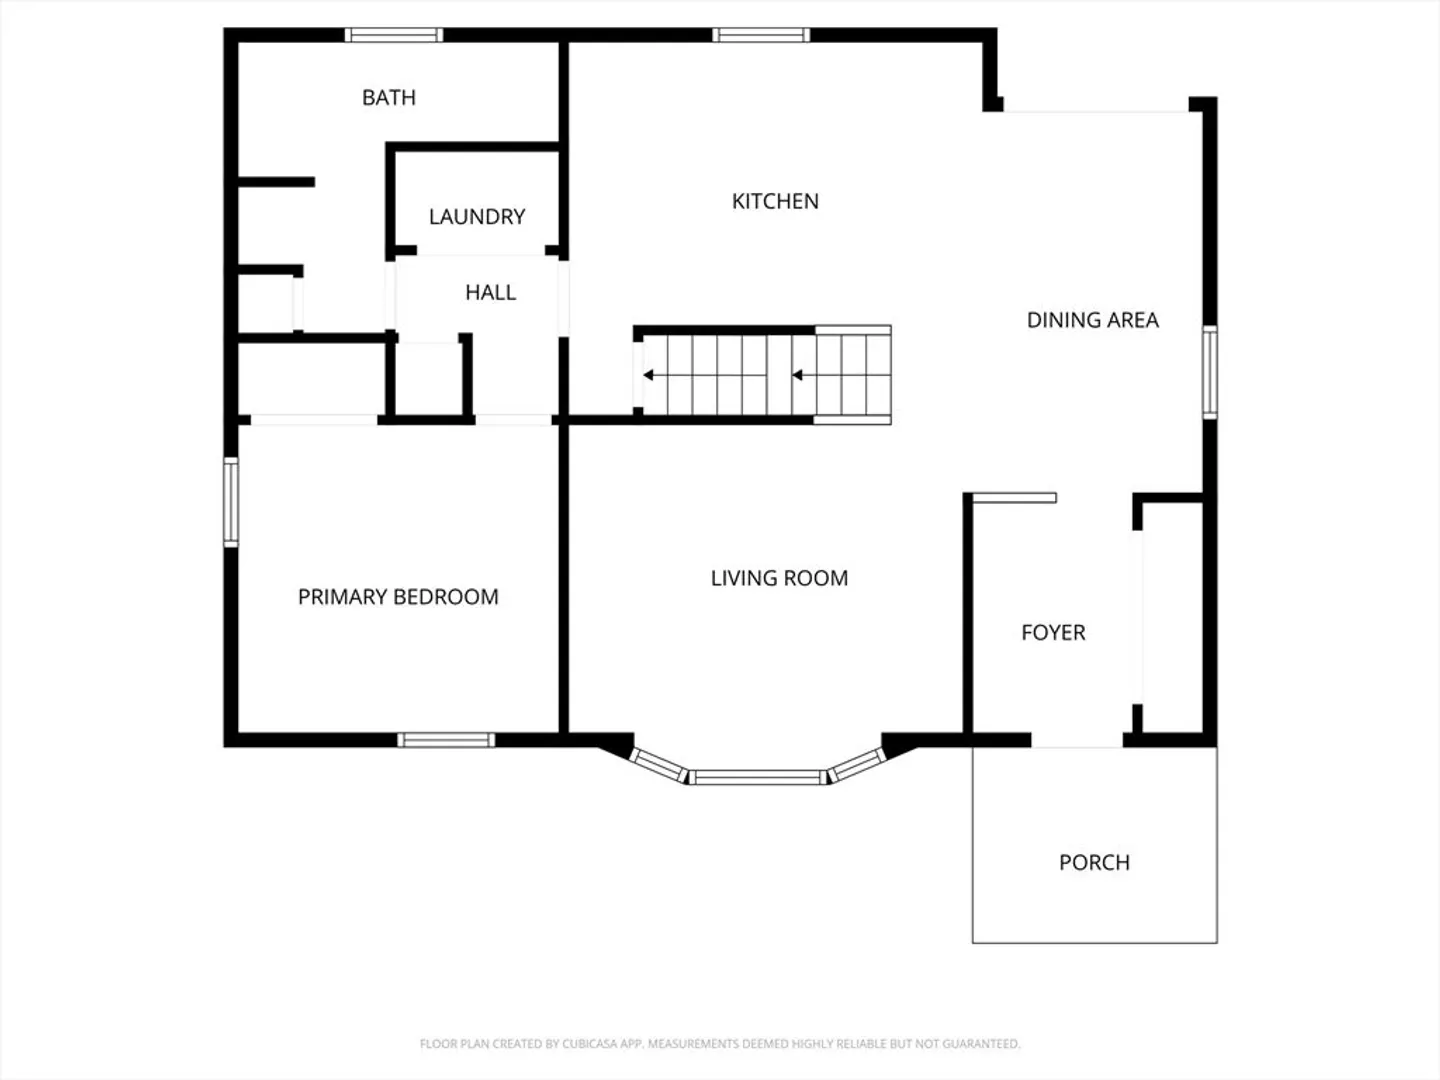
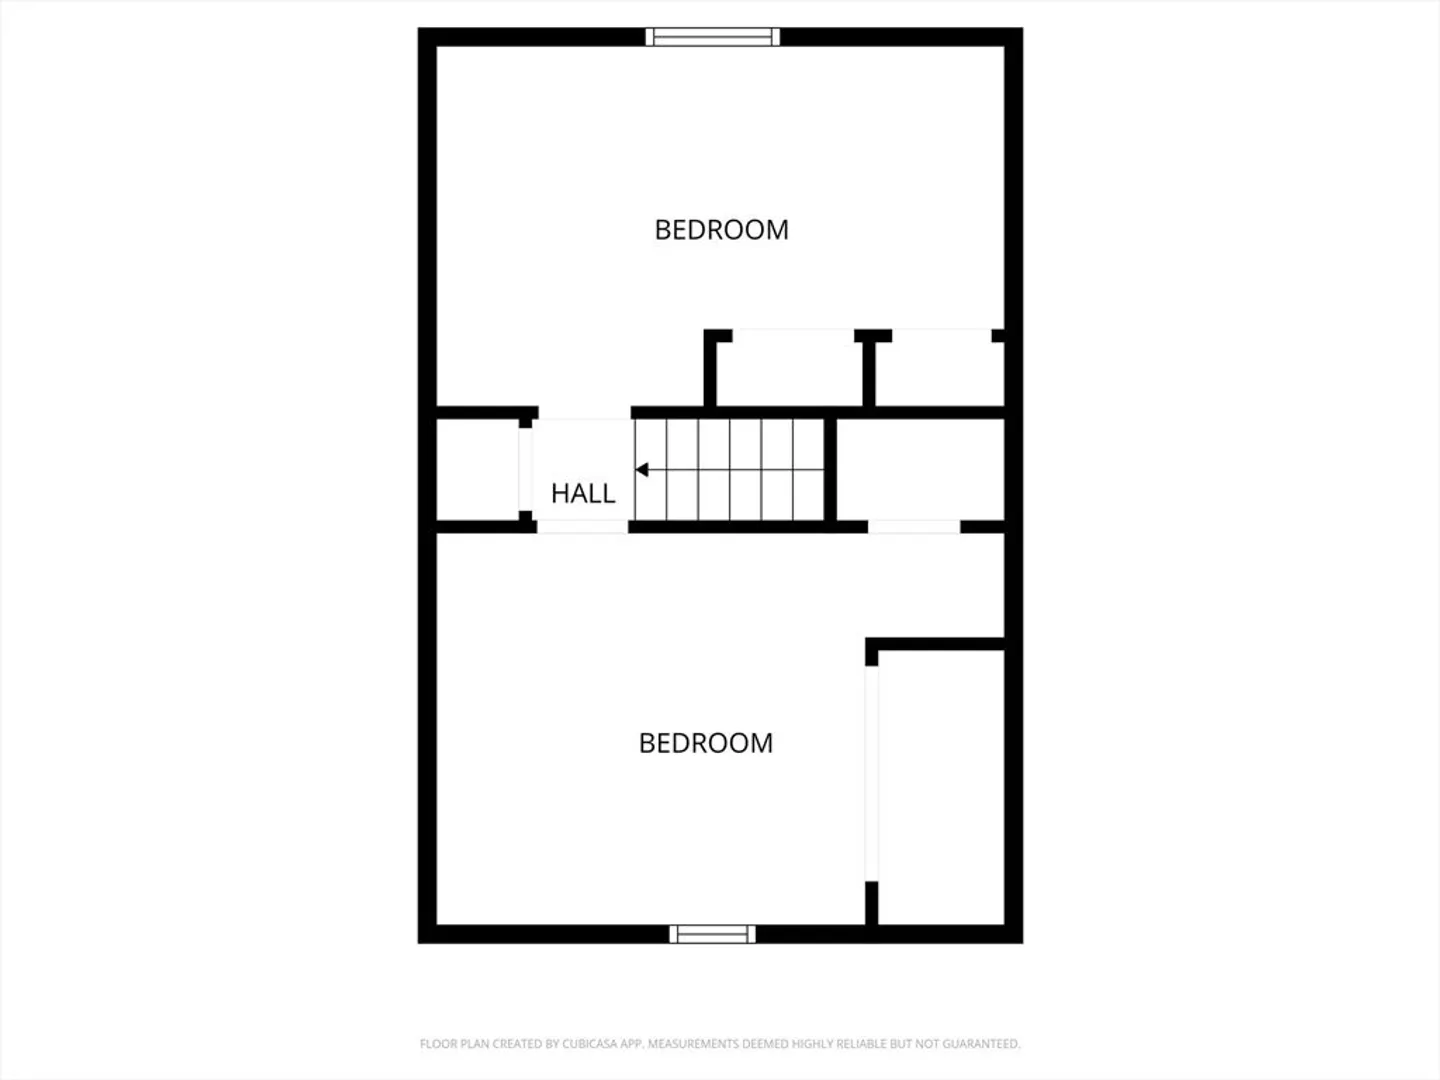
Picture yourself just minutes from everything Downtown Plymouth has to offer-shops, dining, theater, waterfront and history. This charming 3 bedroom home has so much to offer! The 1st floor primary bedroom, laundry and full bath make everyday living easy. The main level offers an open feel with natural light throughout. Upstairs, you'll find 2 bedrooms with plenty of storage. You'll enter the home into a pratical mudroom with a large closet and tiled floor to capture all of life's messes. Outside enjoy a large fenced in back yard with multiple deck areas and a stone firepit area ideal for cool evernings entertaining or enjoying a quiet cup of tea. Native perenial flowers throughout add beauty and color through every season.Enjoy everything this home has to offer and schedule a private showing today. Offer deadline is Monday at noon.
-
Highlights
- Heating: Forced Air, Natural Gas
- Property Class: Residential
- Style: Cape, Farmhouse
- Year Built: 1900
- Parking Spots: 2
- Property Type: Single Family Residence
- Total Rooms: 6
- Status: Closed
-
Additional Details
- Appliances: Gas Water Heater, Range, Dishwasher, Refrigerator, Washer, Dryer, Plumbed For Ice Maker
- Construction: Frame
- Flooring: Tile, Carpet, Engineered Hardwood
- Lot Features: Cleared
- Roof: Shingle
- Year Built Details: Actual
- Zoning: R25
- Basement: Full, Interior Entry
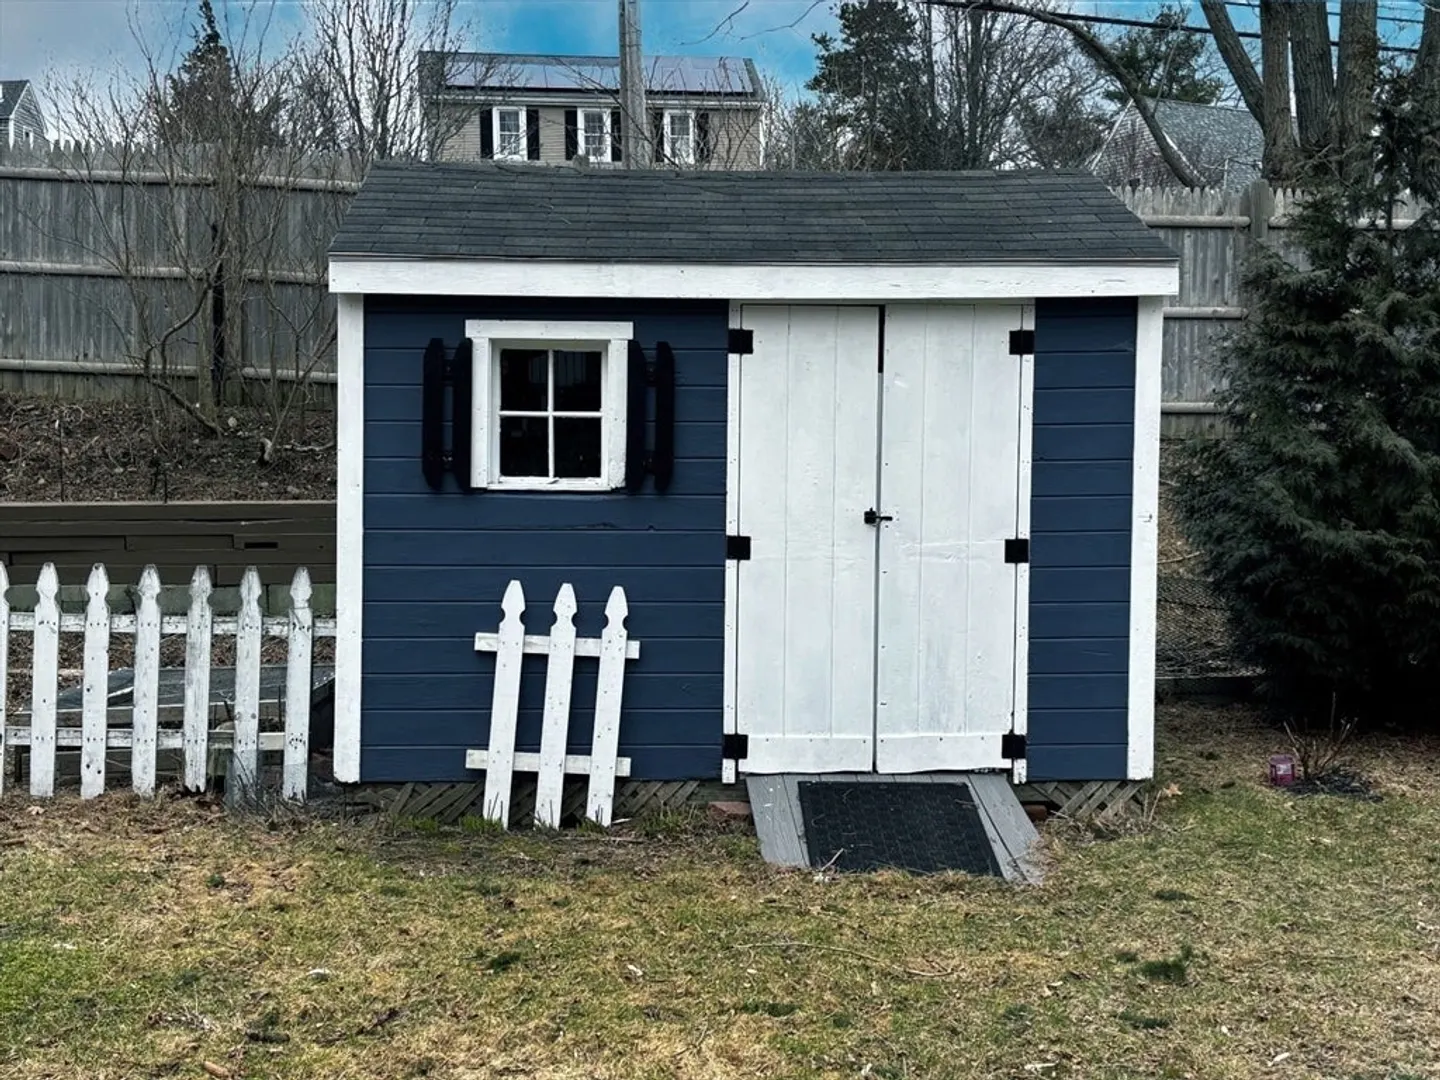
- Exterior Features: Deck - Wood, Storage, Fenced Yard
- Foundation: Stone
- Road Frontage Type: Public
- SqFt Source: Public Record
- Year Built Source: Public Records
-
Amenities
- Community Features: Shopping, Medical Facility, Highway Access, Public School
- Waterfront Features: Bay, 1 to 2 Mile To Beach, Beach Ownership(Public)
- Parking Features: Paved Drive, Off Street, Paved
-
Utilities
- Sewer: Public Sewer
- Water Source: Public
-
Fees / Taxes
- Assessed Value: $421,500
- Taxes: $5,349
- Tax Year: 2025
Similar Listings
Sold
24 Photos
Sold
18 Photos
Sold
30 Photos
Sold
41 Photos
Content © 2026 MLS Property Information Network, Inc. The information in this listing was gathered from third party resources including the seller and public records.
Listing information provided courtesy of Boston Connect Real Estate.
MLS Property Information Network, Inc. and its subscribers disclaim any and all representations or warranties as to the accuracy of this information.
