
Sold!
$1,566,000
4
Beds
3/1
Baths
4,685
Living Area
-
Property Description
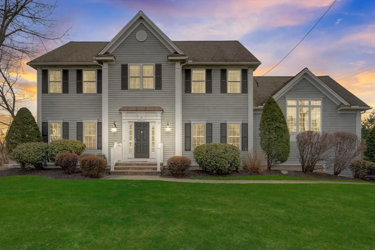
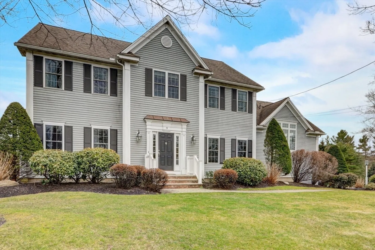
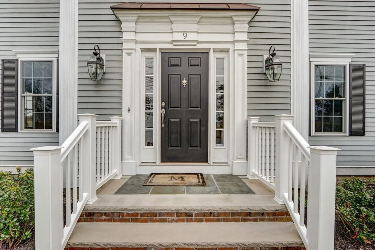
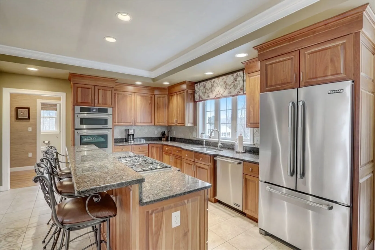
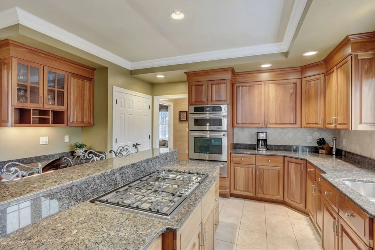
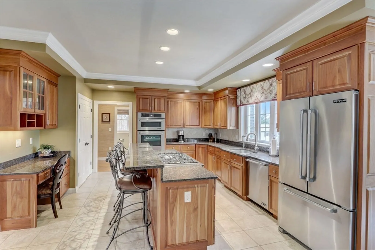
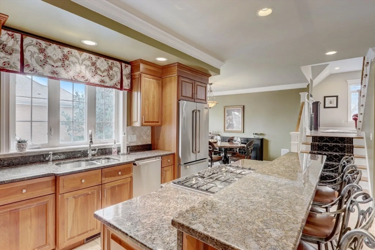
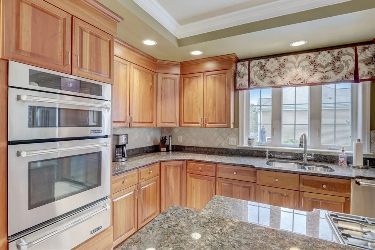
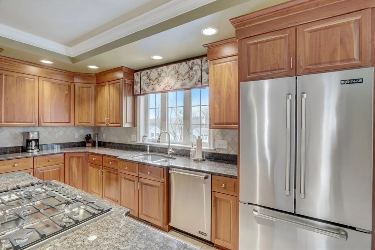
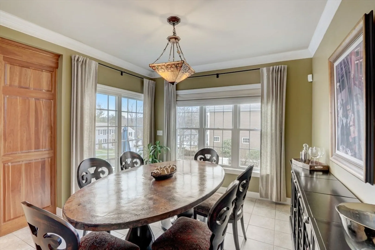
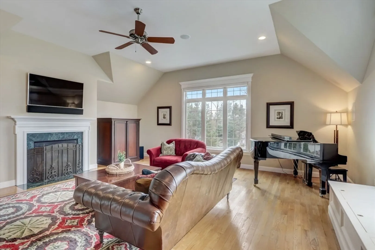
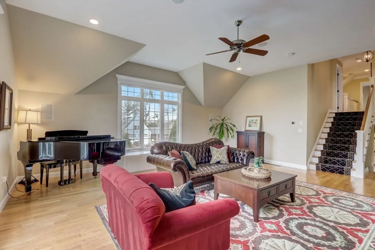
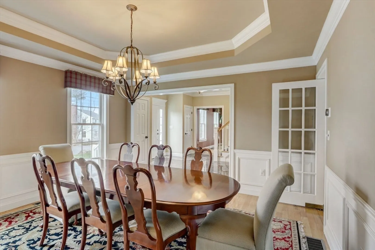
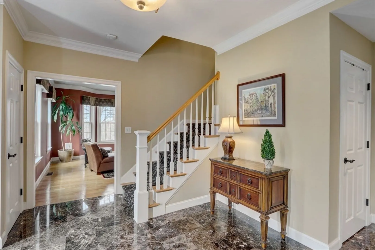
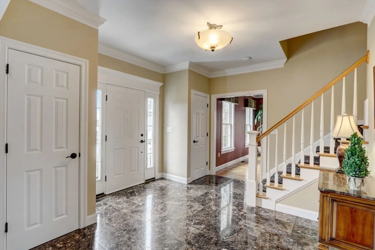
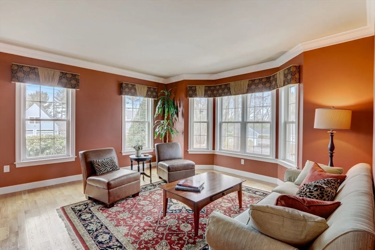
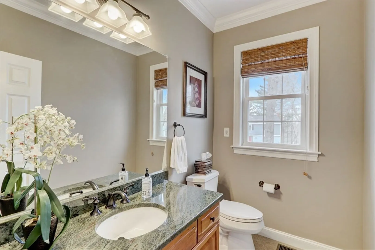
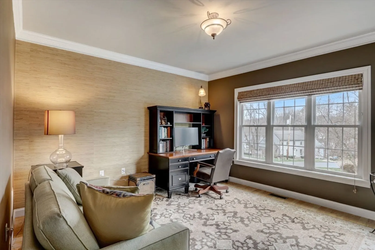
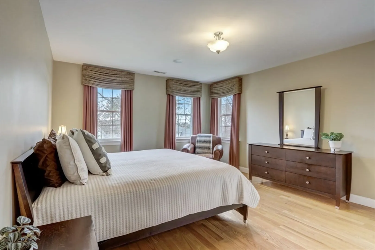
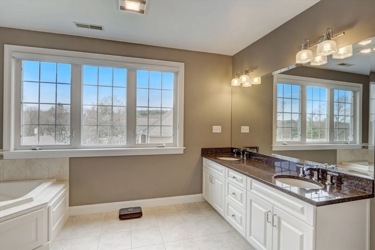
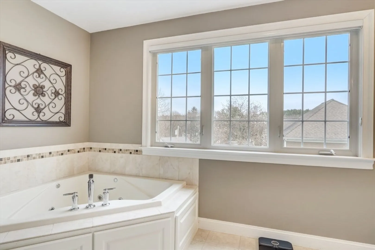
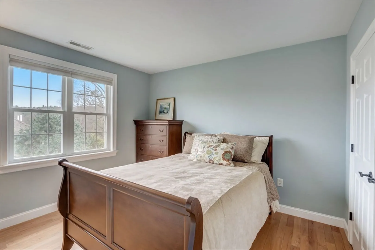
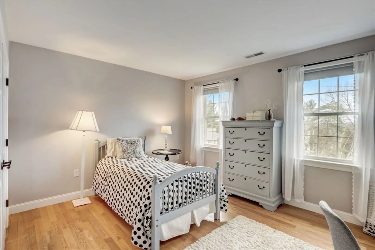
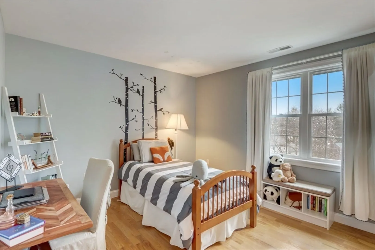
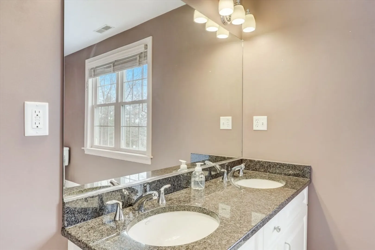
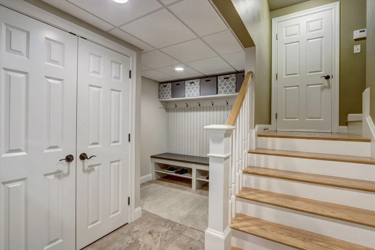
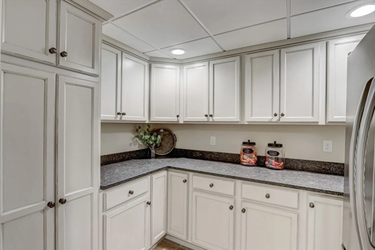
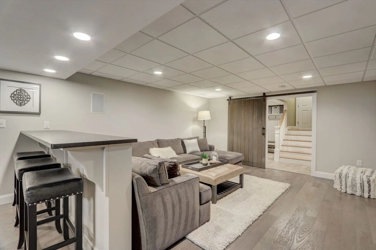
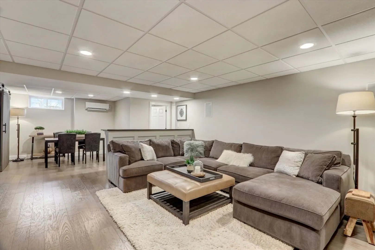
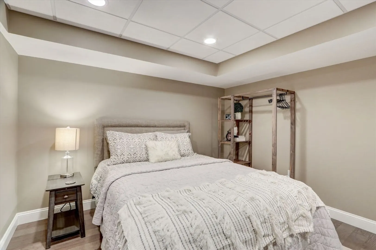
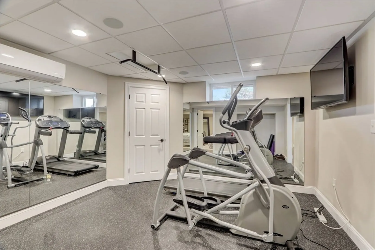
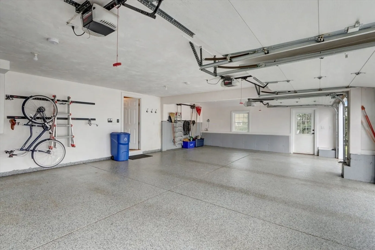
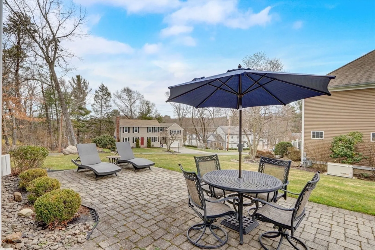
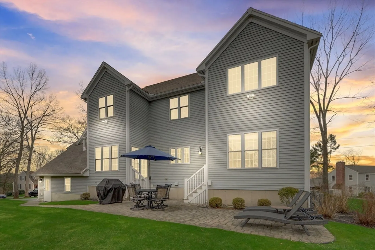
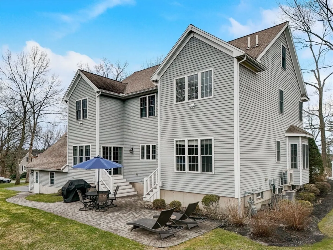
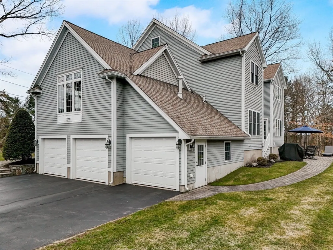
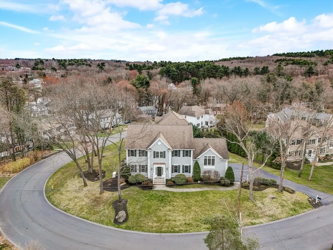
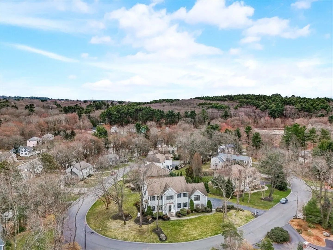
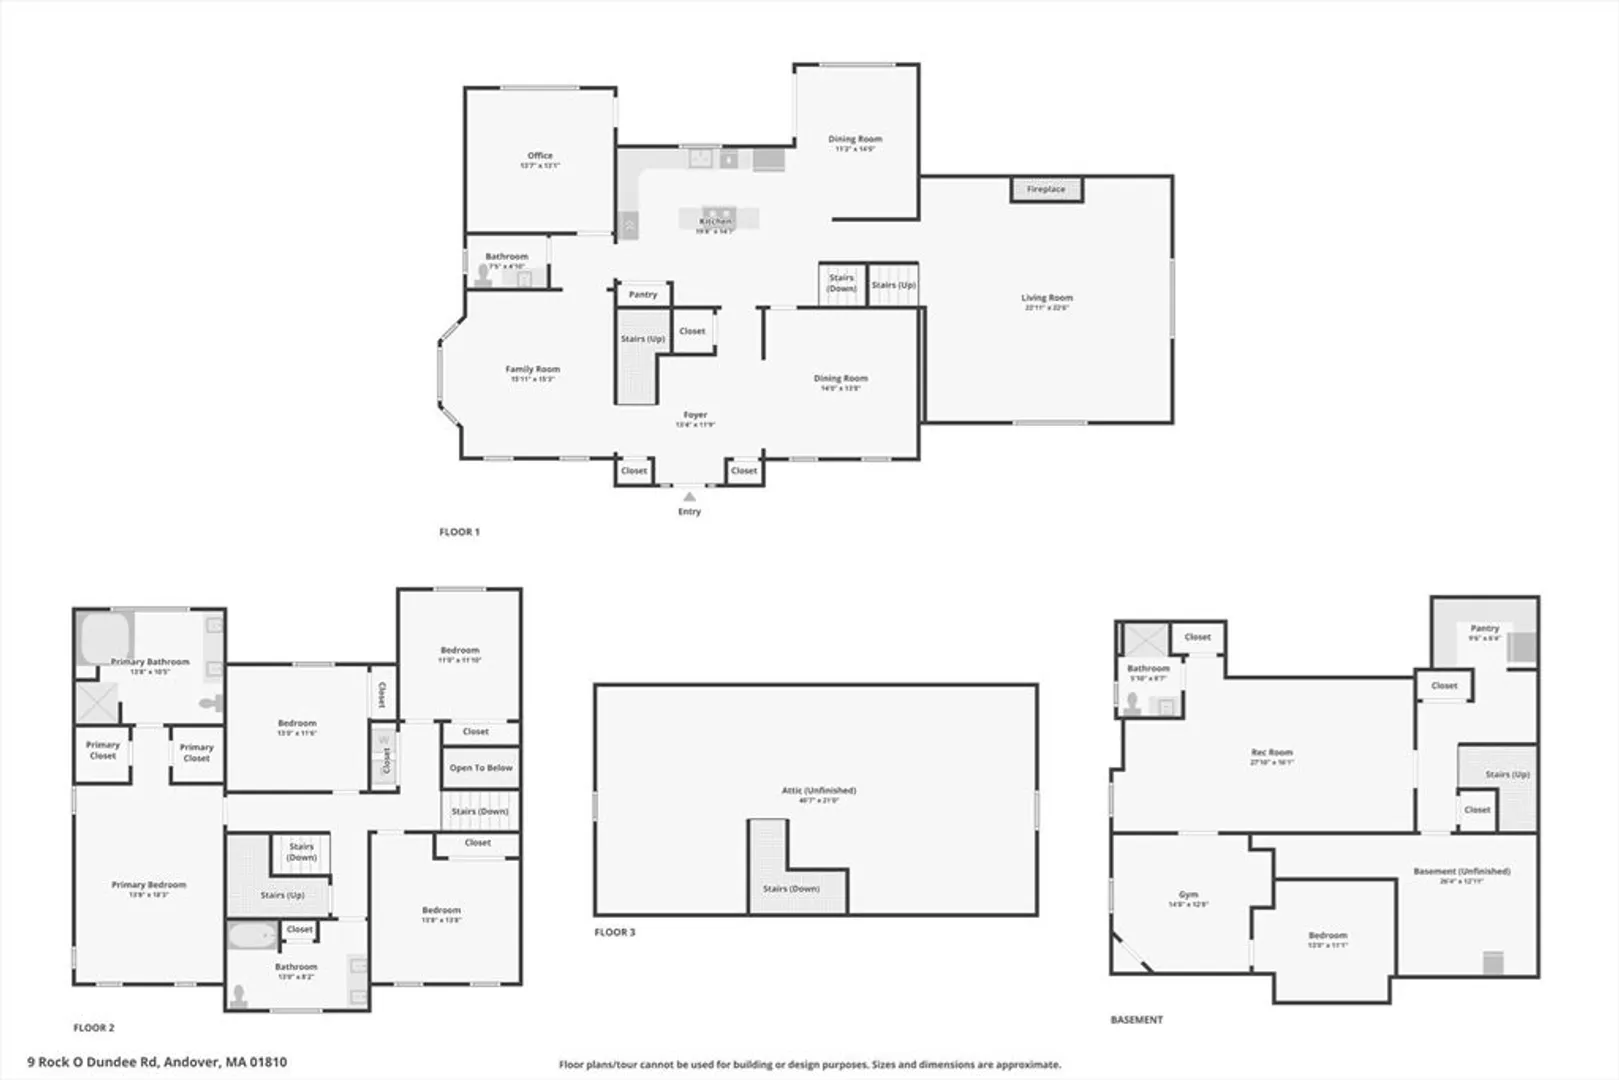
Nestled in the highly sought-after community of Andover, this luxurious 4-bed, 4-bath home embodies upscale living. Take advantage of the prime location and enjoy a walkable lifestyle to downtown's charming shops & superb dining options. Inside, enjoy an open floor plan with a spacious eat-in kitchen with/ high-end appliances, formal dining, and a massive great room with/ cathedral ceilings, and a fireplace. There is also a home office and an additional living room. The spacious primary suite has a spa bathroom and two custom closets. The three additional bedrooms are large, two with/ custom closets. An oversized walk-up attic allows for future expansion. The lower level features a stunning media room, custom pantry/mudroom, home gym, & a flex room. With a 3-car garage & lovely yard w/ a patio in a tranquil neighborhood, this home offers both elegance and practicality. Enjoy convenient Andover living with top-rated schools, easy train access, and quick commutes to Boston & the airport.
-
Highlights
- Area: Shawsheen Village
- Heating: Forced Air
- Property Class: Residential
- Style: Colonial
- Year Built: 2004
- Cooling: Central Air
- Parking Spots: 7
- Property Type: Single Family Residence
- Total Rooms: 13
- Status: Closed
-
Additional Details
- Appliances: Gas Water Heater, Electric Water Heater, Range, Oven, Dishwasher, Disposal, Microwave, Refrigerator, Washer, Dryer, Plumbed For Ice Maker
- Construction: Frame
- Fireplaces: 1
- Foundation: Concrete Perimeter
- Lot Features: Corner Lot, Gentle Sloping
- Roof: Shingle
- Year Built Source: Public Records
- Basement: Full, Finished
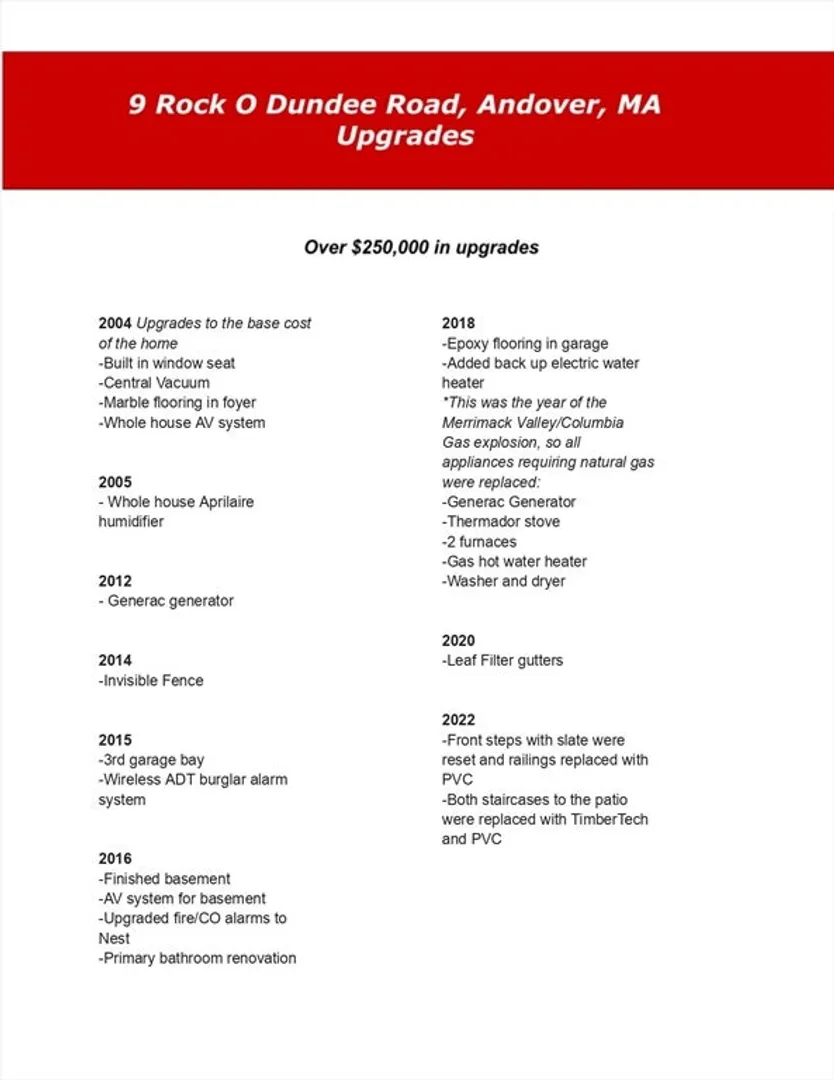
- Exterior Features: Patio, Rain Gutters, Sprinkler System, Invisible Fence
- Flooring: Tile, Marble, Hardwood, Flooring - Hardwood, Flooring - Stone/Ceramic Tile, Laminate
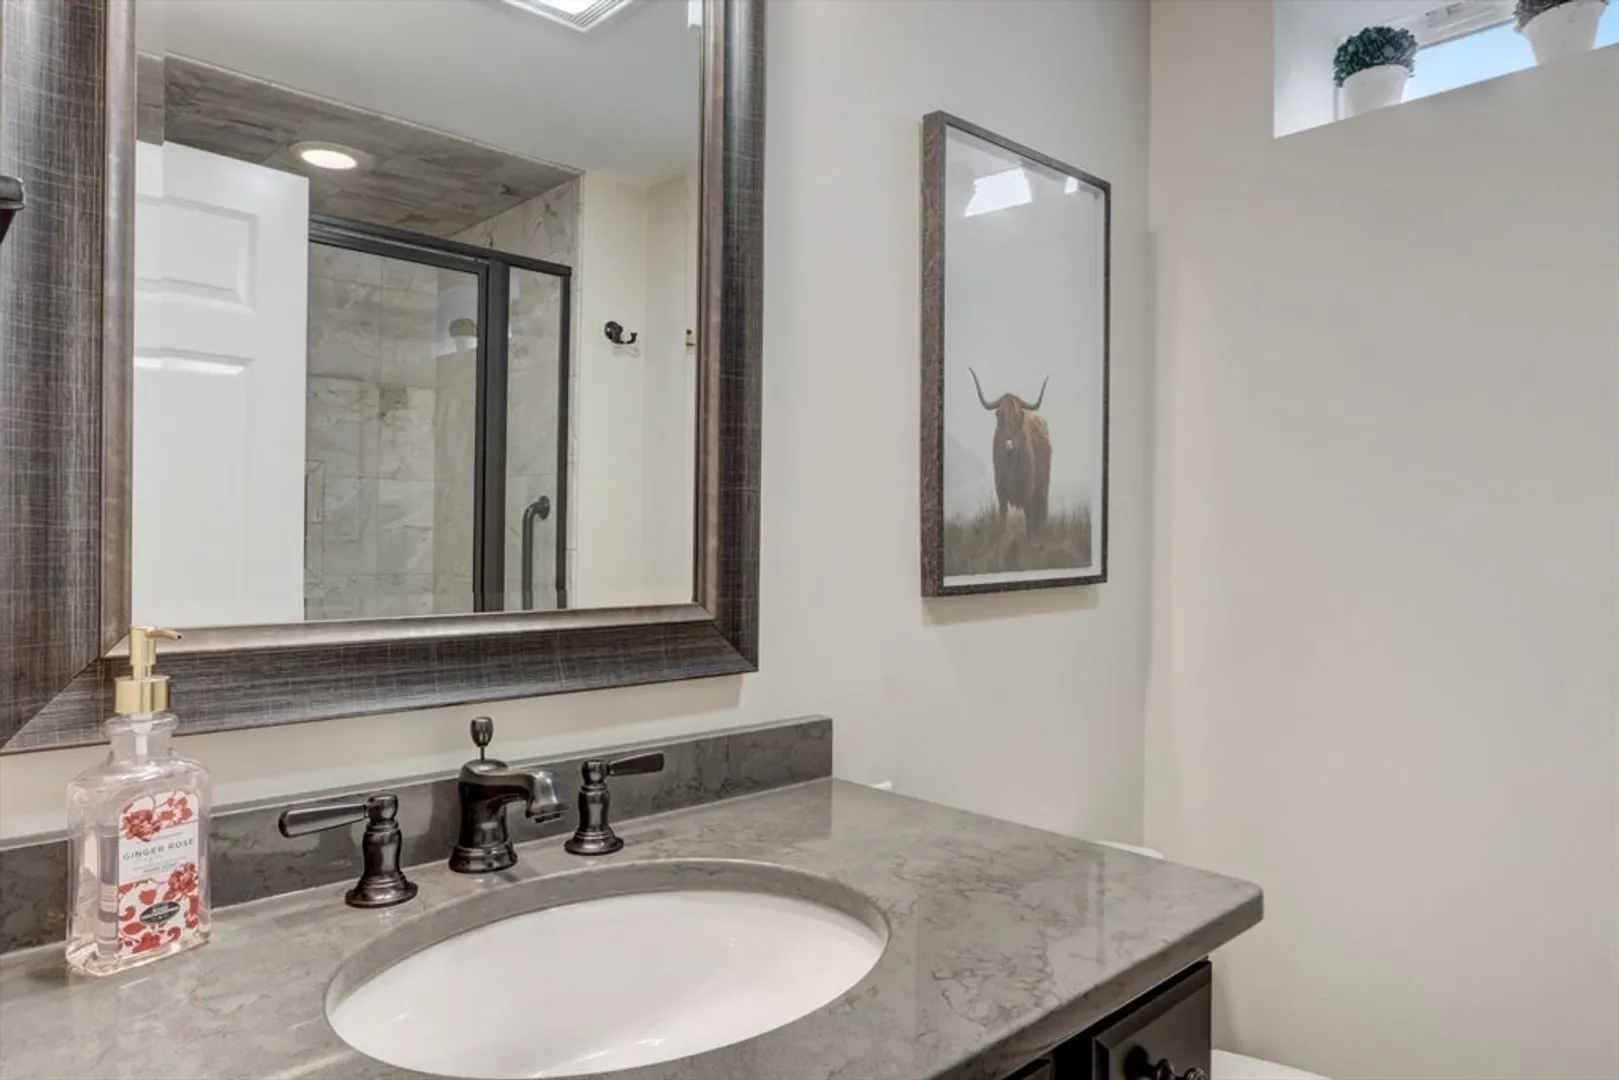
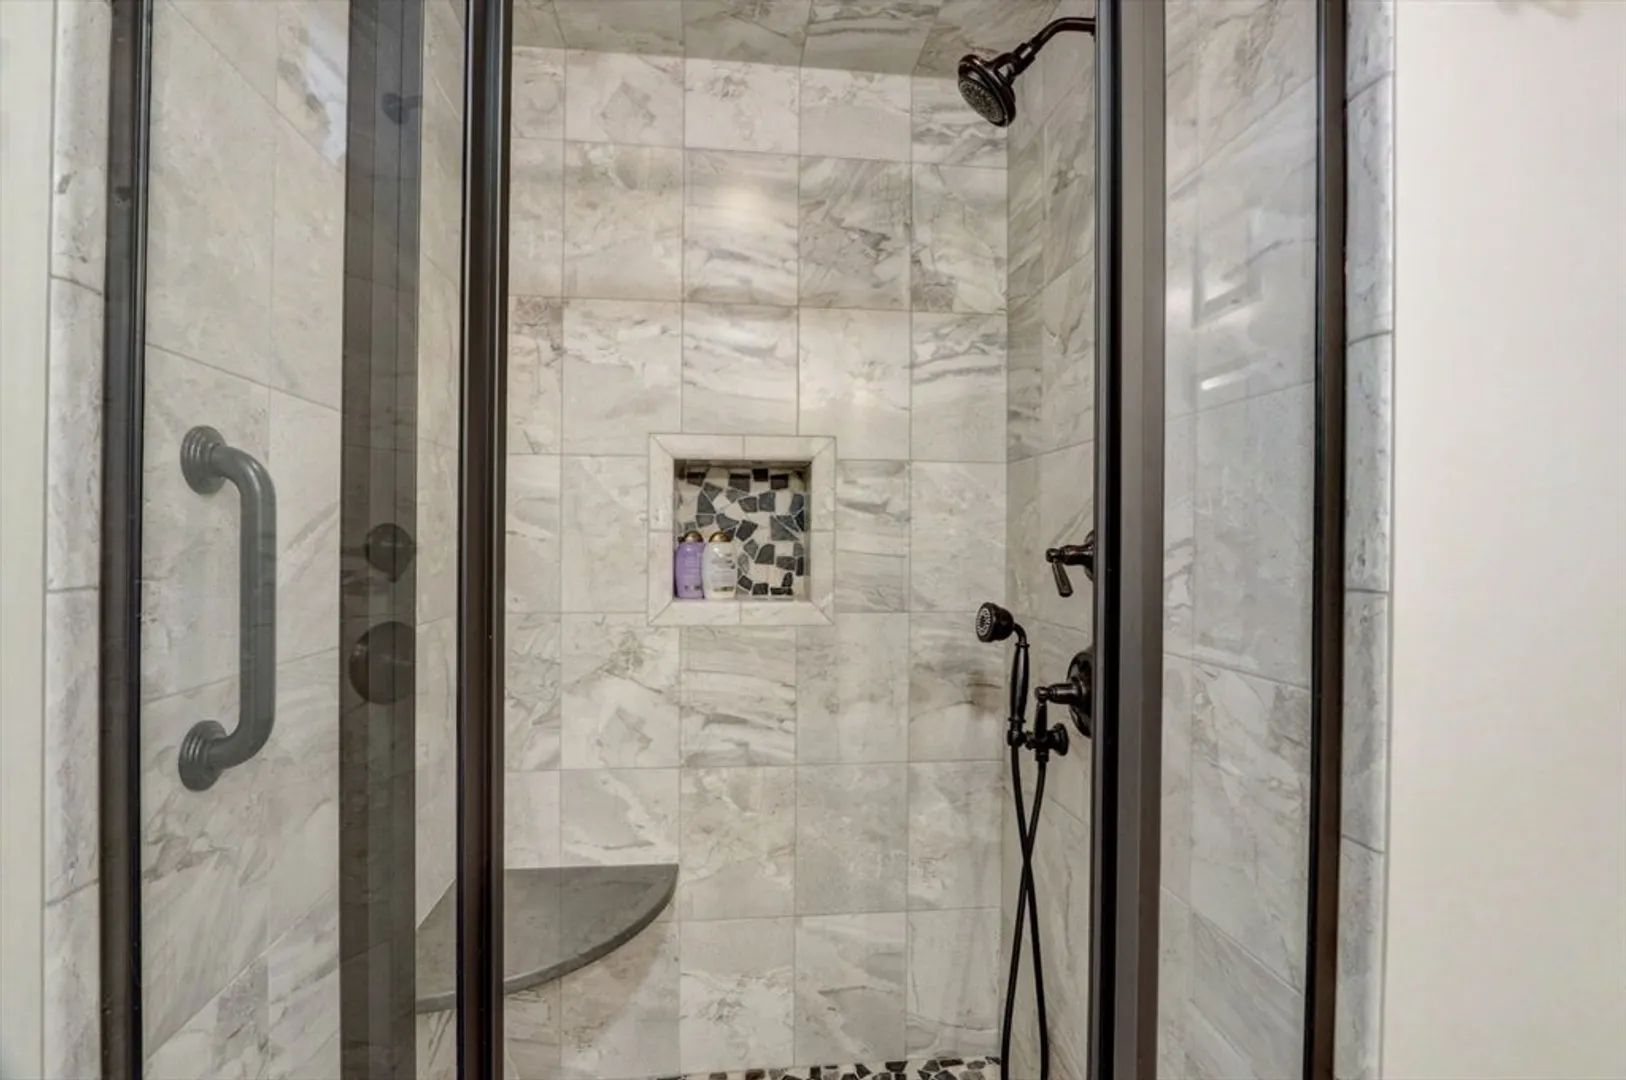
- Interior Features: Lighting - Overhead, Crown Molding, Slider, Recessed Lighting, Bathroom - Tiled With Shower Stall, Home Office, Game Room, Exercise Room, 3/4 Bath, Central Vacuum, Walk-up Attic, Finish - Cement Plaster, Wired for Sound
- Road Frontage Type: Public
- Year Built Details: Actual
- Zoning: Sra
-
Amenities
- Community Features: Public Transportation, Shopping, Tennis Court(s), Park, Walk/Jog Trails, Stable(s), Golf, Medical Facility, Laundromat, Bike Path, Conservation Area, Highway Access, House of Worship, Private School, Public School, T-Station
- Parking Features: Attached, Under, Garage Door Opener, Garage Faces Side, Paved Drive, Off Street, Paved
- Covered Parking Spaces: 3
- Security Features: Security System
-
Utilities
- Electric: Generator, Generator Connection
- Water Source: Public
- Sewer: Public Sewer
-
Fees / Taxes
- Assessed Value: $1,054,300
- Compensation Based On: Net Sale Price
- Tax Year: 2024
- Buyer Agent Compensation: 2%
- Facilitator Compensation: 2%
- Taxes: $14,402
Similar Listings
Sold
42 Photos
Sold
42 Photos
Sold
42 Photos
Sold
6 Photos
Content © 2026 MLS Property Information Network, Inc. The information in this listing was gathered from third party resources including the seller and public records.
Listing information provided courtesy of Keller Williams Realty Evolution.
MLS Property Information Network, Inc. and its subscribers disclaim any and all representations or warranties as to the accuracy of this information.
