
Sold!
$485,000
2
Beds
1
Bath
714
Living Area
-
Property Description
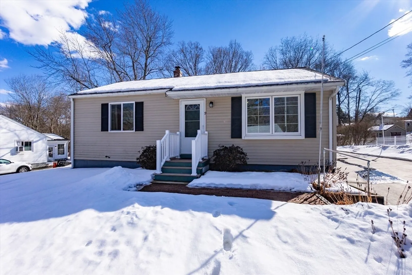
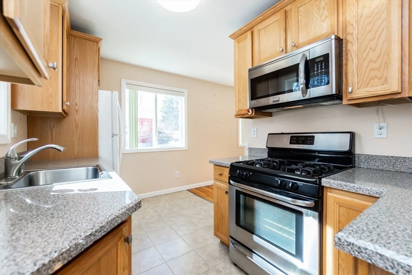
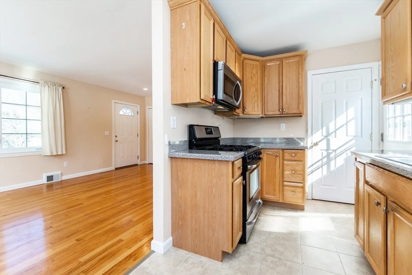
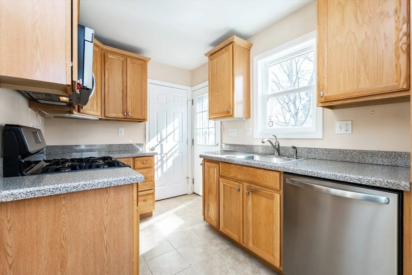
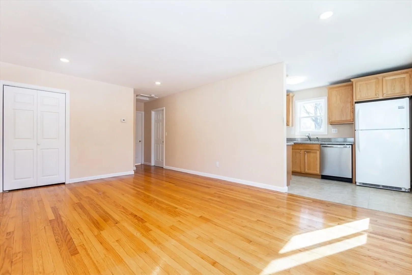
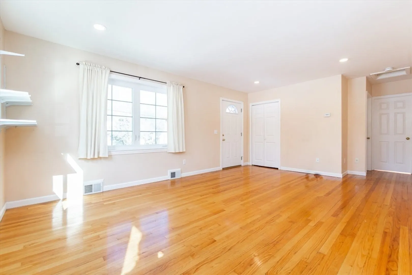
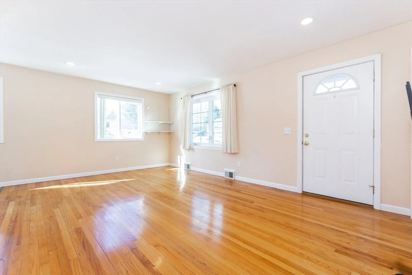
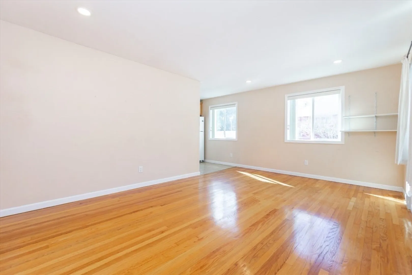
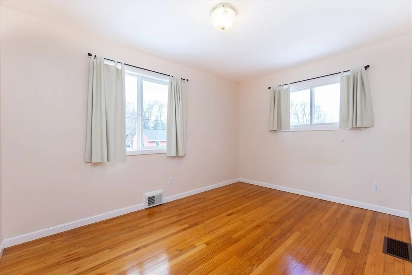
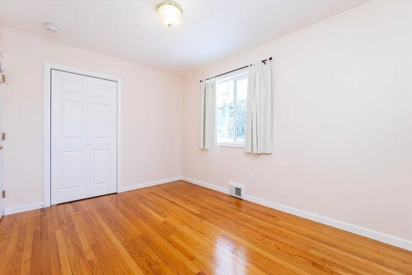
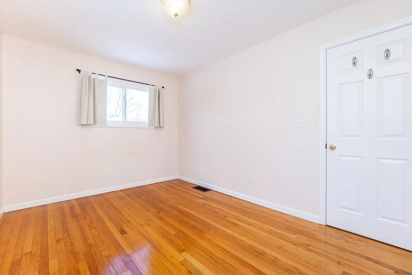
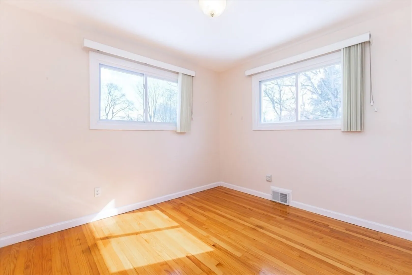
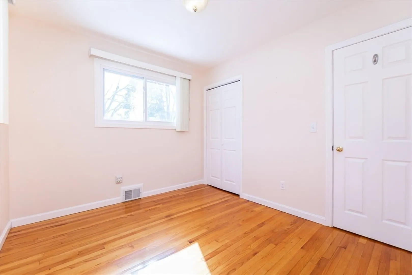
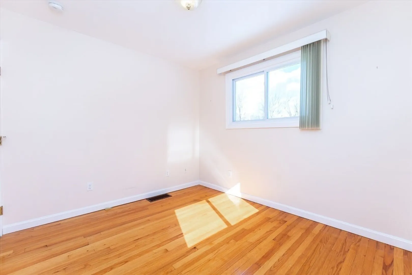
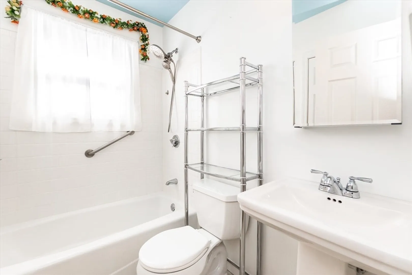
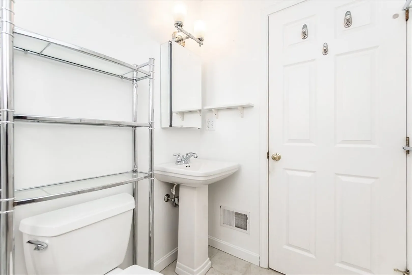
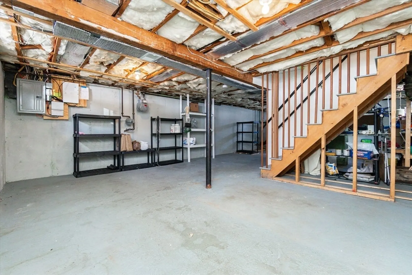
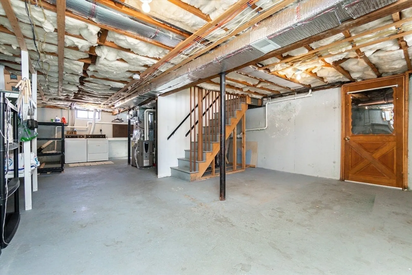
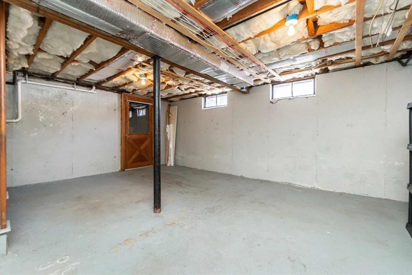
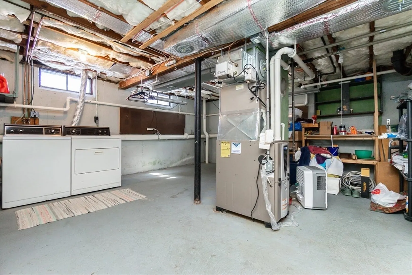
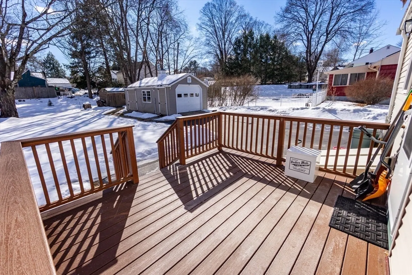
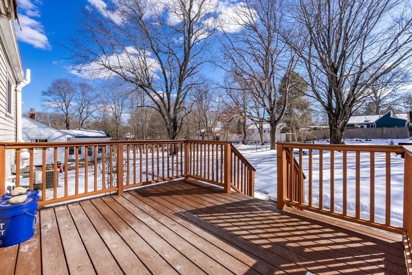
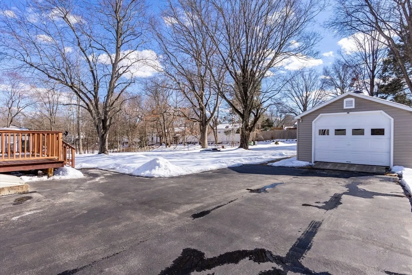
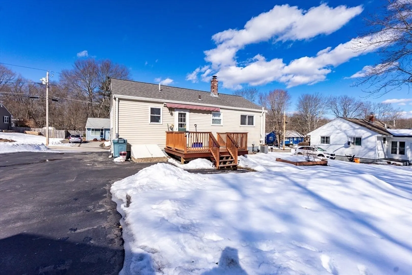
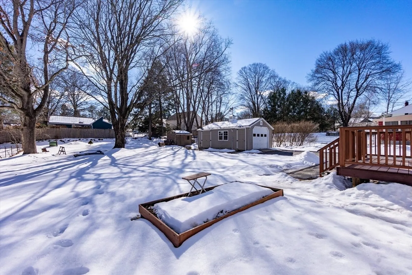
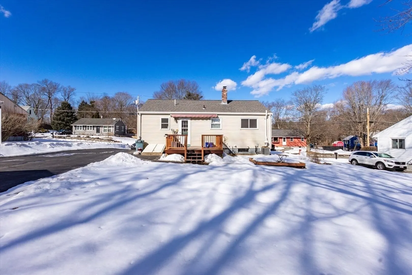
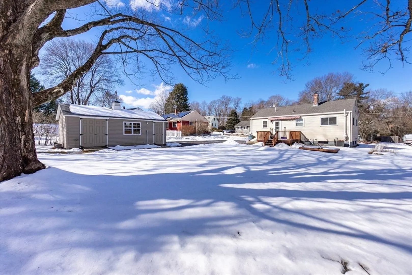
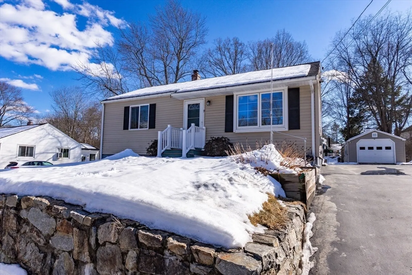
Don't miss this adorable 2 Bed / 1 Bath ranch in Westborough! Conveniently located off rt 9 & 135 making it an easy commute regardless of the destination. This loving home features hardwood floors, updated appliances & tile flooring in the kitchen, central AC, unfinished basement with laundry and tons of potential to add additional living space. Numerous recent updates including HVAC, roof and siding. The exterior features a spacious detached garage & shed, as well as a gorgeous back deck for entertaining or relaxing. Sitting on a picturesque .32 acres of land and a spacious & level rear yard, this home is move in ready but also offers great potential for its next owner. Seller welcomes offers with requests for buyer concession.
-
Highlights
- Cooling: Central Air
- Parking Spots: 5
- Property Type: Single Family Residence
- Total Rooms: 4
- Status: Closed
- Heating: Forced Air, Natural Gas
- Property Class: Residential
- Style: Ranch
- Year Built: 1957
-
Additional Details
- Appliances: Water Heater, Range, Dishwasher, Disposal, Microwave, Refrigerator, Freezer, Washer, Dryer
- Construction: Frame
- Flooring: Tile, Hardwood
- Road Frontage Type: Public
- SqFt Source: Public Record
- Year Built Source: Public Records
- Basement: Unfinished
- Exterior Features: Deck - Wood, Storage, Garden
- Foundation: Concrete Perimeter
- Roof: Shingle
- Year Built Details: Actual
- Zoning: R
-
Amenities
- Community Features: Public Transportation, Shopping, Pool, Tennis Court(s), Park, Walk/Jog Trails, Stable(s), Golf, Medical Facility, Laundromat, Bike Path, Conservation Area, Highway Access, House of Worship, Private School, Public School, T-Station
- Parking Features: Detached, Garage Door Opener, Paved Drive, Paved
- Covered Parking Spaces: 1
-
Utilities
- Electric: Circuit Breakers
- Water Source: Public
- Sewer: Public Sewer
-
Fees / Taxes
- Assessed Value: $406,500
- Taxes: $6,671
- Tax Year: 2024
Similar Listings
Sold
22 Photos
Sold
42 Photos
Sold
1 Photo
Sold
23 Photos
Content © 2026 MLS Property Information Network, Inc. The information in this listing was gathered from third party resources including the seller and public records.
Listing information provided courtesy of Keller Williams Elite.
MLS Property Information Network, Inc. and its subscribers disclaim any and all representations or warranties as to the accuracy of this information.
