
Sold!
$370,000
2
Beds
1
Bath
870
Living Area
-
Property Description
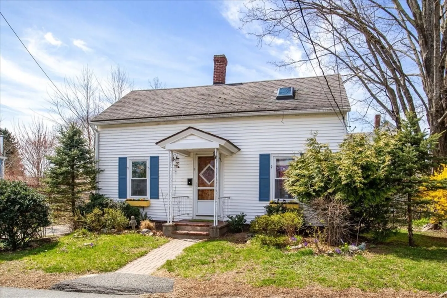
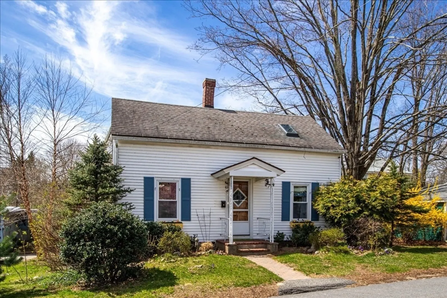
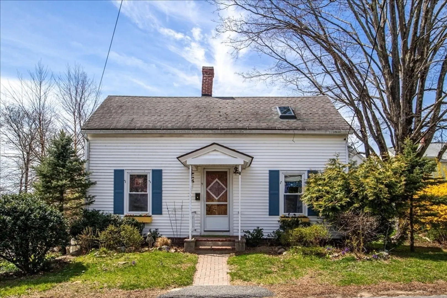
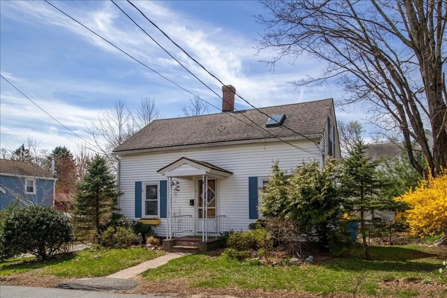
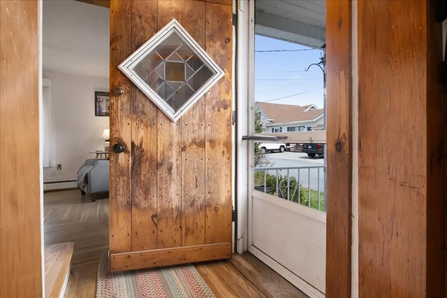
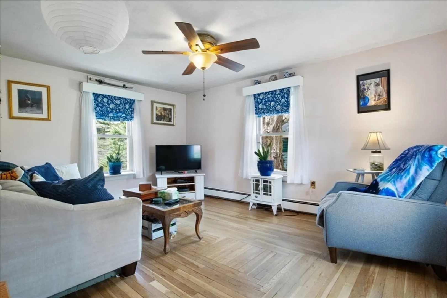
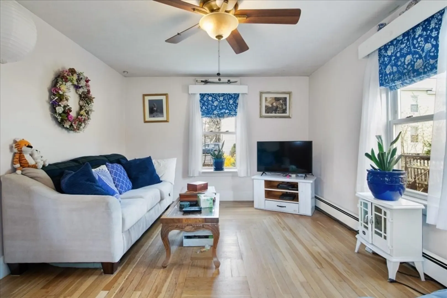
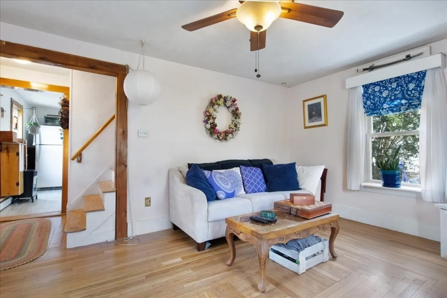
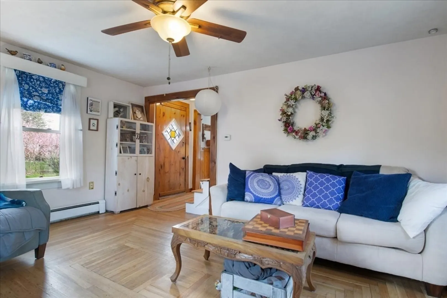
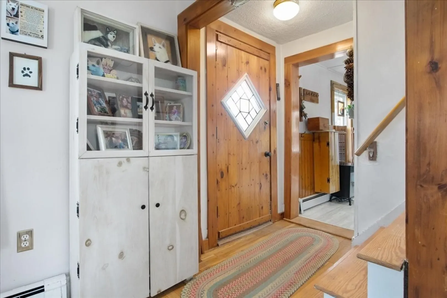
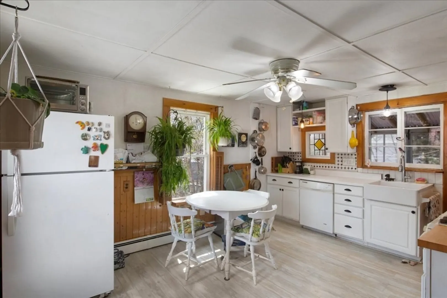
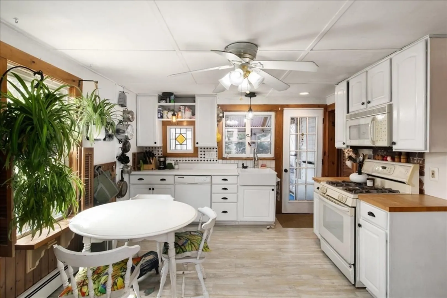
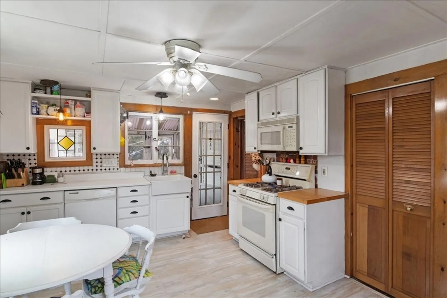
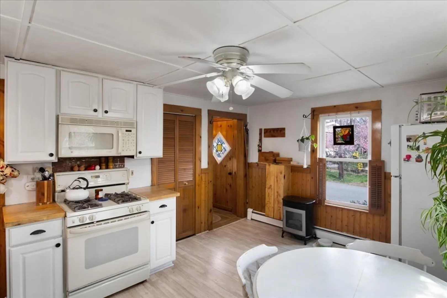
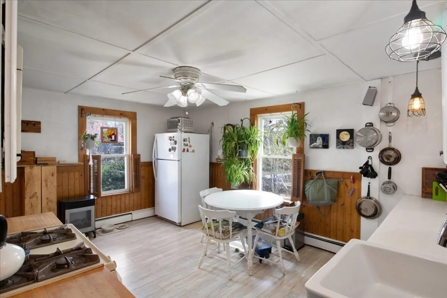
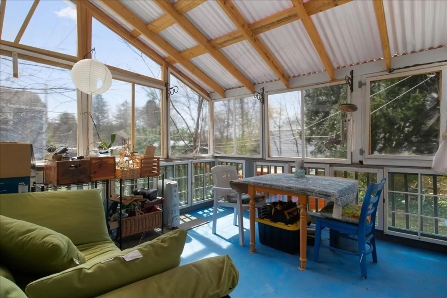
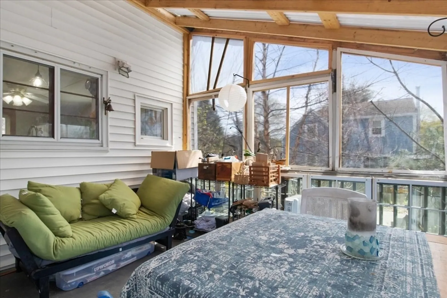
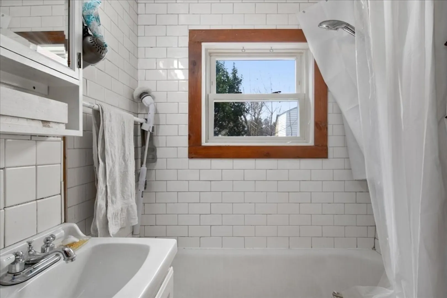
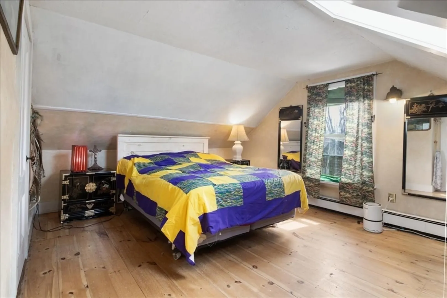
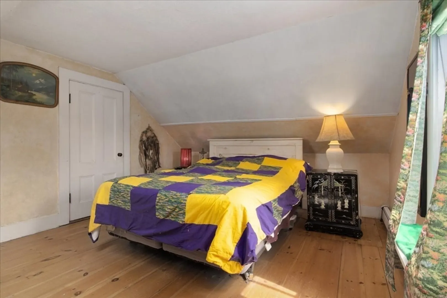
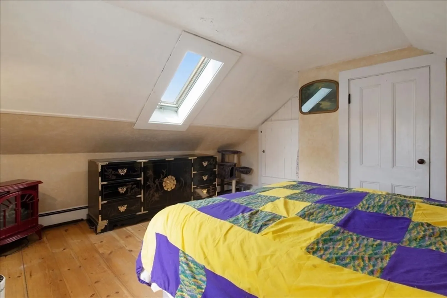
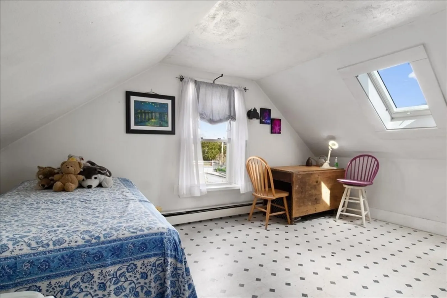
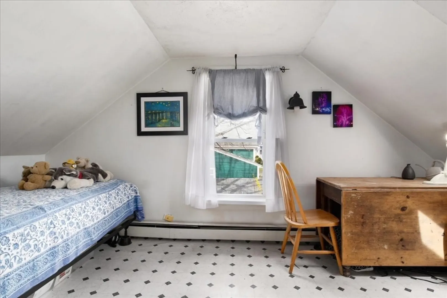
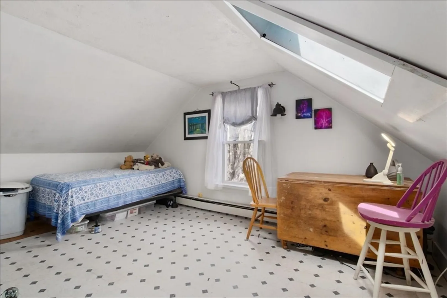
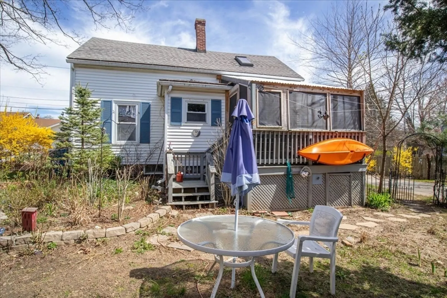
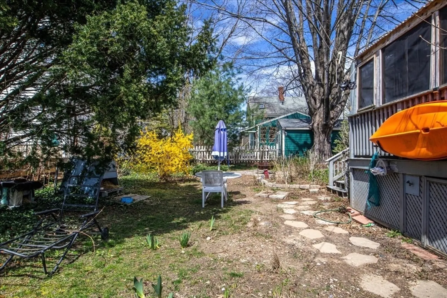
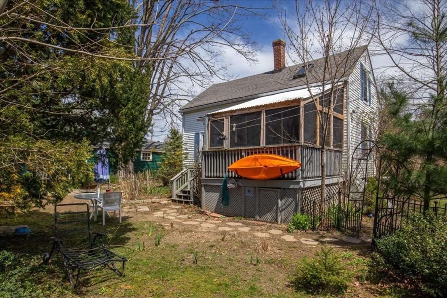
If you're in the market for a home that offers the best of both worlds, then look no further! Sitting on a quiet, dead-end street, tranquil walks along the Assabet River and the many surrounding ponds and parks are just steps from your front door, while routes 495, 85 and 62 and Hudson's busy downtown area, filled with locally owned shops and restaurants are right around the corner. This rustic open concept cape boasts an abundance of natural light and handcrafted personal touches like the custom stained glass window adorning the front door. Spacious eat-in kitchen and living area flow seamlessly from one another with ease. Heading up the semi-open staircase, you'll find both bedrooms are also bright and open, from the addition of skylights. Rounding out this warm and welcoming home, is the recently added screened-in porch. **OFFER DEADLINE, MONDAY 4/22/24 AT 5PM.**
-
Highlights
- Cooling: Window Unit(s)
- Parking Spots: 4
- Property Type: Single Family Residence
- Total Rooms: 4
- Status: Closed
- Heating: Baseboard, Natural Gas
- Property Class: Residential
- Style: Cape
- Year Built: 1870
-
Additional Details
- Appliances: Gas Water Heater, Range, Dishwasher, Refrigerator, Washer, Dryer
- Construction: Frame
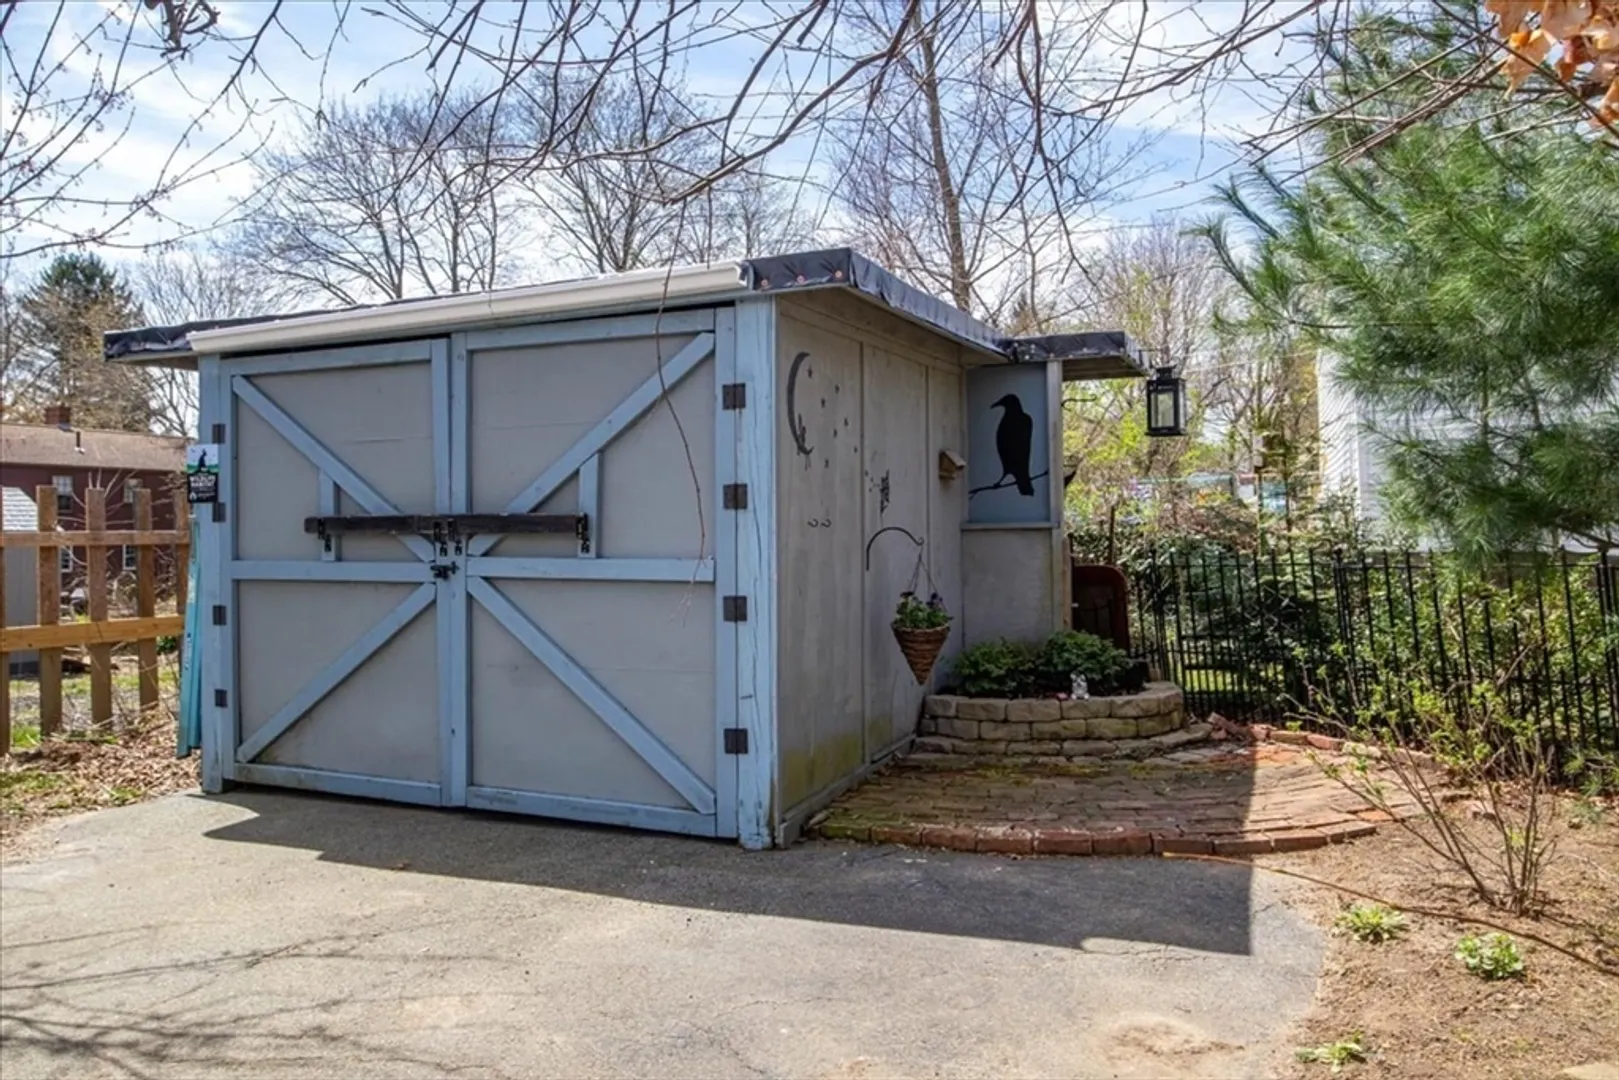
- Exterior Features: Porch - Screened, Rain Gutters, Storage, Fenced Yard
- Foundation: Stone
- Lot Features: Cleared, Level
- Roof: Shingle
- Year Built Source: Public Records
- Basement: Full, Interior Entry, Unfinished
- Exclusions: Sellers Personal Belongings.
- Flooring: Vinyl, Laminate, Hardwood, Pine
- Interior Features: Internet Available - Broadband
- Road Frontage Type: Public, Dead End
- Year Built Details: Actual
- Zoning: Sb
-
Amenities
- Community Features: Public Transportation, Shopping, Park, Walk/Jog Trails, Medical Facility, Laundromat, Highway Access, House of Worship, Public School
- Parking Features: Paved Drive, Off Street, Paved
-
Utilities
- Electric: Circuit Breakers, 100 Amp Service
- Water Source: Public
- Sewer: Inspection Required for Sale, Private Sewer
-
Fees / Taxes
- Assessed Value: $260,700
- Compensation Based On: Net Sale Price
- Taxes: $3,650
- Buyer Agent Compensation: 2%
- Tax Year: 2024
Similar Listings
Sold
42 Photos
Sold
28 Photos
Sold
17 Photos
Sold
38 Photos
Content © 2026 MLS Property Information Network, Inc. The information in this listing was gathered from third party resources including the seller and public records.
Listing information provided courtesy of Compass.
MLS Property Information Network, Inc. and its subscribers disclaim any and all representations or warranties as to the accuracy of this information.
