
Sold!
$380,000
3
Beds
1/1
Bath
1,936
Living Area
-
Property Description
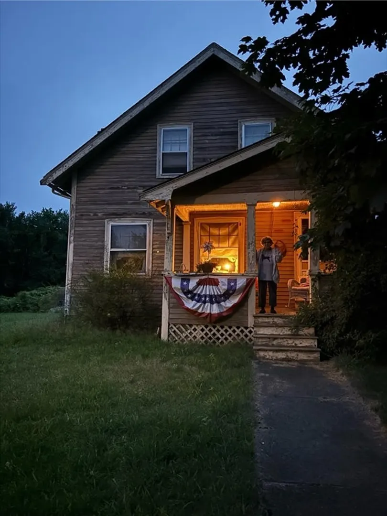
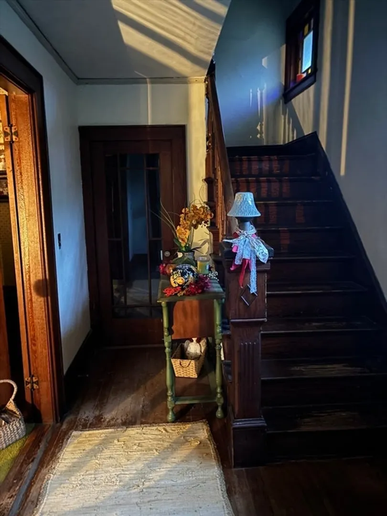
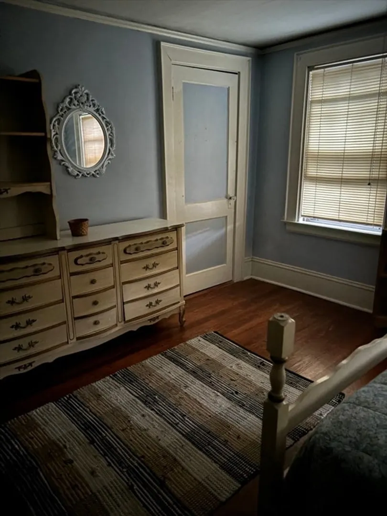
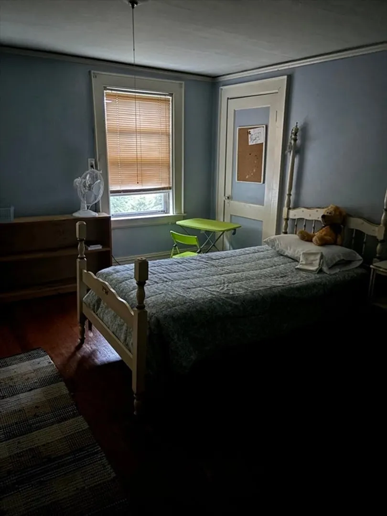
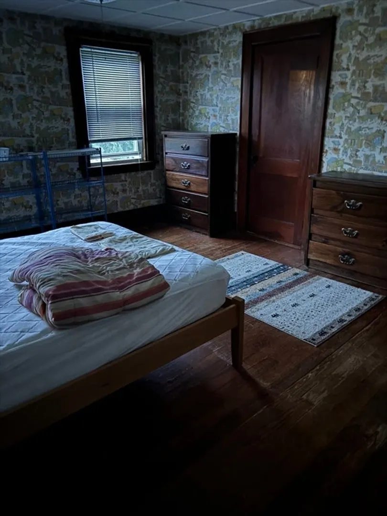
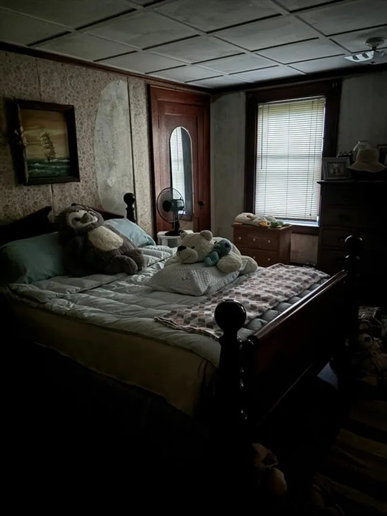
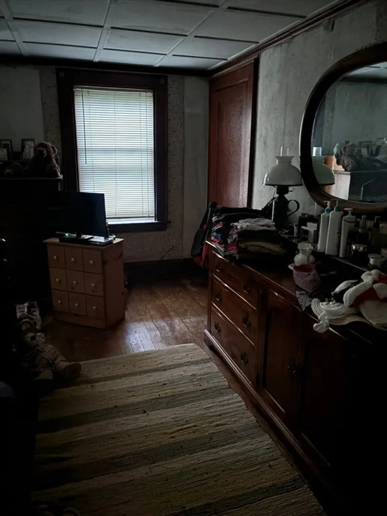
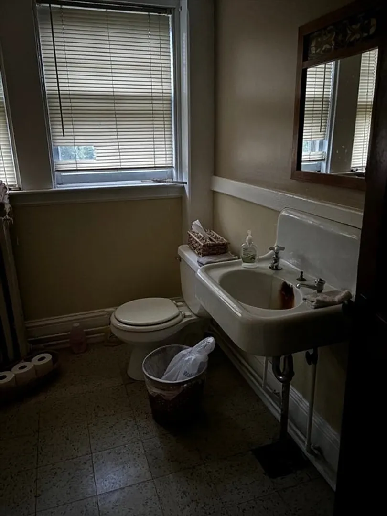
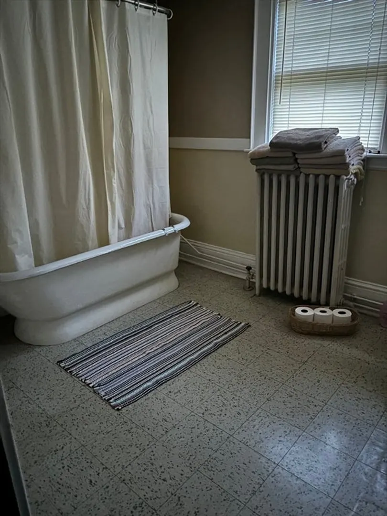
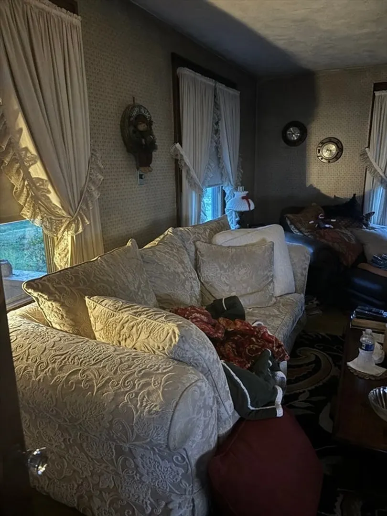
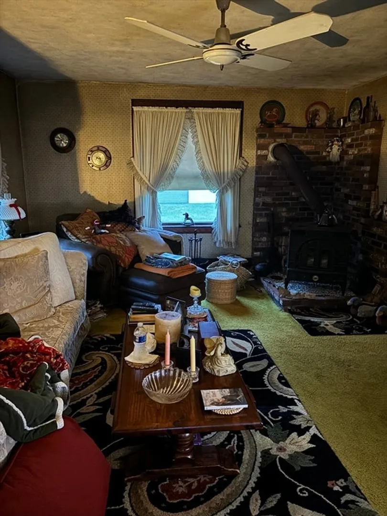
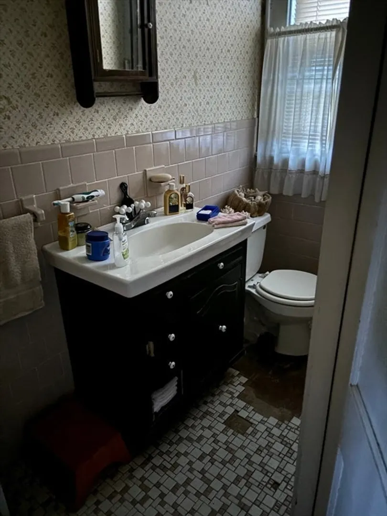
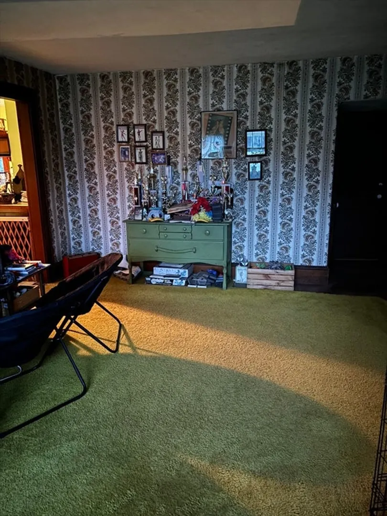
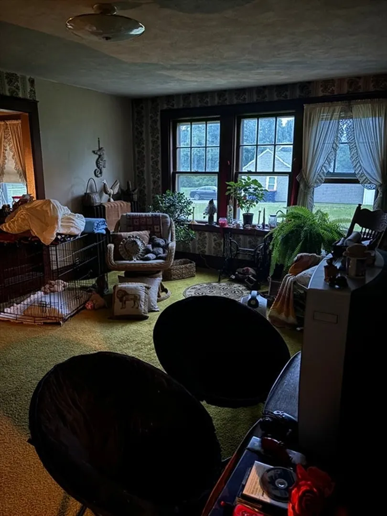
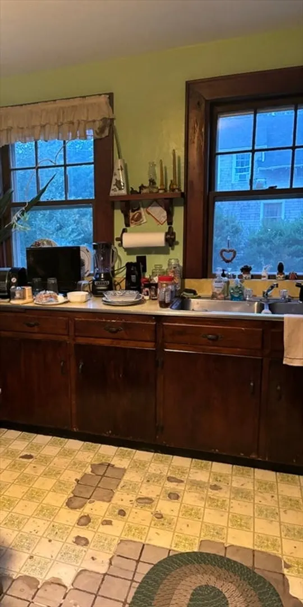
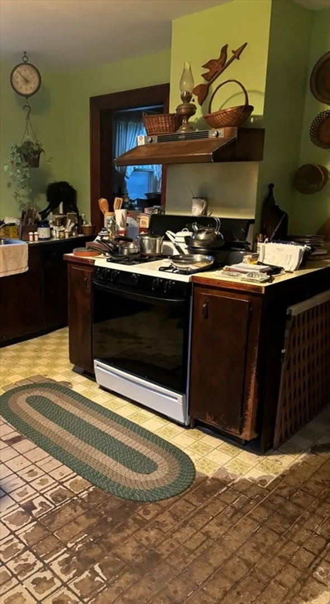
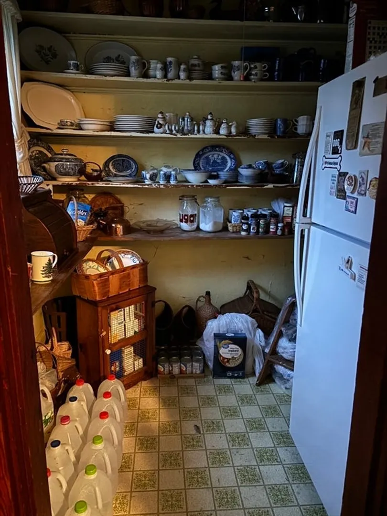
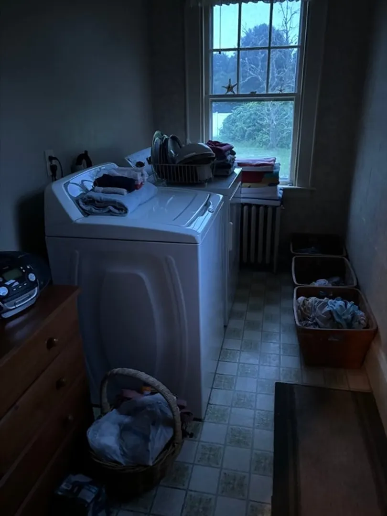
Attention contractors and investors! This charming home is situated on .69 acres and offers 3 large and roomy bedrooms with plenty of closet space to suit your storage needs, a full spacious bathroom upstairs and 1/2 bath downstairs. The kitchen has a walk in pantry, plenty of cabinets and counter space, and an eat in area. Abutting the kitchen is the laundry nook for your convenience. Completing the first floor is a spacious living room and parlor space with an adjoining office nook. We welcome you to come restore this homes glory with your finishing touches. Septic is buyers responsibility, testing has not been conducted. All finals including the smoke certificate will also be buyers responsibility. Home is situated in a flood zone. Seller prefers a cash sale and quick close.
-
Highlights
- Heating: Steam
- Property Class: Residential
- Style: Colonial
- Year Built: 1920
- Parking Spots: 3
- Property Type: Single Family Residence
- Total Rooms: 7
- Status: Closed
-
Additional Details
- Appliances: Range
- Construction: Frame
- Exterior Features: Porch, Storage
- Lot Features: Corner Lot, Flood Plain
- Roof: Shingle
- Year Built Source: Public Records
- Basement: Unfinished
- Exclusions: Refrigerator And Washer/Dryer
- Foundation: Concrete Perimeter
- Road Frontage Type: Public
- Year Built Details: Actual
- Zoning: Res
-
Amenities
- Community Features: Public Transportation, Shopping, Walk/Jog Trails, Laundromat, Conservation Area, Highway Access
- Waterfront Features: Beach Front, Harbor
- Parking Features: Off Street, Unpaved
-
Utilities
- Sewer: Private Sewer
- Water Source: Public
-
Fees / Taxes
- Assessed Value: $444,000
- Compensation Based On: Net Sale Price
- Taxes: $4,666
- Buyer Agent Compensation: 2%
- Tax Year: 2024
Similar Listings
Sold
28 Photos
Sold
28 Photos
Sold
40 Photos
Sold
29 Photos
Content © 2026 MLS Property Information Network, Inc. The information in this listing was gathered from third party resources including the seller and public records.
Listing information provided courtesy of RE/MAX Vantage.
MLS Property Information Network, Inc. and its subscribers disclaim any and all representations or warranties as to the accuracy of this information.
