
Sold!
$530,000
2
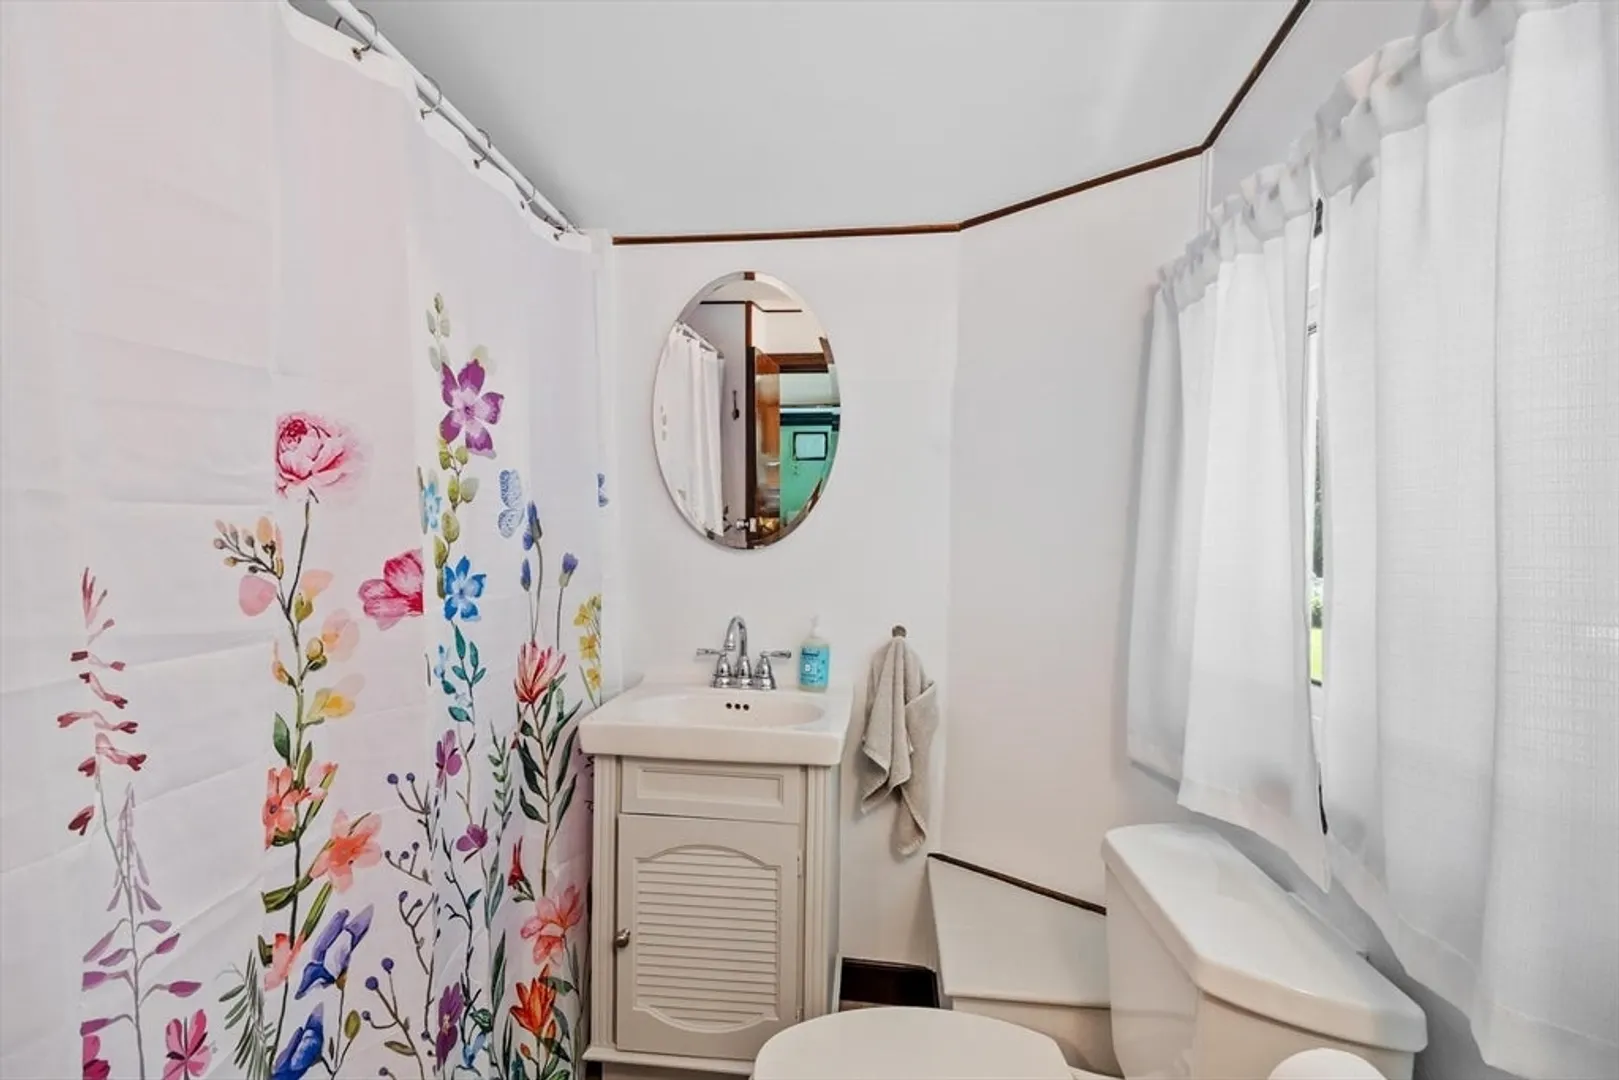
Beds
1
Bath
956
Living Area
-
Property Description
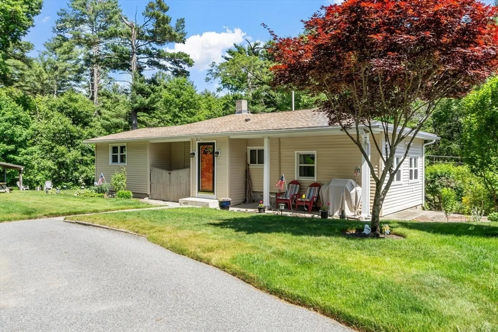
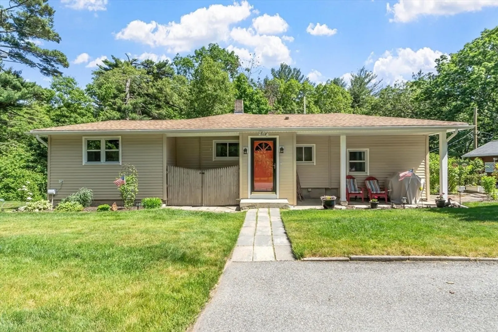
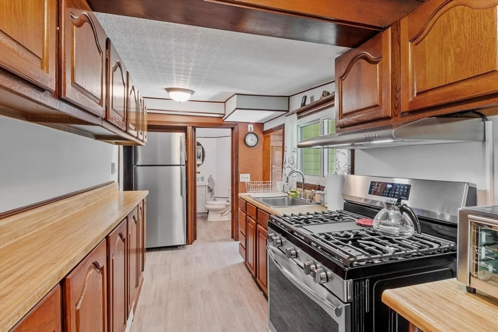
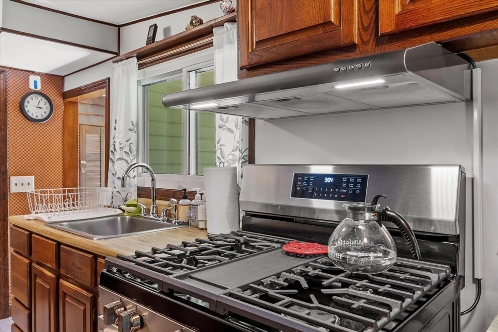
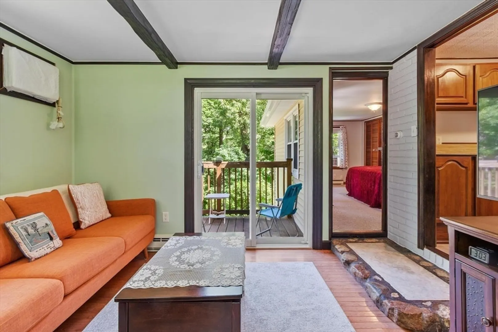
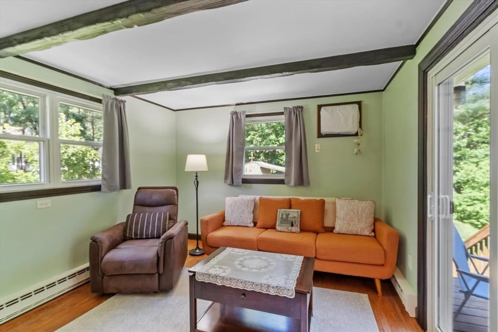
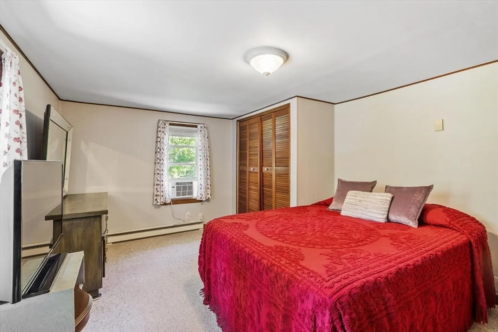
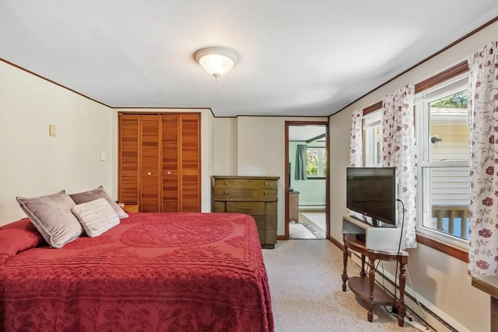
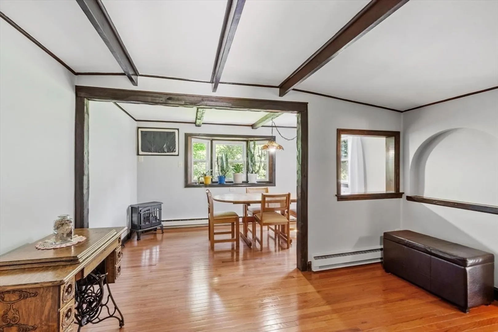
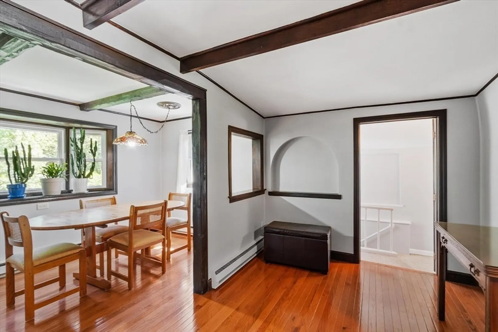
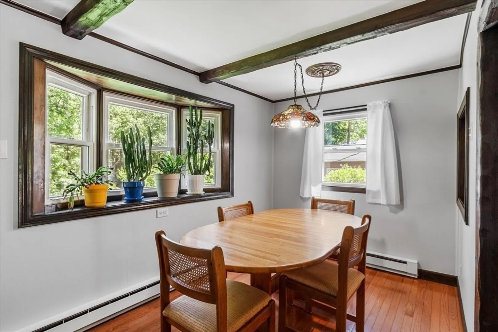
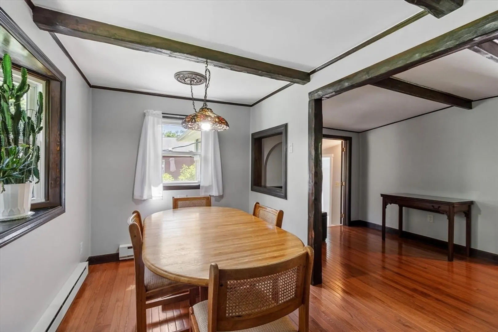
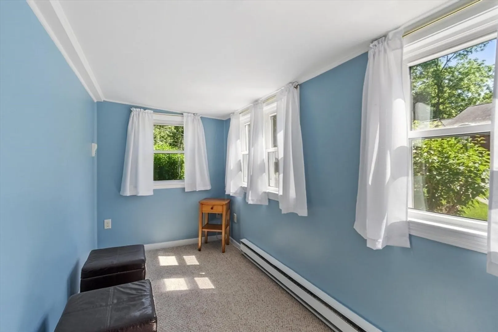
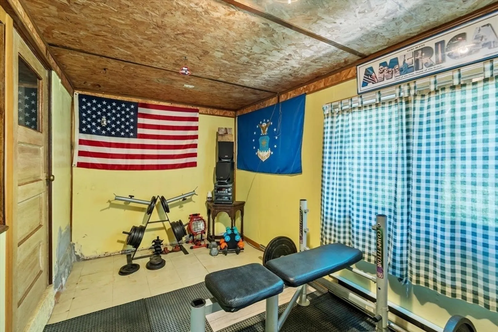
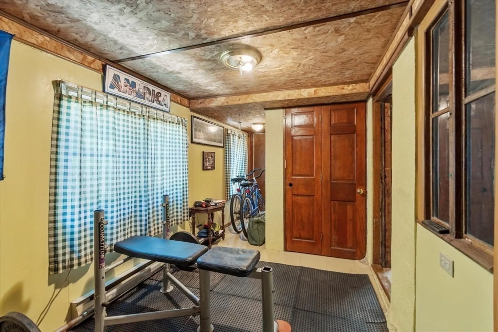
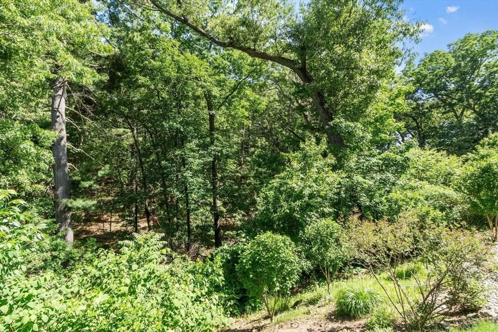
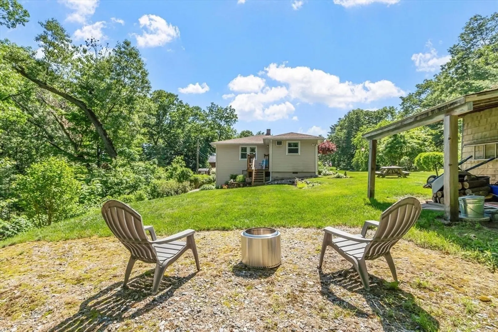
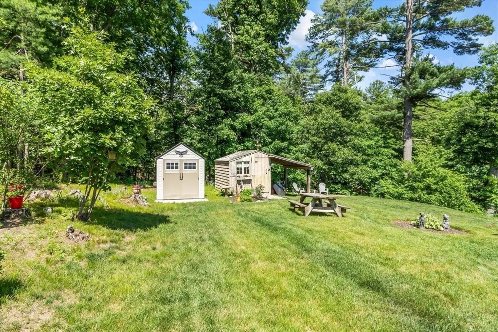
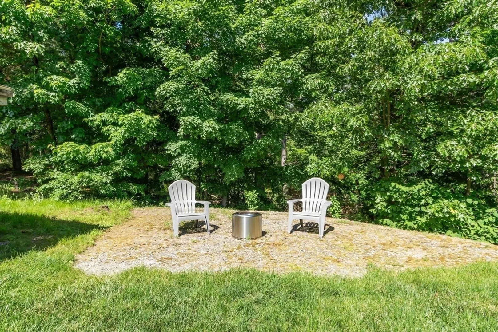
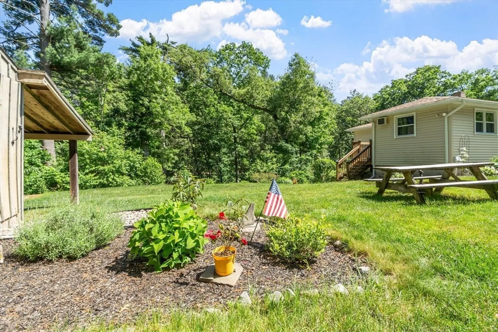
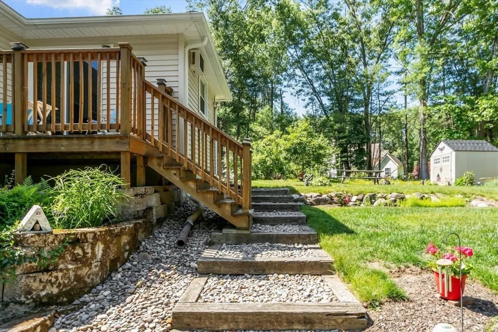
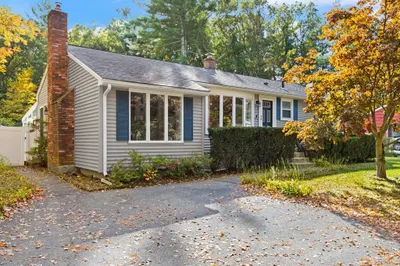
Enter 9 Highvale Lane in GPS, which becomes River Park Terrace—pass St. Joseph's church and follow the road to the very end, where this hidden gem leads you home. Charming 2-bedroom ranch tucked away on a quiet, wooded lot in one of Andover's most convenient locations! A great alternative to condo living with no condo fees, this home offers easy one-level living with hardwood floors in the living and dining rooms and a partially finished walkout lower level ideal for a home office, gym, or family room. Enjoy the private backyard from the deck overlooking mature trees. Located near South School, downtown Andover, the commuter rail, shopping, restaurants, walking trails, and major routes for an easy Boston commute. Features include town water, passed Title V, sprinkler system, storage shed, off-street parking, and ample storage. Not in the Historic District. A rare opportunity to own an affordable single-family home in Andover!
-
Highlights
- Cooling: Wall Unit(s)
- Parking Spots: 2
- Property Type: Single Family Residence
- Total Rooms: 5
- Status: Closed
- Heating: Electric Baseboard
- Property Class: Residential
- Style: Ranch
- Year Built: 1940
-
Additional Details
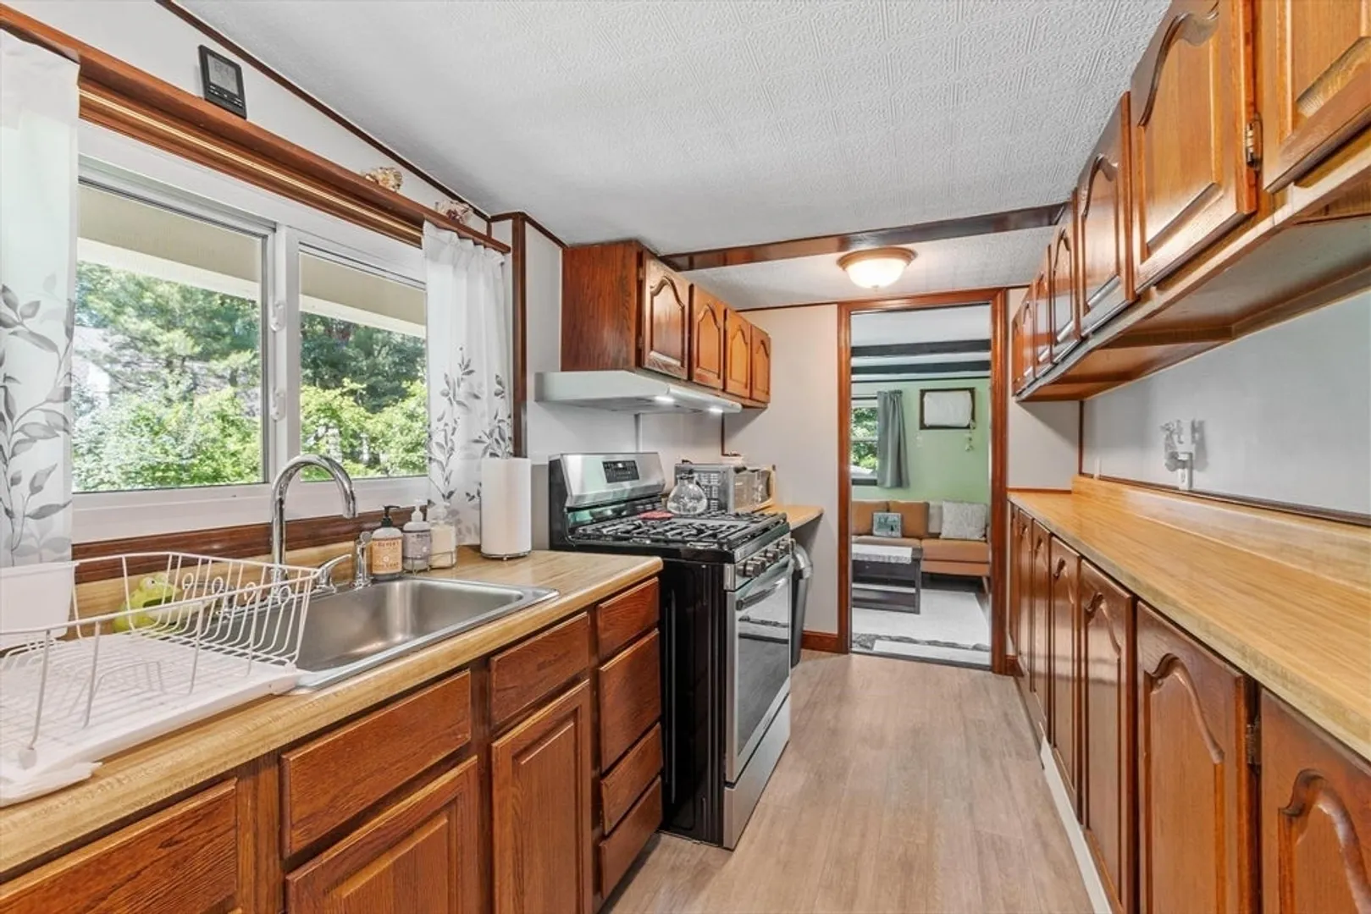
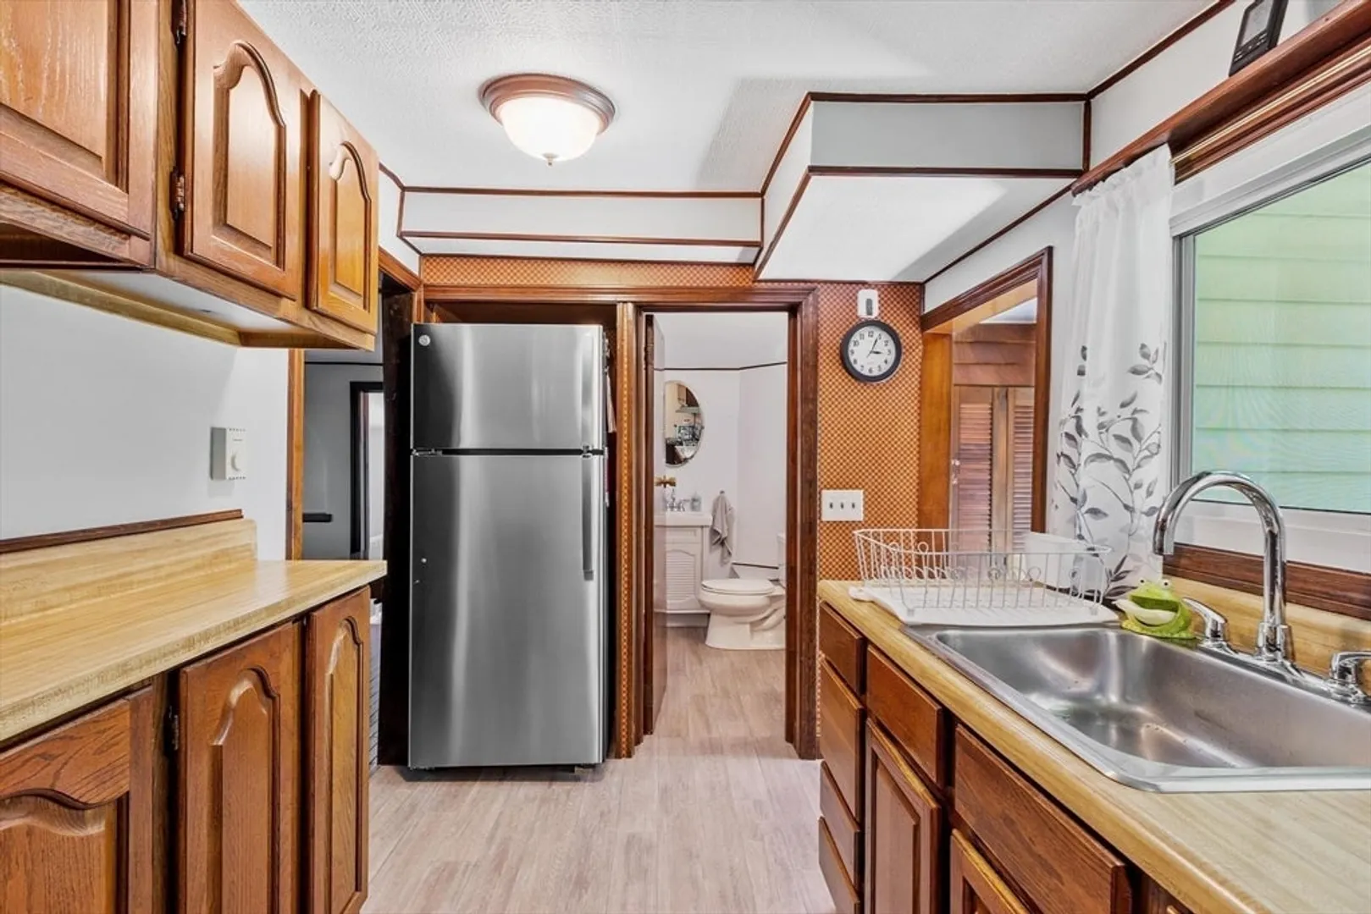
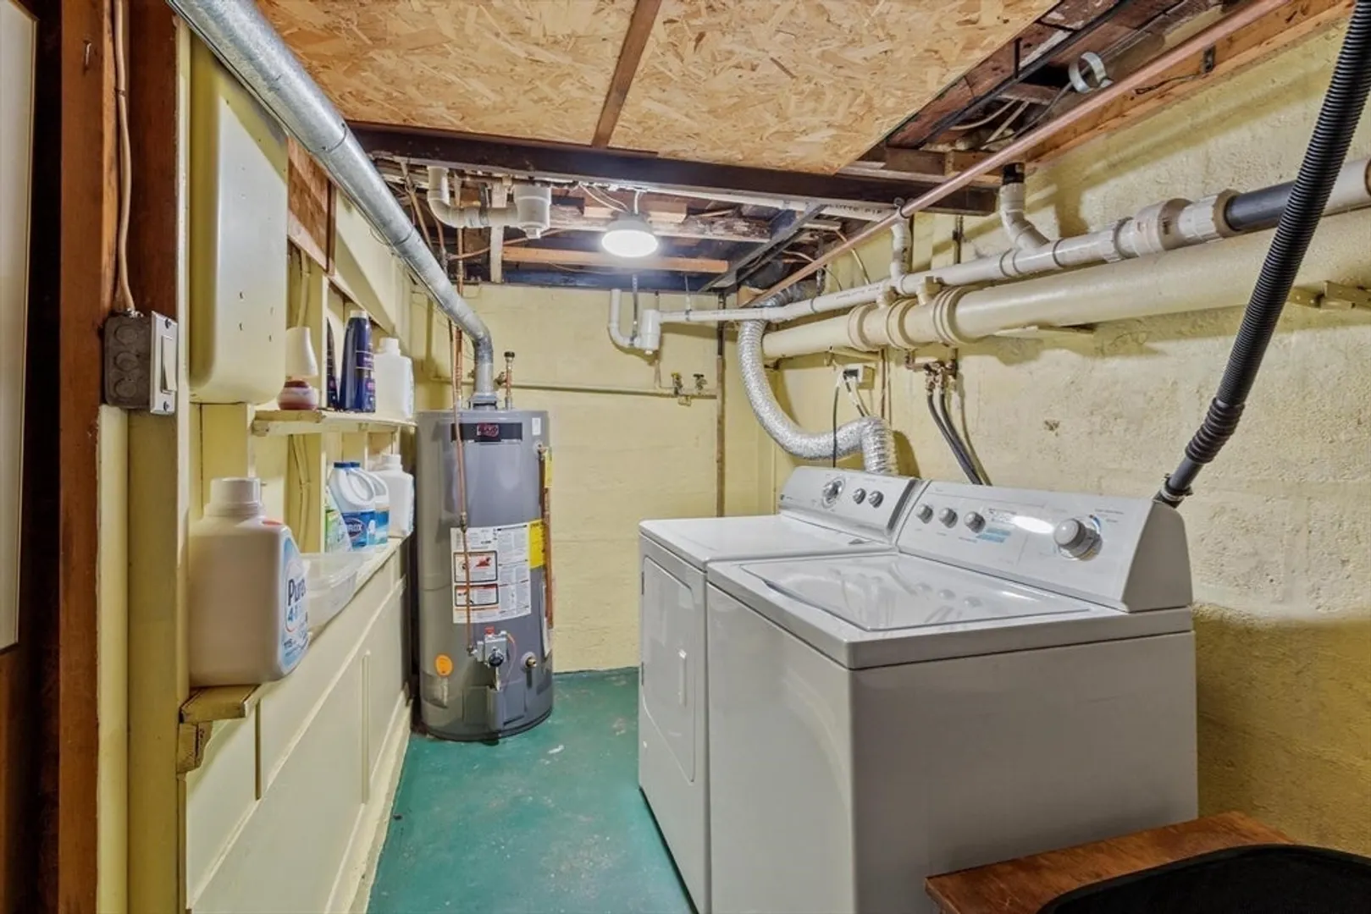
- Appliances: Water Heater, Range, Refrigerator, Washer, Dryer
- Construction: Frame
- Flooring: Vinyl, Carpet, Hardwood
- Lot Features: Wooded, Easements
- Roof: Shingle
- Year Built Details: Actual
- Zoning: Src
- Basement: Partial, Partially Finished, Walk-Out Access
- Exterior Features: Deck - Wood, Storage, Sprinkler System
- Foundation: Concrete Perimeter, Slab
- Road Frontage Type: Public
- SqFt Source: Public Record
- Year Built Source: Public Records
-
Amenities
- Community Features: Public Transportation, Shopping, Walk/Jog Trails
- Parking Features: Off Street
-
Utilities
- Electric: 100 Amp Service
- Water Source: Public
- Sewer: Private Sewer
-
Fees / Taxes
- Assessed Value: $533,800
- Taxes: $6,571
- Tax Year: 2025
Similar Listings
Sold
25 Photos
Sold
38 Photos
Sold
32 Photos
Sold
38 Photos
Content © 2026 MLS Property Information Network, Inc. The information in this listing was gathered from third party resources including the seller and public records.
Listing information provided courtesy of DiPietro Group Real Estate.
MLS Property Information Network, Inc. and its subscribers disclaim any and all representations or warranties as to the accuracy of this information.
