
Sold!
$790,000
3
Beds
2/1
Baths
2,132
Living Area
-
Property Description
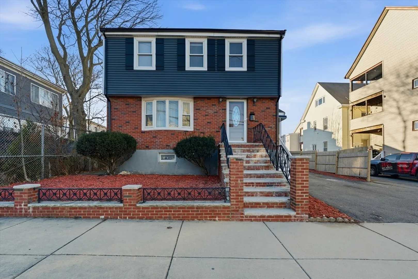
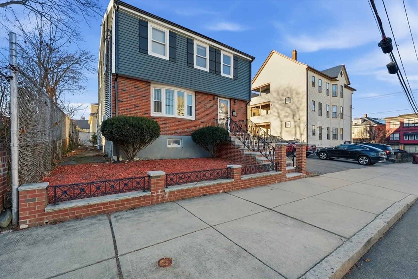
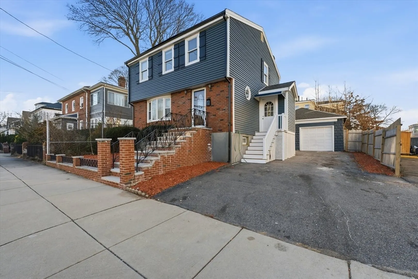
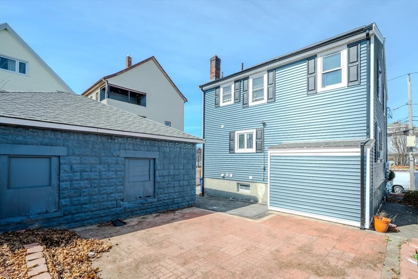
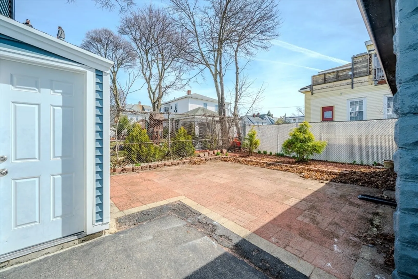
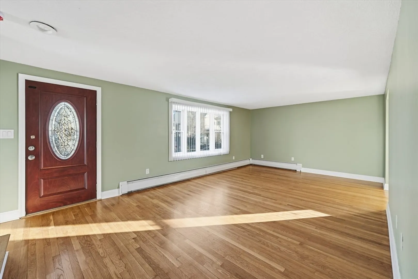
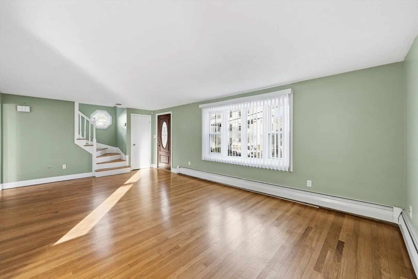
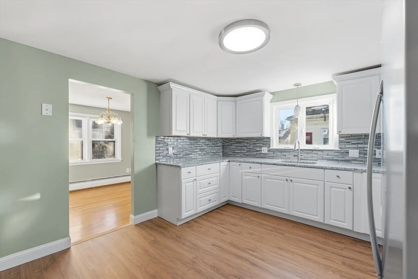
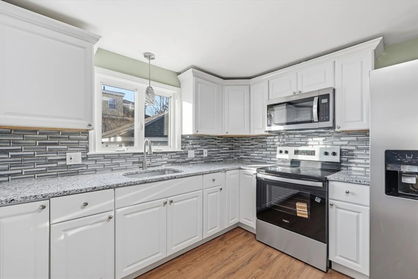
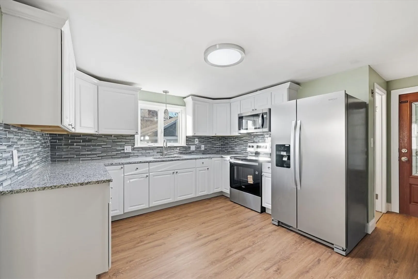
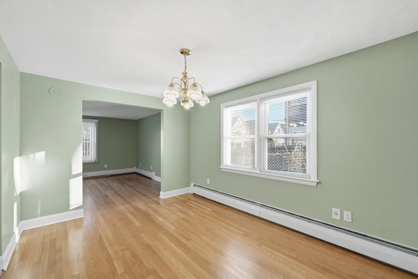
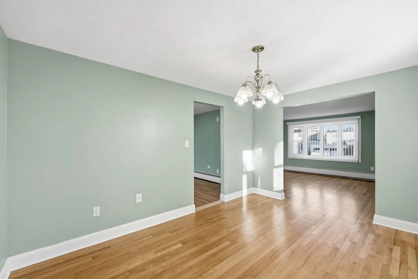
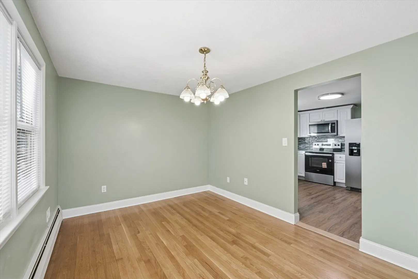
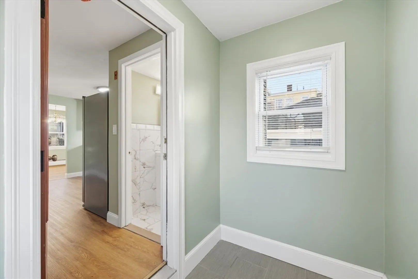
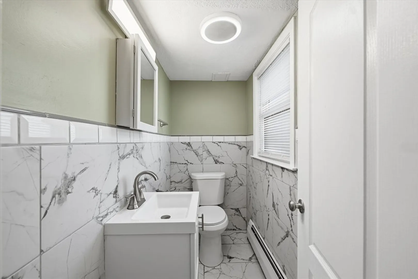
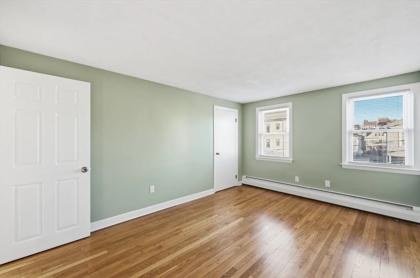
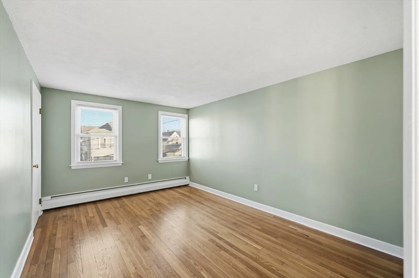
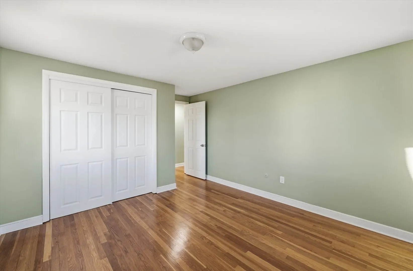
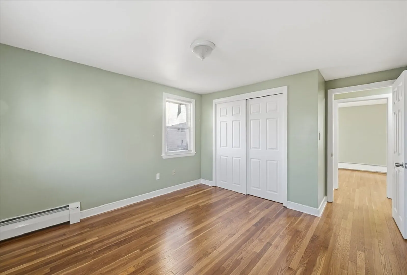
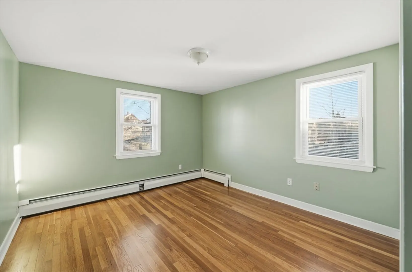
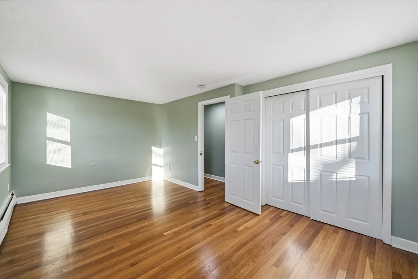
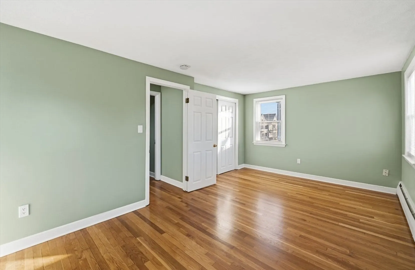
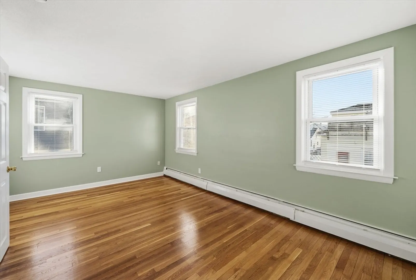
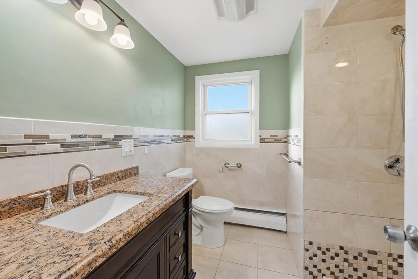
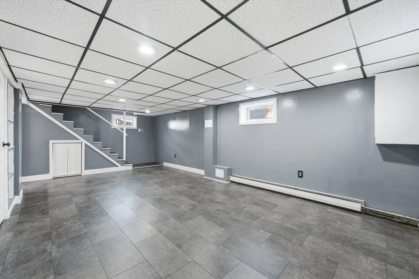
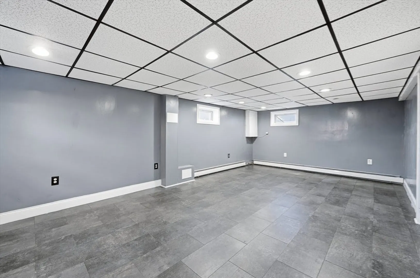
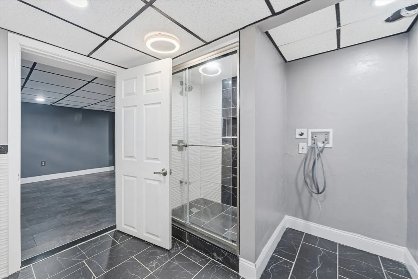
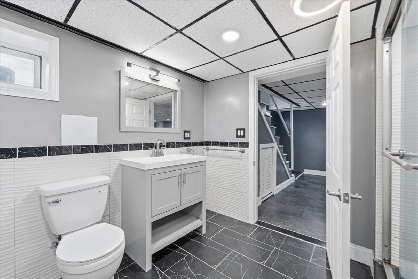
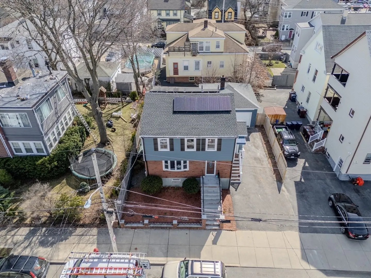
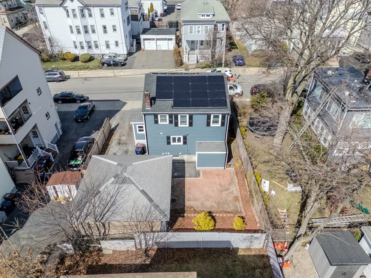
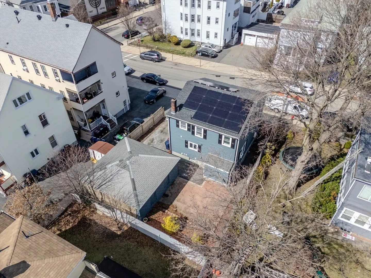
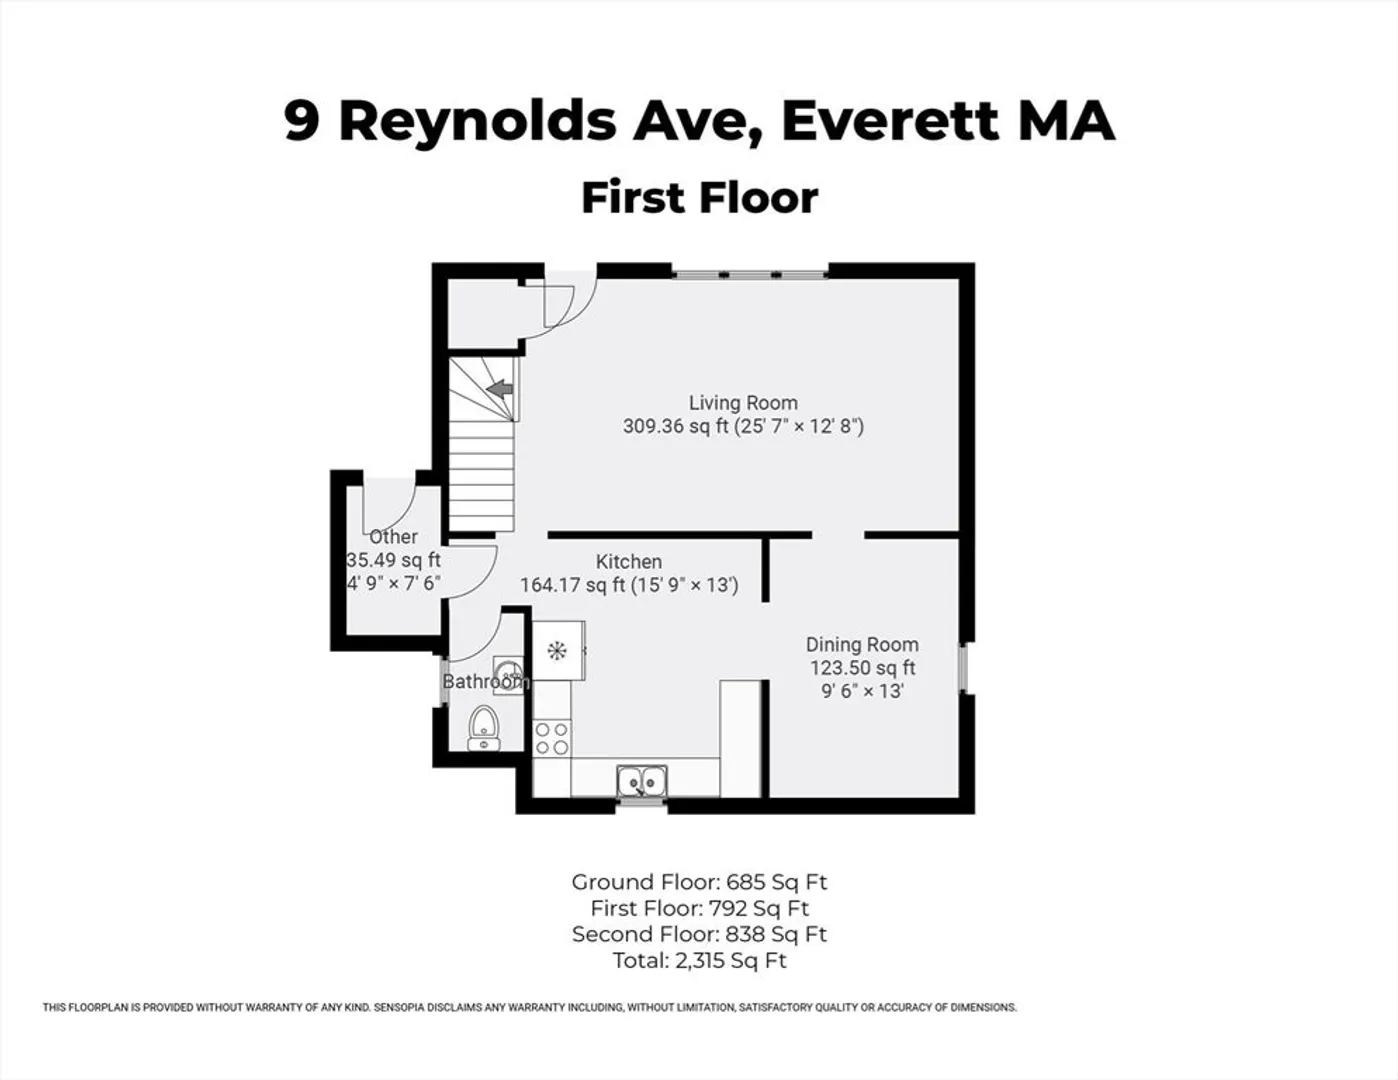
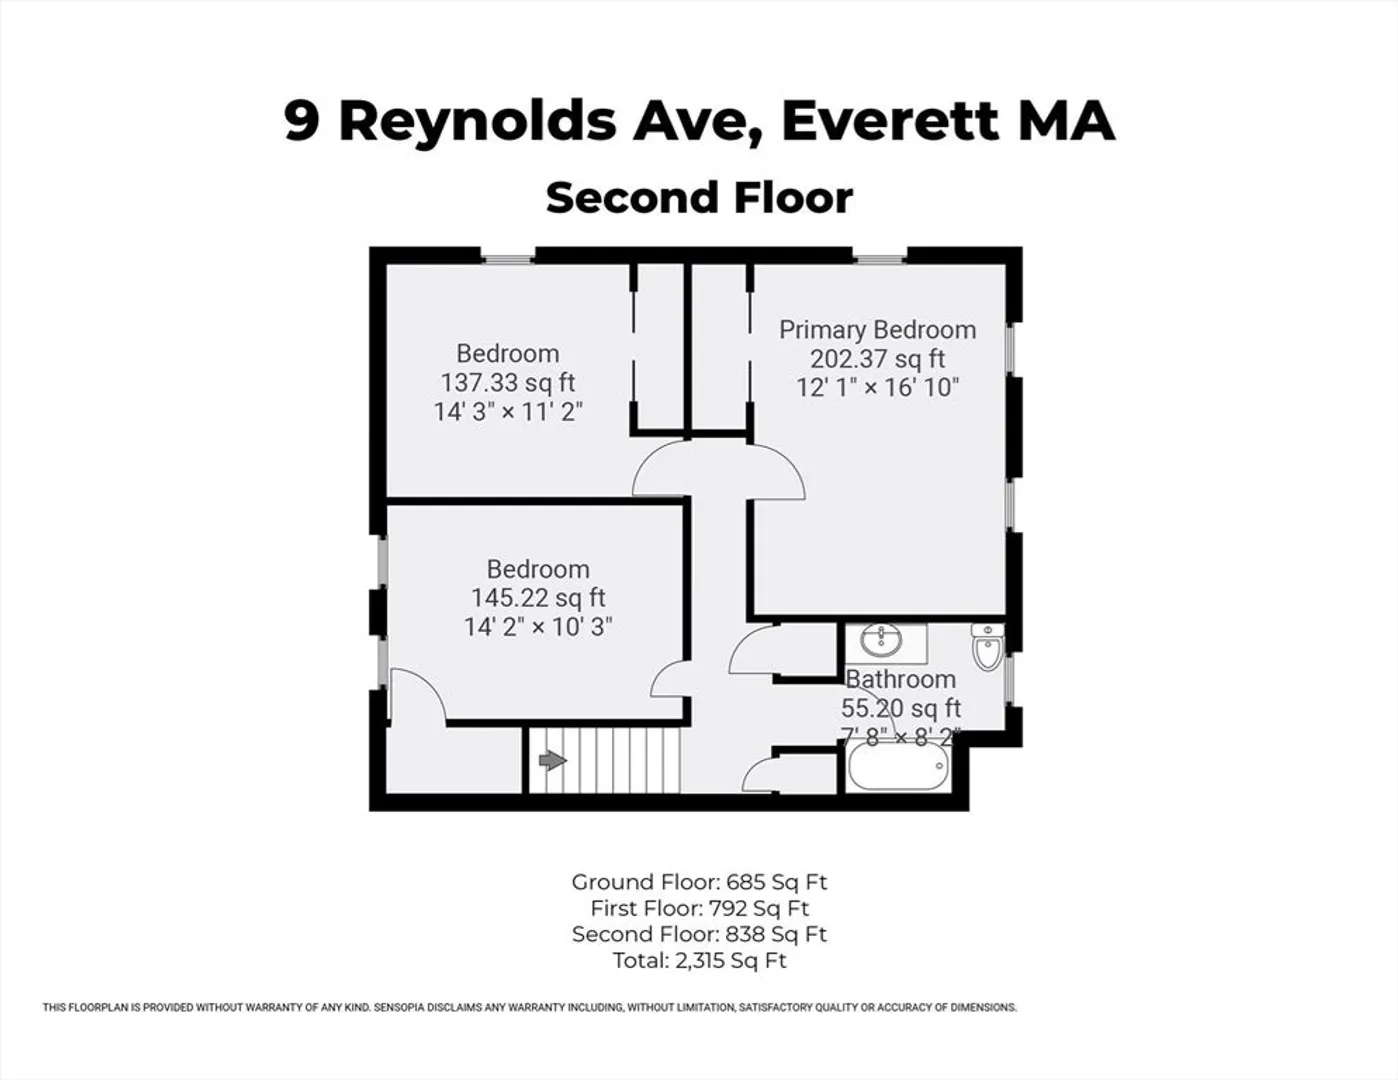
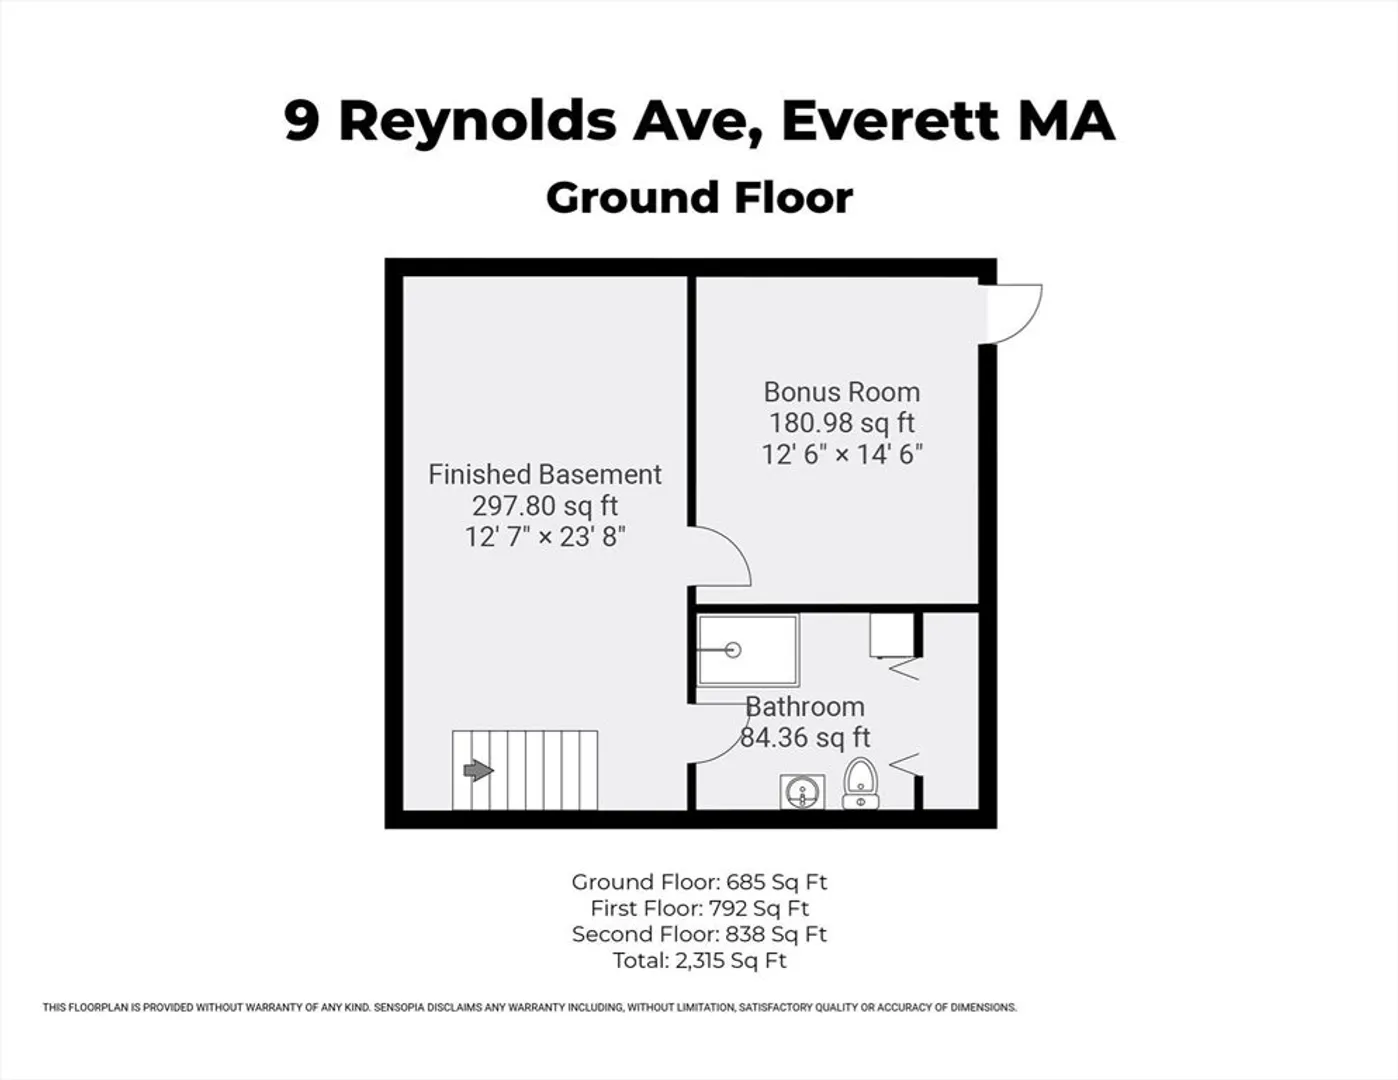
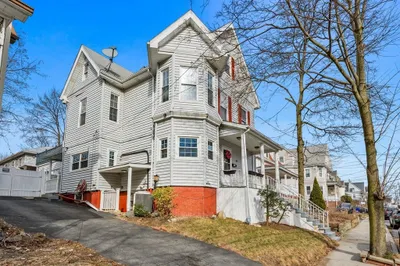
Welcome to 9 Reynolds Ave in the heart of Everett, MA! This beautifully updated home offers the perfect blend of modern amenities and classic charm. The first floor invites you in with a spacious living room, a formal dining room perfect for hosting gatherings, and a modern kitchen featuring the latest updates. Completing the first floor is a stylishly renovated bath, ensuring convenience and comfort. Ascend to the second floor to find three generously-sized bedrooms, providing ample space for family and guests, along with a second beautiful bathroom. The home boasts a newly finished basement, adding valuable living space that can be transformed into a family room or home office—endless possibilities! The exterior features new vinyl siding, ensuring durability and easy maintenance for years to come. The private outdoor backyard area is ideal for summer barbecues or simply unwinding after a long day. Close to public transportation, restaurants & Encore Casino. Offers due Mon 12/22 @ 5p
-
Highlights
- Cooling: Window Unit(s)
- Parking Spots: 4
- Property Type: Single Family Residence
- Total Rooms: 6
- Status: Closed
- Heating: Natural Gas
- Property Class: Residential
- Style: Colonial
- Year Built: 1967
-
Additional Details
- Appliances: Range, Dishwasher, Microwave, Refrigerator
- Construction: Frame
- Foundation: Block
- Lot Features: Level
- Roof: Shingle
- Year Built Details: Actual
- Zoning: Dd
- Basement: Finished
- Flooring: Tile, Laminate, Hardwood
- Interior Features: Bonus Room
- Road Frontage Type: Public
- SqFt Source: Public Record
- Year Built Source: Public Records
-
Amenities
- Community Features: Public Transportation, Shopping, Park, Walk/Jog Trails, Golf, Medical Facility, Laundromat, Highway Access, House of Worship, T-Station
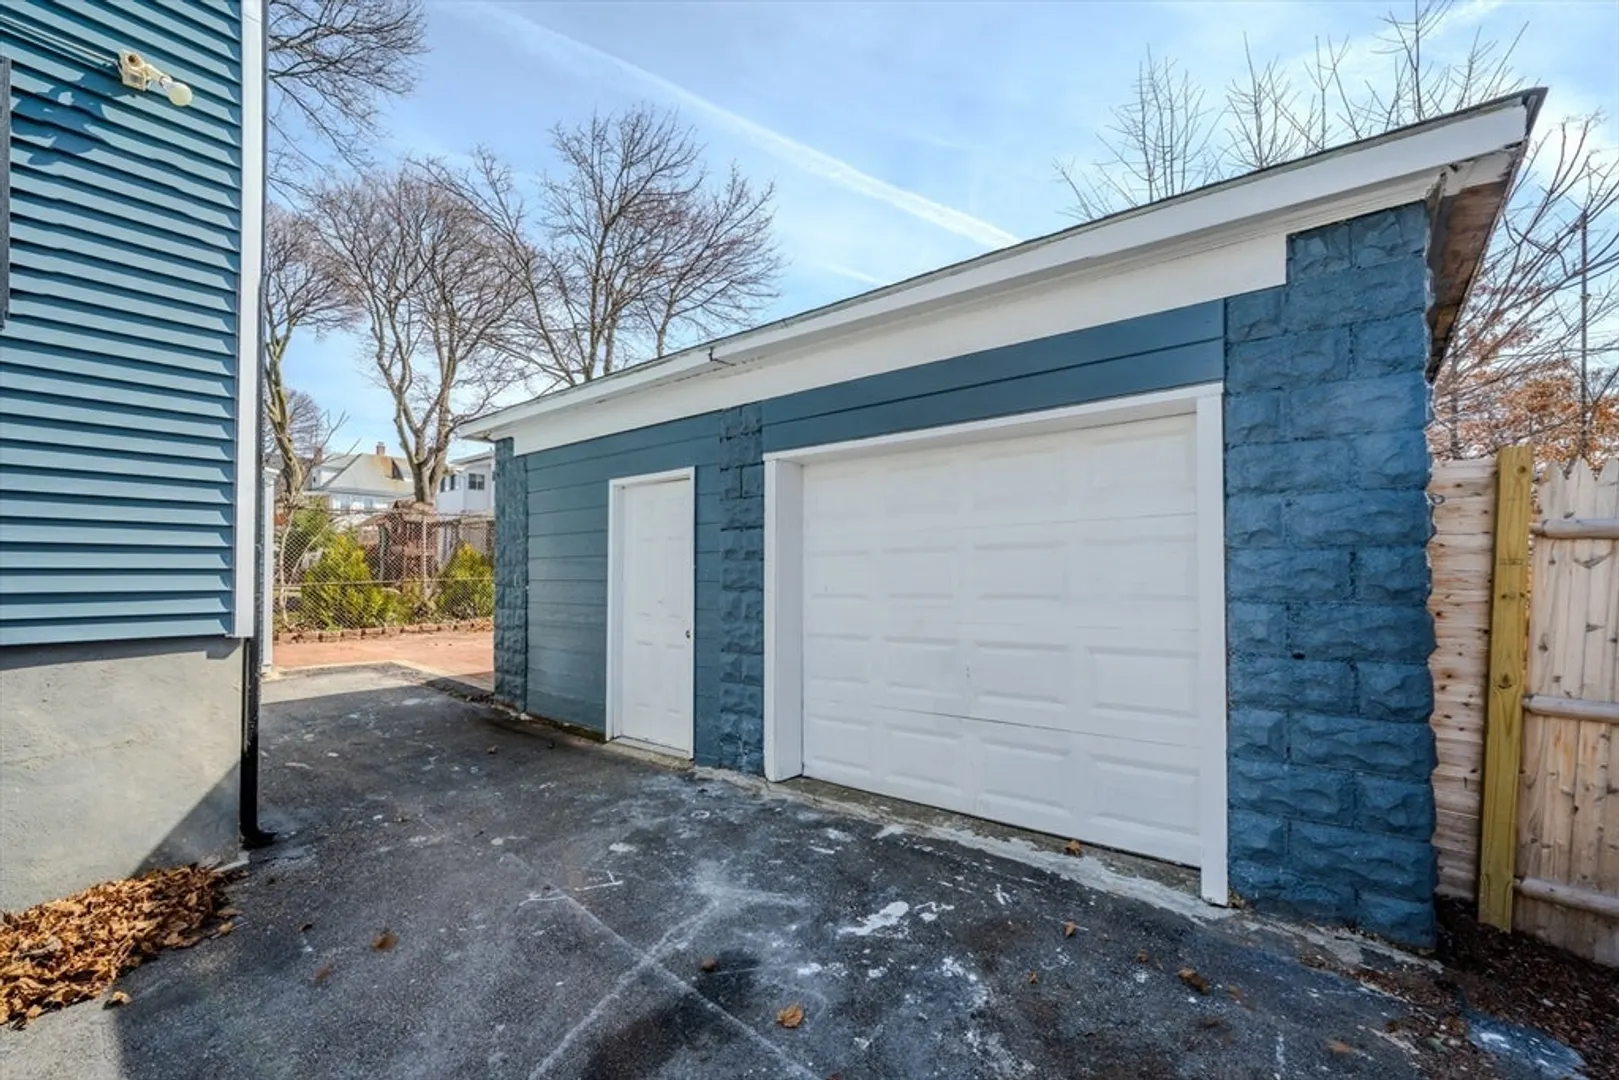
- Parking Features: Detached, Paved Drive, Paved
- Covered Parking Spaces: 1
-
Utilities
- Sewer: Public Sewer
- Water Source: Public
-
Fees / Taxes
- Assessed Value: $538,800
- Taxes: $6,137
- Tax Year: 2025
Similar Listings

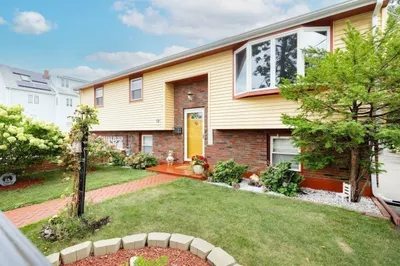
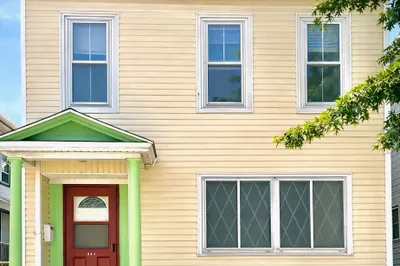
Sold
14 Photos
Sold
0 Photos
Sold
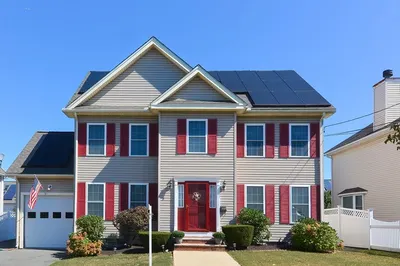
29 Photos
Sold
24 Photos
Content © 2026 MLS Property Information Network, Inc. The information in this listing was gathered from third party resources including the seller and public records.
Listing information provided courtesy of United Brokers.
MLS Property Information Network, Inc. and its subscribers disclaim any and all representations or warranties as to the accuracy of this information.
