
Sold!
$575,000
3
Beds
1/1
Bath
2,304
Living Area
-
Property Description
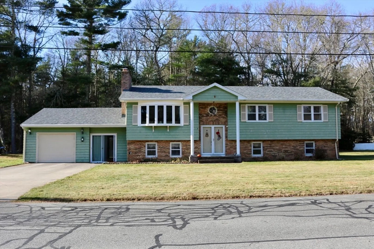
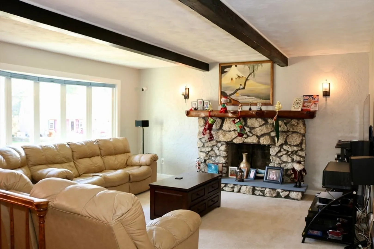
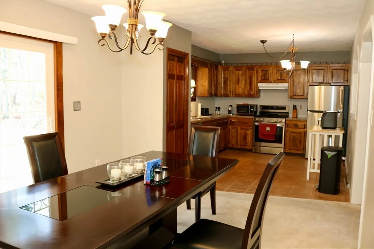
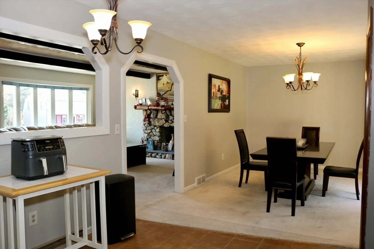
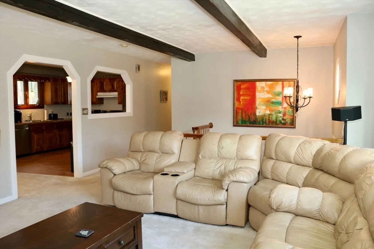
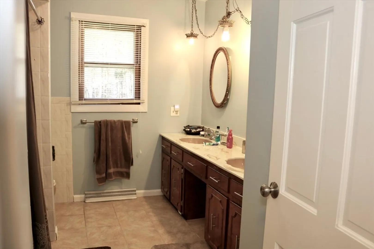
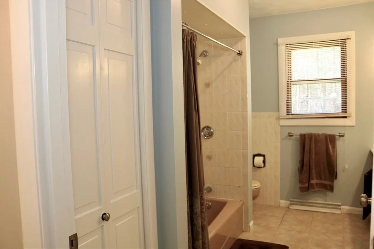
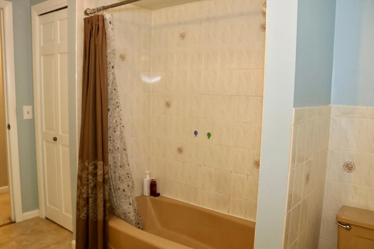
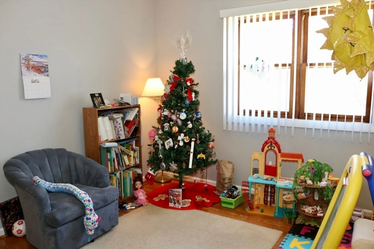
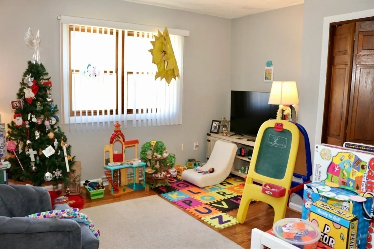
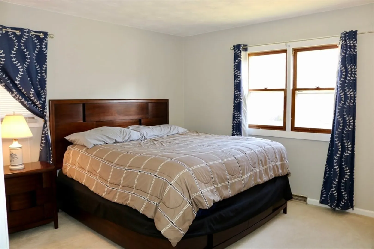
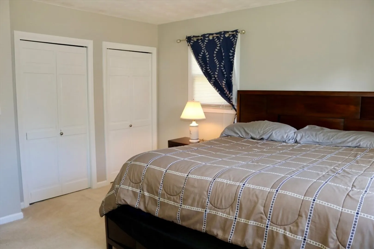
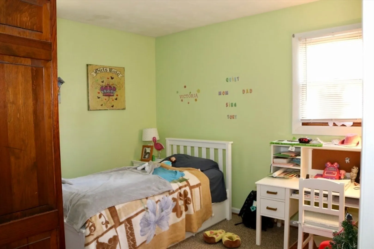
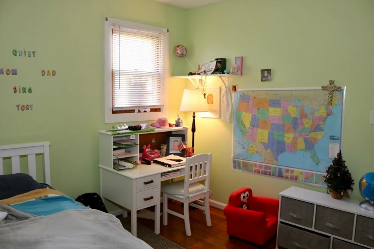
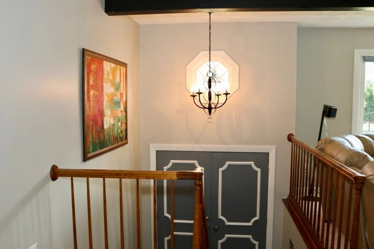
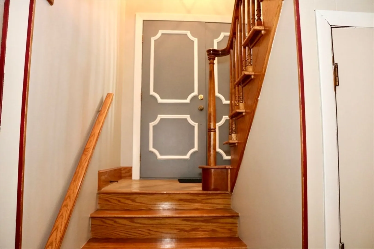
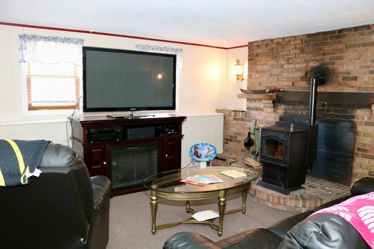
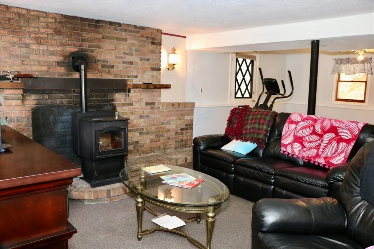
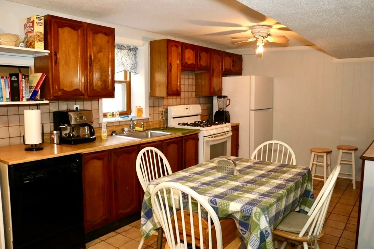
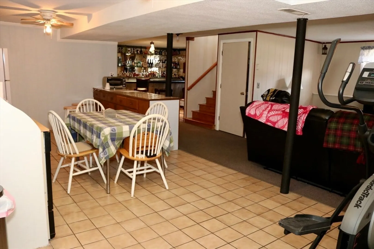
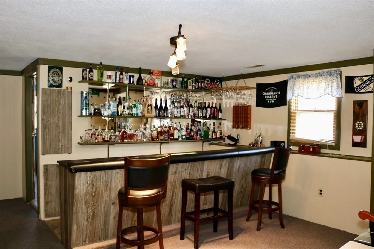
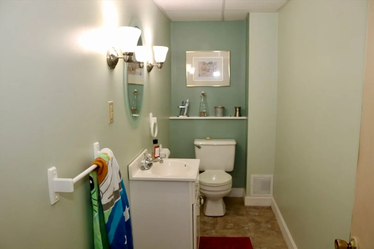
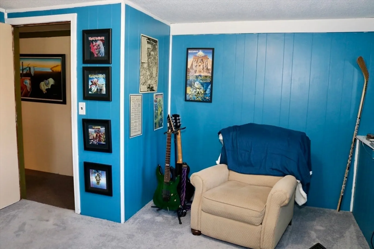
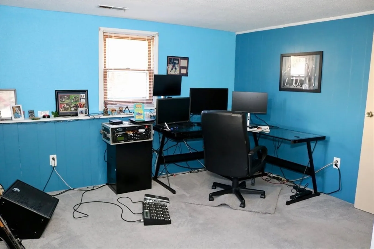
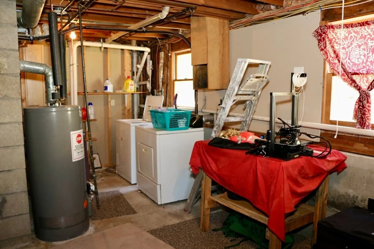
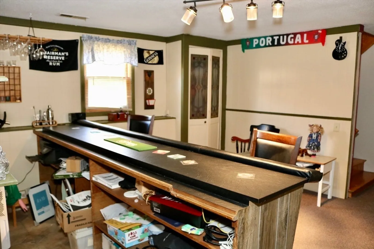
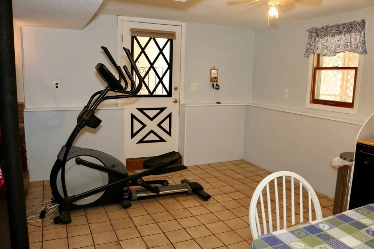
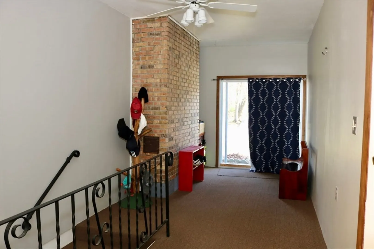
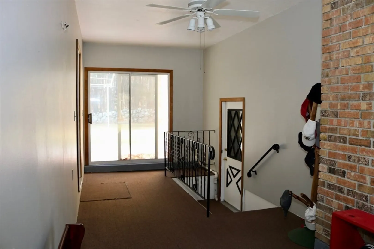
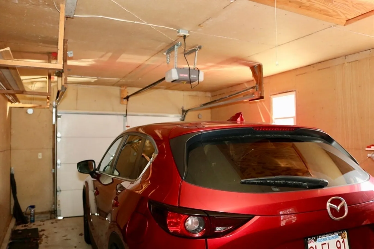
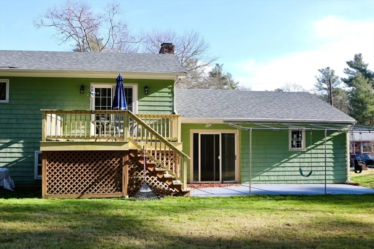
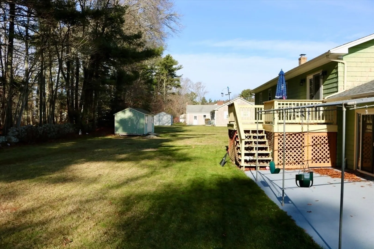
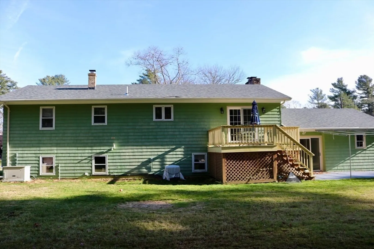
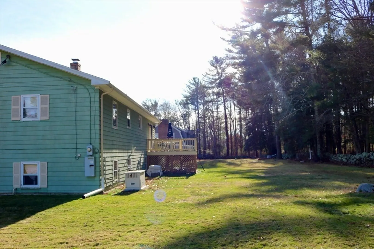
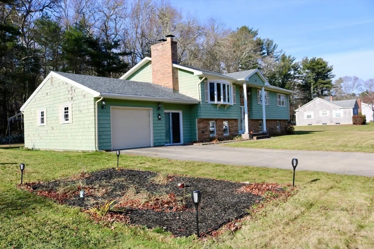
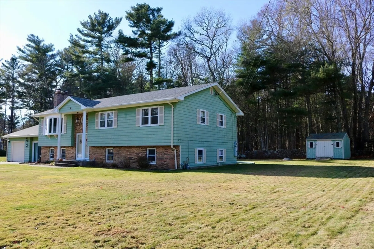
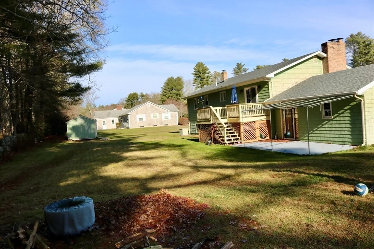
Here today, gone next week! This beautiful Raised Ranch located on a lovely dead-end street in a very sought after area of Acushnet. the property is far enough from commercial areas to be quiet, but close enough to stores to be convenient. This home has a new roof, plenty of parking and a big yard with a utility shed. The interior is very well maintained including a finished basement consisting of a second kitchen, bar area, second living room, half bathroom and space for in-home office. The large mud room grants access from the basement to the garage as well as both the front and rear of the house. This house is priced way below market and will be sold next week, so don't miss the open house Saturday December 7th from 1:30pm to 3:00pm. The deadline for offers is Wednesday, December 11th at 12:30pm please make offers good through December 12th 12pm
-
Highlights
- Cooling: Central Air
- Parking Spots: 5
- Property Type: Single Family Residence
- Total Rooms: 10
- Status: Closed
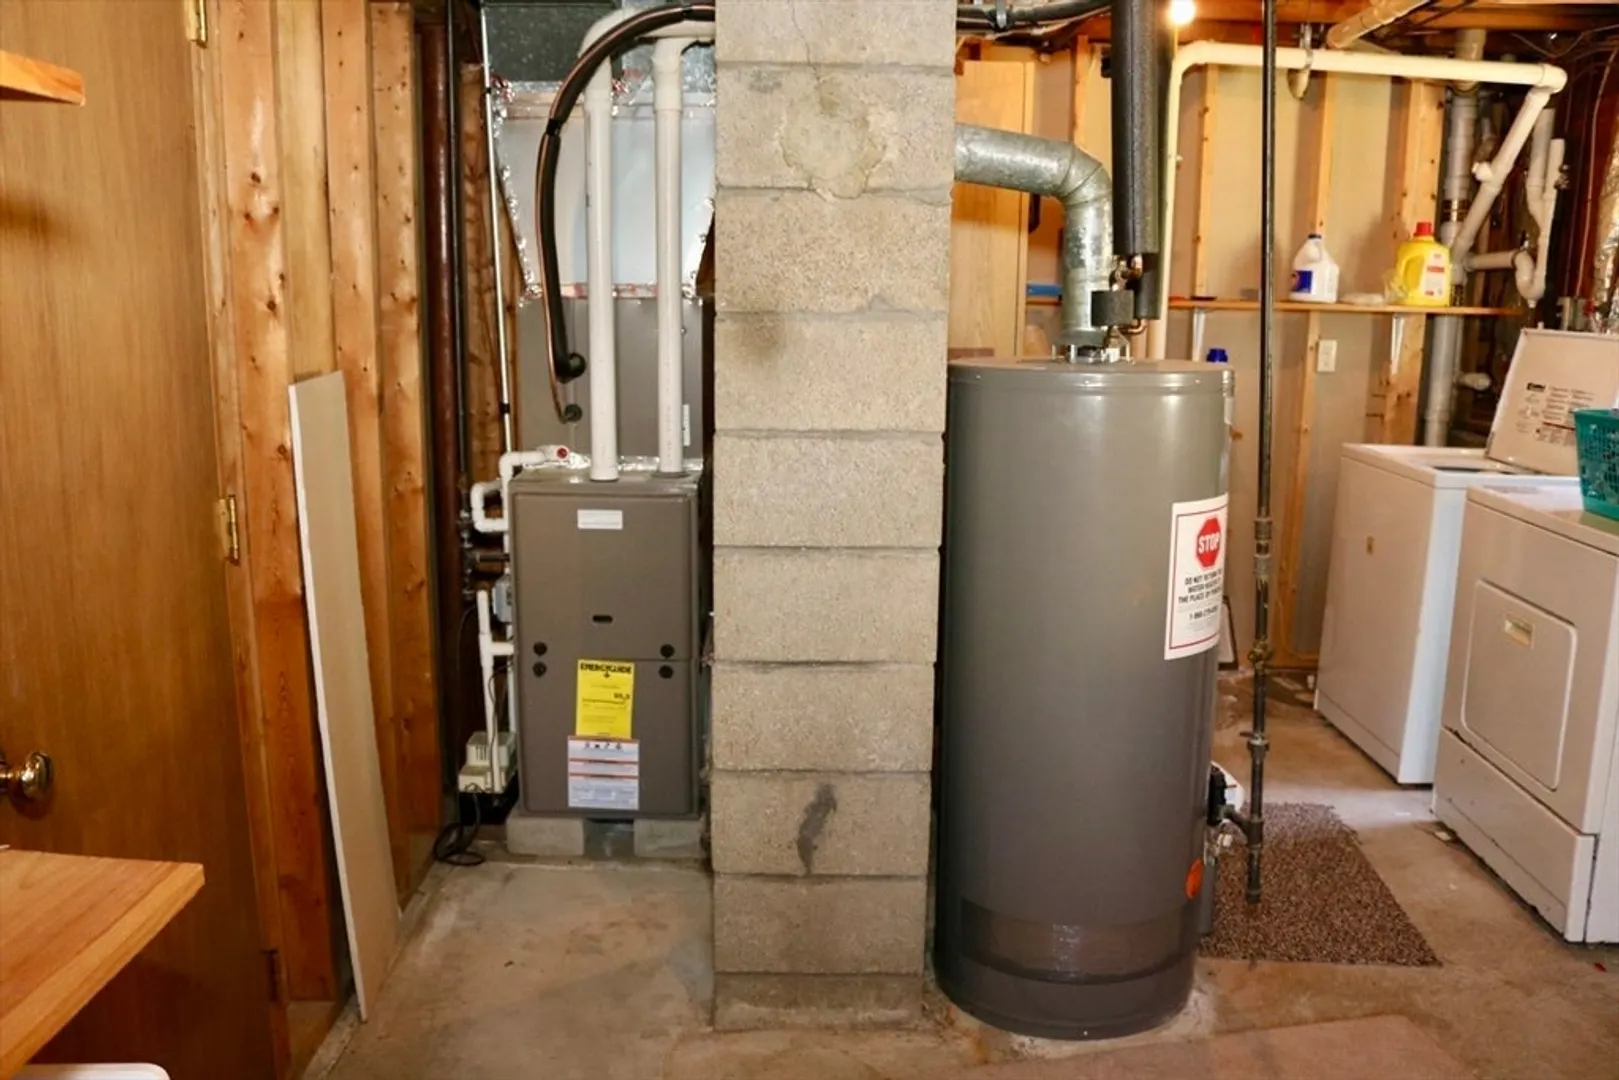
- Heating: Forced Air, Natural Gas
- Property Class: Residential
- Style: Raised Ranch, Split Entry
- Year Built: 1976
-
Additional Details
- Appliances: Gas Water Heater, Range, Refrigerator, Washer, Dryer
- Exterior Features: Deck - Wood, Patio, Storage
- Flooring: Carpet, Hardwood
- Lot Features: Cul-De-Sac, Gentle Sloping, Level
- SqFt Source: Public Record
- Year Built Source: Public Records
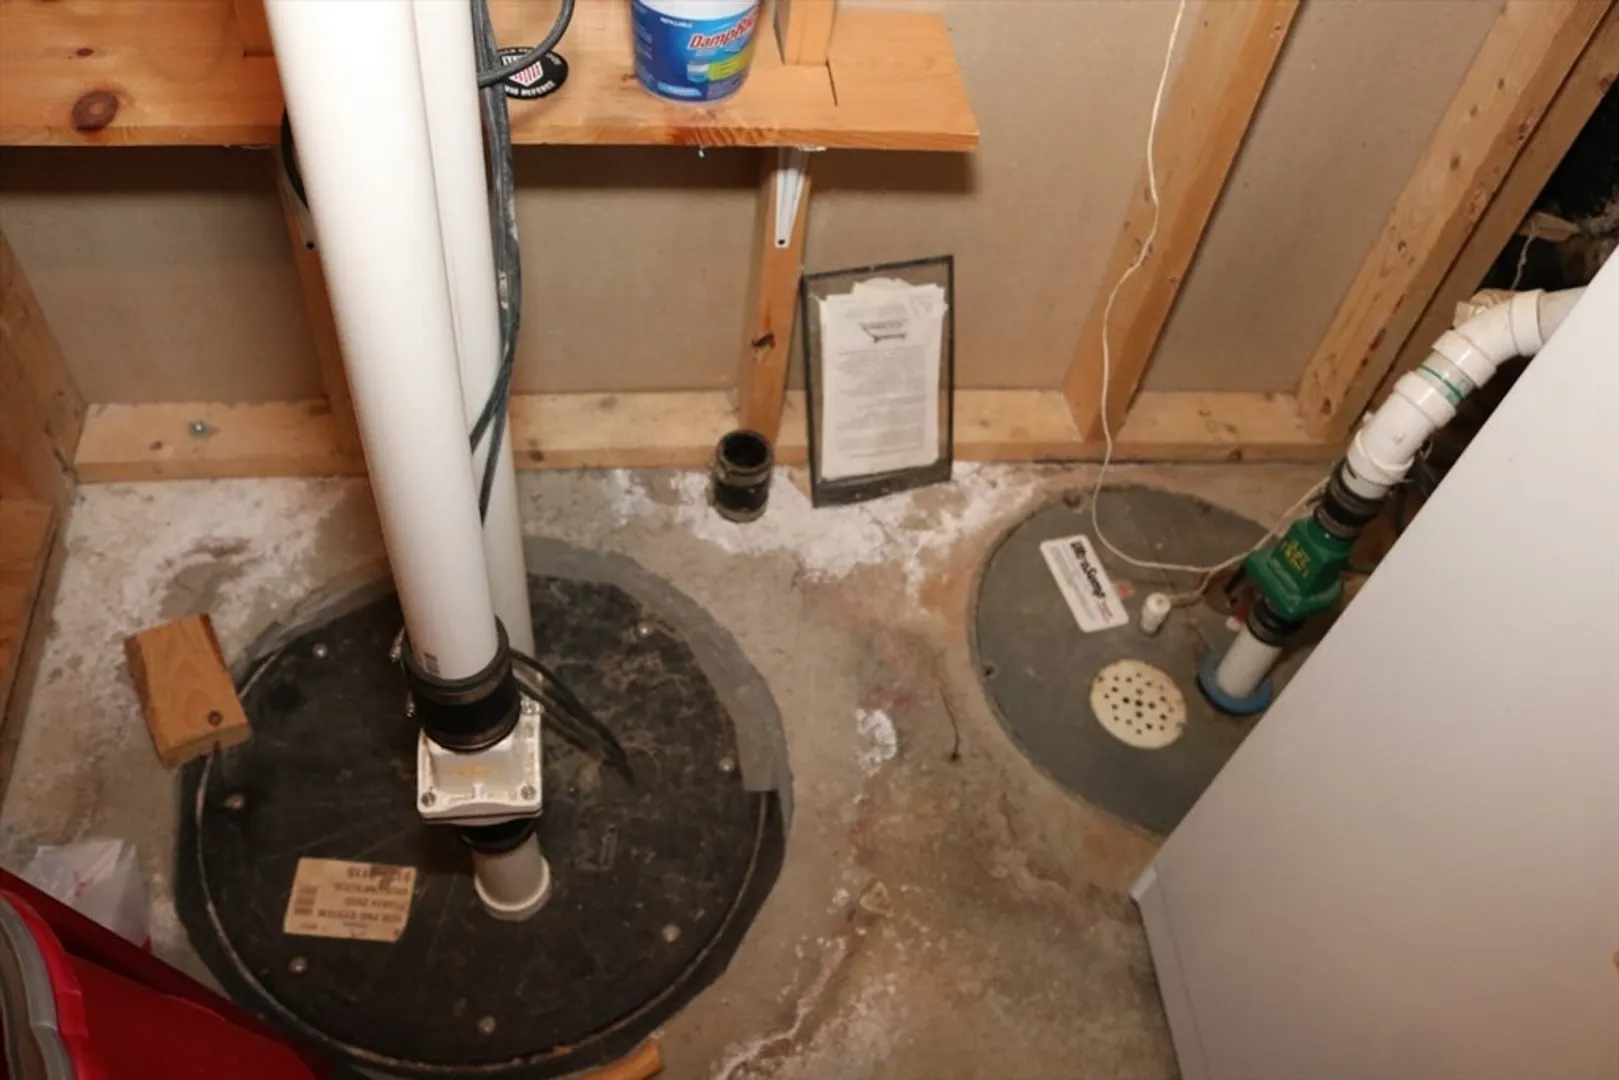
- Basement: Full, Finished, Walk-Out Access, Garage Access, Sump Pump
- Fireplaces: 1
- Foundation: Concrete Perimeter
- Roof: Shingle
- Year Built Details: Actual
- Zoning: 1
-
Amenities
- Community Features: Shopping, Highway Access, Public School
- Parking Features: Attached, Storage, Garage Faces Side, Off Street
- Covered Parking Spaces: 1
-
Utilities
- Electric: Generator, 100 Amp Service, Generator Connection
- Water Source: Public
- Sewer: Private Sewer
-
Fees / Taxes
- Assessed Value: $402,600
- Taxes: $4,594
- Tax Year: 2024
Similar Listings
Sold
40 Photos
Sold
22 Photos
Sold
30 Photos
Sold
40 Photos
Content © 2026 MLS Property Information Network, Inc. The information in this listing was gathered from third party resources including the seller and public records.
Listing information provided courtesy of RE/MAX Legacy.
MLS Property Information Network, Inc. and its subscribers disclaim any and all representations or warranties as to the accuracy of this information.
