
Sold!
$167,000
1
Bed
1
Bath
724
Living Area
-
Property Description
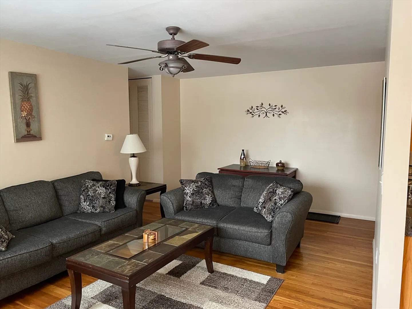
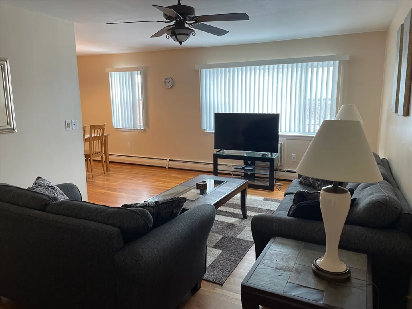
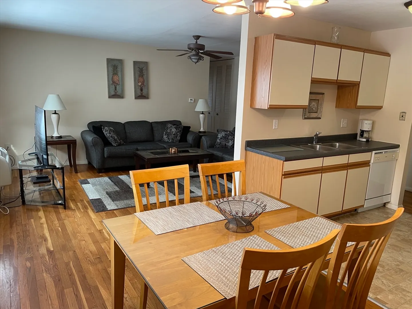
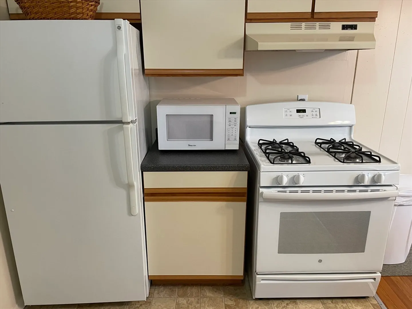
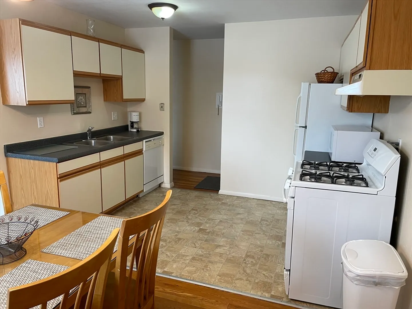
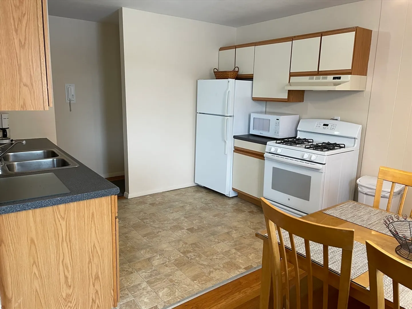
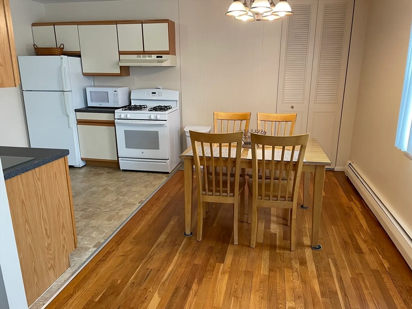
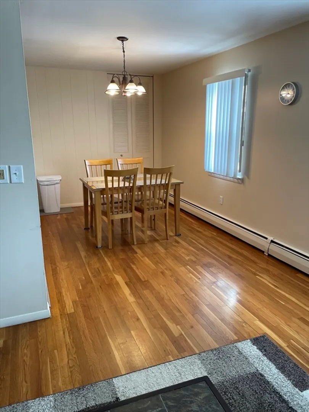
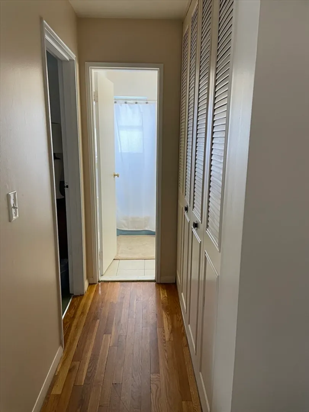
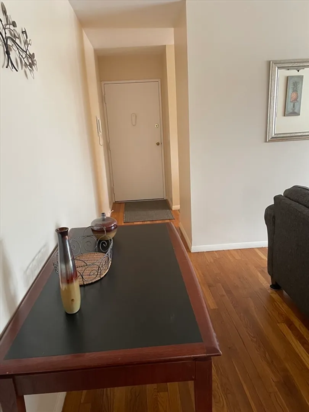
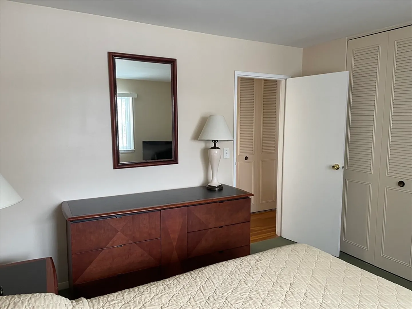
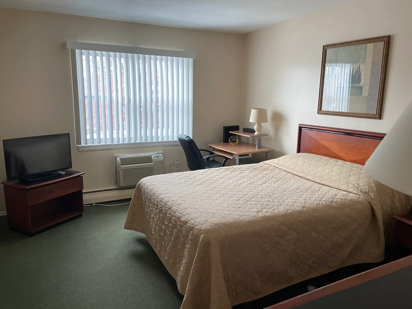
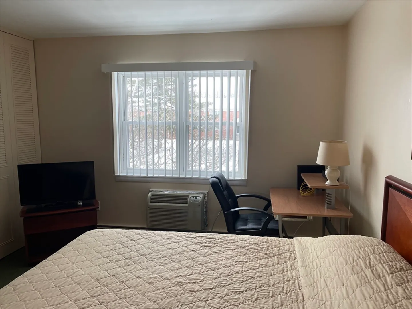
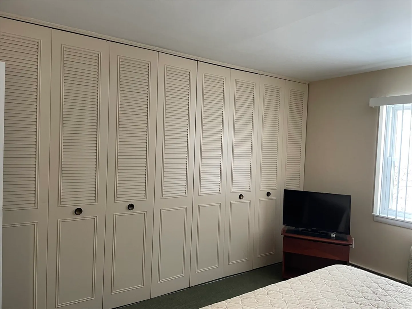
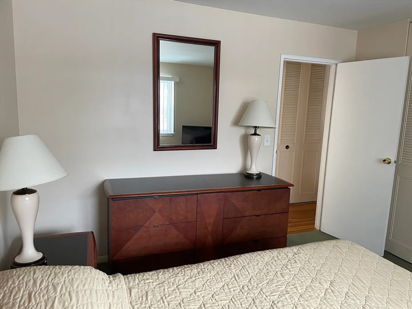
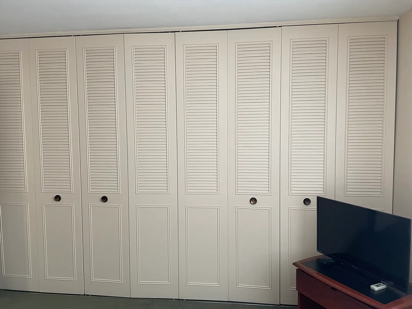
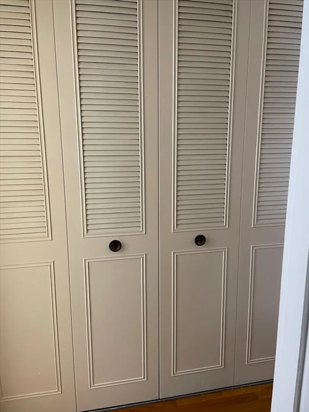
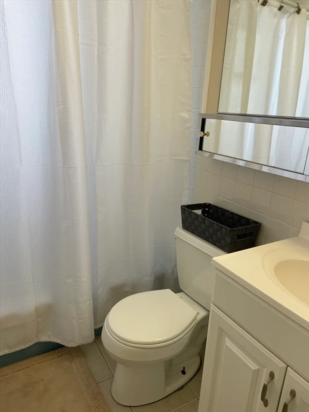
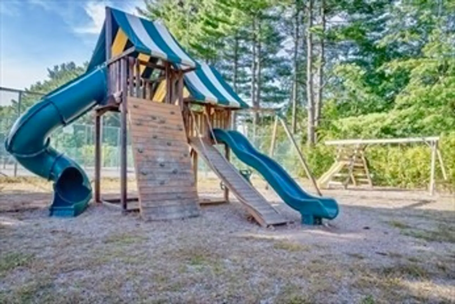
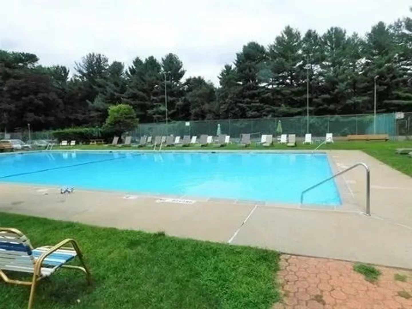
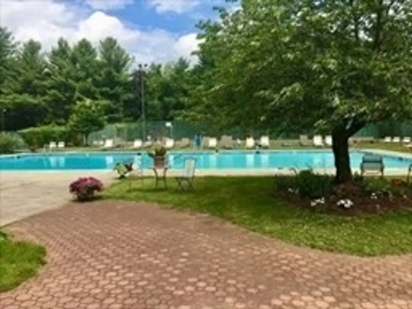
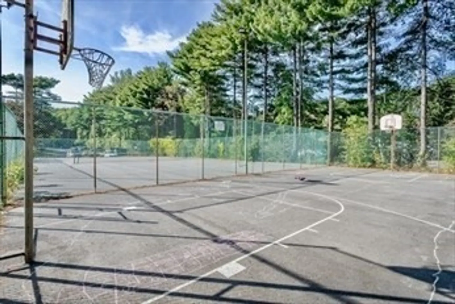
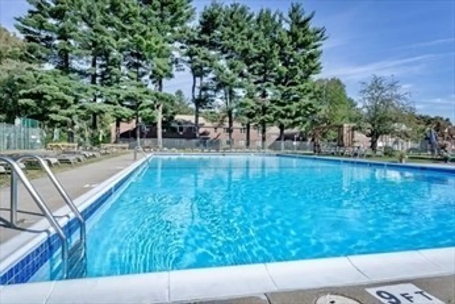
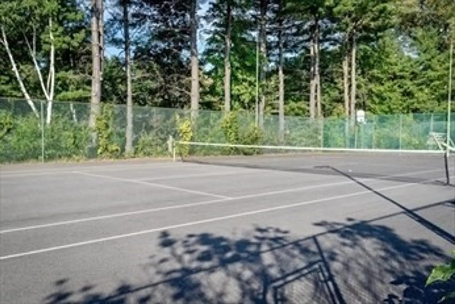
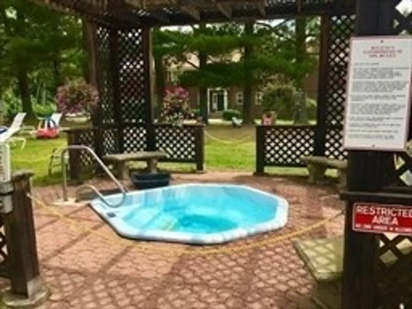
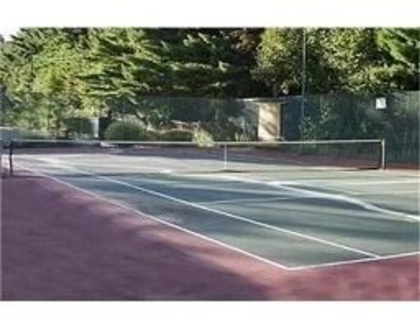
This condo is one of the few larger one bedroom condos at Regency. This top floor condo is conveniently located to highways for easy commute. The larger kitchen comes with stove, refrigerator and microwave appliances for buyer's enjoyment. Features include hardwood floors in Livingroom, hall and dining area. Wall to wall carpet in the bedroom over hardwood floors APO. The windows come with a warranty that will transfer to new owners. Needed panes in living room are on order. This Regency condo offers an affordable alternative to renting with the heat and hot water included in the HOA fee. Added on site amenities include in-ground pool, spa, play area, tennis and basketball court for those nice weather days and no shoveling when snow arrives. Most furnishings included for the enjoyment and convenience of the buyer.
-
Highlights
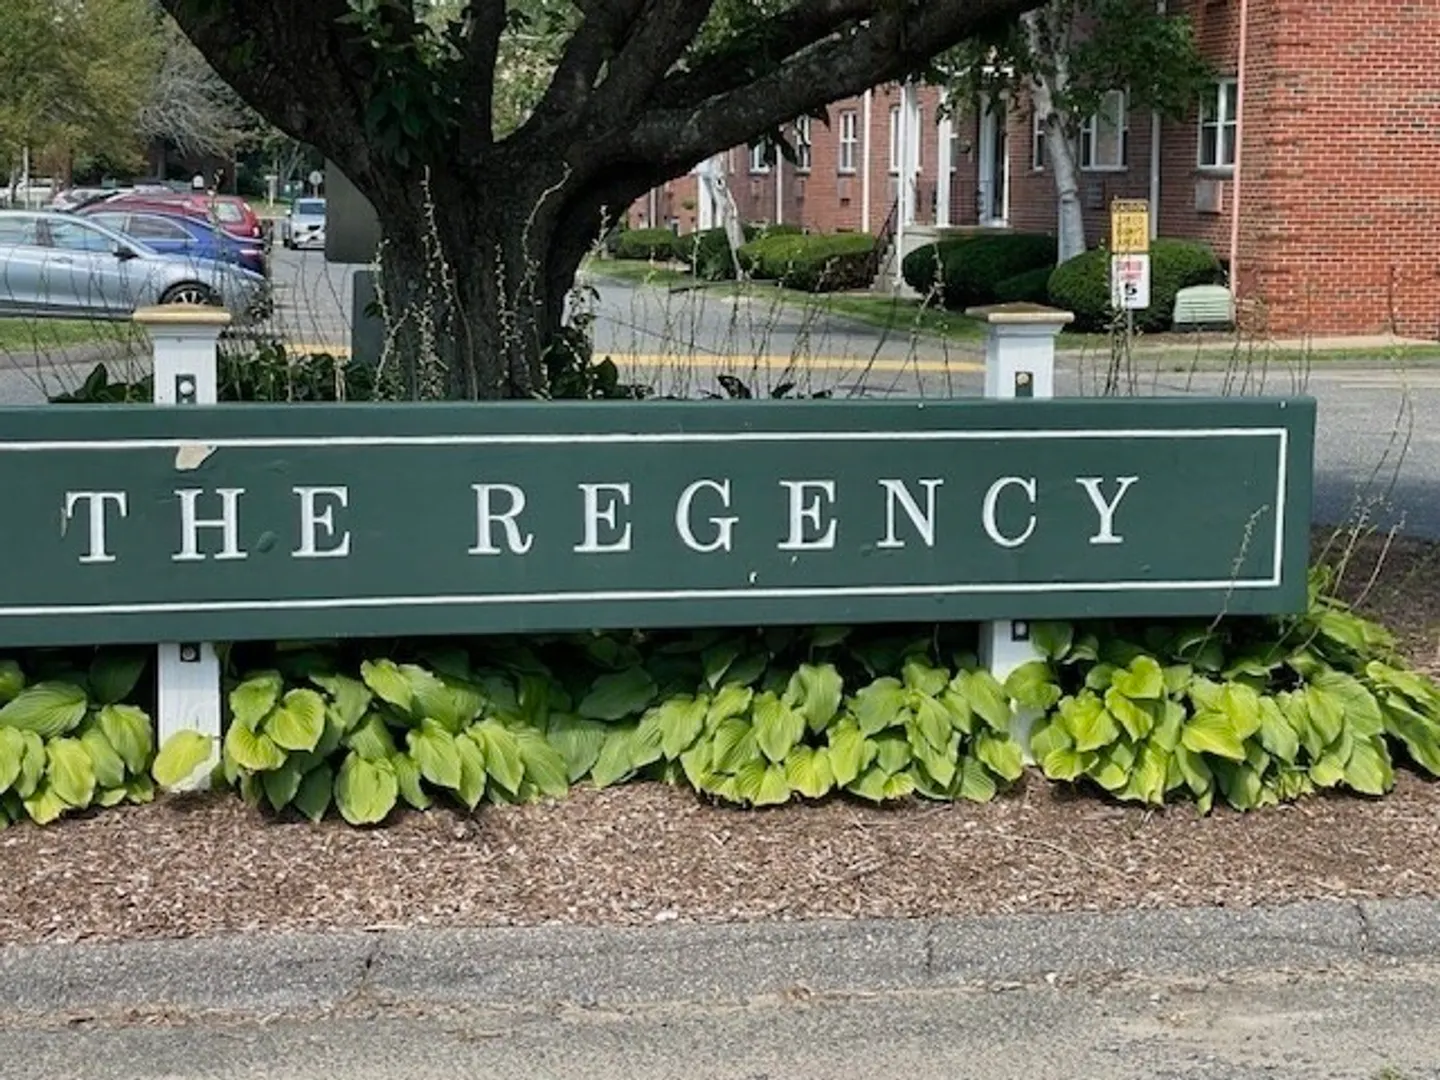
- Building Name: Regency
- Heating: Baseboard, Natural Gas
- Parking Spots: 1
- Property Type: Condominium
- Total Rooms: 3
- Year Built: 1966
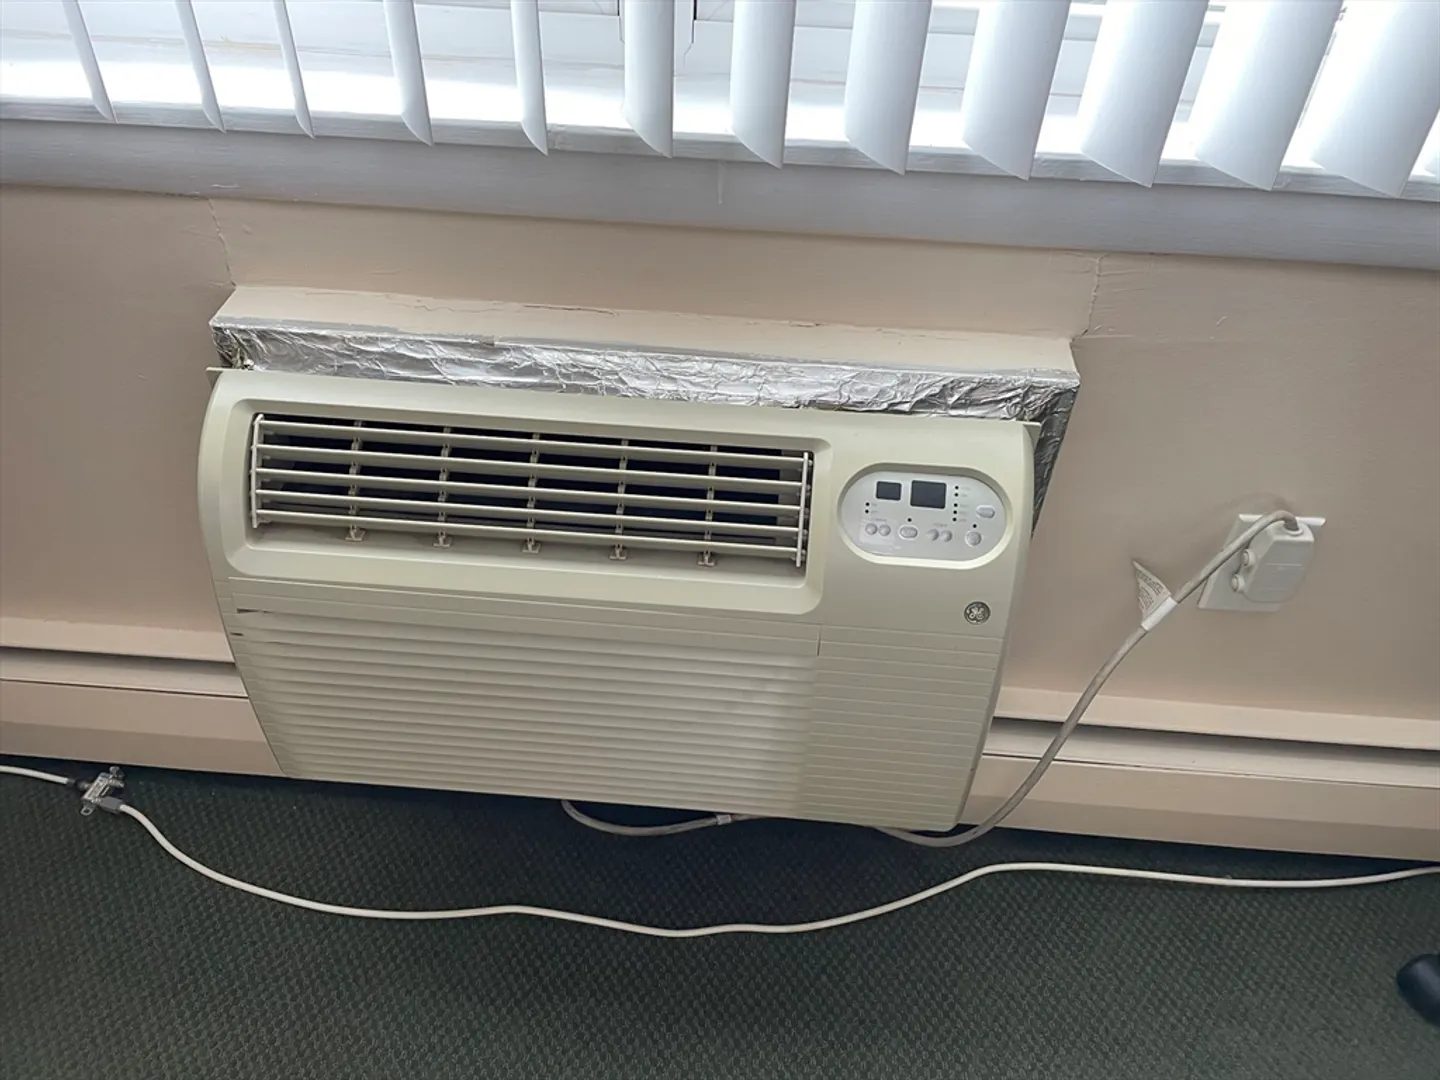
- Cooling: Wall Unit(s), Individual
- HOA Fee: $329
- Property Class: Residential
- Stories: 1
- Unit Number: 9
- Status: Closed
-
Additional Details
- Appliances: Range, Dishwasher, Disposal, Microwave, Refrigerator
- Flooring: Tile, Vinyl, Hardwood
- SqFt Source: Public Record
- Year Built Details: Actual
- Zoning: Resb
- Basement: N
- Pets Allowed: Yes w/ Restrictions
- Total Number of Units: 332
- Year Built Source: Public Records
-
Amenities
- Community Features: Public Transportation, Shopping, Golf, Medical Facility, Bike Path, Highway Access, Public School
- Pool Features: Association, In Ground
- Parking Features: Common
- Security Features: Intercom
-
Utilities
- Electric: Circuit Breakers
- Water Source: Public
- Sewer: Public Sewer
-
Fees / Taxes
- Assessed Value: $100,600
- HOA Fee Includes: Heat, Gas, Water, Sewer, Insurance, Maintenance Structure, Road Maintenance, Maintenance Grounds, Snow Removal, Trash, Reserve Funds
- Taxes: $1,463
- HOA Fee Frequency: Monthly
- Tax Year: 2024
Similar Listings
Sold
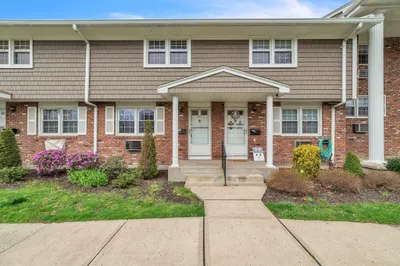
16 Photos
Sold
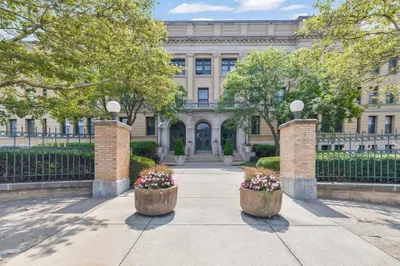
31 Photos
Sold
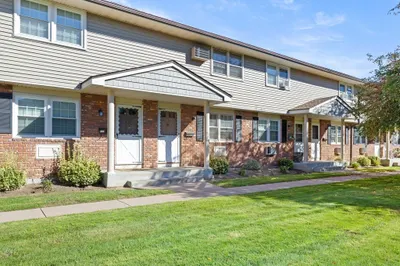
19 Photos
Sold
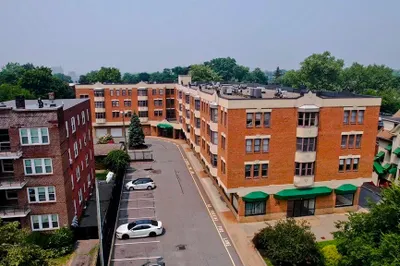
33 Photos
Content © 2026 MLS Property Information Network, Inc. The information in this listing was gathered from third party resources including the seller and public records.
Listing information provided courtesy of Olde Towne Realty.
MLS Property Information Network, Inc. and its subscribers disclaim any and all representations or warranties as to the accuracy of this information.
