
Sold!
$498,000
3
Beds
2
Baths
1,810
Living Area
-
Property Description
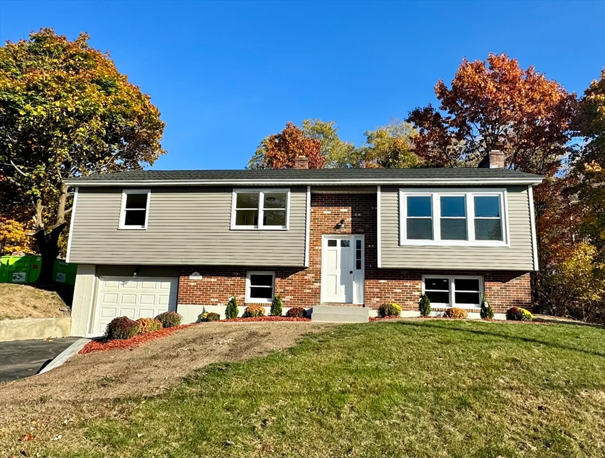
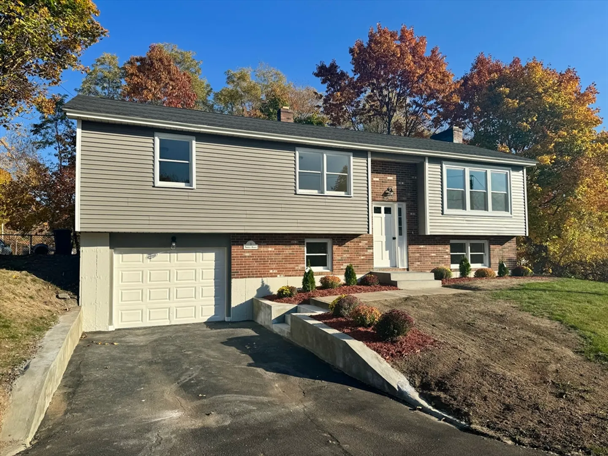
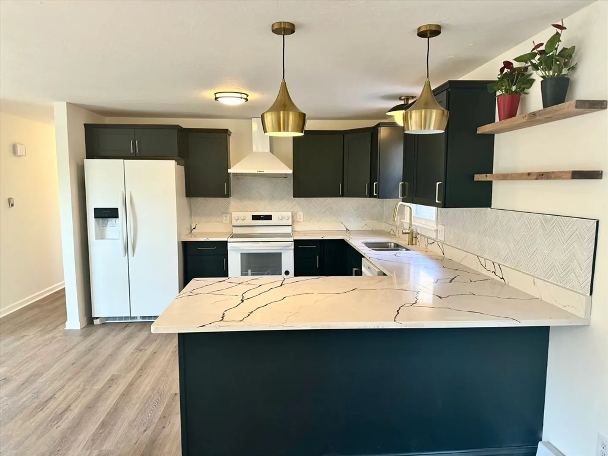
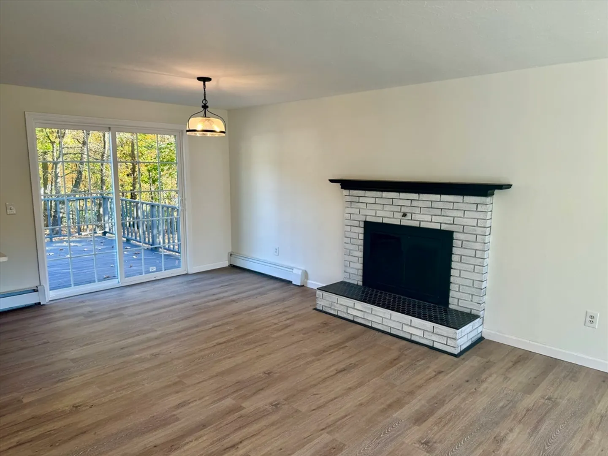
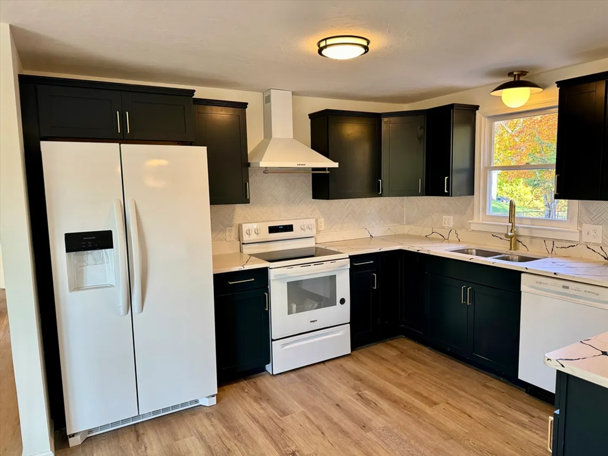
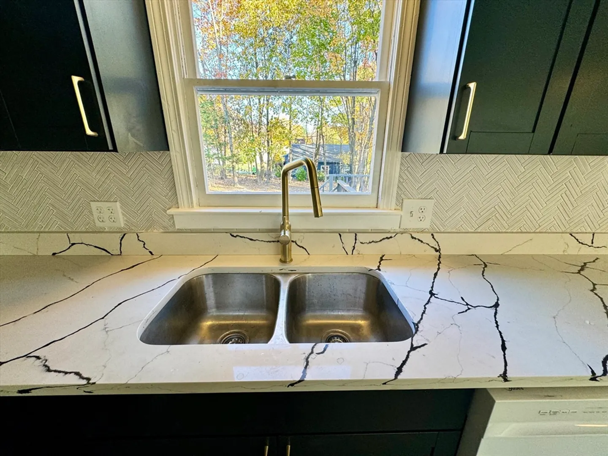
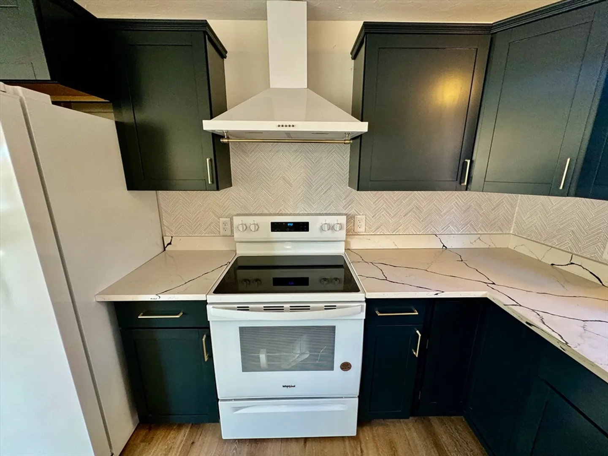
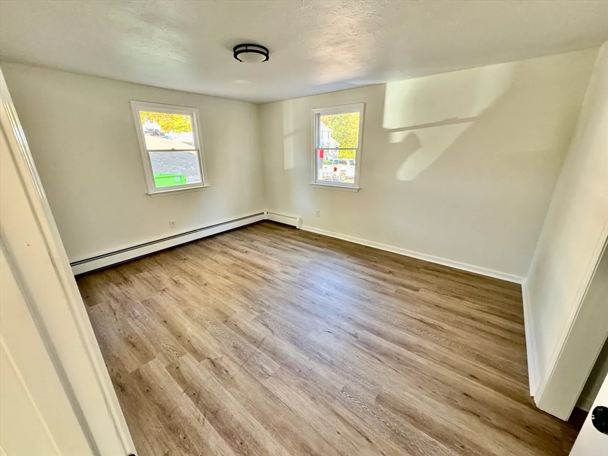
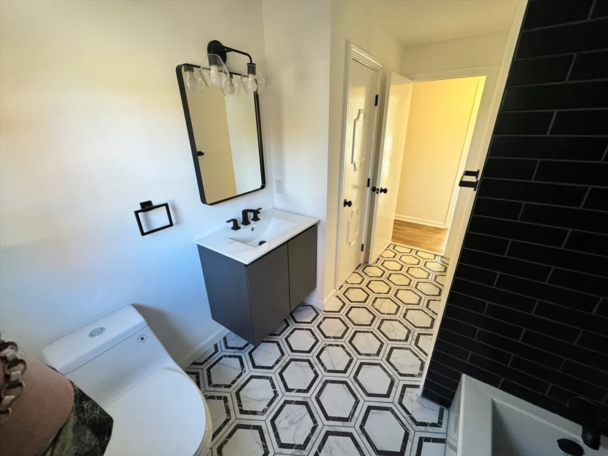
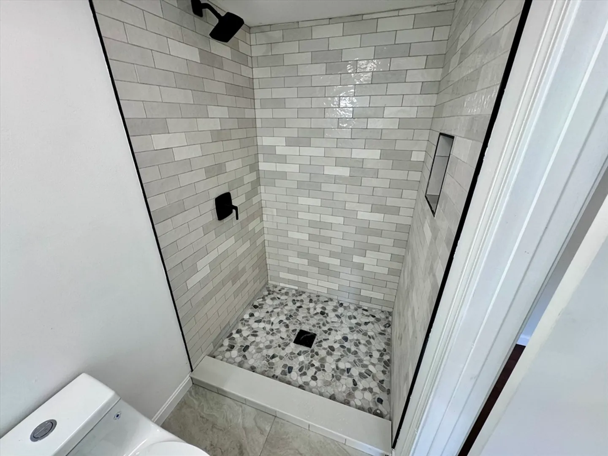
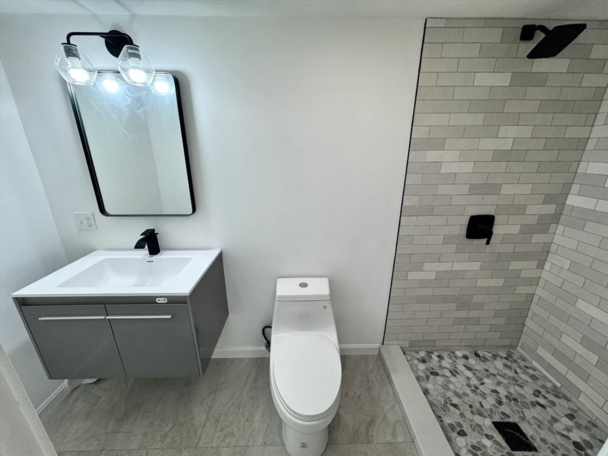
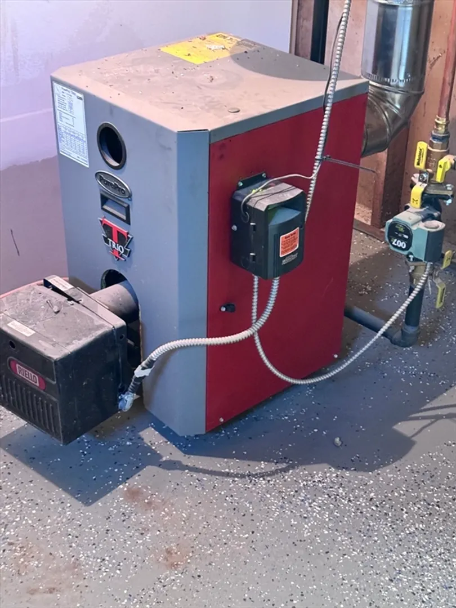
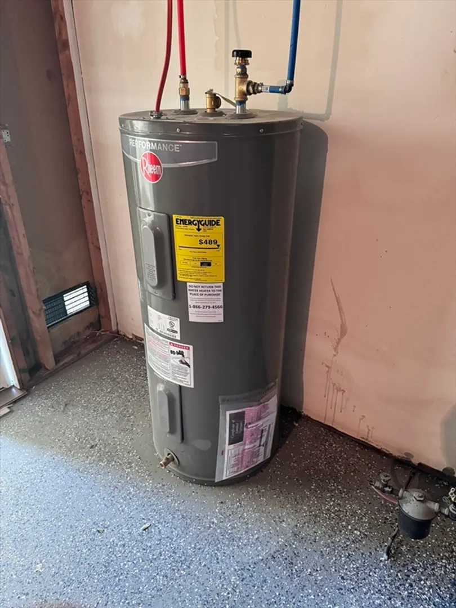
Beautifully updated raised ranch in a very desirable location of Leominster. When you step inside, you’ll enjoy the modern decor Which includes a modern kitchen with breakfast bar, updated appliances, quartz counters, top grade laminate flooring Updated with modern tile work. There are eight rooms three bedrooms 2 full baths, a family room, a bonus room and a garage underneath. The yard is fenced in and recently seeded, It also has a new roof new heating system and a new hot water heater. All you have to do is bring your bags. First showings at open house.
-
Highlights
- Heating: Baseboard, Oil
- Property Class: Residential
- Style: Raised Ranch
- Year Built: 1979
- Parking Spots: 3
- Property Type: Single Family Residence
- Total Rooms: 7
- Status: Closed
-
Additional Details
- Appliances: Electric Water Heater, Range, Dishwasher, Refrigerator
- Construction: Brick
- Fireplaces: 1
- Foundation: Concrete Perimeter
- Lot Features: Corner Lot
- Roof: Shingle
- Year Built Source: Public Records
- Basement: Full, Finished, Walk-Out Access
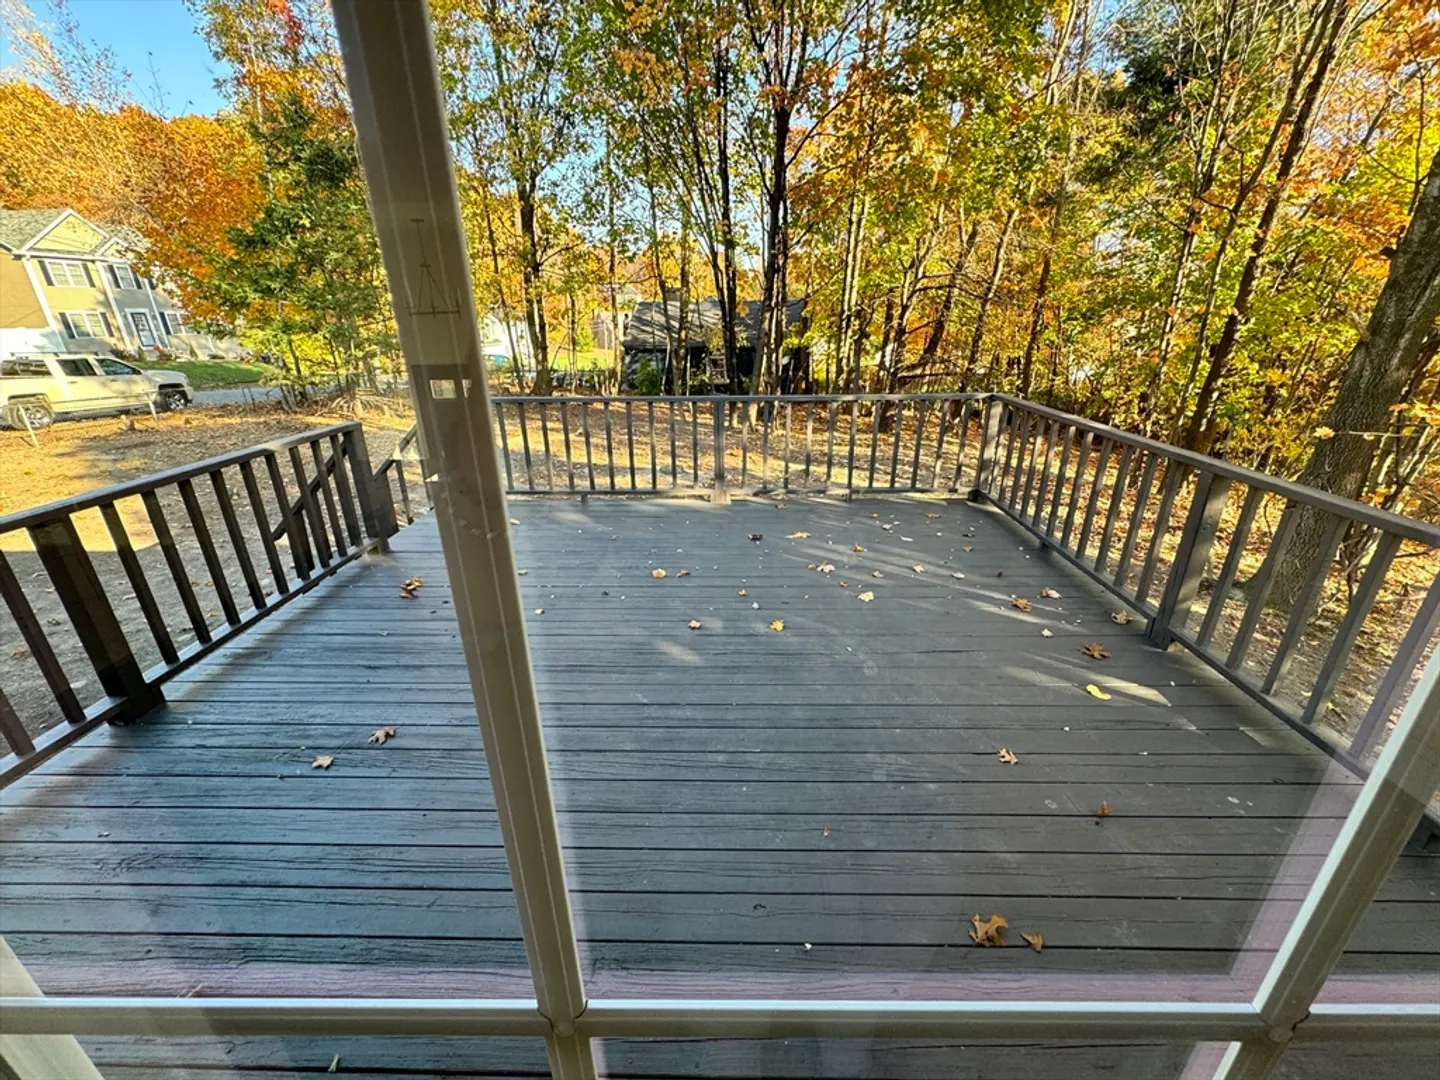
- Exterior Features: Deck - Wood, Fenced Yard
- Flooring: Tile, Laminate
- Interior Features: Bonus Room
- Road Frontage Type: Public
- Year Built Details: Actual
- Zoning: Res
-
Amenities
- Community Features: Public Transportation, Shopping
- Parking Features: Attached, Paved Drive, Off Street
- Covered Parking Spaces: 1
-
Utilities
- Electric: Circuit Breakers, 100 Amp Service
- Water Source: Public
- Sewer: Public Sewer
-
Fees / Taxes
- Assessed Value: $351,600
- Tax Year: 2024
- Compensation Based On: Net Sale Price
- Taxes: $5,102
Similar Listings
Sold
42 Photos
Sold
40 Photos
Sold
9 Photos
Sold
38 Photos
Content © 2026 MLS Property Information Network, Inc. The information in this listing was gathered from third party resources including the seller and public records.
Listing information provided courtesy of RE/MAX On the Charles.
MLS Property Information Network, Inc. and its subscribers disclaim any and all representations or warranties as to the accuracy of this information.
