
Sold!
$795,000
4
Beds
2/1
Baths
2,578
Living Area
-
Property Description
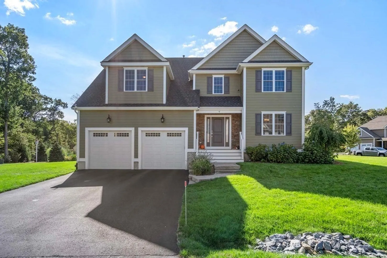
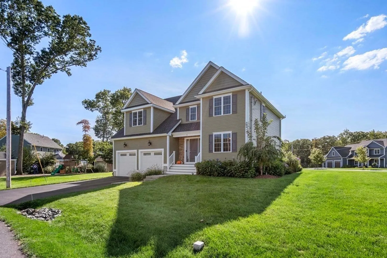
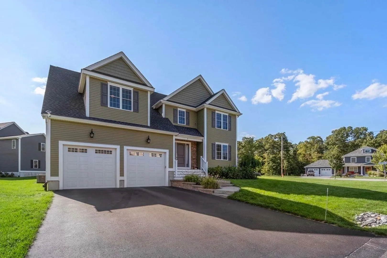
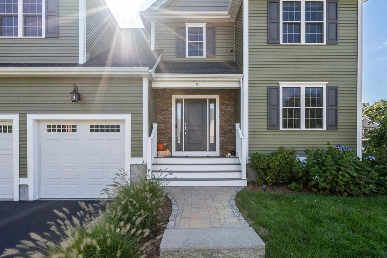
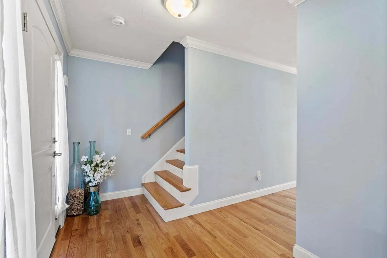
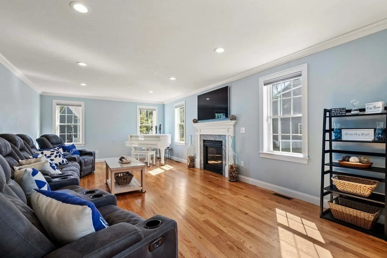
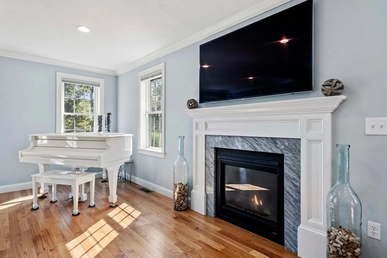
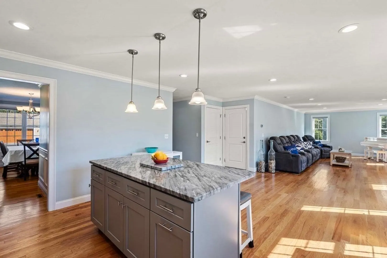
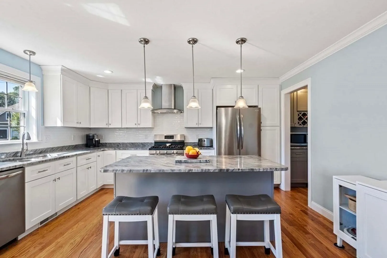
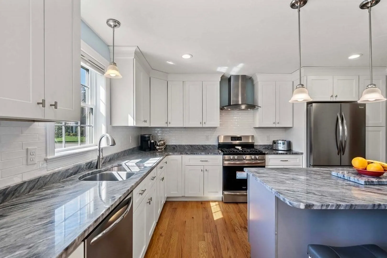
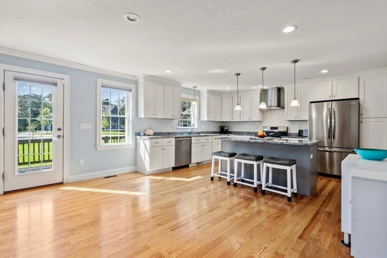
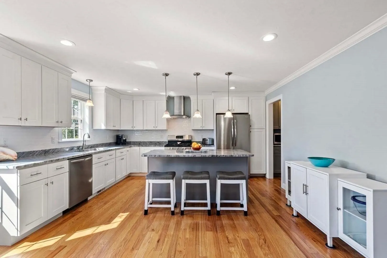
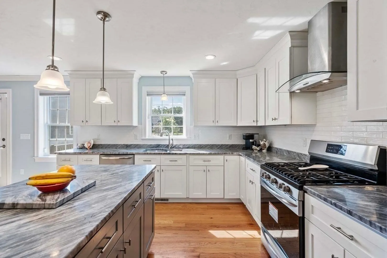
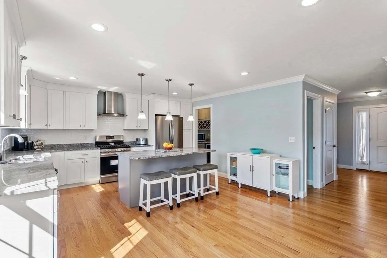
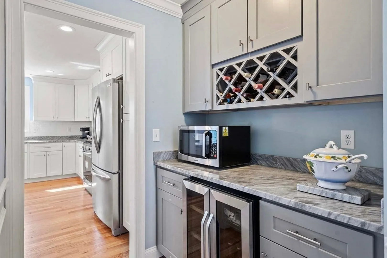
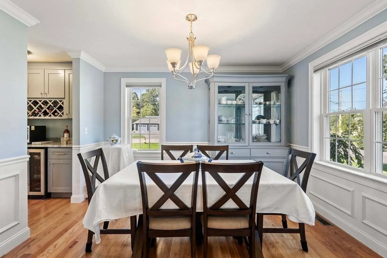
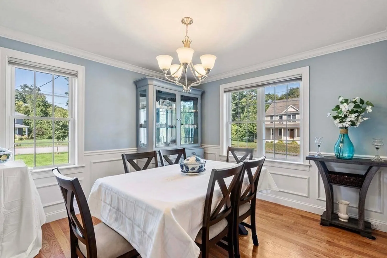
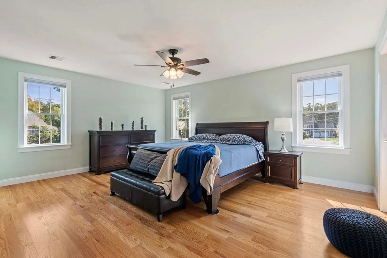
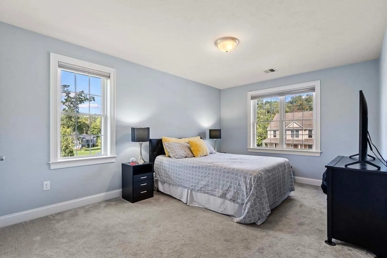
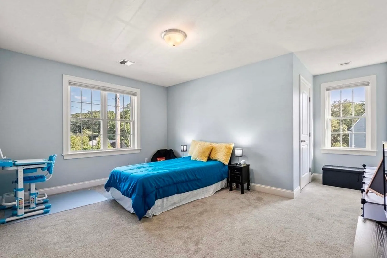
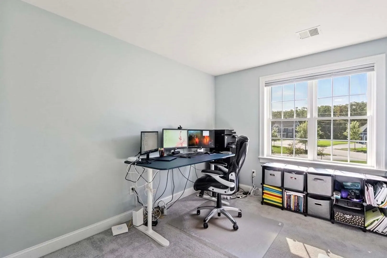
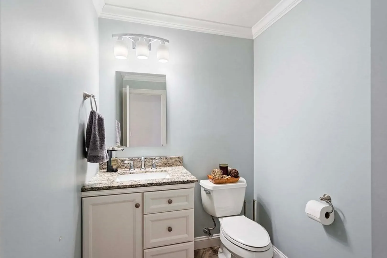
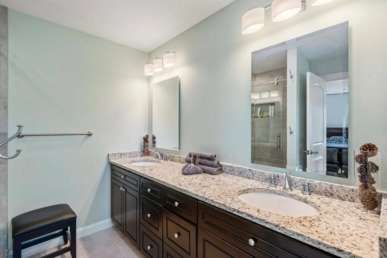
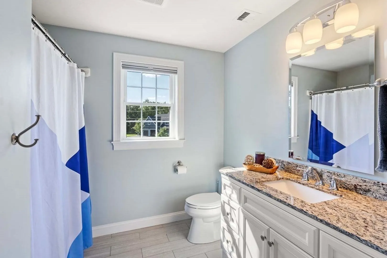
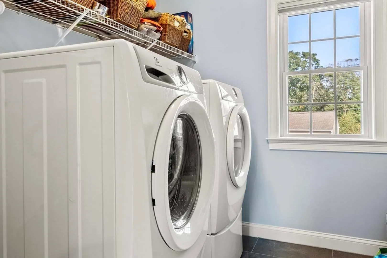
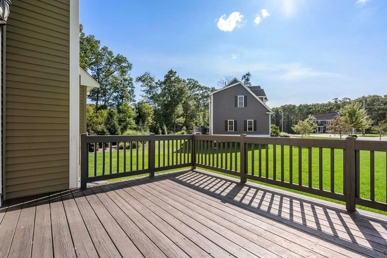
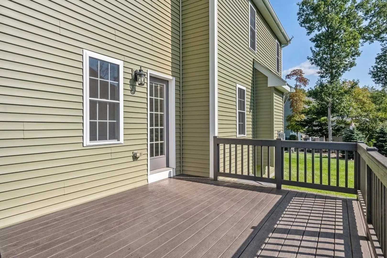
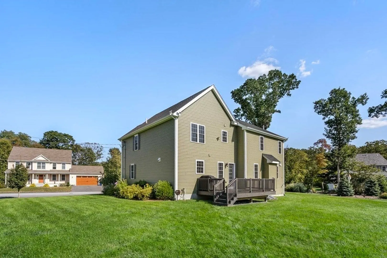
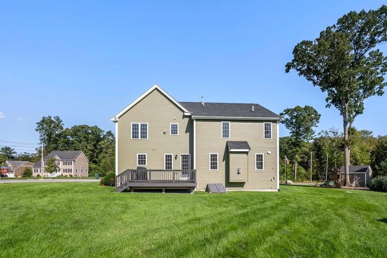
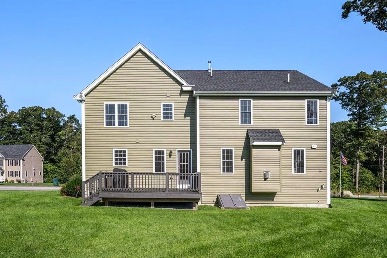
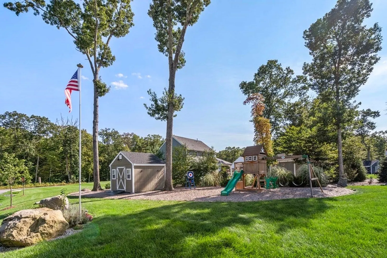
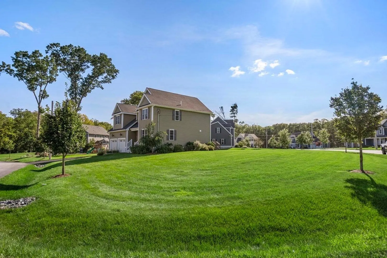
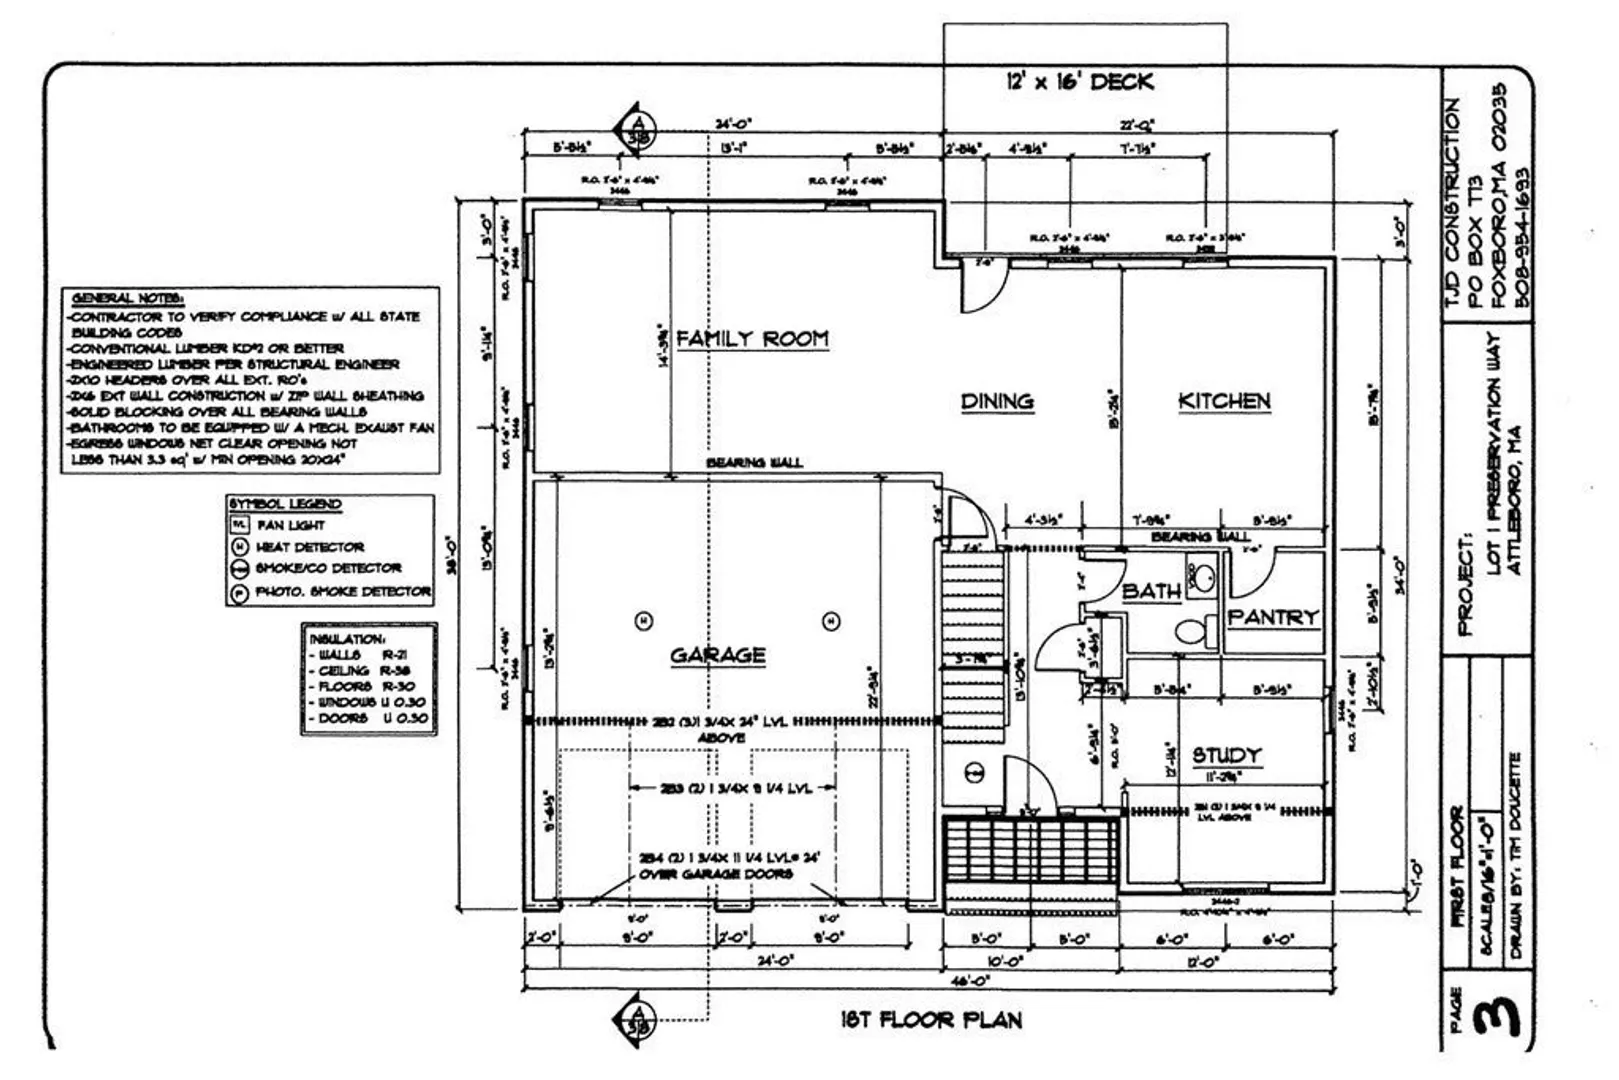
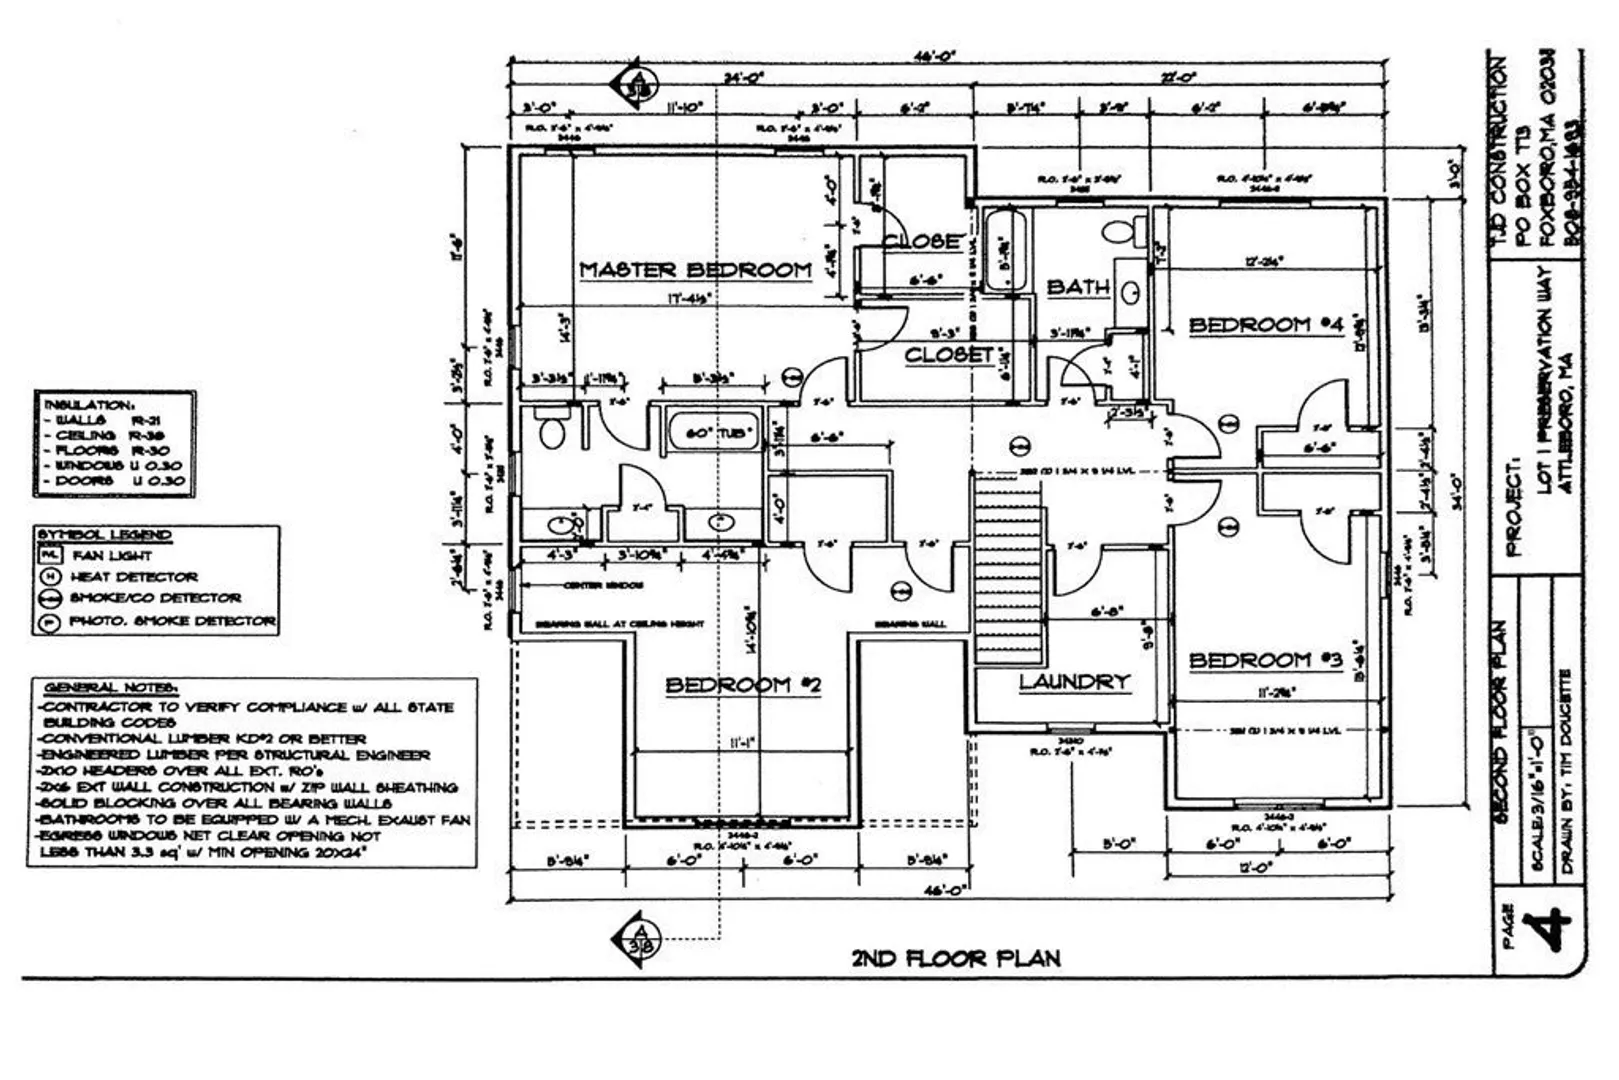
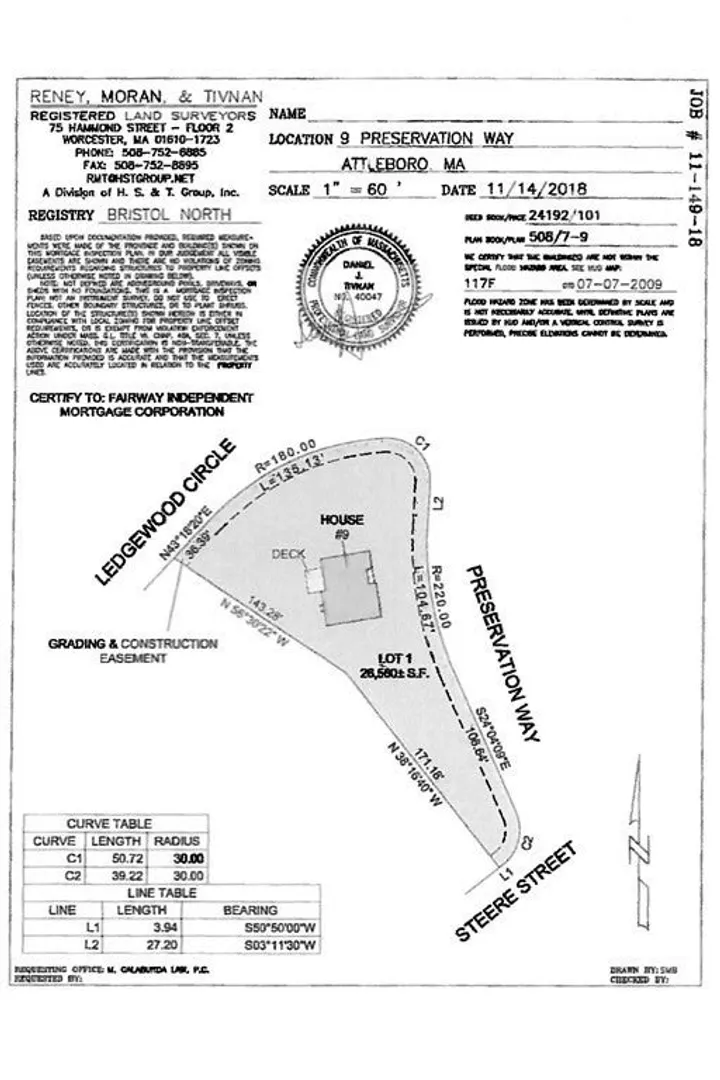
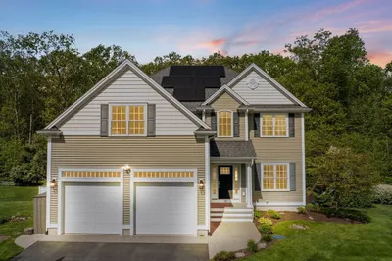
Built in 2018, this versatile floor plan offers grand open spaces on the first floor with fireplaced family room open to the dining area that has access to the sizeable deck and expansive yard and the kitchen with breakfast bar. A butler's pantry with built in wine refrigerator leads to what can be used as a formal dining room, formal living room, or private office. An entry foyer with front hall closet and half bath complete the first floor. A direct access, two car garage with room for additional storage enters directly to the combination kitchen/dining area. Upstairs, four corner bedrooms, a laundry room, and common bath surround a gracious center hall. The primary suite has two generously sized walk-in closets and an ensuite bath with double sinks, walk-in shower with glass doors, and a linen closet. Bedroom two has two walk-in closets. The common bath has a shower and tub combination and a linen closet. The lower level is a large unfinished basement with high ceilings and windows.
-
Highlights
- Cooling: Central Air
- Parking Spots: 2
- Property Type: Single Family Residence
- Total Rooms: 7
- Status: Closed
- Heating: Forced Air, Natural Gas
- Property Class: Residential
- Style: Colonial
- Year Built: 2018
-
Additional Details
- Appliances: Range, Dishwasher, Disposal, Refrigerator, Freezer, Washer, Dryer, Wine Refrigerator, Range Hood, Wine Cooler, Plumbed For Ice Maker, Utility Connections for Gas Range, Utility Connections for Gas Oven
- Exterior Features: Porch, Deck, Sprinkler System, Invisible Fence, Other
- Flooring: Wood, Tile, Carpet, Flooring - Wood
- Interior Features: Recessed Lighting, Lighting - Overhead, Pantry, Study
- Year Built Details: Actual
- Zoning: Srd
- Basement: Unfinished
- Fireplaces: 1
- Foundation: Concrete Perimeter
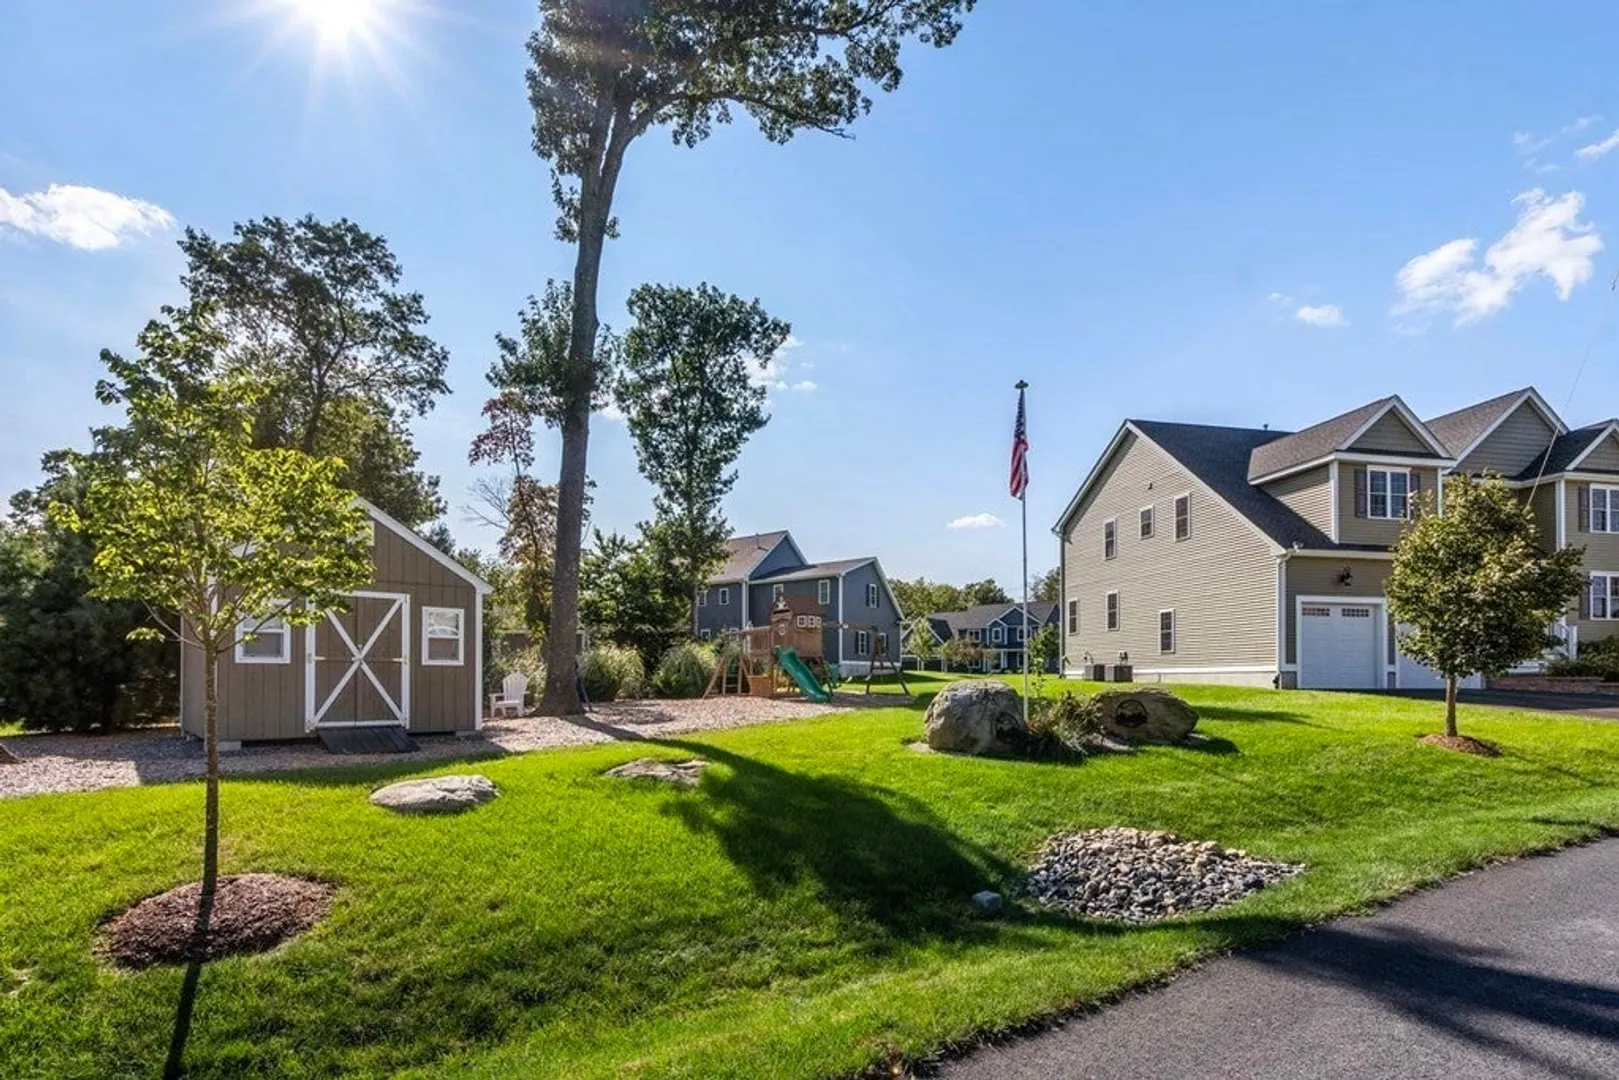
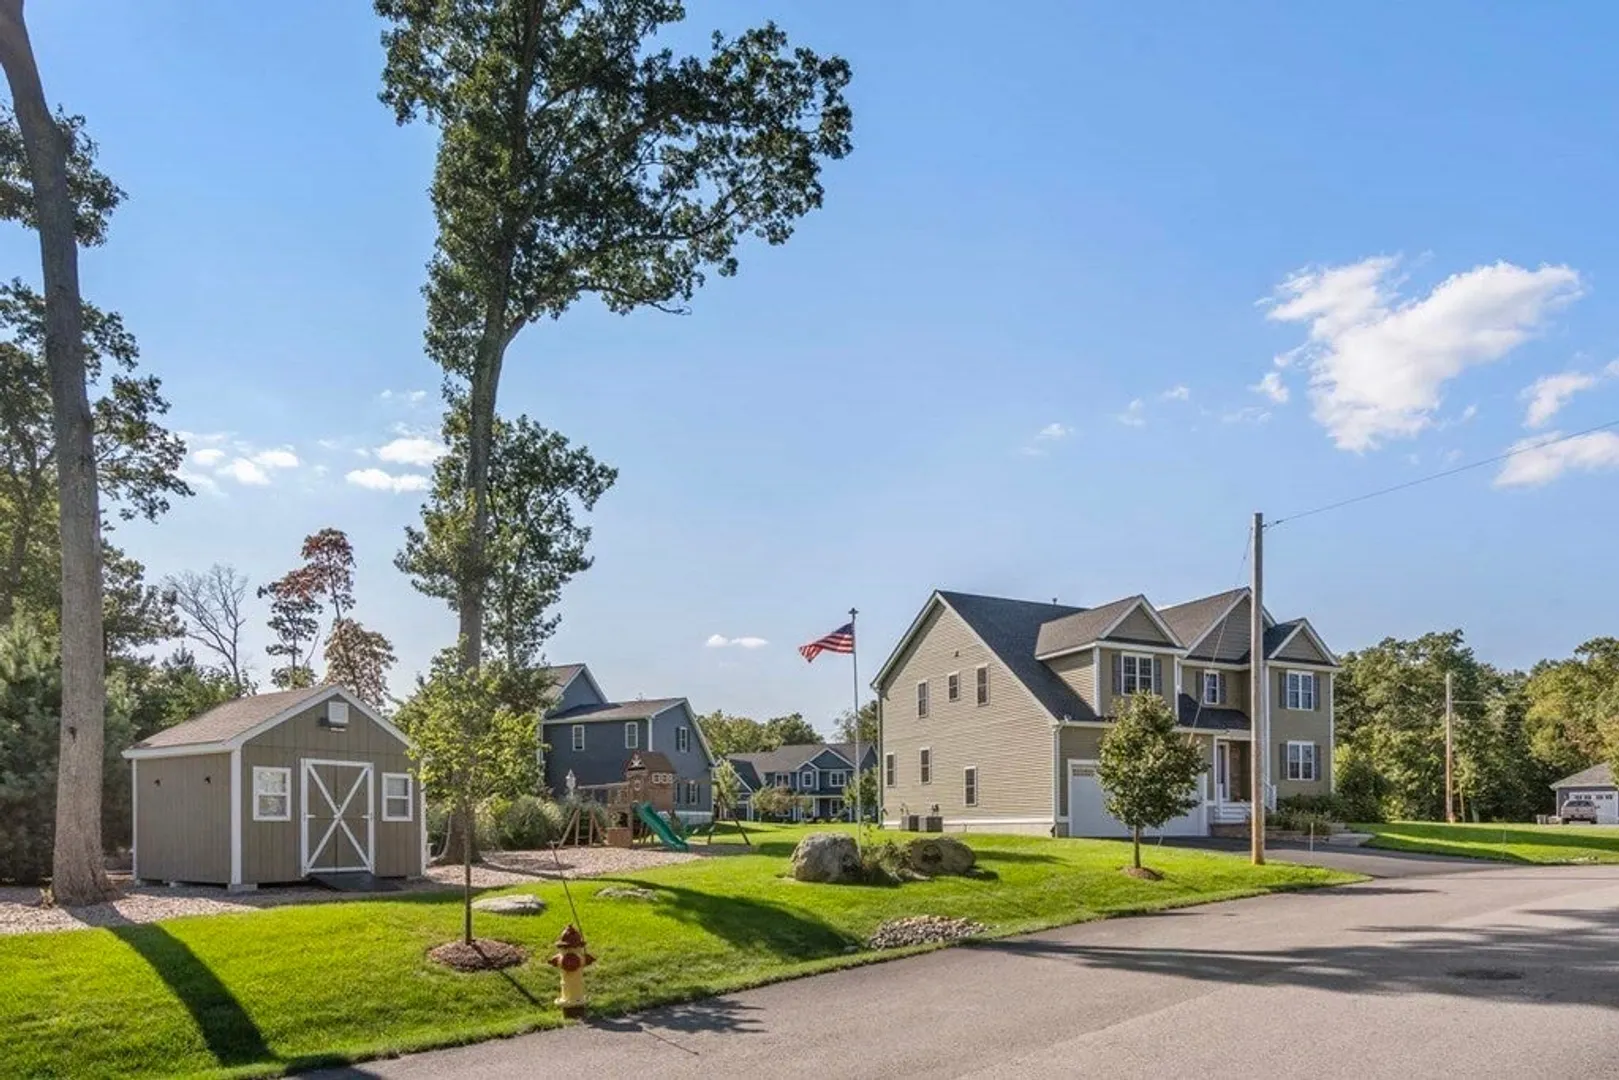
- Lot Features: Corner Lot, Cleared
- Year Built Source: Public Records
-
Amenities
- Covered Parking Spaces: 2
- Parking Features: Attached, Off Street, Paved
-
Utilities
- Sewer: Private Sewer
- Water Source: Public
-
Fees / Taxes
- Assessed Value: $598,700
- Compensation Based On: Net Sale Price
- Tax Year: 2023
- Buyer Agent Compensation: 2.5%
- Facilitator Compensation: 1%
- Taxes: $8,196
Similar Listings
Sold
42 Photos
Sold
42 Photos
Sold
42 Photos
Sold
35 Photos
Content © 2026 MLS Property Information Network, Inc. The information in this listing was gathered from third party resources including the seller and public records.
Listing information provided courtesy of Kensington Real Estate Brokerage.
MLS Property Information Network, Inc. and its subscribers disclaim any and all representations or warranties as to the accuracy of this information.
