
Sold!
$510,000
3
Beds
2/1
Baths
2,016
Living Area
-
Property Description
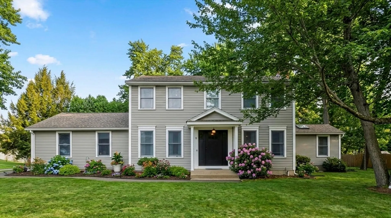
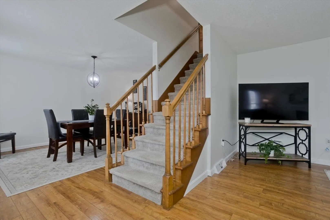
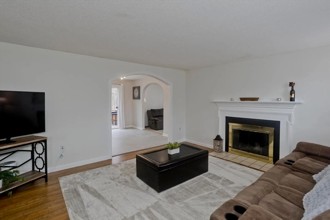
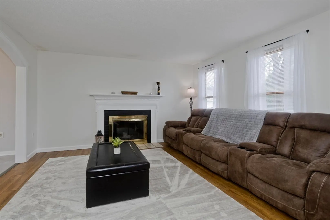
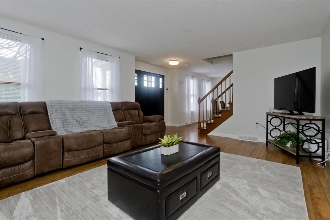
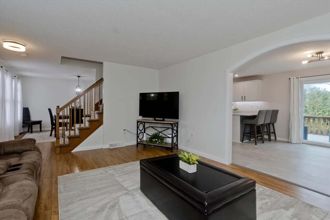
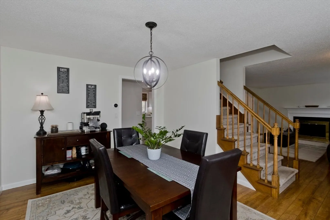
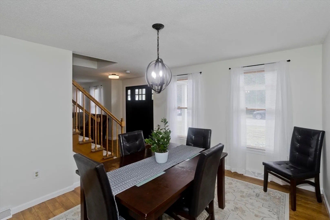
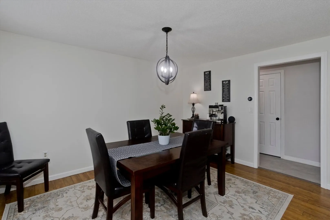
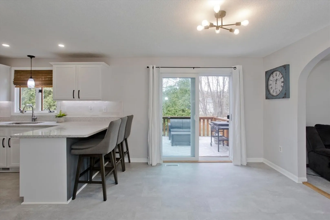
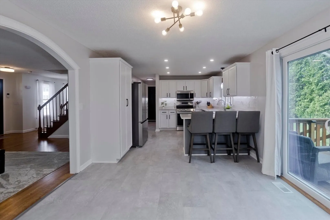
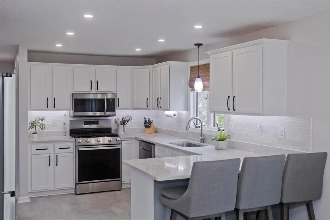
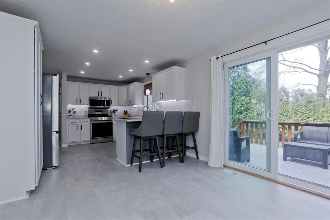
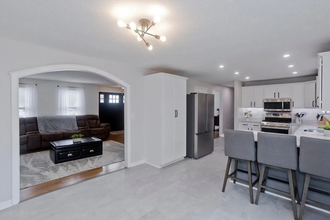
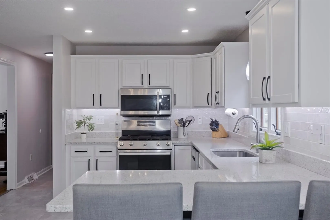
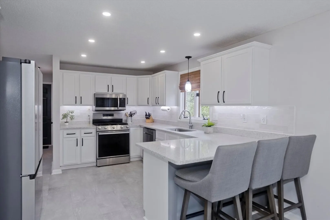
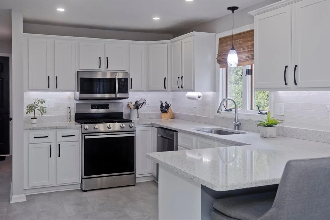
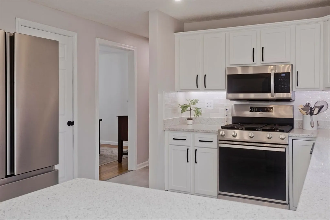
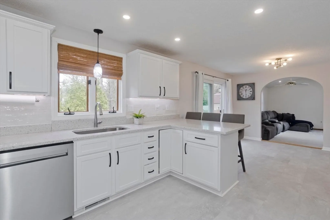
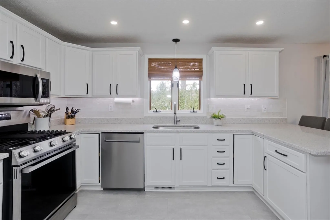
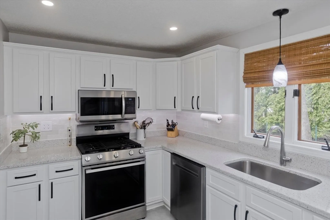
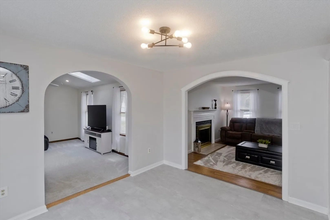
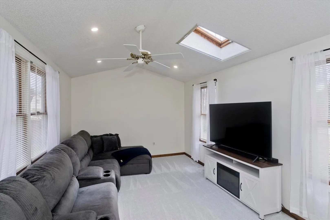
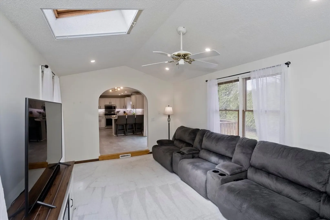
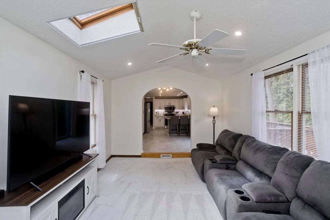
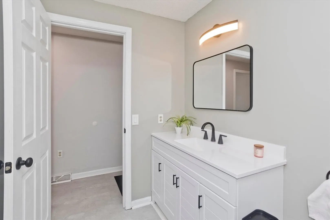
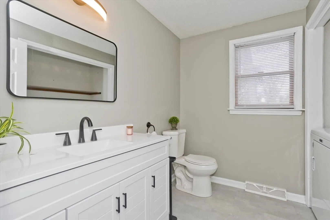
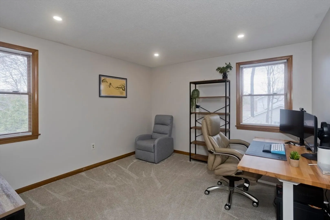
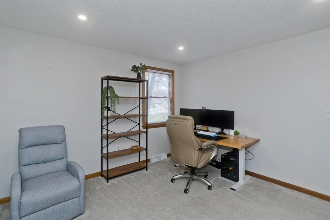
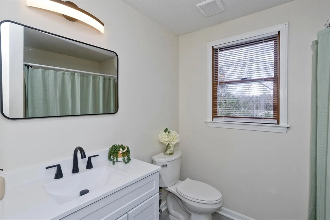
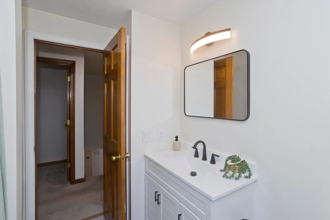
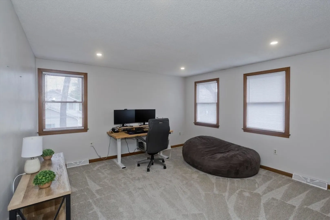
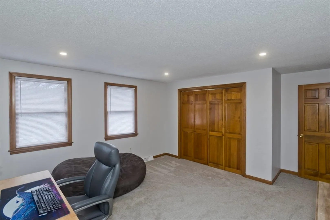
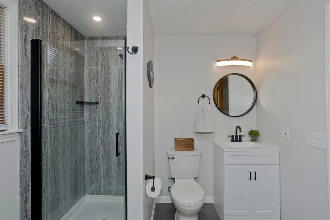
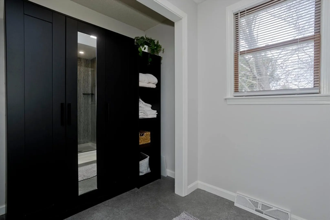
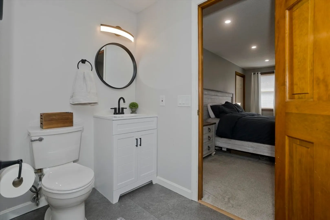
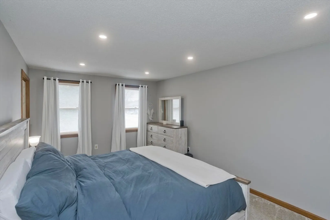
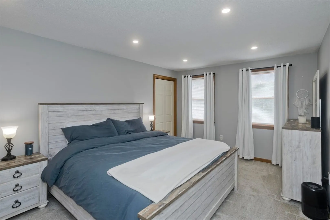
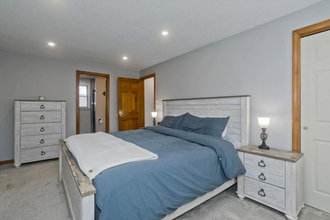
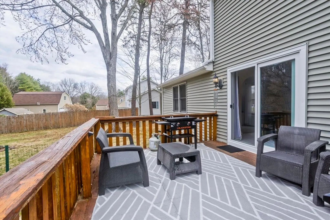
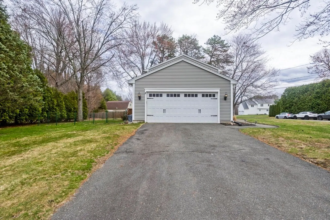
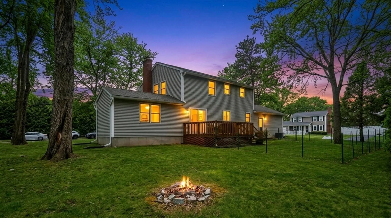
OFFERS DUE WEDNESDAY 4/8 12PM. Welcome home to this beautiful colonial in sought-after Countryside Estates, set on a corner lot across from Chicopee Country Club, around the corner from Litwin School and Williams Park. Offering over 2,000 sq. ft. of living space with expansion potential in the full basement, this home features a side-entry 2-car garage, spacious living room with fireplace, formal dining room, and a large eat-in kitchen, recently updated with slider to the deck. The cathedral-ceiling family room (an extra space if looking for a 4th bedroom) adds extra entertaining space, while the oversized half bath with laundry hookup finishes off the first floor. Upstairs, enjoy a private primary suite with full bath and 2 closets, plus 2 large bedrooms and another full bath. Updates (APO) include: new HVAC system (2023), septic (2023), kitchen (2023), bathrooms (2023 & 2026).
-
Highlights
- Cooling: Central Air
- Parking Spots: 6
- Property Type: Single Family Residence
- Total Rooms: 7
- Status: Closed
- Heating: Forced Air, Natural Gas
- Property Class: Residential
- Style: Colonial
- Year Built: 1990
-
Additional Details
- Appliances: Range, Dishwasher, Microwave, Refrigerator
- Construction: Frame
- Exterior Features: Deck, Rain Gutters, Sprinkler System
- Flooring: Wood, Tile, Carpet
- Interior Features: High Speed Internet
- Roof: Shingle
- Year Built Details: Approximate
- Zoning: 12
- Basement: Full, Unfinished
- Exclusions: Washer And Dryer
- Fireplaces: 1
- Foundation: Concrete Perimeter
- Lot Features: Corner Lot, Level
- SqFt Source: Public Record
- Year Built Source: Public Records
-
Amenities
- Covered Parking Spaces: 2
- Parking Features: Attached, Storage, Paved Drive, Off Street
-
Utilities
- Sewer: Private Sewer
- Water Source: Public
-
Fees / Taxes
- Assessed Value: $455,400
- Taxes: $6,904
- Tax Year: 2025
Similar Listings
Sold
30 Photos
Sold
42 Photos
Sold
42 Photos
Sold
42 Photos
Content © 2026 MLS Property Information Network, Inc. The information in this listing was gathered from third party resources including the seller and public records.
Listing information provided courtesy of Real Broker MA, LLC.
MLS Property Information Network, Inc. and its subscribers disclaim any and all representations or warranties as to the accuracy of this information.
