
Sold!
$775,000
4
Beds
2/1
Baths
2,725
Living Area
-
Property Description
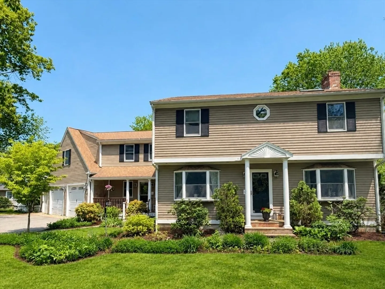
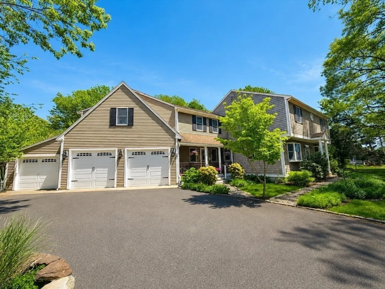
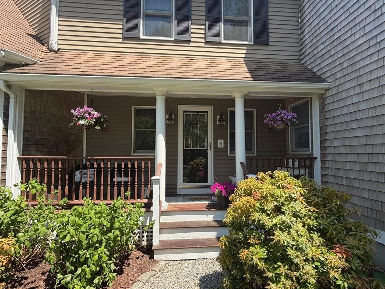
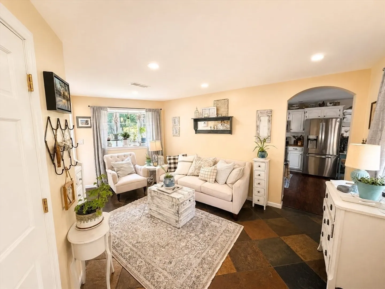
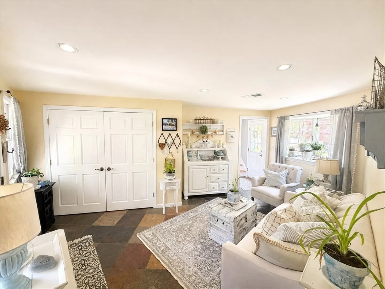
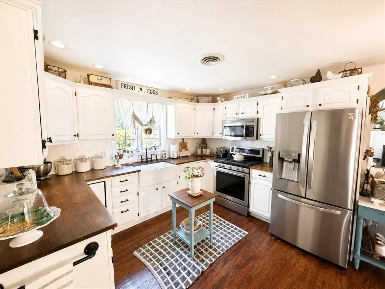
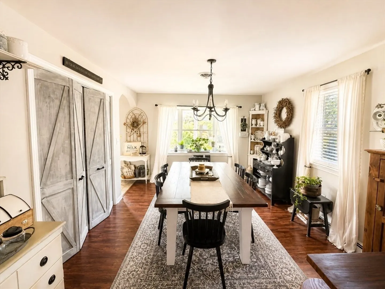
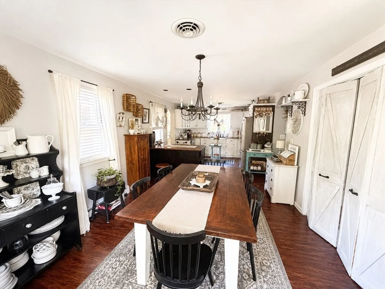
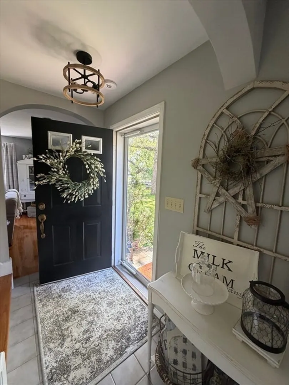
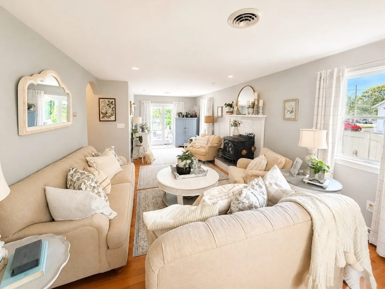
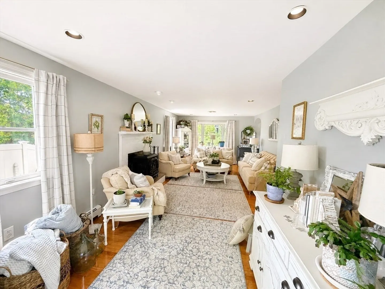
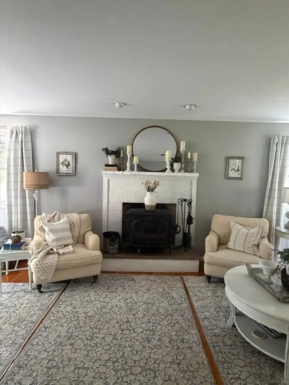
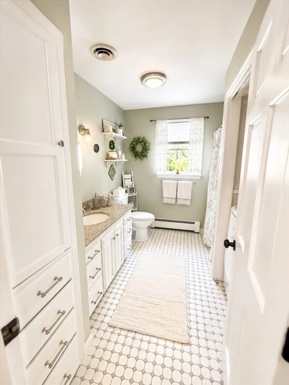
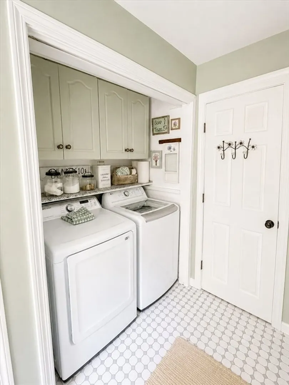
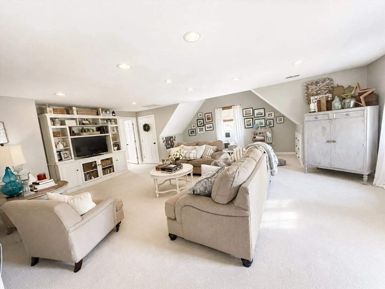
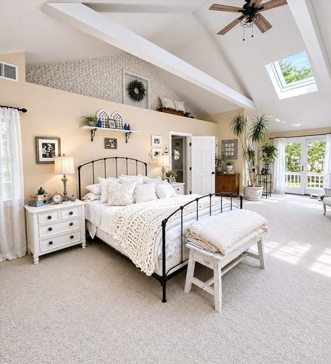
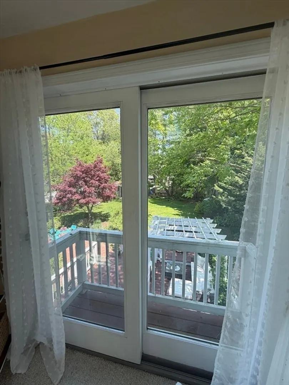
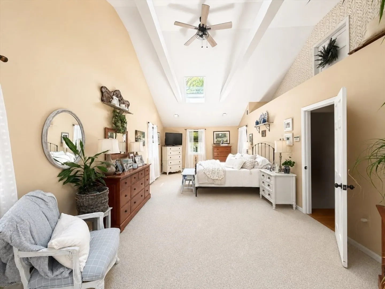
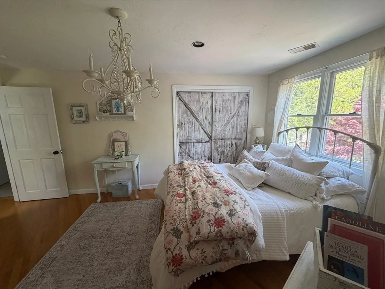
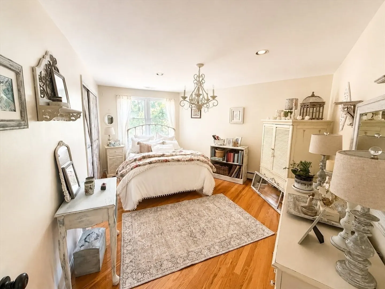
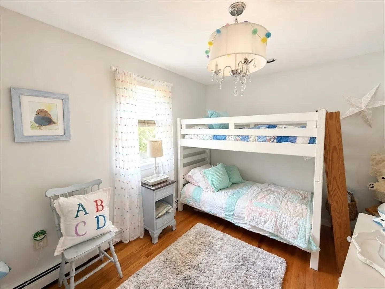
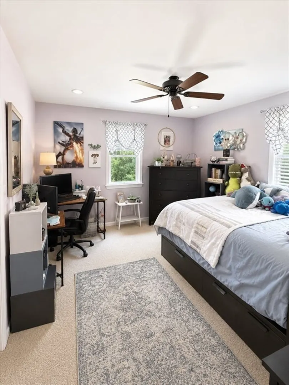
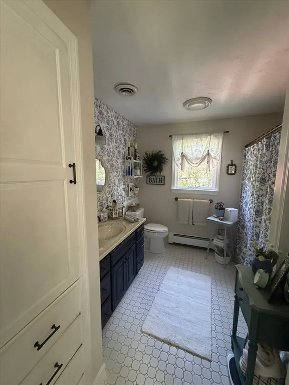
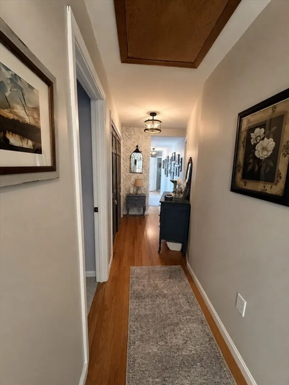
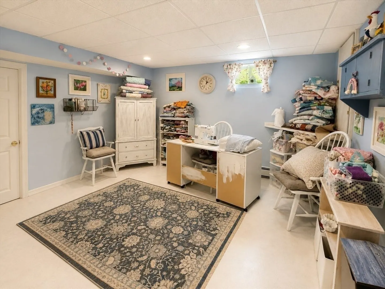
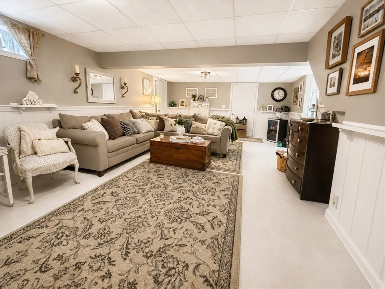
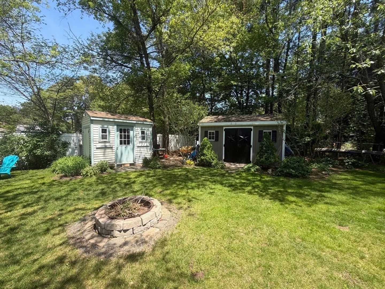
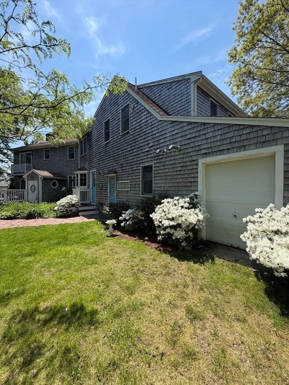
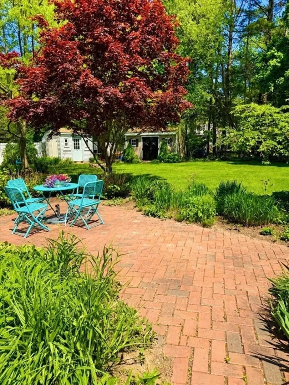
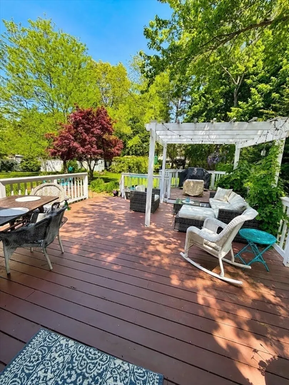
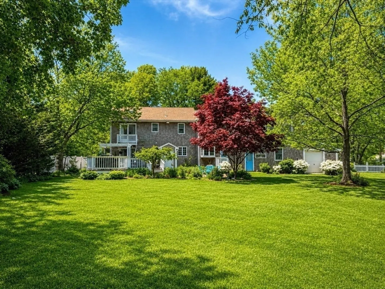
Beautifully maintained Colonial set in a peaceful Pembroke neighborhood offering the perfect blend of comfort, functionality, and timeless style. Features include an oversized mudroom, first-floor laundry, desirable 3-car garage, and ample closet space throughout. The kitchen showcases warm wood countertops, stainless steel appliances, and tasteful finishes that create a clean, modern feel while maintaining the home’s charm. Generous-sized bedrooms provide plenty of space, while the expansive media room over the garage is ideal for a playroom, home office, or guest retreat. The finished basement with full walk-out bulkhead offers additional flexible living space perfect for a gym, recreation room, or entertaining area. Enjoy the large deck overlooking a beautifully landscaped yard with mature plantings and a peaceful natural setting, all conveniently located near ponds, shopping, dining, recreation, and commuter routes.
-
Highlights
- Cooling: Central Air
- Parking Spots: 9
- Property Type: Single Family Residence
- Total Rooms: 10
- Status: Closed
- Heating: Baseboard, Natural Gas
- Property Class: Residential
- Style: Colonial
- Year Built: 1991
-
Additional Details
- Appliances: Range, Dishwasher, Microwave, Refrigerator
- Construction: Frame
- Fireplaces: 1
- Foundation: Concrete Perimeter
- Road Frontage Type: Public
- SqFt Source: Public Record
- Year Built Source: Public Records
- Basement: Full, Partially Finished, Bulkhead, Sump Pump
- Exterior Features: Porch, Deck, Rain Gutters, Storage, Sprinkler System, Fenced Yard
- Flooring: Wood, Tile
- Interior Features: Media Room, Mud Room, Play Room, Central Vacuum
- Roof: Shingle
- Year Built Details: Actual
- Zoning: Res A
-
Amenities
- Community Features: Public Transportation
- Parking Features: Attached, Paved Drive, Off Street, Paved
- Covered Parking Spaces: 3
- Waterfront Features: Lake/Pond, 1/10 to 3/10 To Beach, Beach Ownership(Public)
-
Utilities
- Electric: 220 Volts, Circuit Breakers, 200+ Amp Service
- Water Source: Public
- Sewer: Private Sewer
-
Fees / Taxes
- Assessed Value: $611,700
- Taxes: $7,353
- Tax Year: 2025
Similar Listings
Sold
42 Photos
Sold
25 Photos
Sold
27 Photos
Sold
23 Photos
Content © 2026 MLS Property Information Network, Inc. The information in this listing was gathered from third party resources including the seller and public records.
Listing information provided courtesy of William Raveis R.E. & Home Services.
MLS Property Information Network, Inc. and its subscribers disclaim any and all representations or warranties as to the accuracy of this information.
