
Sold!
$850,000
4
Beds
2/1
Baths
3,407
Living Area
-
Property Description
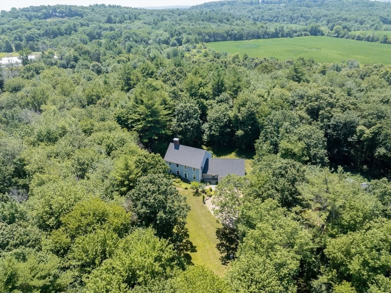
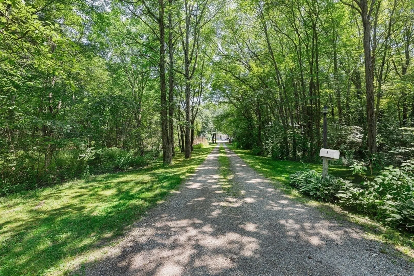
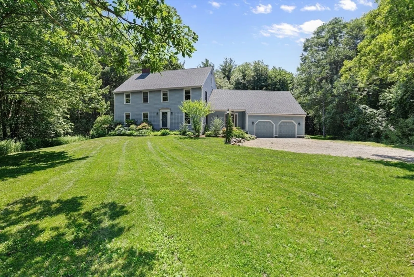
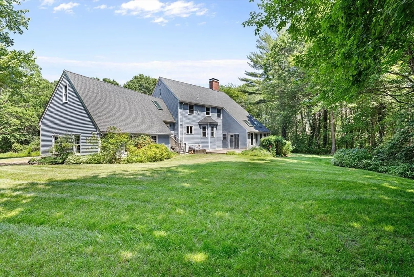
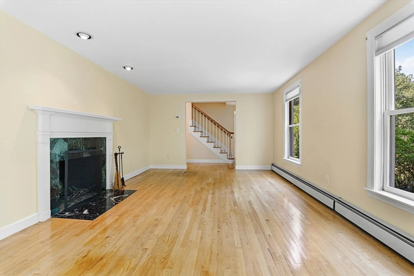
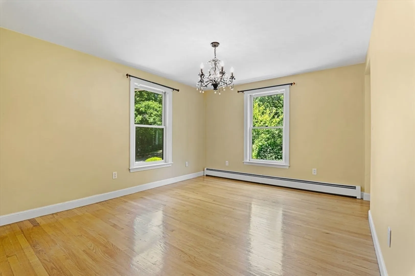
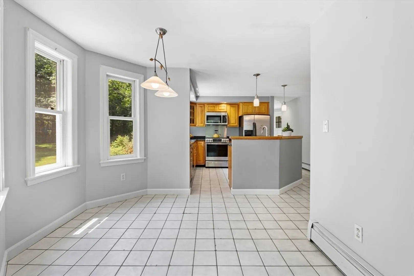
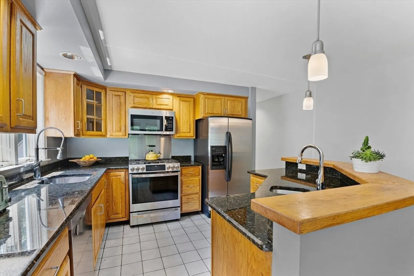
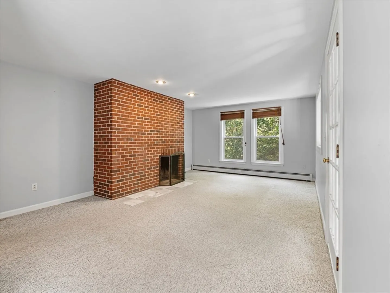
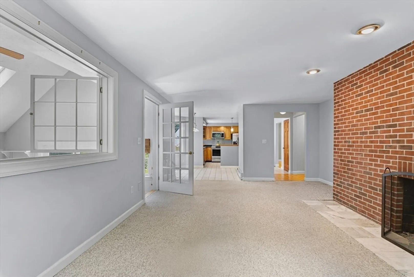
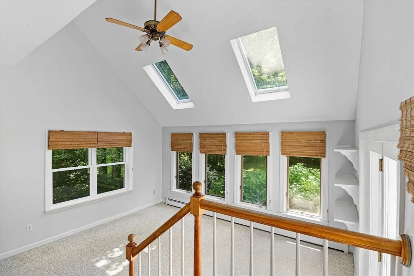
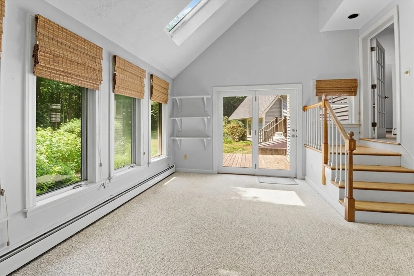
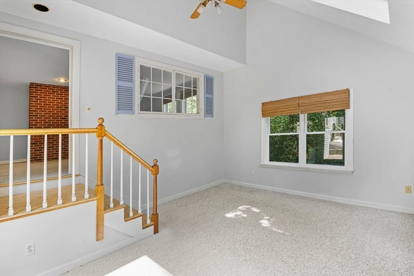
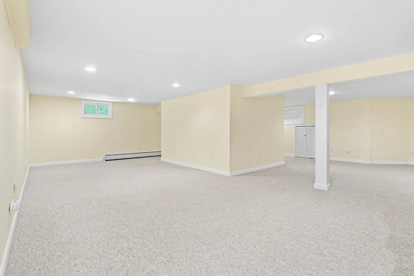
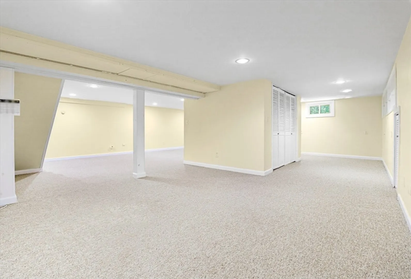
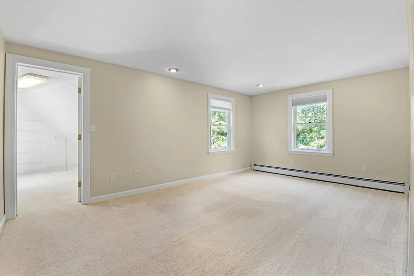
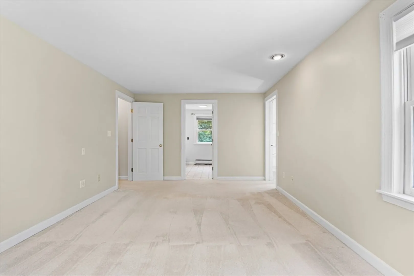
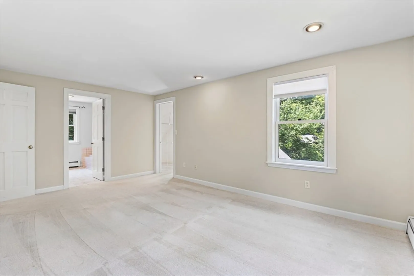
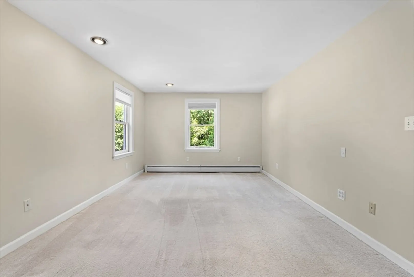
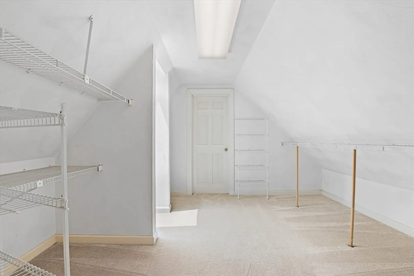
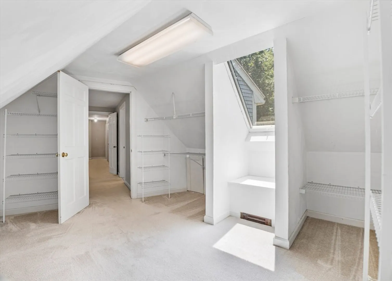
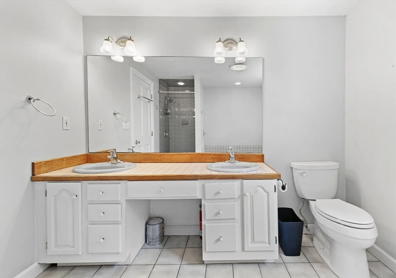
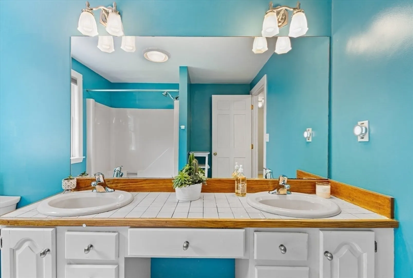
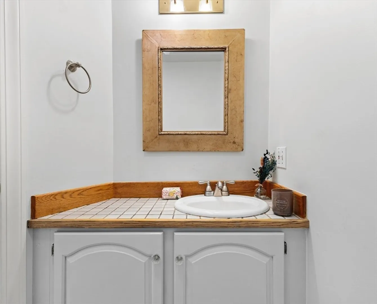
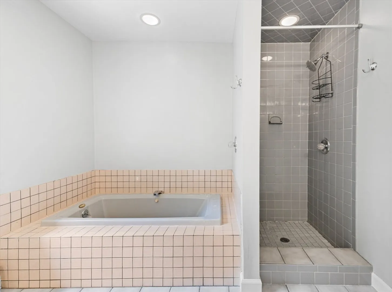
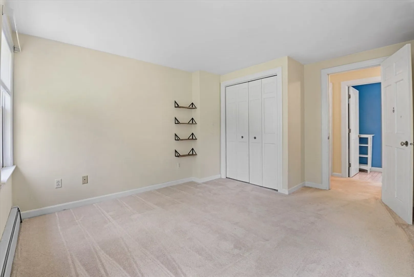
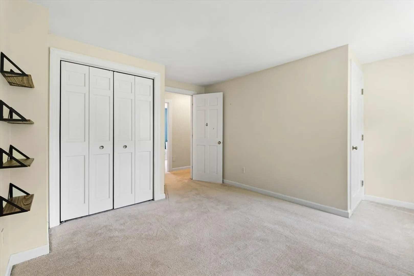
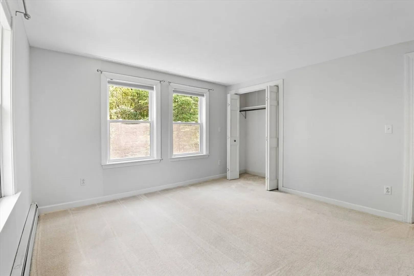
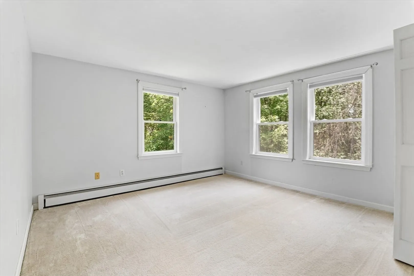
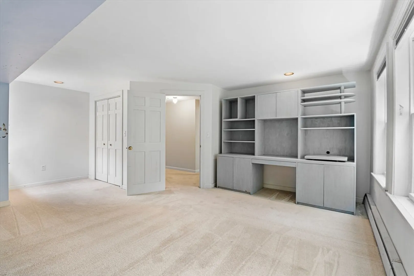
Nestled in a highly desirable location, this long private driveway 4-bedroom 3-bathroom colonial offers both comfort and convenience living. In the last 3 years recent updates include a new roof, heating, hot water tank, oil tank, septic, chimney repair with new cap, gutters, and some new windows. Upon entering, you are greeted by both a living and family room featuring cozy fireplaces. The adjoining kitchen boasts stainless steel appliances, granite countertops, and ample cabinet space, making it perfect for culinary enthusiasts. The primary bedroom provides a tranquil retreat with its spacious layout, en-suite bathroom and a walk-in closet. The sun room and partially finished basement can both be used as an office, gym, or playroom. The landscaped backyard is ideal for outdoor entertaining. Located just a short distant from vibrant downtown Newburyport.
-
Highlights
- Acres: 1
- Parking Spots: 8
- Property Type: Single Family Residence
- Total Rooms: 10
- Status: Closed
- Heating: Baseboard, Oil
- Property Class: Residential
- Style: Colonial
- Year Built: 1987
-
Additional Details
- Appliances: Water Heater, Range, Dishwasher, Microwave, Refrigerator, Washer, Dryer
- Construction: Frame
- Fireplaces: 2
- Foundation: Concrete Perimeter
- Lot Features: Wooded
- Roof: Shingle
- Year Built Source: Public Records
- Basement: Partially Finished, Interior Entry, Bulkhead, Sump Pump
- Exterior Features: Porch
- Flooring: Wood, Tile, Carpet, Flooring - Wall to Wall Carpet
- Interior Features: Ceiling Fan(s), Vaulted Ceiling(s), Open Floorplan, Sun Room, Game Room
- Road Frontage Type: Public
- Year Built Details: Actual
- Zoning: Ar4
-
Amenities
- Community Features: Shopping, Park, Walk/Jog Trails, Bike Path, Conservation Area, Highway Access, House of Worship, Private School, Public School
- Parking Features: Attached, Garage Door Opener, Off Street
- Covered Parking Spaces: 2
-
Utilities
- Electric: Circuit Breakers
- Water Source: Public
- Sewer: Private Sewer
-
Fees / Taxes
- Assessed Value: $793,500
- Tax Year: 2024
- Compensation Based On: Net Sale Price
- Taxes: $6,094
Similar Listings
Sold
34 Photos
Sold
42 Photos
Sold
42 Photos
Sold
38 Photos
Content © 2026 MLS Property Information Network, Inc. The information in this listing was gathered from third party resources including the seller and public records.
Listing information provided courtesy of RE/MAX Bentley's.
MLS Property Information Network, Inc. and its subscribers disclaim any and all representations or warranties as to the accuracy of this information.
