
Sold!
$380,000
2
Beds
1/1
Bath
1,610
Living Area
-
Property Description
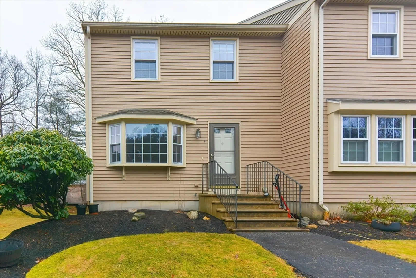
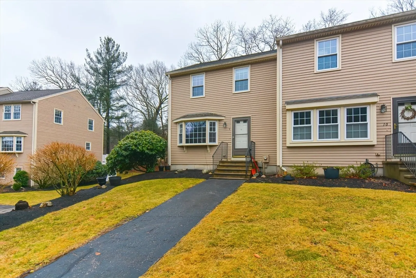
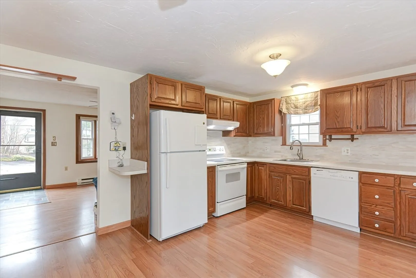
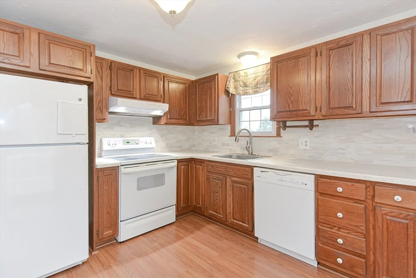
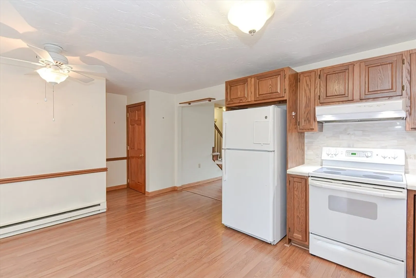
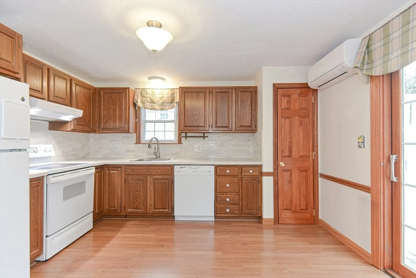
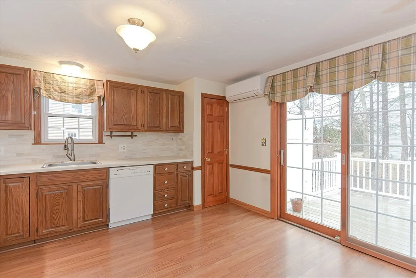
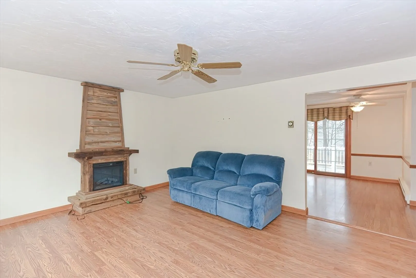
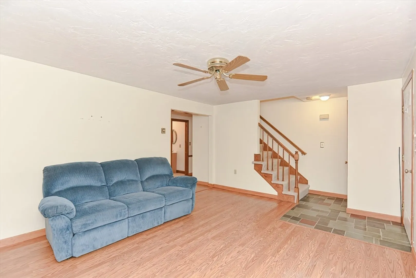
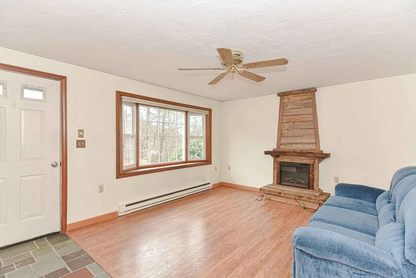
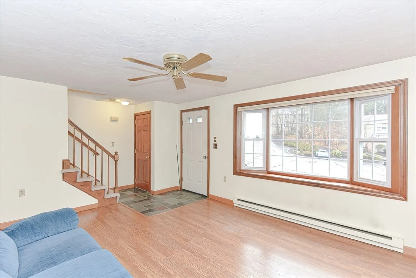
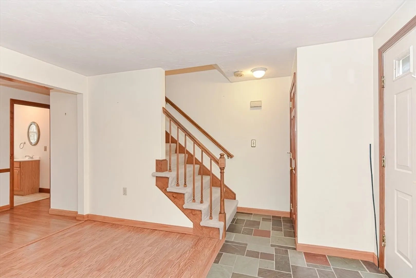
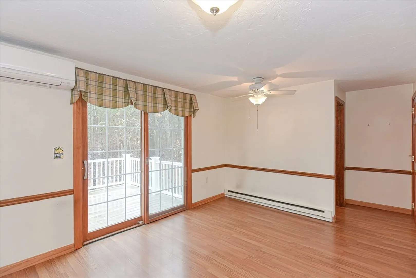
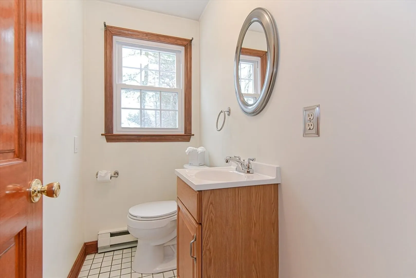
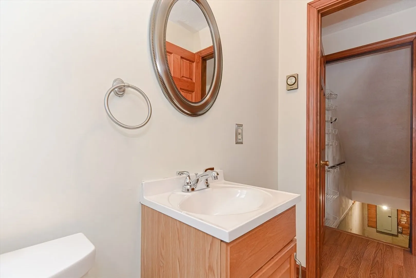
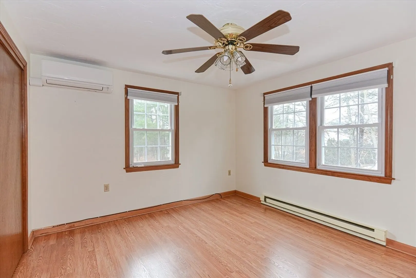
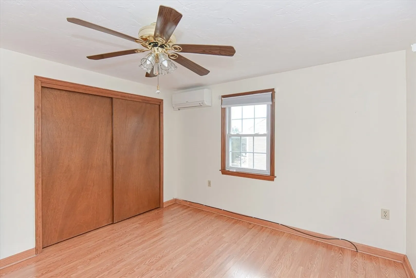
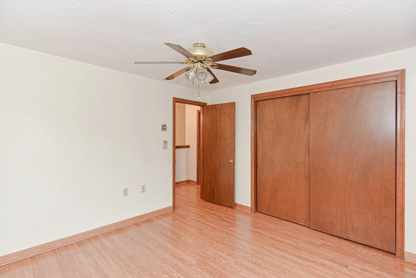
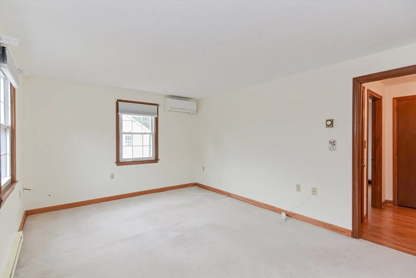
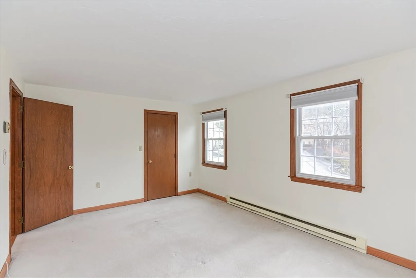
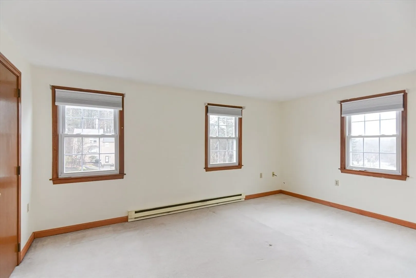
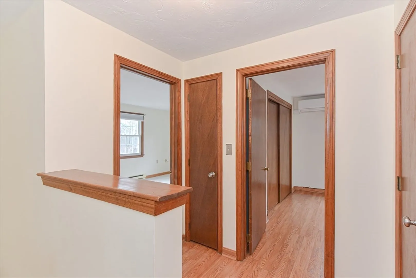
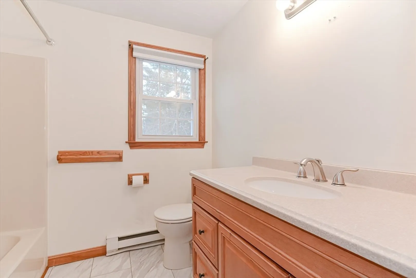
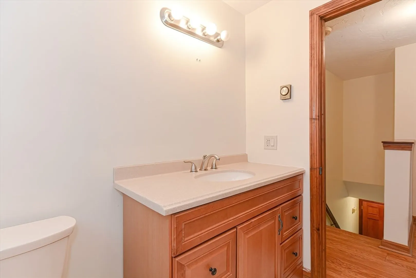
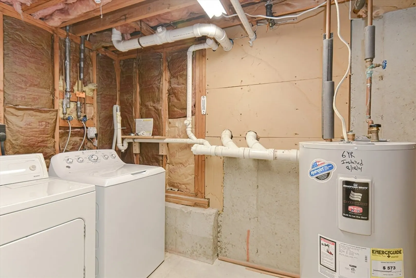
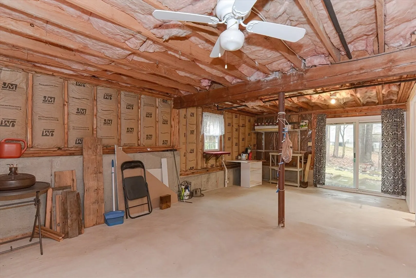
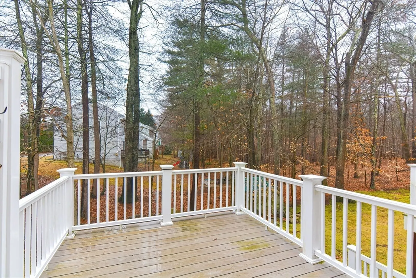
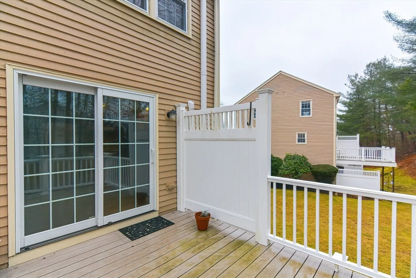
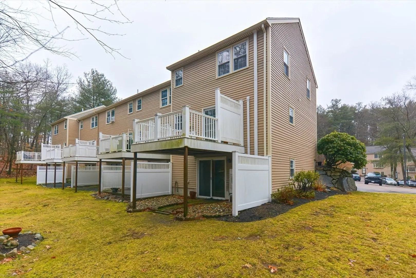
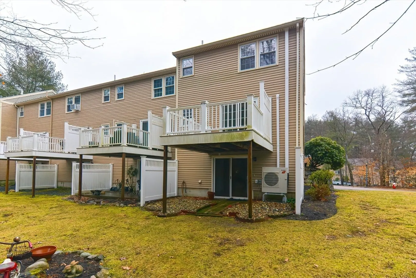
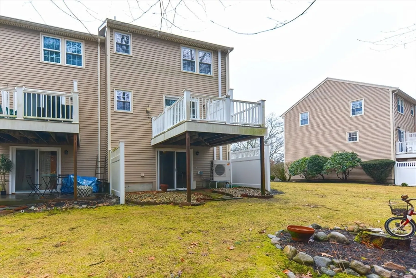
Last and best due 5pm 3/5. Welcome to Pine View, located in the highly sought after town of Millis! This well-maintained end unit has endless potential with a semi open floor plan and all of the space and storage you could need! The MASSIVE living area offers custom electric fireplace, coat closet and bay window... drenching the room in natural light! The kitchen is as bright as can be and offers slider access to outside space, plenty of counter and cabinet space and room for a table big enough for whole family! The second floor features two generously sized bedrooms with large closets and the full bath. Topping off this unit is an unfinished WALKOUT basement ready to be finished with loads of storage space. The deck and private outside area make this unit the ULTIMATE WIN for its next owner! Bring your vision to this weekends open houses, this one will not disappoint!
-
Highlights
- Building Name: Pine View Condominiums
- Heating: Electric Baseboard, Heat Pump, Electric, Ductless
- Parking Spots: 2
- Property Type: Condominium
- Total Rooms: 5
- Year Built: 1984
- Cooling: Heat Pump, Ductless
- HOA Fee: $387
- Property Class: Residential
- Stories: 3
- Unit Number: 9
- Status: Closed
-
Additional Details
- Appliances: Range, Dishwasher, Refrigerator
- Construction: Frame
- Fireplaces: 1
- Pets Allowed: Yes w/ Restrictions
- SqFt Source: Public Record
- Year Built Details: Actual
- Zoning: res
- Basement: Y
- Exterior Features: Deck - Composite, Professional Landscaping
- Flooring: Tile, Vinyl, Carpet
- Roof: Shingle
- Total Number of Units: 33
- Year Built Source: Public Records
-
Amenities
- Community Features: Shopping, Park, Walk/Jog Trails, Stable(s), Golf, Medical Facility, Bike Path, Conservation Area, Highway Access, House of Worship, Private School, Public School, T-Station
- Parking Features: Off Street
-
Utilities
- Electric: Circuit Breakers
- Water Source: Public
- Sewer: Public Sewer
-
Fees / Taxes
- Assessed Value: $341,000
- HOA Fee Includes: Insurance, Maintenance Structure, Road Maintenance, Maintenance Grounds, Snow Removal, Trash, Reserve Funds
- Taxes: $5,599
- HOA Fee Frequency: Monthly
- Tax Year: 24
Similar Listings
Sold
30 Photos
Sold
27 Photos
Sold
34 Photos
Sold
40 Photos
Content © 2026 MLS Property Information Network, Inc. The information in this listing was gathered from third party resources including the seller and public records.
Listing information provided courtesy of .
MLS Property Information Network, Inc. and its subscribers disclaim any and all representations or warranties as to the accuracy of this information.
