
Sold!
$590,000
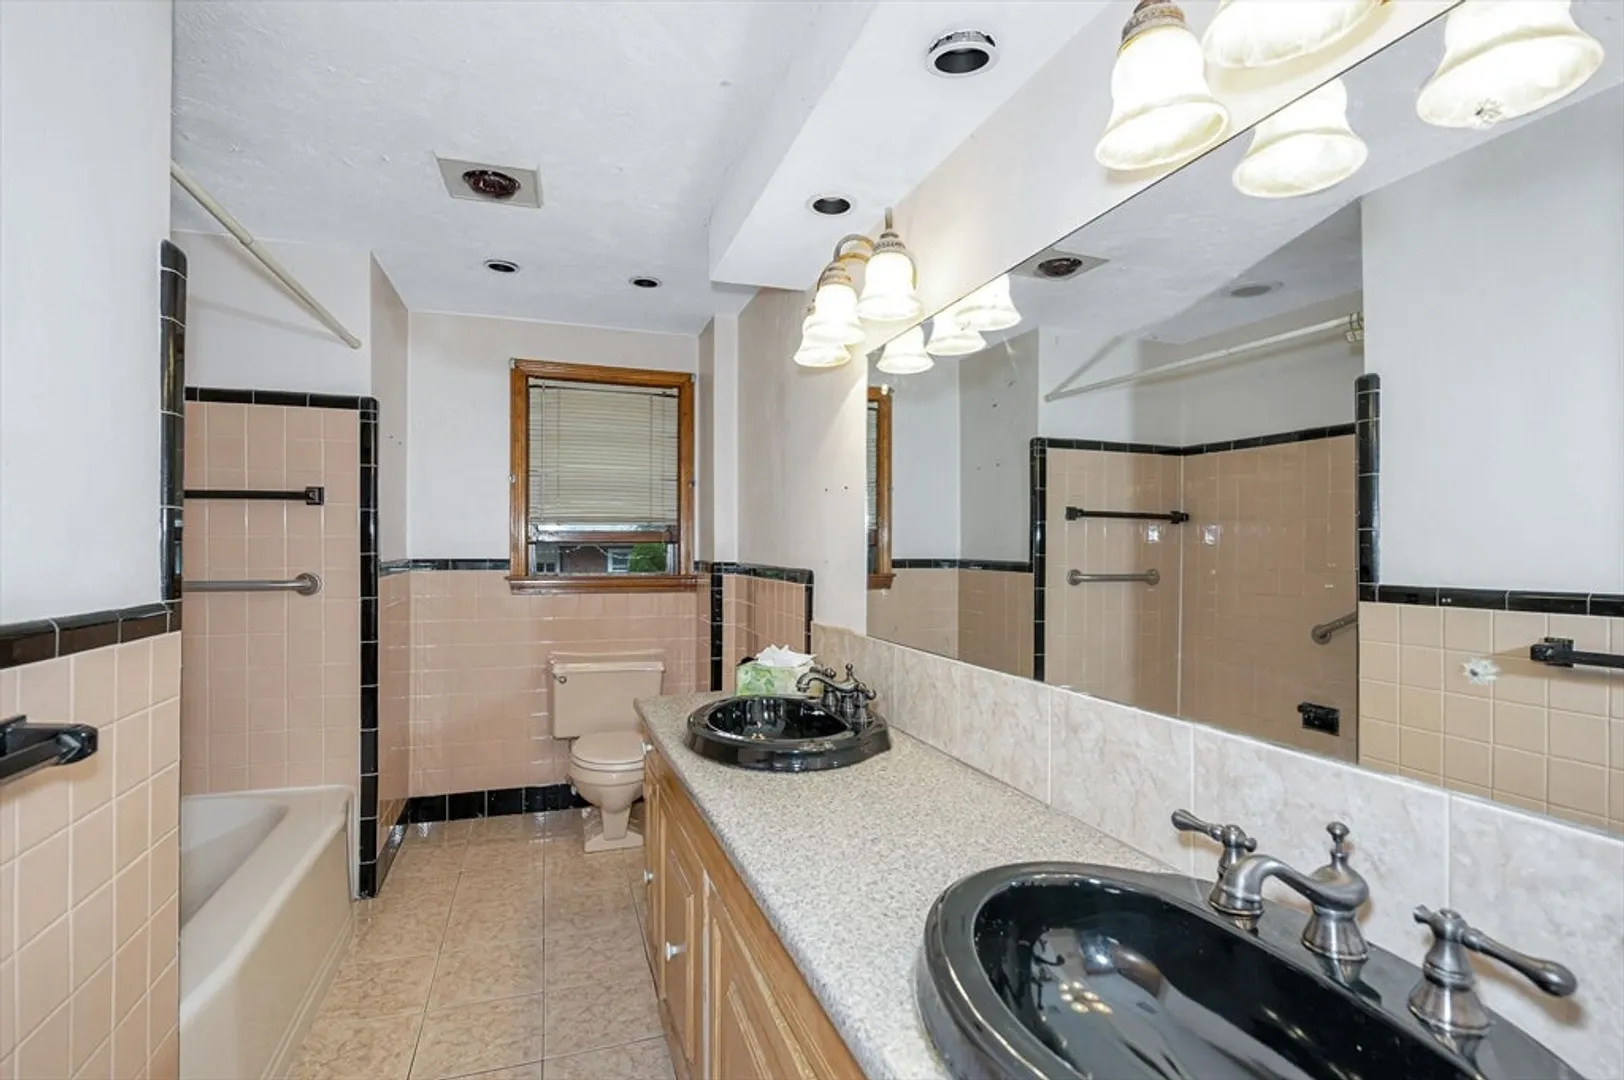
3
Beds
1/1
Bath
1,947
Living Area
-
Property Description
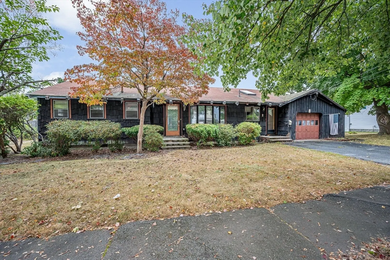
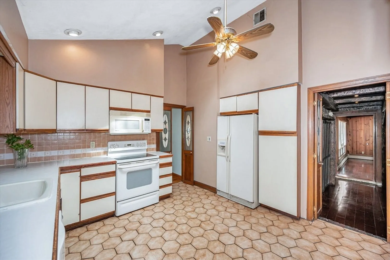
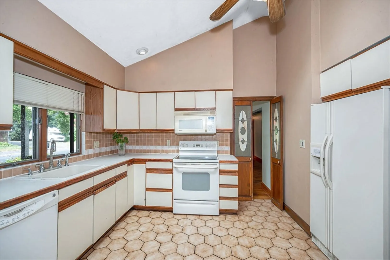
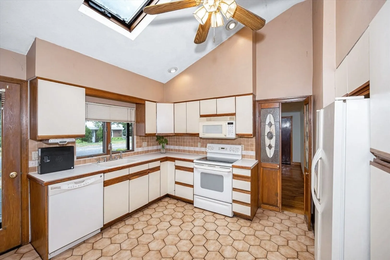
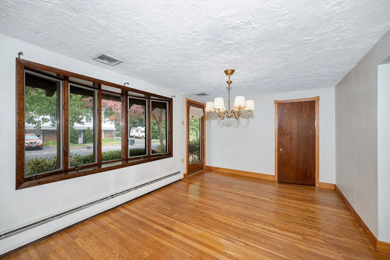
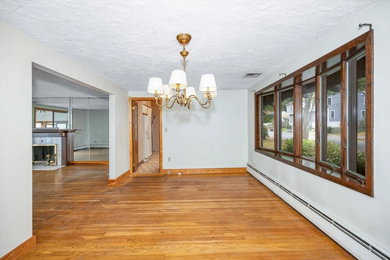
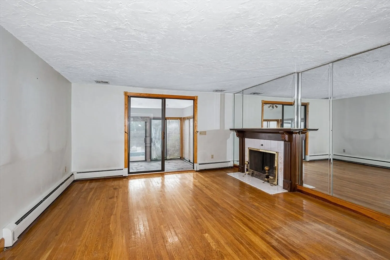
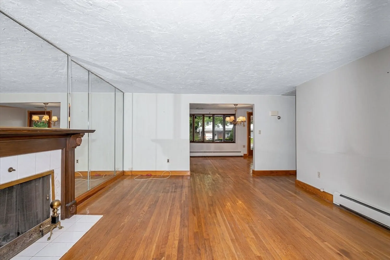
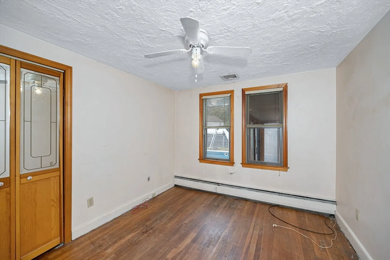
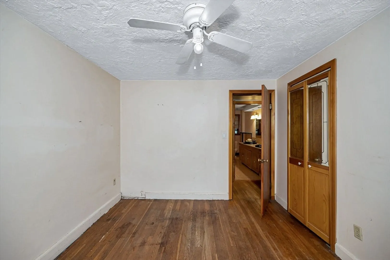
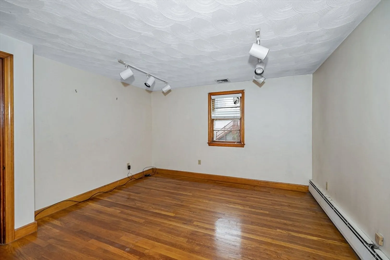
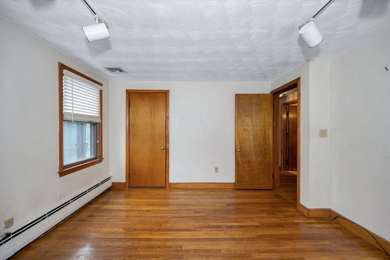
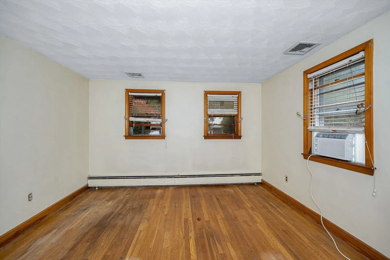
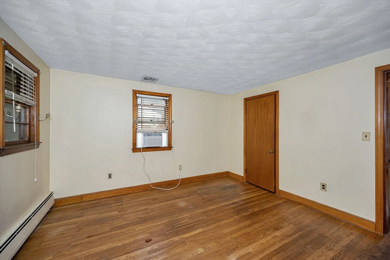
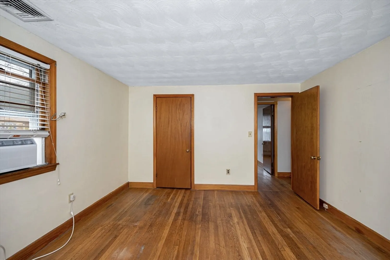
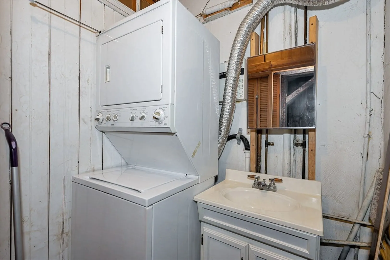
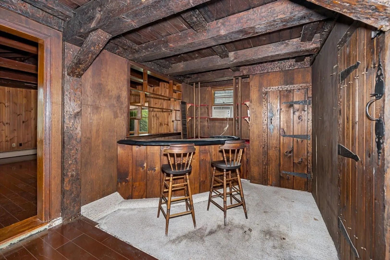
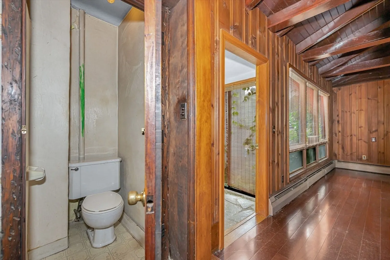
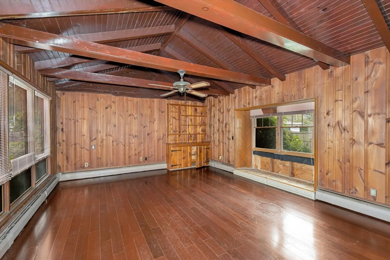
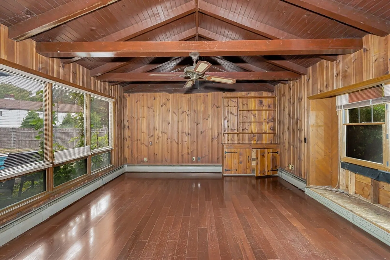
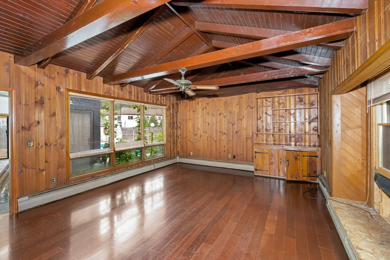
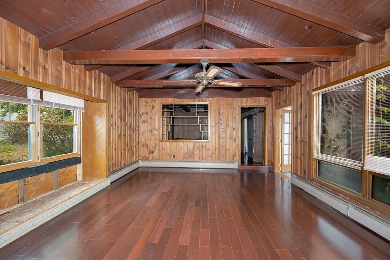
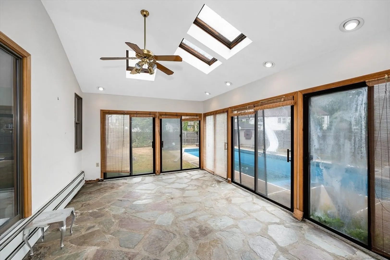
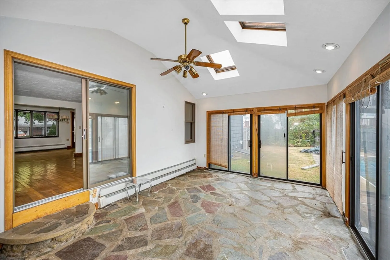
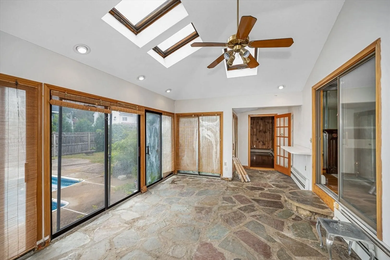
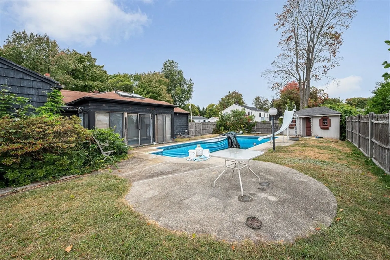
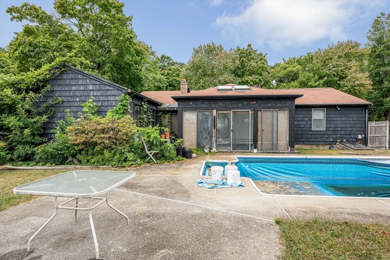
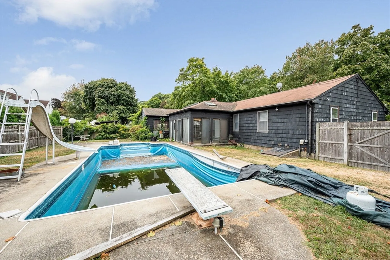
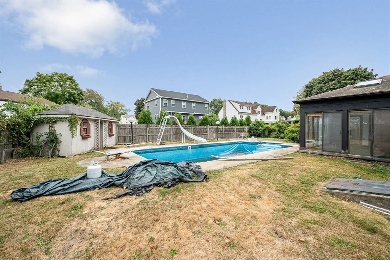
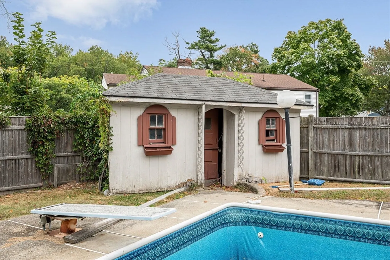
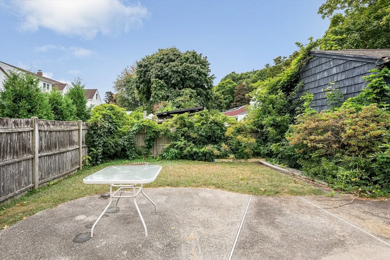
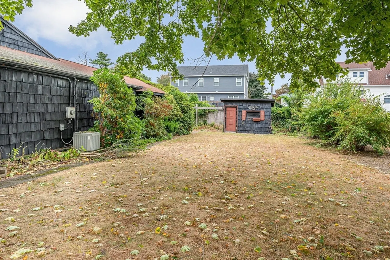
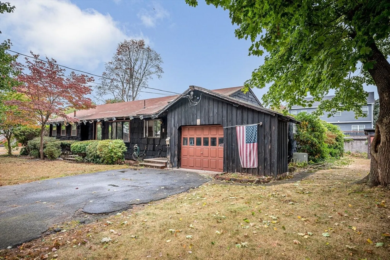
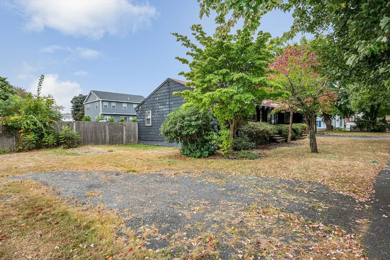
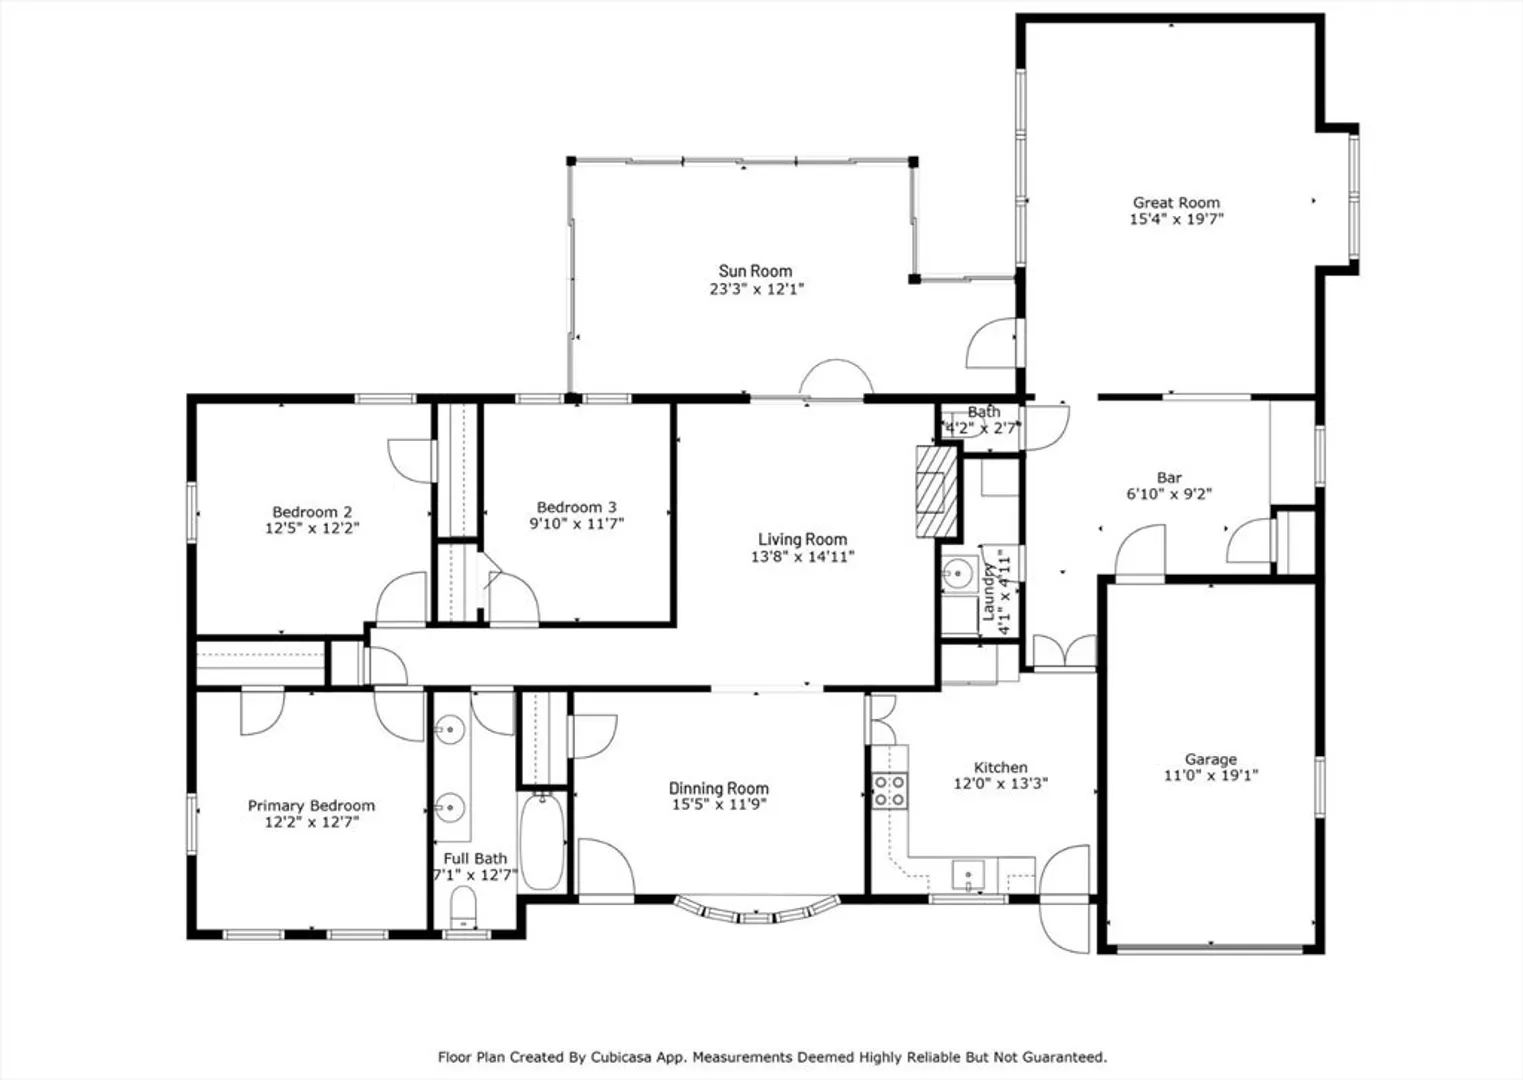
Spacious ranch with endless possibilities! This oversized 3-bedroom, 1.5-bath home offers fantastic potential for customization. Featuring a cozy fireplaced living room with direct access to a heated sunroom that overlooks a large yard and pool area, this home is perfect for those seeking indoor-outdoor living. The level yard also includes a storage shed . The expansive great room boasts cathedral ceilings and exposed beams, adding to its charm and character. The home is wired for a generator, offering practical features alongside its spacious layout. Situated close to Saugus center and Route 1 for added convenience, this property is ready for you to make it your own with some sweat equity. Sold as-is.
-
Highlights
- Cooling: Central Air, None
- Parking Spots: 4
- Property Type: Single Family Residence
- Total Rooms: 8
- Status: Closed
- Heating: Baseboard, Oil
- Property Class: Residential
- Style: Ranch
- Year Built: 1954
-
Additional Details
- Appliances: Water Heater
- Exterior Features: Pool - Inground, Storage, Fenced Yard
- Flooring: Flooring - Hardwood, Flooring - Stone/Ceramic Tile
- Interior Features: Cathedral Ceiling(s), Vaulted Ceiling(s), Slider, Great Room, Sun Room
- Road Frontage Type: Public
- SqFt Source: Public Record
- Year Built Source: Public Records
- Basement: Crawl Space
- Fireplaces: 1
- Foundation: Other
- Lot Features: Level
- Roof: Shingle
- Year Built Details: Actual
- Zoning: Na
-
Amenities
- Covered Parking Spaces: 1
- Pool Features: In Ground
- Parking Features: Attached, Off Street, Paved
-
Utilities
- Electric: 200+ Amp Service
- Water Source: Public
- Sewer: Public Sewer
-
Fees / Taxes
- Assessed Value: $514,900
- Taxes: $5,484
- Tax Year: 2024
Similar Listings
Sold
37 Photos
Sold
42 Photos
Sold
33 Photos
Sold
36 Photos
Content © 2026 MLS Property Information Network, Inc. The information in this listing was gathered from third party resources including the seller and public records.
Listing information provided courtesy of Century 21 North East Homes.
MLS Property Information Network, Inc. and its subscribers disclaim any and all representations or warranties as to the accuracy of this information.
