
Sold!
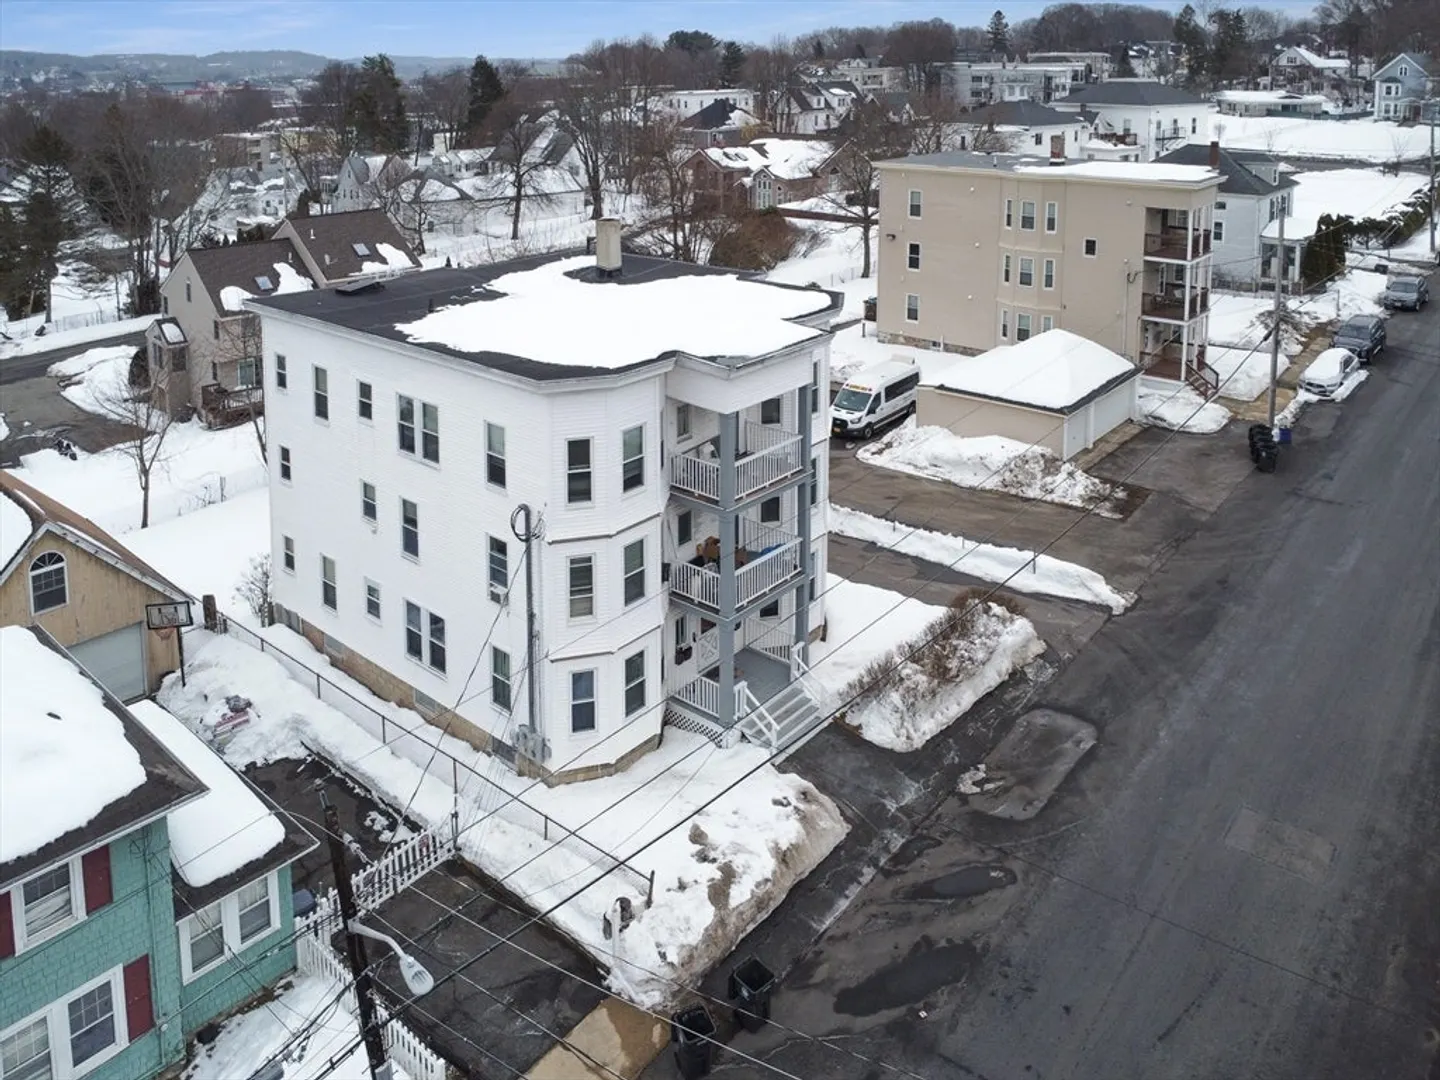
$910,000
11
Beds
3/1
Baths
4,446
Living Area
-
Property Description
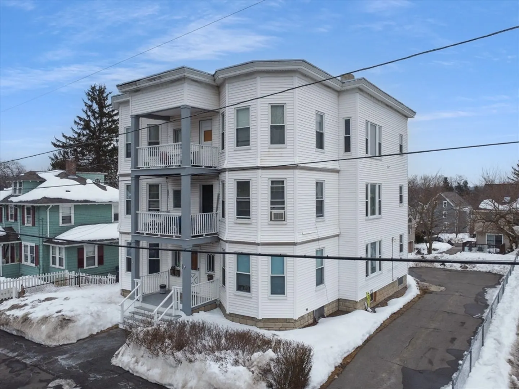
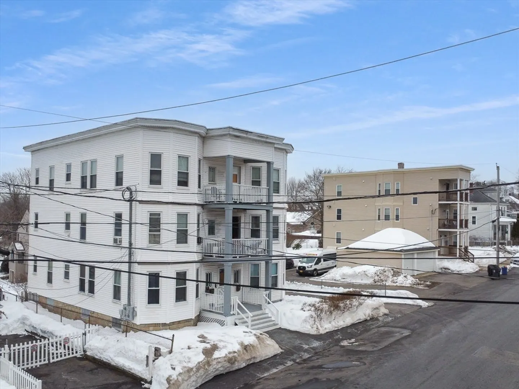
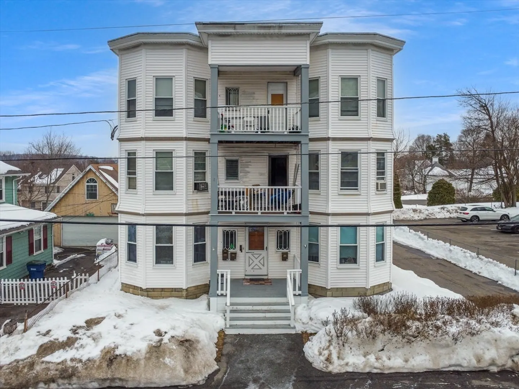
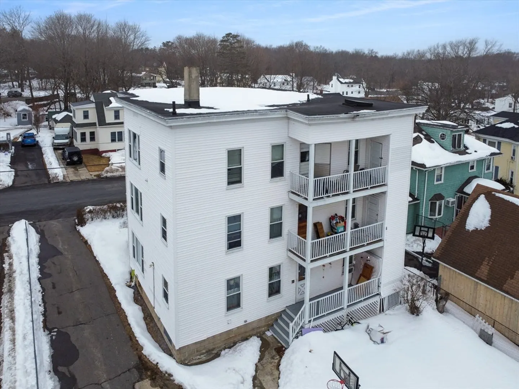
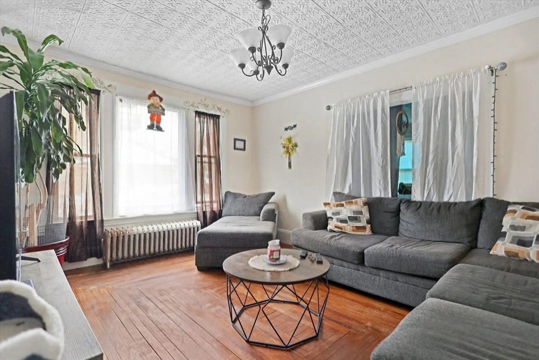
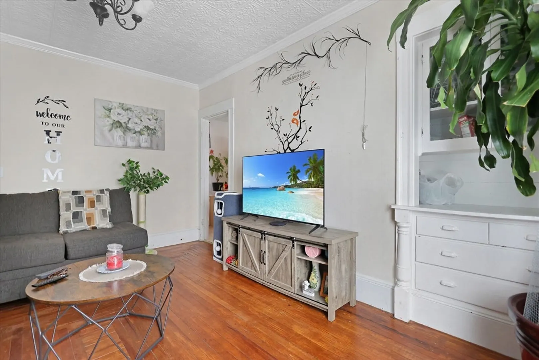
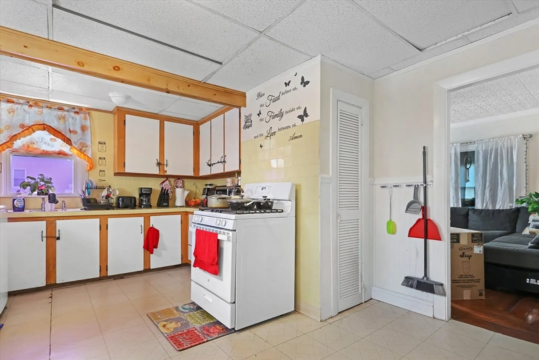
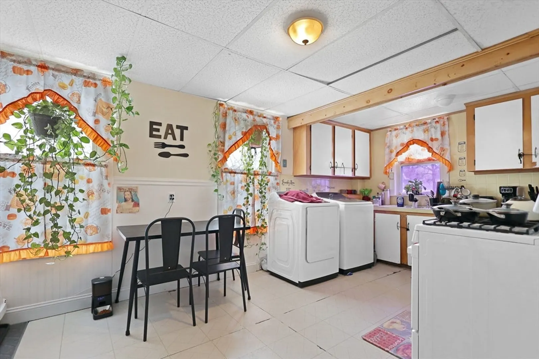
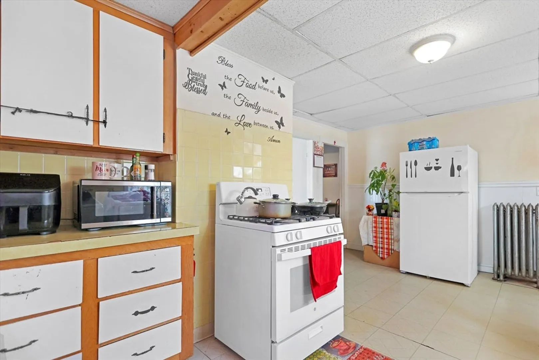
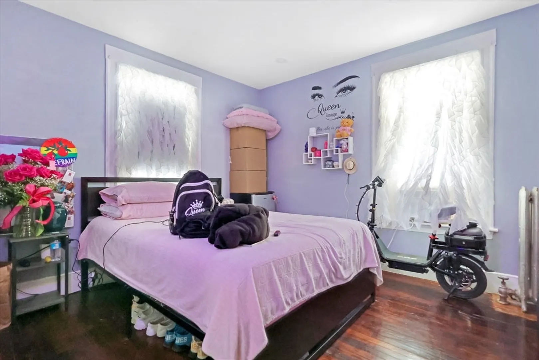
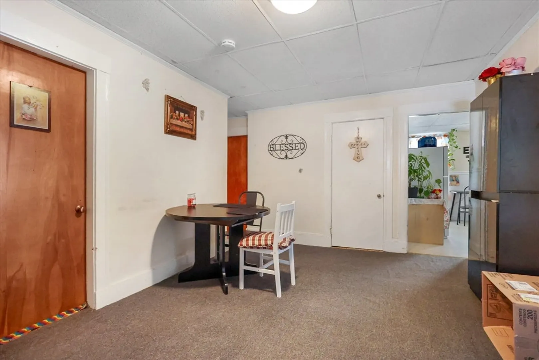
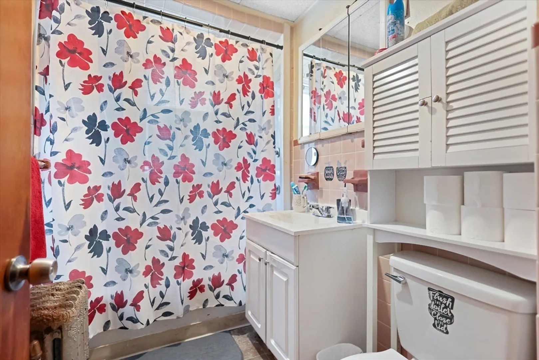
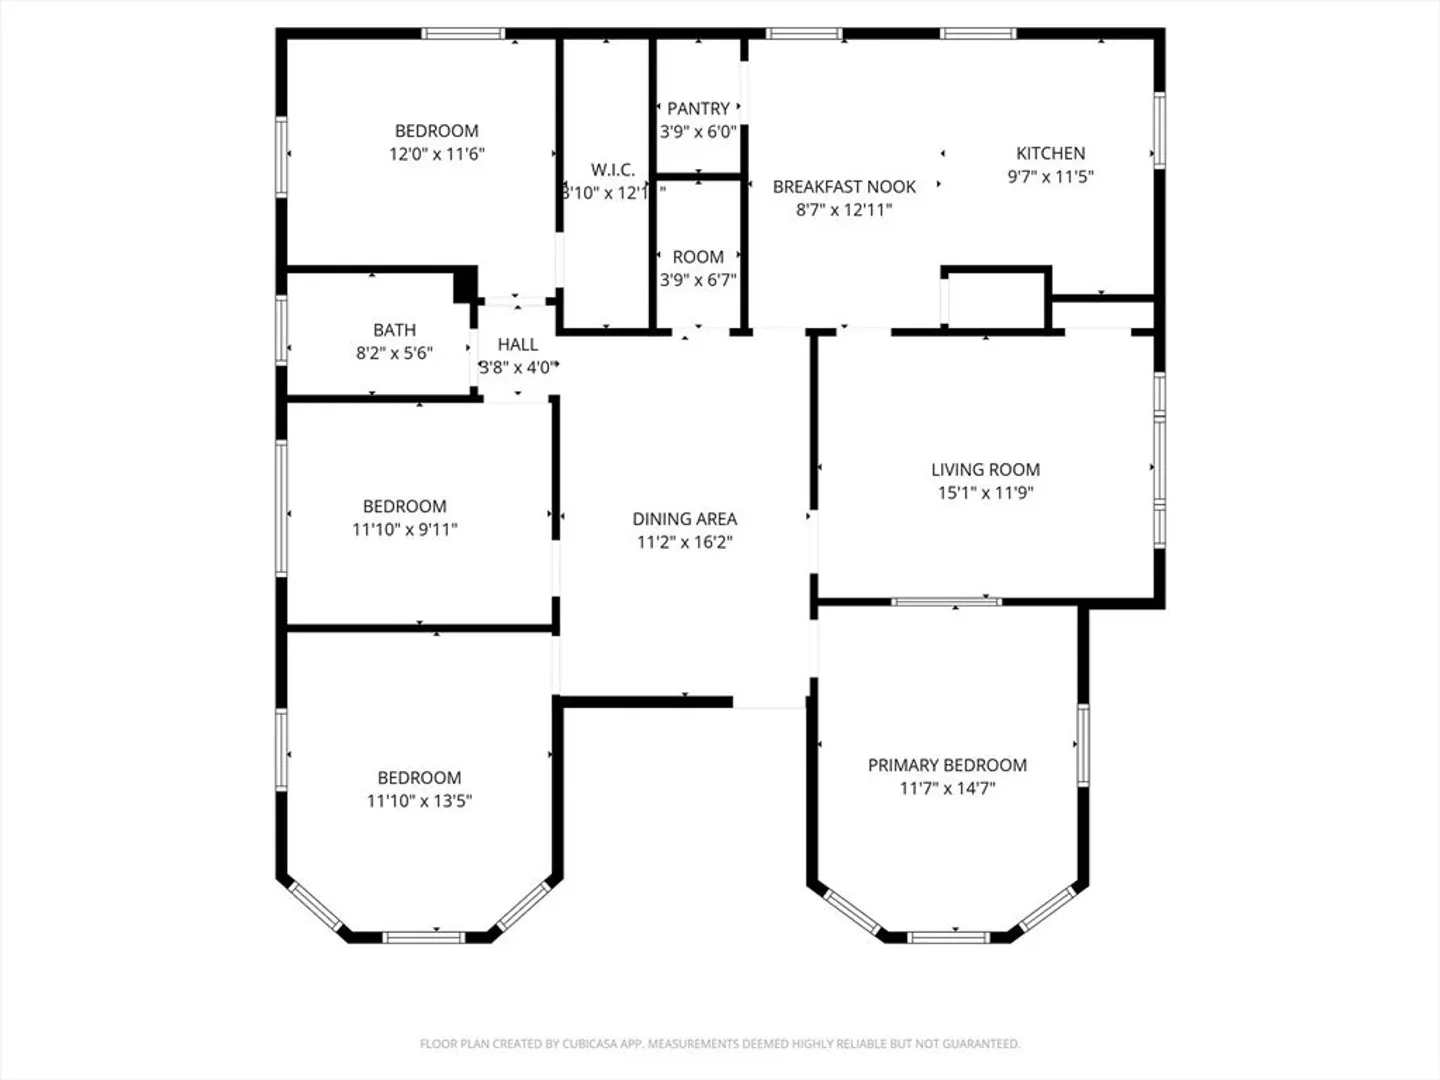
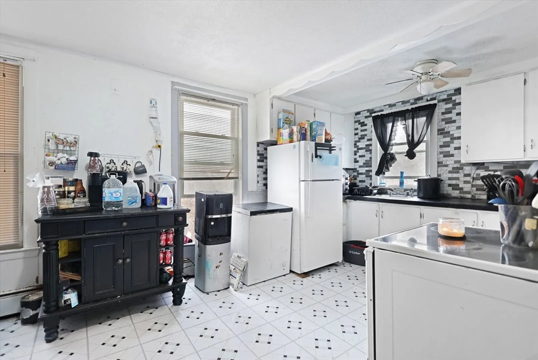
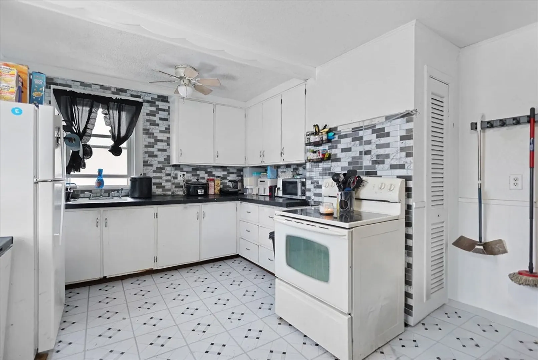
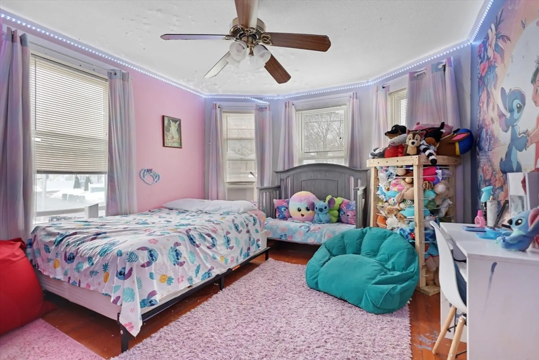
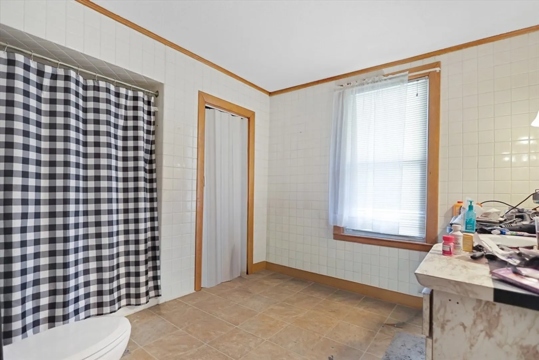
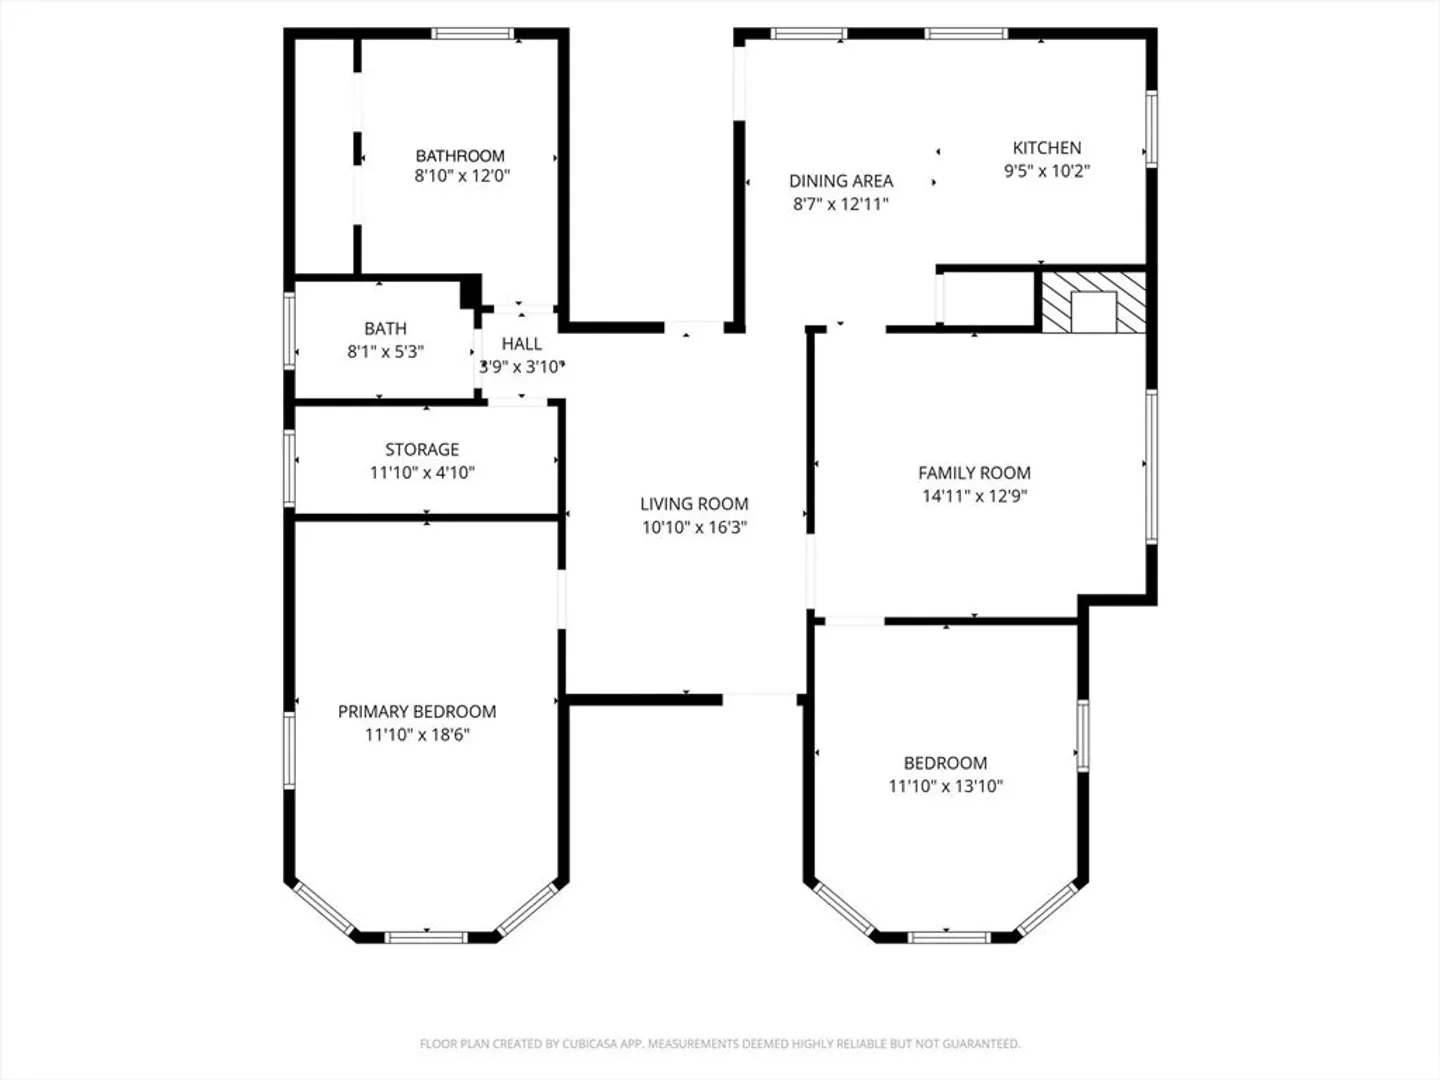
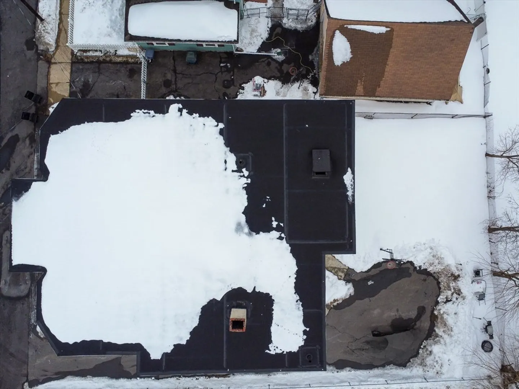
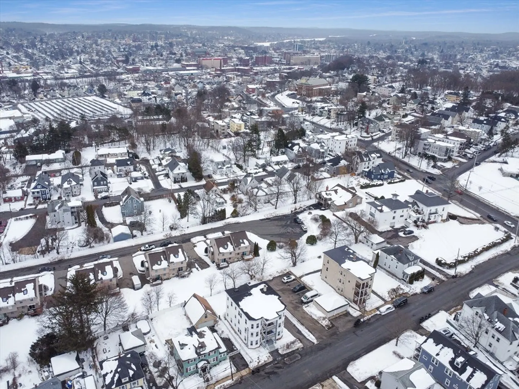
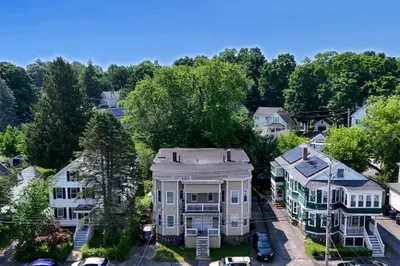
An exceptional opportunity for the savvy investor or owner-occupant! Located in a neighborhood predominantly comprised of single-family homes, this oversized three-family property offers tremendous upside potential. This multi features separate utilities, vinyl siding, replacement windows, hardwood floors, newer appliances, newer hot water tanks, & some original details. Two of the units offer four bedrooms each, with flexible layouts that could easily accommodate a fifth bedroom if desired. The third unit includes three bedrooms & 1.5 baths, with the possibility to restore it to its original seven-room, 4–5 bedroom configuration. Additional potential exists with the possibility for an ADU in the basement (buyer to perform due diligence with the City of Haverhill regarding requirements & approvals). With strong rental possibilities and value-add options, this property is a fantastic addition to any investment portfolio. Don’t miss out on the opportunity to unlock its full potential!
-
Highlights
- Levels: 3
- Property Class: Residential Income
- Stories: 3
- Year Built: 1910
- Parking Spots: 4
- Property Type: 3 Family - 3 Units Up/Down
- Total Rooms: 20
- Status: Closed
-
Additional Details
- Appliances: Range, Refrigerator
- Construction: Frame
- Foundation: Stone
- Lot Features: Cleared, Level
- Roof: Shingle
- Total Number of Units: 3
- Year Built Source: Public Records
- Basement: Interior Entry
- Flooring: Wood, Vinyl
- Interior Features: Living Room, Dining Room, Kitchen
- Road Frontage Type: Public
- SqFt Source: Public Record
- Year Built Details: Approximate
- Zoning: Res
-
Amenities
- Parking Features: Paved Drive
-
Utilities
- Sewer: Public Sewer
- Water Source: Public
-
Fees / Taxes
- Assessed Value: $787,700
- Taxes: $8,436
- Tax Year: 2025
Similar Listings
Sold
42 Photos
Sold
8 Photos
Sold
37 Photos
Sold
23 Photos
Content © 2026 MLS Property Information Network, Inc. The information in this listing was gathered from third party resources including the seller and public records.
Listing information provided courtesy of Century 21 North East.
MLS Property Information Network, Inc. and its subscribers disclaim any and all representations or warranties as to the accuracy of this information.
