
Sold!
$829,999
4
Beds
2/1
Baths
3,062
Living Area
-
Property Description
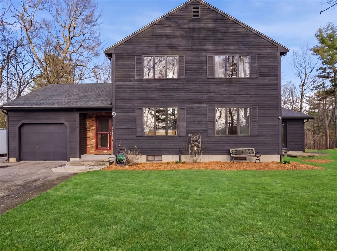
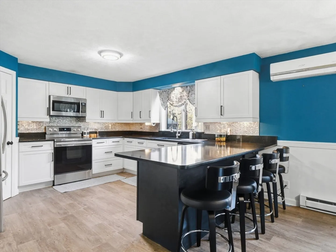
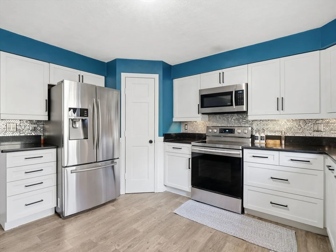
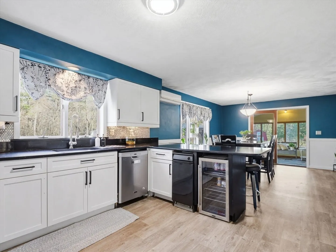
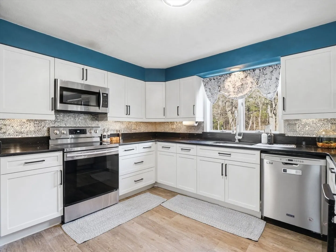
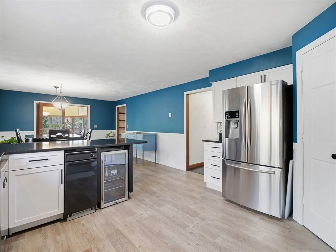
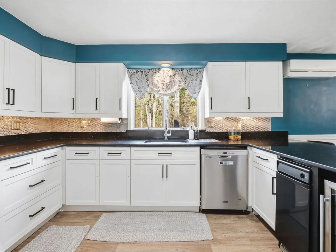
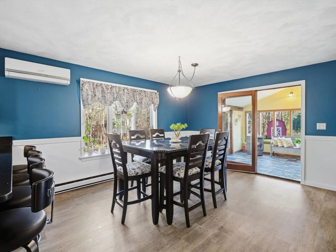
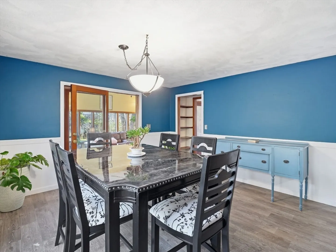
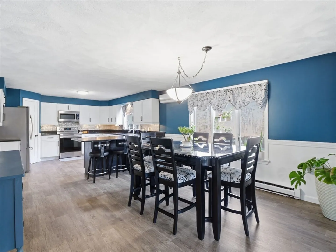
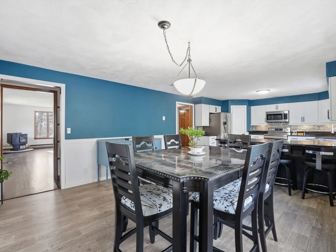
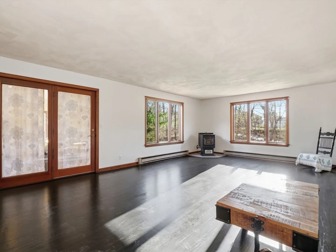
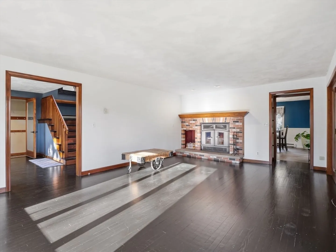
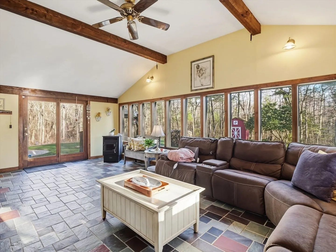
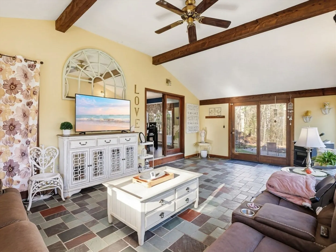
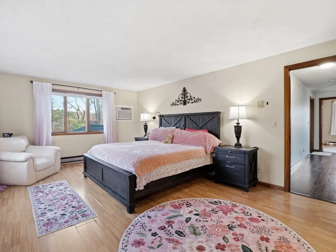
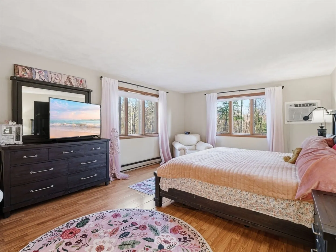
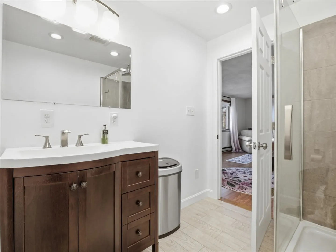
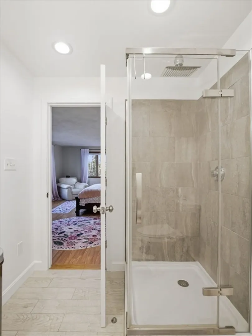
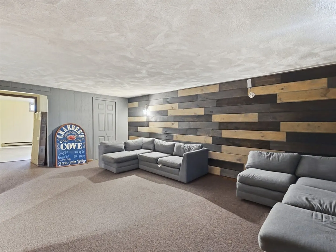
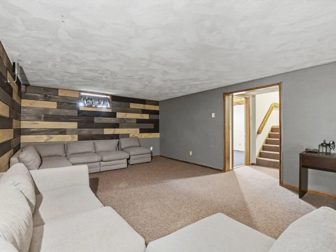
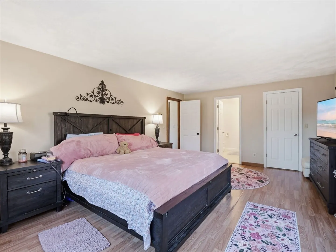
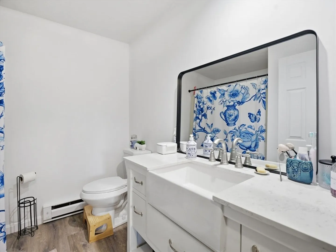
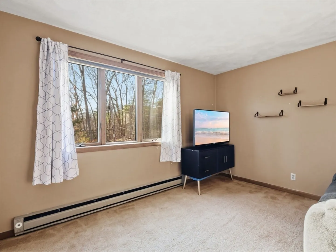
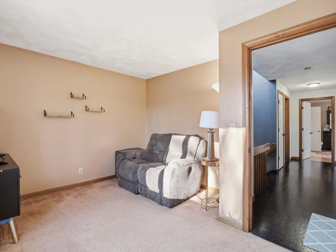
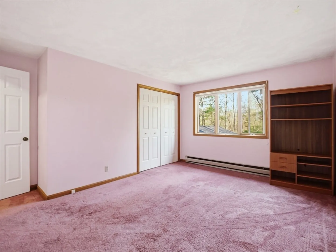
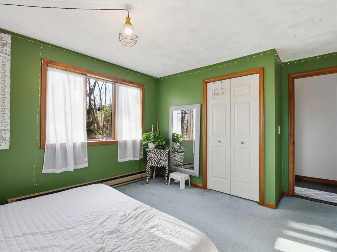
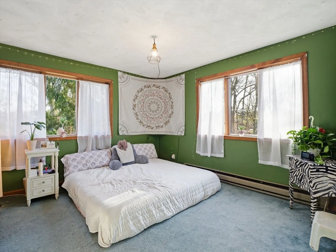
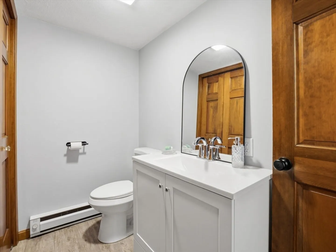
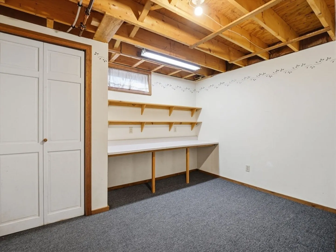
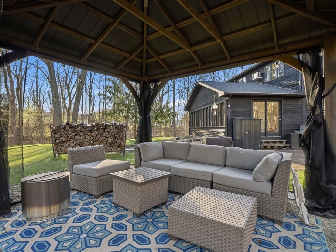
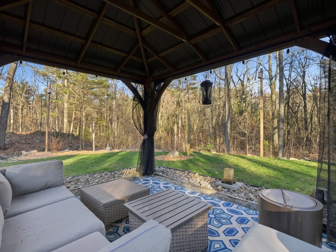
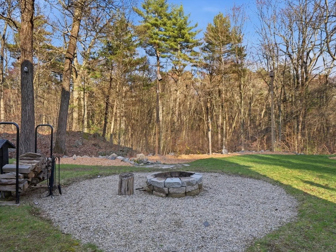
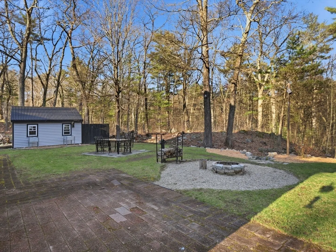
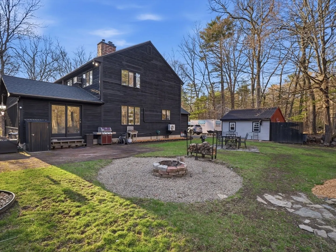
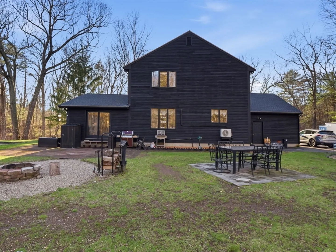
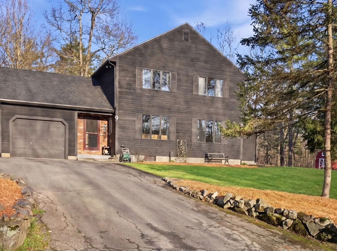
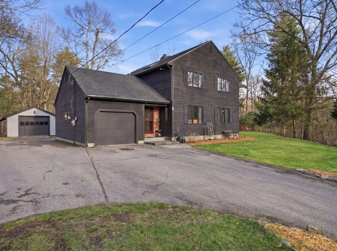
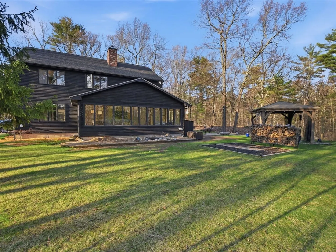
Spacious 4-bedroom, 2.5-bath Colonial offering 3,000+ sq ft of living area, built in 1986 and set on a quiet country road in a prime location surrounded by conservation land. Enjoy a private backyard abutting woods, creating a true nature oasis. Features include a spacious living room with fireplace, updated kitchen with stainless steel appliances, eat-in area and large pantry, plus a bright cathedral ceiling heated sunroom with walls of windows overlooking the backyard. The primary suite offers an updated bath and walk-in closet. Finished basement includes 2 finished rooms plus 2 unfinished storage/workshop areas. Additional highlights include 1st floor laundry, mudroom, pellet stove, 200 amp service, Andersen windows, garage parking, and a 16x16 detached shed with garage door. Ideal property for a contractor with equipment. Zoned Light Industry. Offers due 4/27 at 5pm. Seller reserves the right to accept an offer prior to deadline.
-
Highlights
- Cooling: Wall Unit(s), Ductless
- Parking Spots: 9
- Property Type: Single Family Residence
- Total Rooms: 10
- Status: Closed
- Heating: Electric
- Property Class: Residential
- Style: Colonial
- Year Built: 1986
-
Additional Details
- Appliances: Electric Water Heater, Range, Dishwasher, Microwave
- Construction: Frame
- Fireplaces: 1
- Foundation: Concrete Perimeter
- Lot Features: Wooded
- SqFt Source: Owner
- Year Built Source: Public Records
- Basement: Full, Partially Finished, Bulkhead, Concrete
- Exterior Features: Patio, Storage, Decorative Lighting
- Flooring: Wood, Tile, Carpet, Laminate, Hardwood
- Interior Features: Entrance Foyer, Sun Room, Bonus Room, Central Vacuum
- Roof: Shingle
- Year Built Details: Actual
- Zoning: M1
-
Amenities
- Community Features: Shopping, Park, Walk/Jog Trails
- Parking Features: Attached, Paved Drive, Off Street
- Covered Parking Spaces: 1
-
Utilities
- Electric: Circuit Breakers, 200+ Amp Service
- Water Source: Private
- Sewer: Public Sewer
-
Fees / Taxes
- Assessed Value: $740,300
- Taxes: $8,802
- Tax Year: 2025
Similar Listings
Sold
31 Photos
Sold
25 Photos
Sold
42 Photos
Sold
42 Photos
Content © 2026 MLS Property Information Network, Inc. The information in this listing was gathered from third party resources including the seller and public records.
Listing information provided courtesy of Lillian Montalto Signature Properties.
MLS Property Information Network, Inc. and its subscribers disclaim any and all representations or warranties as to the accuracy of this information.
