
Sold!
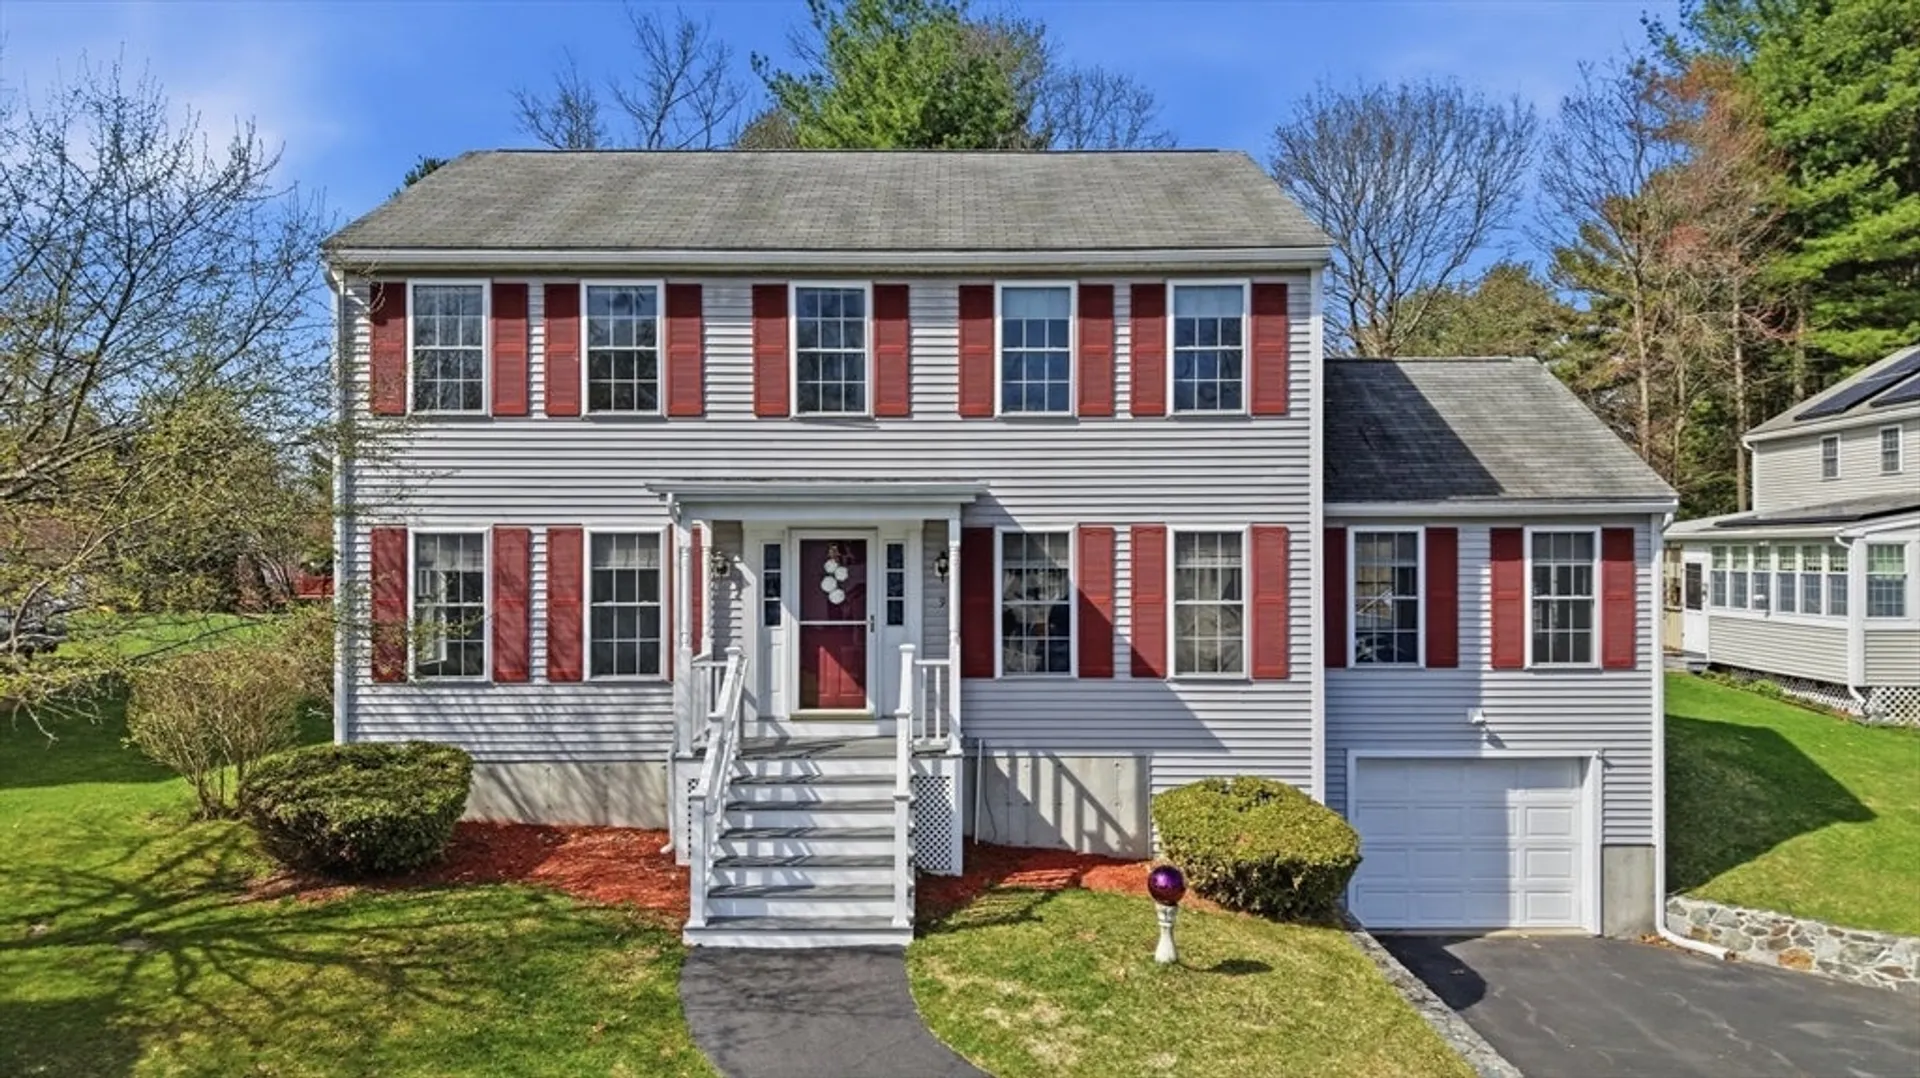
$725,501
3
Beds
2
Baths
2,076
Living Area
-
Property Description
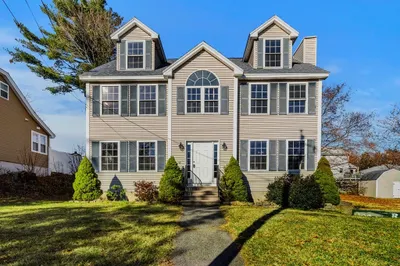
Welcome to this beautifully maintained Colonial in the sought-after Pawtucketville neighborhood, where timeless design blends seamlessly with everyday comfort. Sun-filled living areas flow effortlessly into a stunning vaulted family room, where a cozy gas stove serves as the perfect focal point for relaxing nights in. The spacious kitchen is ideal for gathering, while the adjoining three-season porch offers a peaceful retreat and opens directly to a composite deck for effortless indoor-outdoor living. Upstairs, generously sized bedrooms provide comfort and privacy. Thoughtfully designed with a chair lift for added accessibility. Ideally located near parks, walking trails, shopping, commuter routes, and UMass Lowell.
-
Highlights
- Area: Pawtucketville
- Heating: Forced Air, Natural Gas
- Property Class: Residential
- Style: Colonial
- Year Built: 2000
- Cooling: Central Air
- Parking Spots: 5
- Property Type: Single Family Residence
- Total Rooms: 7
- Status: Closed
-
Additional Details
- Appliances: Gas Water Heater, Range, Dishwasher, Refrigerator, Washer, Dryer
- Exterior Features: Porch - Enclosed, Deck - Composite, Rain Gutters, Storage, Sprinkler System
- Foundation: Concrete Perimeter
- Road Frontage Type: Public
- SqFt Source: Public Record
- Year Built Source: Public Records
- Basement: Full, Garage Access, Unfinished
- Flooring: Tile, Carpet, Hardwood, Flooring - Wall to Wall Carpet
- Interior Features: Ceiling Fan(s), Sun Room
- Roof: Shingle
- Year Built Details: Actual
- Zoning: Ssf
-
Amenities
- Community Features: Public Transportation, Shopping, Park, Walk/Jog Trails, Medical Facility, Bike Path, Highway Access, Public School, T-Station, University
- Parking Features: Attached, Paved Drive, Off Street, Paved
- Covered Parking Spaces: 1
-
Utilities
- Electric: Circuit Breakers
- Water Source: Public
- Sewer: Public Sewer
-
Fees / Taxes
- Assessed Value: $591,200
- Taxes: $6,787
- Tax Year: 2025
Similar Listings
Sold
42 Photos
Sold
42 Photos
Sold
39 Photos
Sold
33 Photos
Content © 2026 MLS Property Information Network, Inc. The information in this listing was gathered from third party resources including the seller and public records.
Listing information provided courtesy of LAER Realty Partners.
MLS Property Information Network, Inc. and its subscribers disclaim any and all representations or warranties as to the accuracy of this information.
