
9 Perrin Street #A
$619,900
3
Beds
1/1
Bath
1,157
Sqft
- Request Info
- Call
- Save
-
More
- Mortgage Calculator

Property Tools
NEW CONSTRUCTION
$619,900
3
Beds
1/1
Bath
1,157
Living Area
-
Property Description
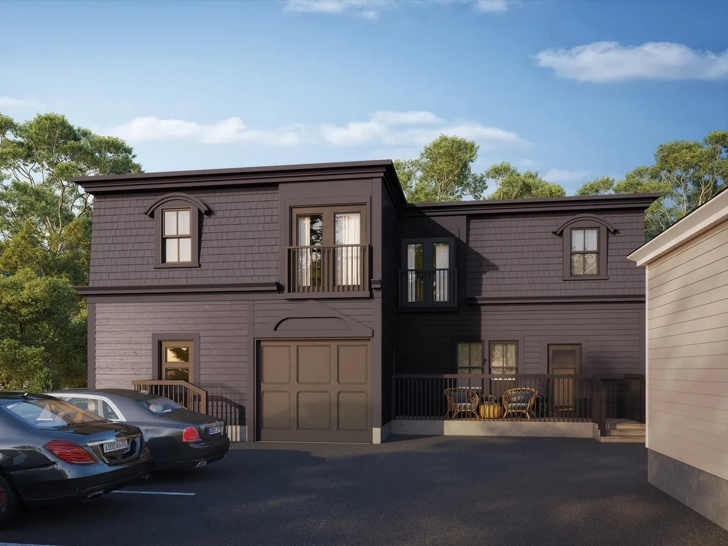
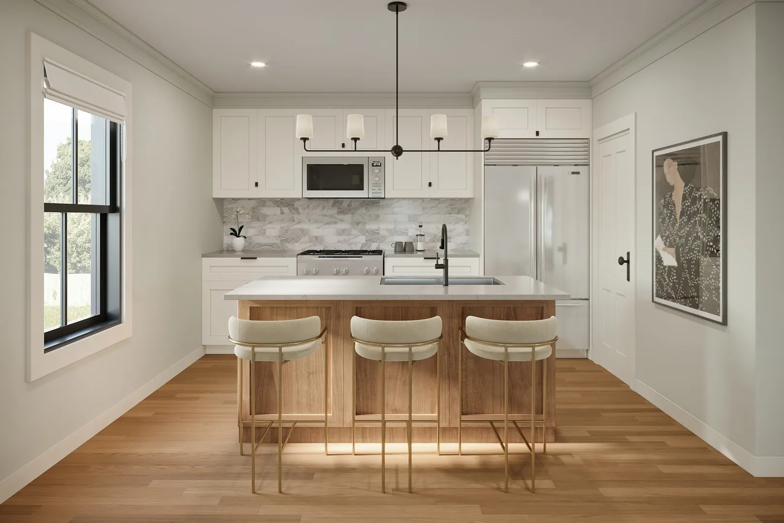
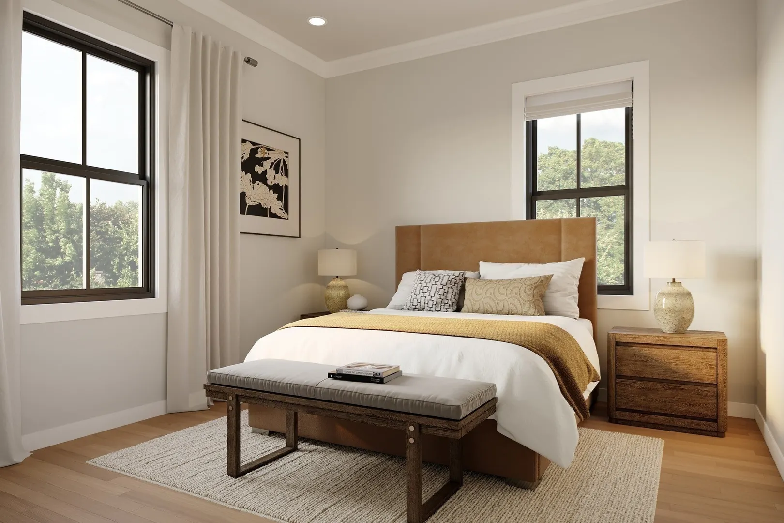
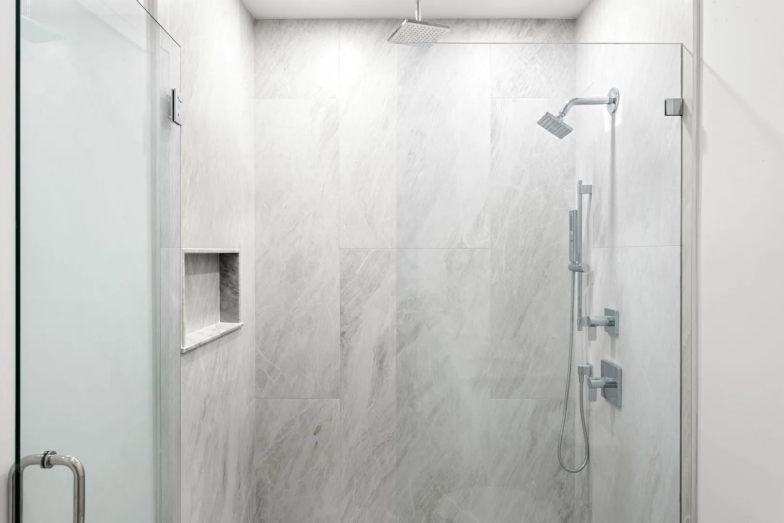
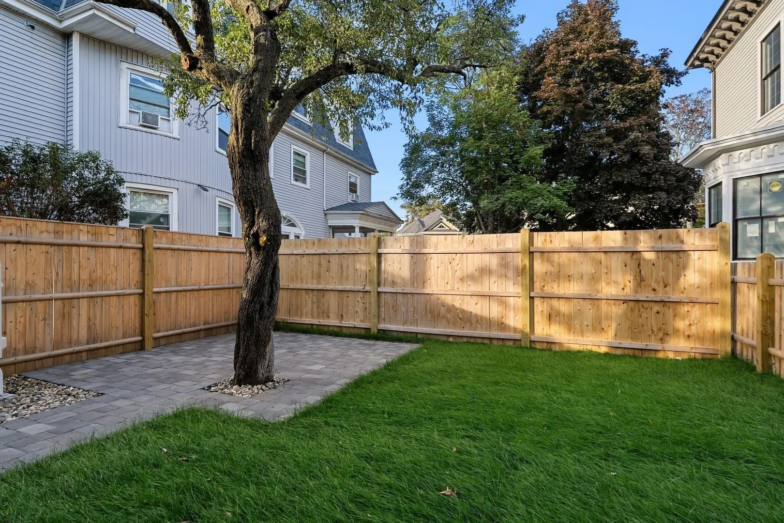
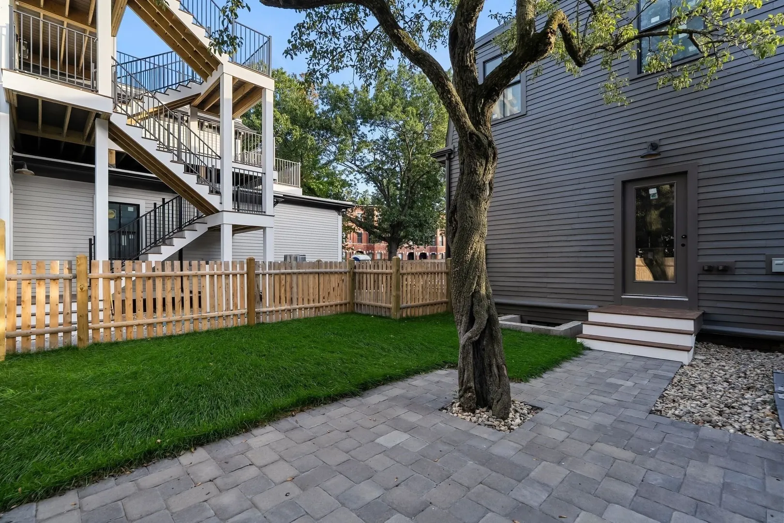
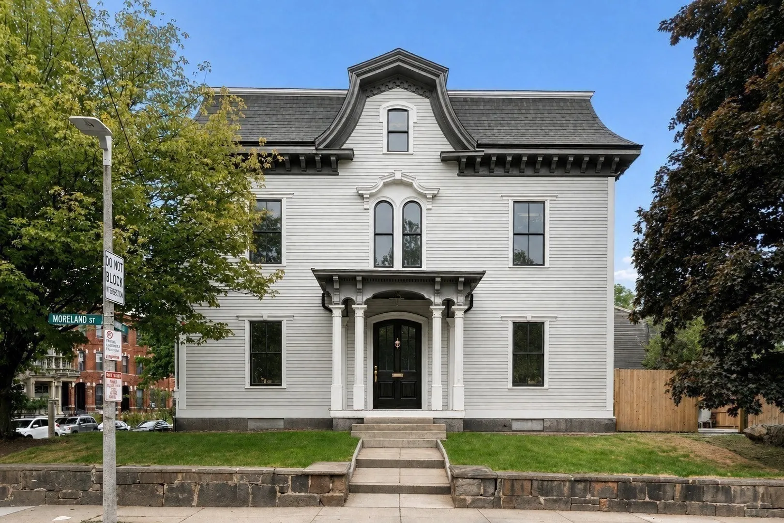
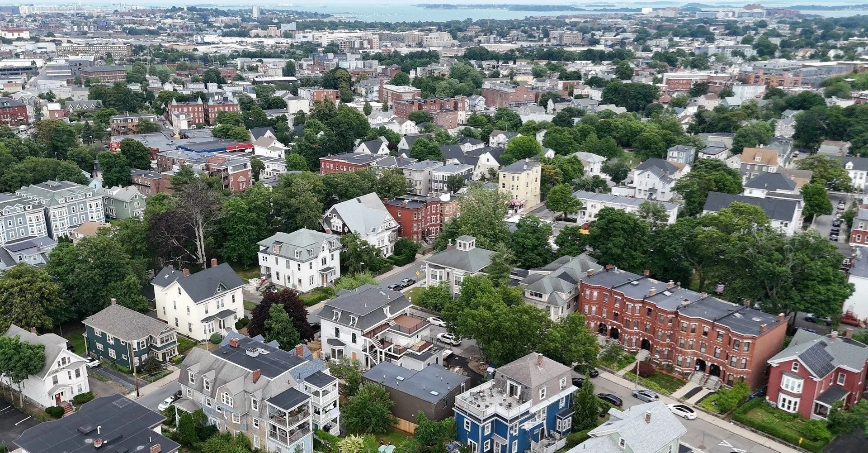
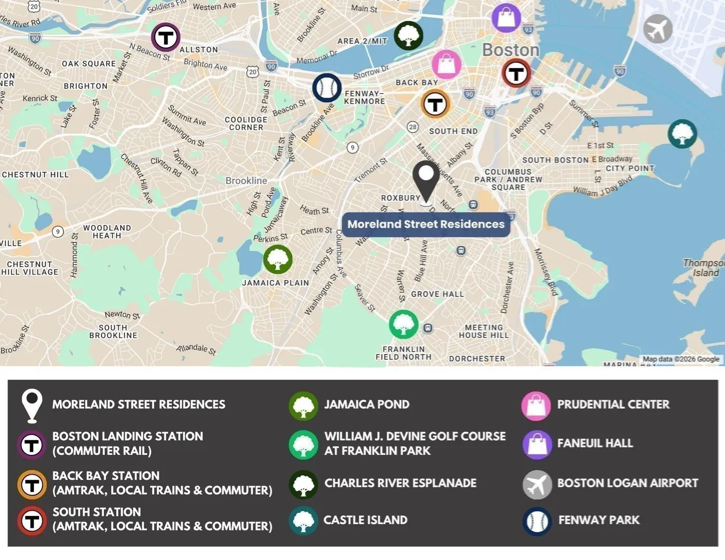
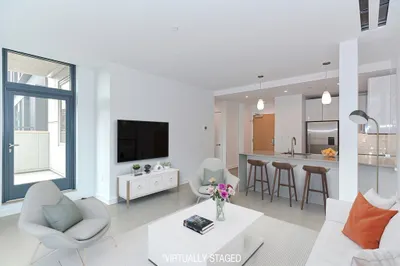
RENOVATION COMPLETED. The Carriage House opportunity at the Moreland Street Residences. Private Entry with Three Levels, Deeded Parking Space at your doorstep, & Private Yard Space. This condo has the feel of a "Single Family" Home with 3 Bedrooms. Enter into an Open-Concept Kitchen/Living Area, The Kitchen catches your eye, Bosch Appliances & Calcutta-Quartz Counters + Large 6ft Island w/Seating. Direct Access to your Private Fenced-in yard, Beautifully Manicured w/ Stone Masonry Pavers & Arborvitae. Back inside the Top Floor features Two Bedrooms & Luxurious Spa-Quality Bath w/Double Vanity, Heated Floors, Large Walk-In Glass Shower. The Lower Finished Level boasts a secondary Living Area or 3rd Bedroom with Stunning Half Bathroom. In-Unit Laundry, Central A/C & White Oak Hardwood Flooring throughout. This project has Six Newly Renovated Condo Residences, 4 inside The Original Italianate Mansion & 2 Carriage Houses. Each Home offers a Unique Layout + Modern Luxuries: Private Outdoor Space, Central AC, Designer Finishes, In-Unit Laundry, Off-Street Deeded Parking, Deeded Basement Storage. Total REHAB, Top to Bottom, by a Experienced Local “Design Build” TEAM. Move-In ready: New Roof, New HVAC, New Plumbing, New Electrical, New Windows. LOCATION: Steps to Orange Line (T) Commuter Stop, Malcolm X Park & Shops. Just 1 mile to the SOUTH END!
-
Highlights
- Area: Roxbury
- Cooling: Central Air
- HOA Fee: $213
- Property Class: Residential
- Stories: 1
- Unit Number: A
- Status: Active
- Building Name: Moreland Street Residences
- Heating: Central
- Parking Spots: 1
- Property Type: Condominium
- Total Rooms: 5
- Year Built: 1860
-
Additional Details
- Appliances: Range, Dishwasher, Disposal, Microwave, Refrigerator, Freezer, Washer, Dryer
- Construction: Frame
- Flooring: Wood, Hardwood
- Roof: Shingle, Rubber
- Total Number of Units: 6
- Year Built Source: Public Records
- Zoning: Res
- Basement: N
- Exterior Features: Deck, Patio
- Pets Allowed: Yes
- SqFt Source: Measured
- Year Built Details: Actual, Renovated Since, Under Construction
- Year Converted: 2026
-
Amenities
- Community Features: Public Transportation, Shopping, Pool, Tennis Court(s), Park, Walk/Jog Trails, Golf, Medical Facility, Laundromat, Bike Path, Conservation Area, Highway Access, House of Worship, Private School, Public School, T-Station, University
- Parking Features: Deeded, Off Street, Assigned
-
Utilities
- Electric: Other (See Remarks)
- Water Source: Public
- Sewer: Public Sewer
-
Fees / Taxes
- HOA Fee Frequency: Monthly
- Tax Year: 2026
- HOA Fee Includes: Water, Sewer, Insurance, Snow Removal
Similar Listings
Sold
30 Photos
Sold
10 Photos
Sold
7 Photos
Sold
22 Photos
Content © 2026 MLS Property Information Network, Inc. The information in this listing was gathered from third party resources including the seller and public records.
Listing information provided courtesy of Century 21 Cityside.
MLS Property Information Network, Inc. and its subscribers disclaim any and all representations or warranties as to the accuracy of this information.