
9 Pavia Place
$779,500
4
Beds
2/1
Baths
2,135
Sqft
- Request Info
- Call
- Save
-
More
- Mortgage Calculator

Property Tools
$779,500
4
Beds
2/1
Baths
2,135
Living Area
-
Property Description
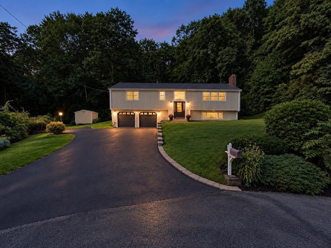
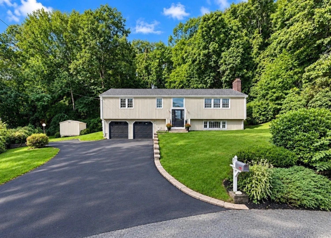
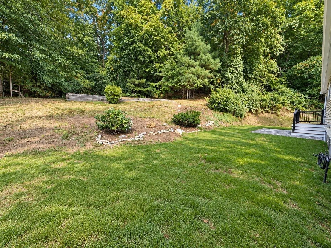
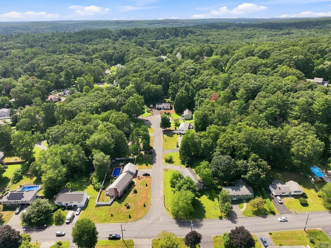
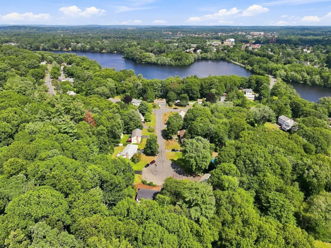
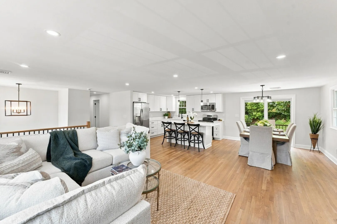
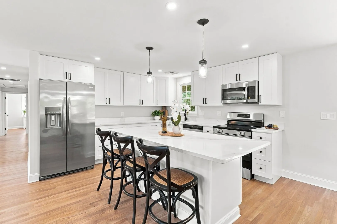
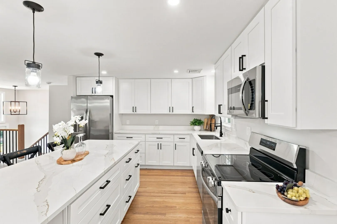
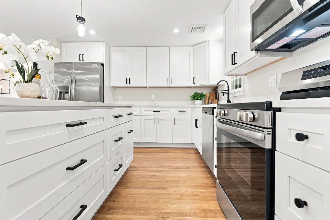
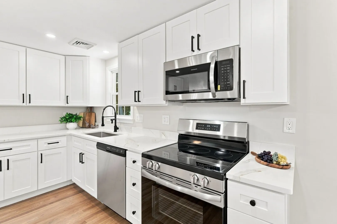
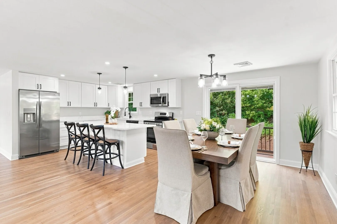
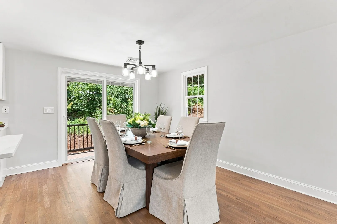
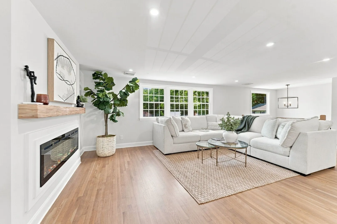
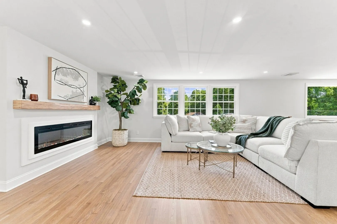
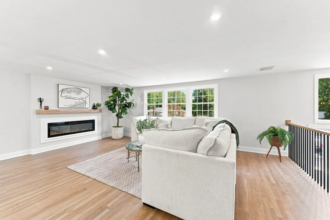
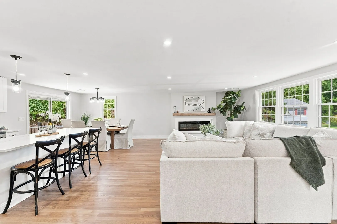
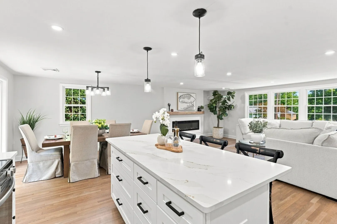
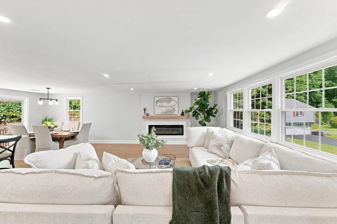
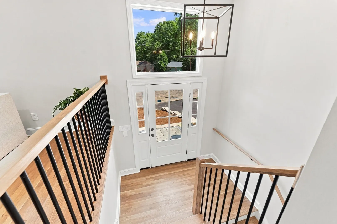
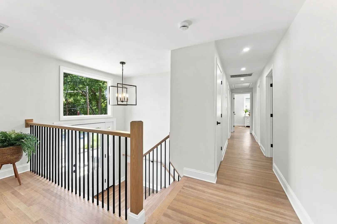
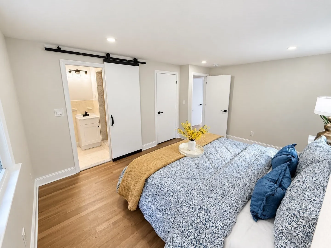
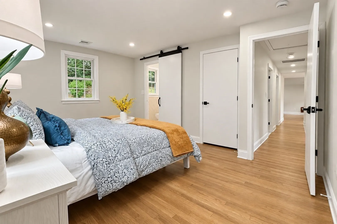
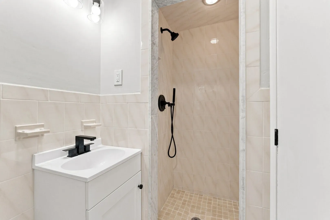
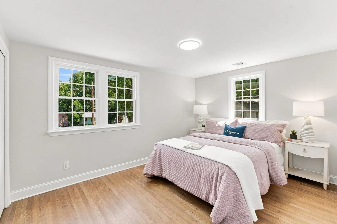
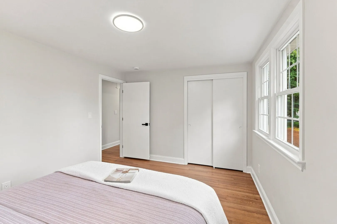
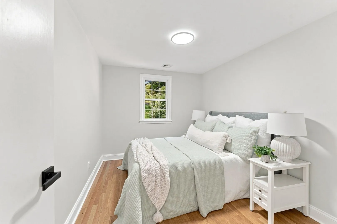
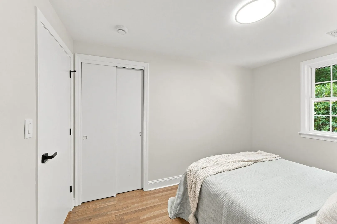
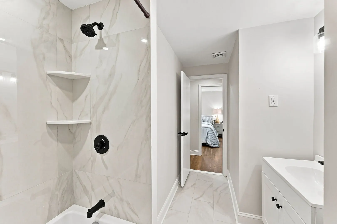
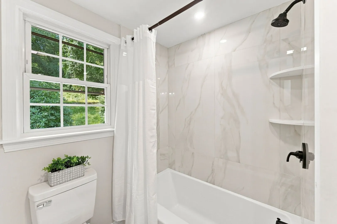
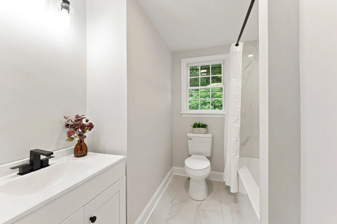
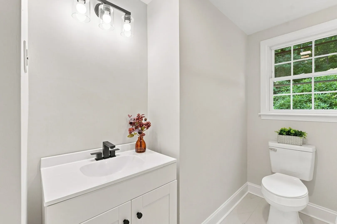
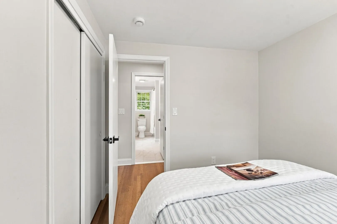
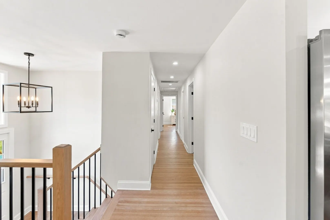
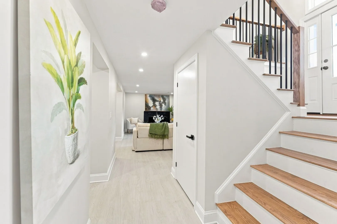
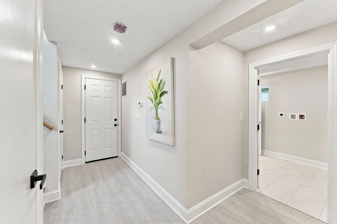
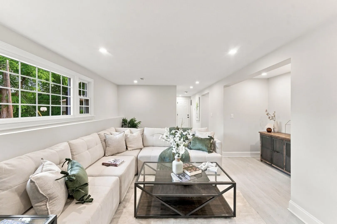
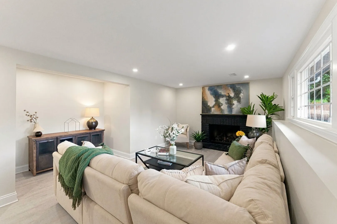
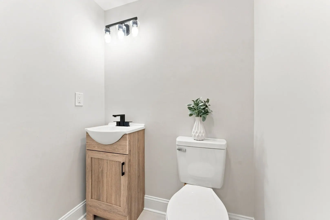
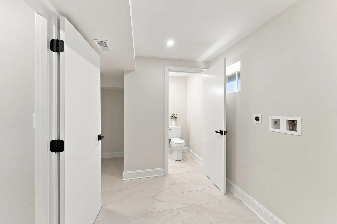
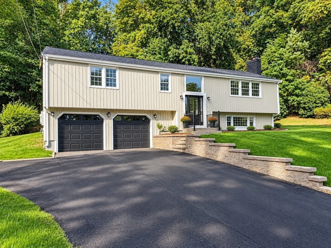
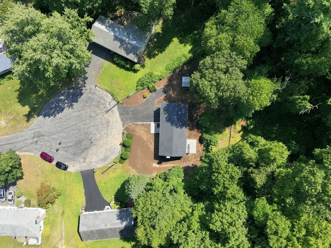
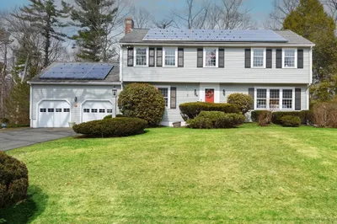
Pavia Place just raised the bar on Framingham living! Freshly reimagined, beautifully updated and designed for the way you want to live, this stunning 4 bedroom, 2.5 bath home delivers the space, style and setting you’ve been searching for! From the moment you enter, gorgeous hardwood floors throughout the entire main level, natural light and a fresh, modern feel set the tone. The spectacular new kitchen steals the spotlight with gleaming quartz countertops, beautiful cabinetry, oversized island, and all new appliances. The sensational dining area was made for memorable holidays, lively dinner parties and gathering everyone around the table. The spacious fireplaced living room offers the perfect balance of comfort and style. Your primary suite is a retreat of its own, complete with a gorgeous tiled walk in shower and walk in closet. Three additional bedrooms and a beautifully renovated main bath complete the main level. And just when you think you’ve seen it all, the finished lower level delivers even more living space with a second fireplace and endless possibilities for a media room, home gym, playroom, guest space or home office. Step outside and discover one of this property’s greatest features: more than three quarters of an acre offering privacy, room to entertain and a backyard with endless possibilities. Imagine summer evenings, outdoor dining, backyard celebrations and room to simply enjoy it all. Perfectly positioned at the end of a quiet cul de sac, yet convenient to shopping, restaurants and major commuting routes. This isn’t just another updated home. It’s the space you’ve wanted, the updates you’ll love and the location that brings it all together. Welcome to Pavia Place!
-
Highlights
- Cooling: Heat Pump
- Parking Spots: 6
- Property Type: Single Family Residence
- Total Rooms: 8
- Status: Active
- Heating: Forced Air, Heat Pump
- Property Class: Residential
- Style: Split Entry
- Year Built: 1968
-
Additional Details
- Appliances: Electric Water Heater, Range, Dishwasher, Microwave, Refrigerator
- Construction: Frame
- Exterior Features: Deck - Composite, Patio, Rain Gutters, Storage, Screens
- Flooring: Hardwood, Flooring - Hardwood
- Interior Features: Open Floorplan, Entrance Foyer
- Road Frontage Type: Public
- SqFt Source: Public Record
- Year Built Source: Public Records
- Basement: Full, Finished, Walk-Out Access, Interior Entry, Garage Access
- Exclusions: Staging Furniture
- Fireplaces: 2
- Foundation: Concrete Perimeter
- Lot Features: Cul-De-Sac, Wooded
- Roof: Shingle
- Year Built Details: Actual, Renovated Since
- Zoning: R4
-
Amenities
- Community Features: Public Transportation, Shopping, Tennis Court(s), Park, Walk/Jog Trails, Stable(s), Medical Facility, Conservation Area, Highway Access, House of Worship, Private School, Public School, T-Station, University
- Parking Features: Attached, Under, Paved Drive, Off Street
- Covered Parking Spaces: 2
-
Utilities
- Electric: 200+ Amp Service
- Water Source: Public
- Sewer: Public Sewer
-
Fees / Taxes
- Assessed Value: $678,200
- Taxes: $8,023
- Tax Year: 2026
Similar Listings
Sold
1 Photo
Sold
35 Photos
Sold
42 Photos
Sold
37 Photos
Content © 2026 MLS Property Information Network, Inc. The information in this listing was gathered from third party resources including the seller and public records.
Listing information provided courtesy of Keller Williams Boston MetroWest.
MLS Property Information Network, Inc. and its subscribers disclaim any and all representations or warranties as to the accuracy of this information.