
Sold!
$670,000
2
Beds
1
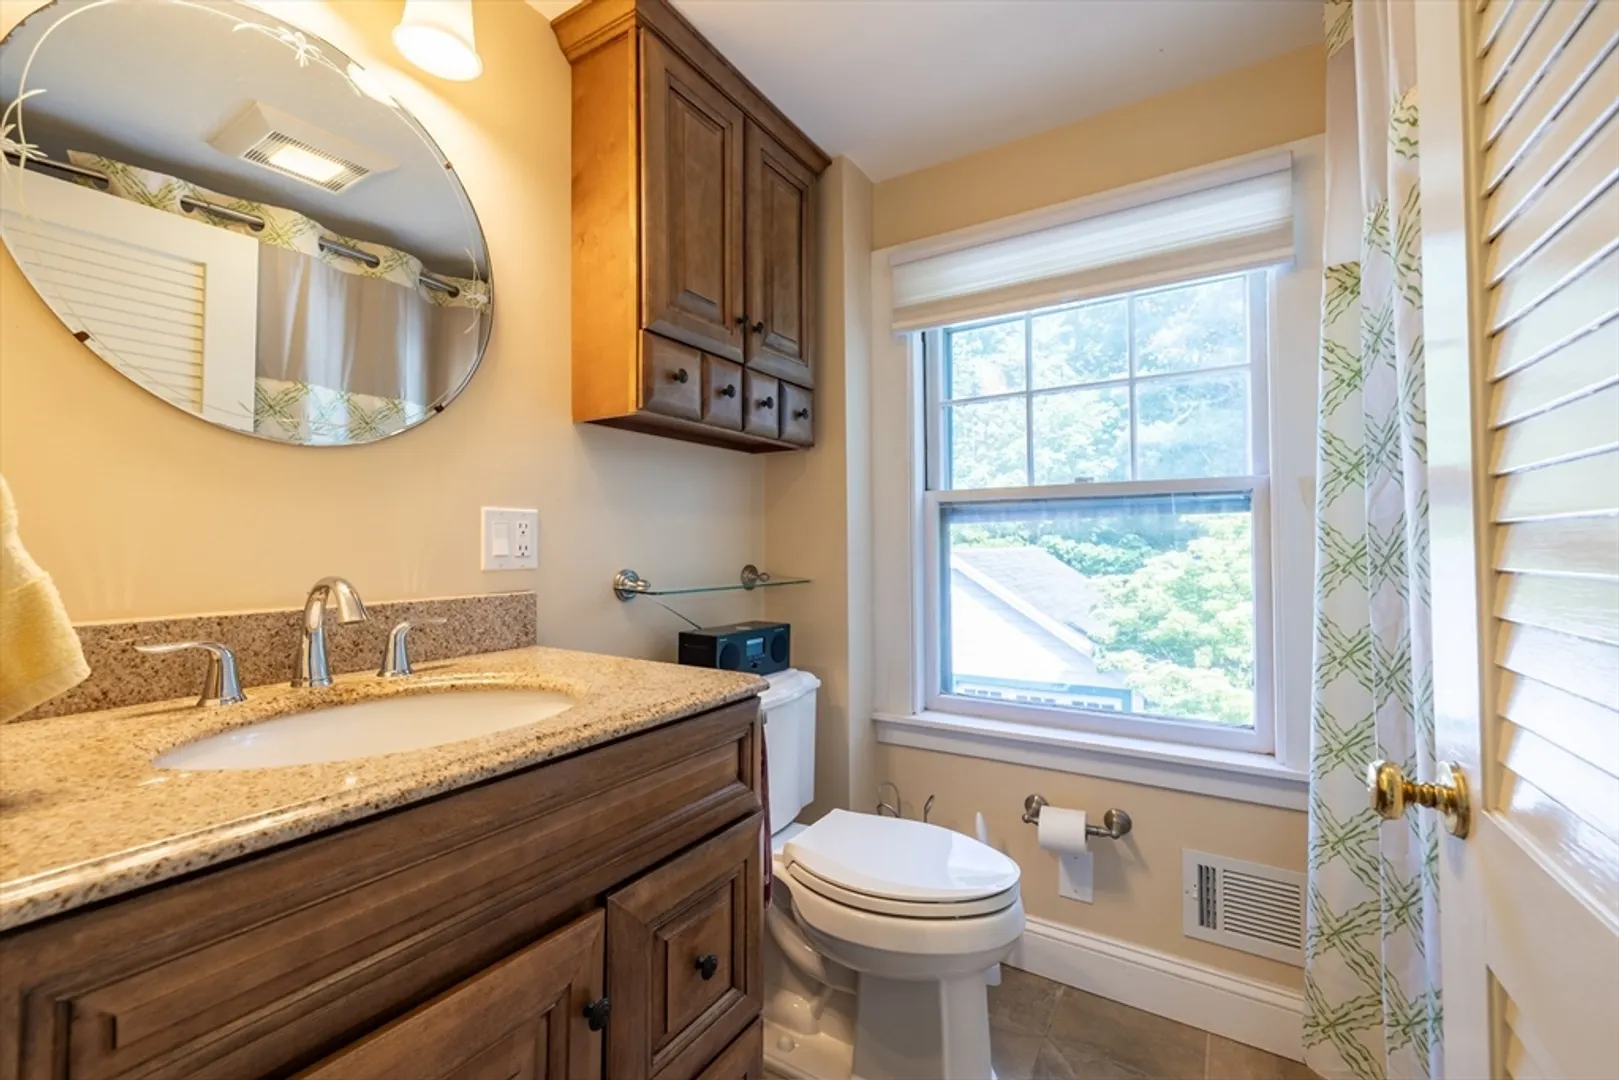
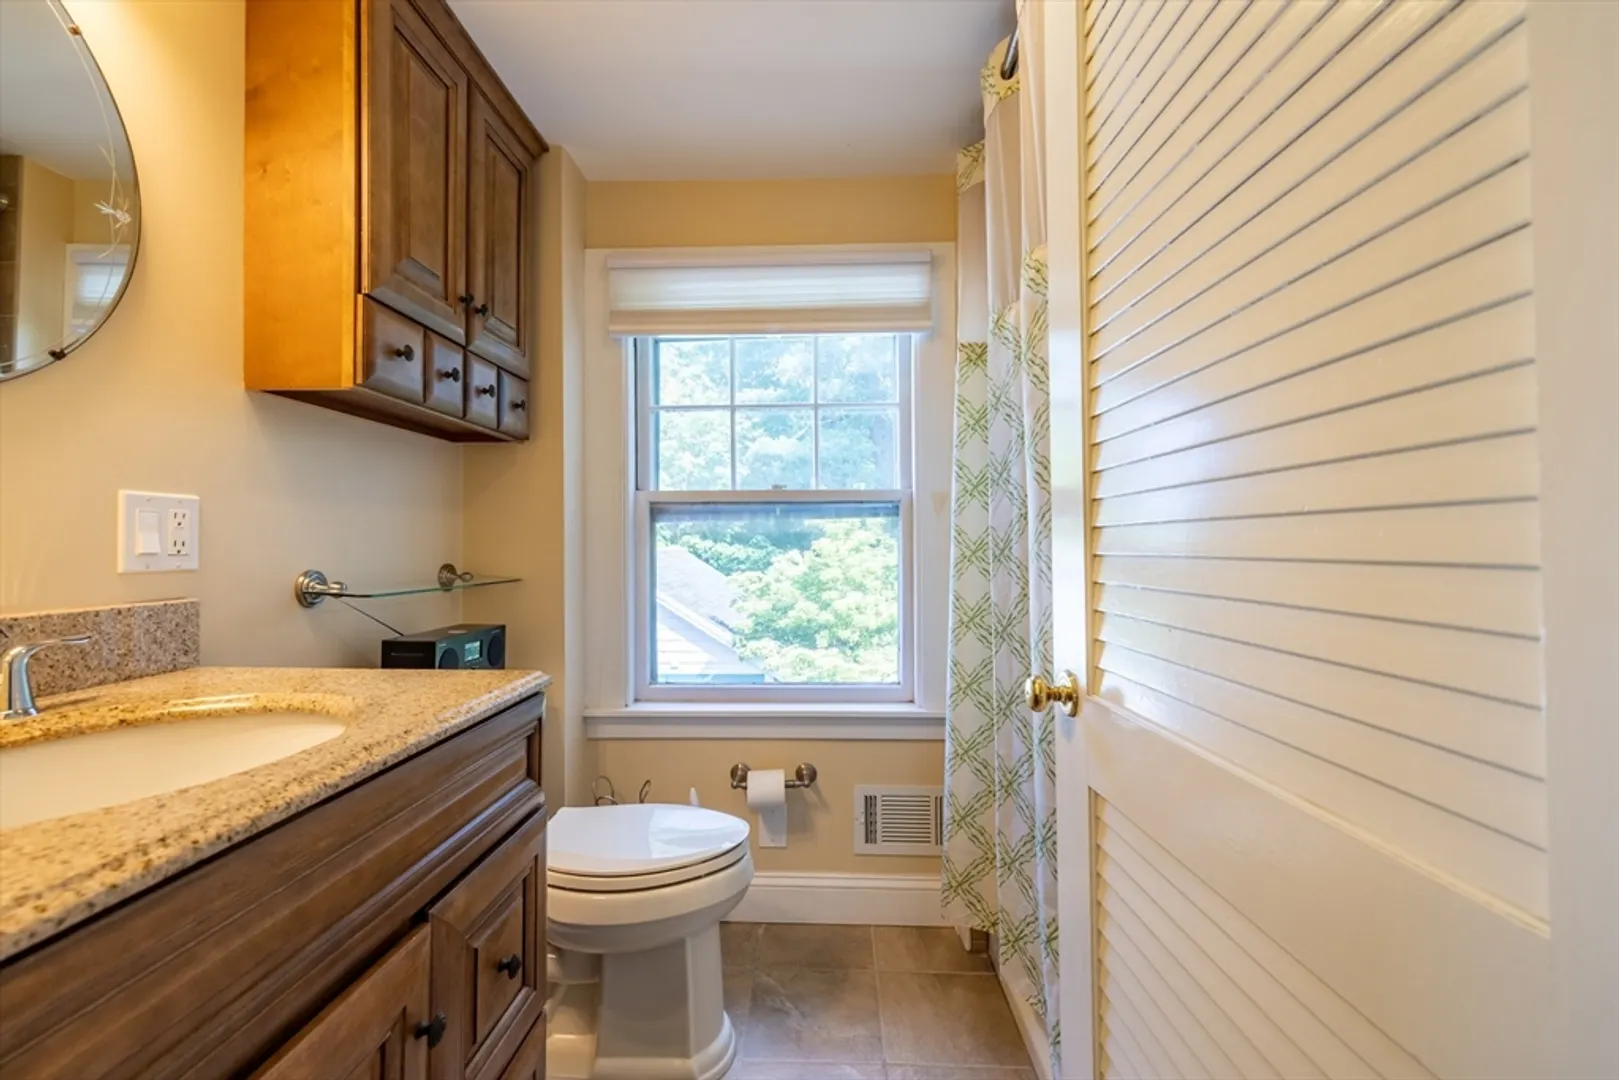
Bath
1,237
Living Area
-
Property Description
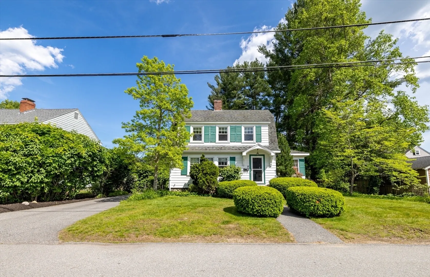
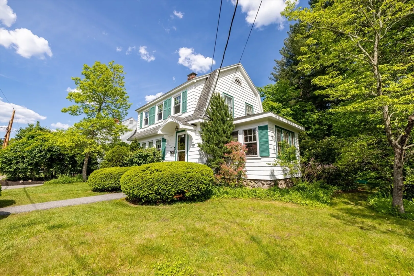
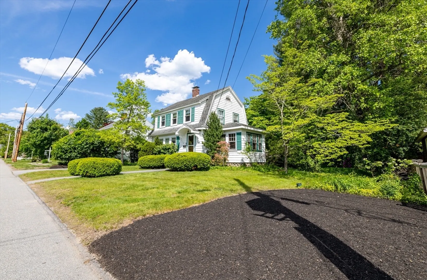
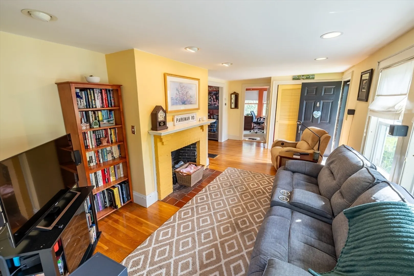
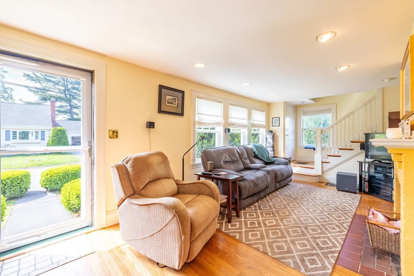
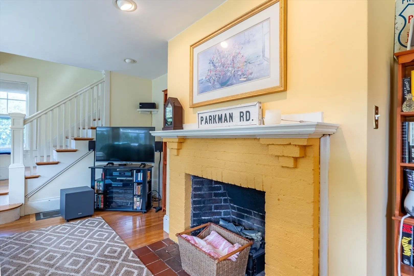
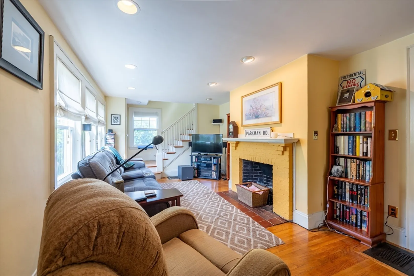
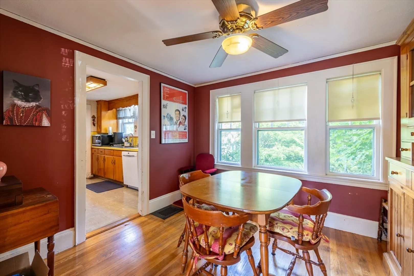
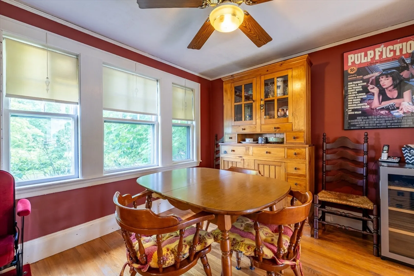
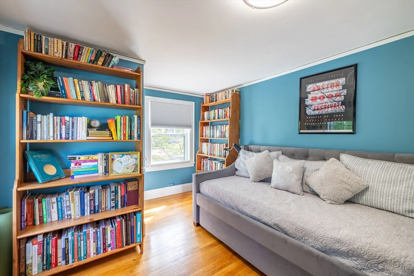
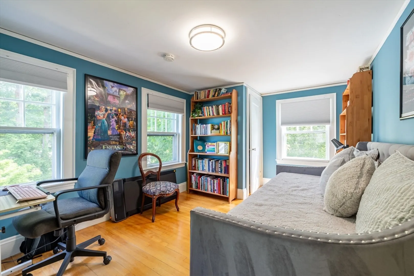
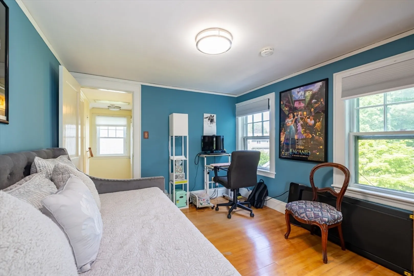
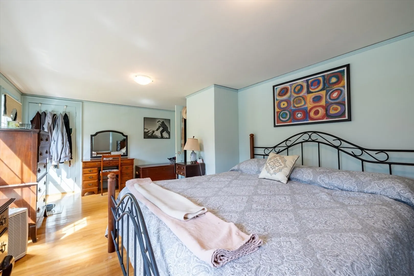
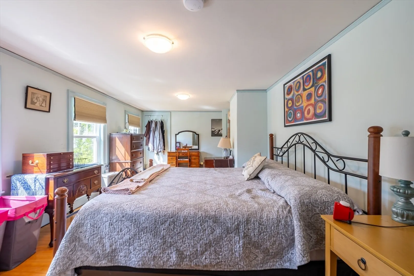
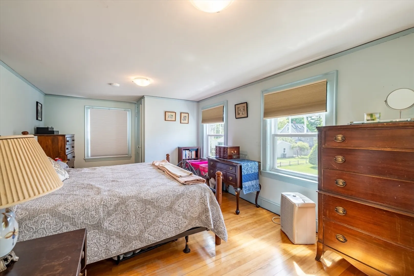
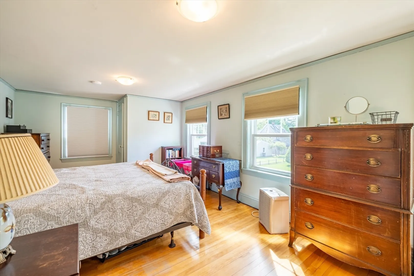
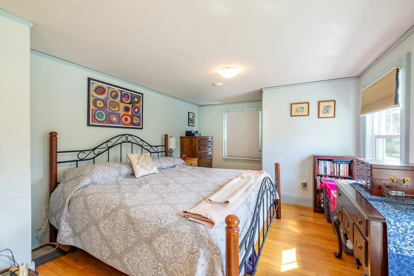
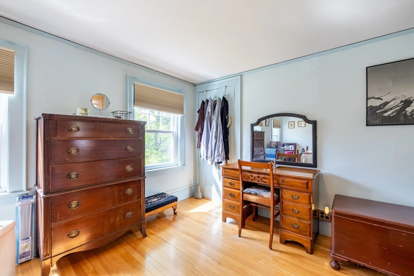
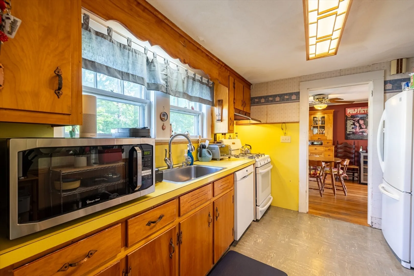
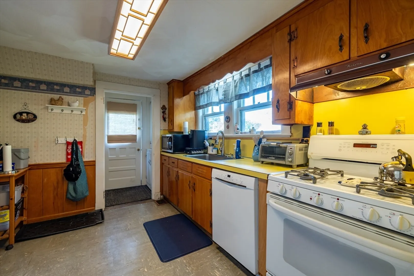
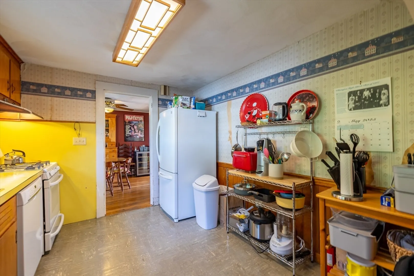
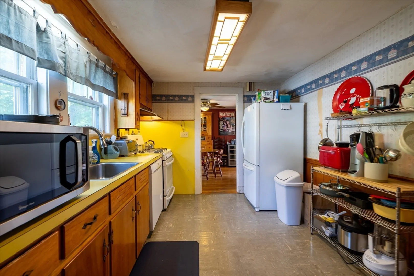
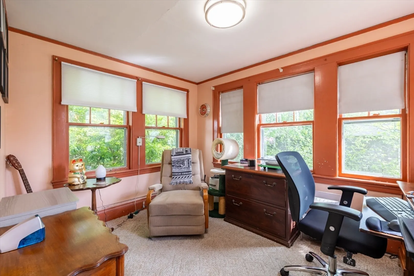
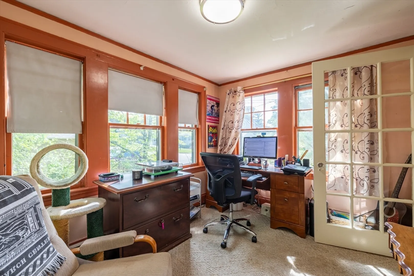
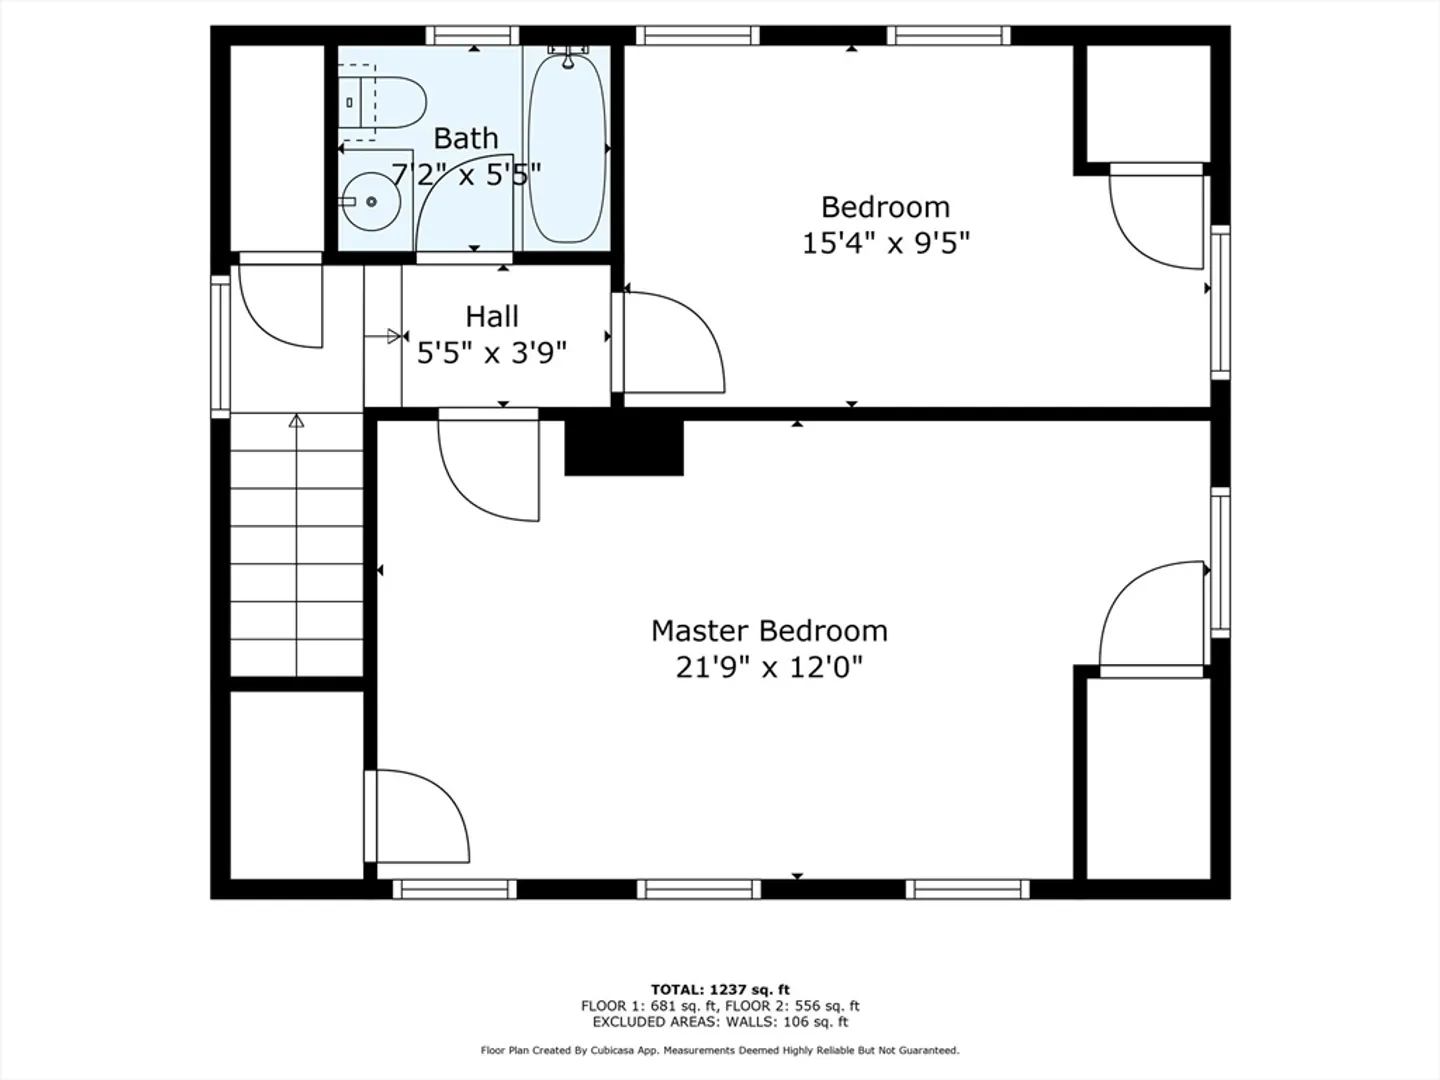
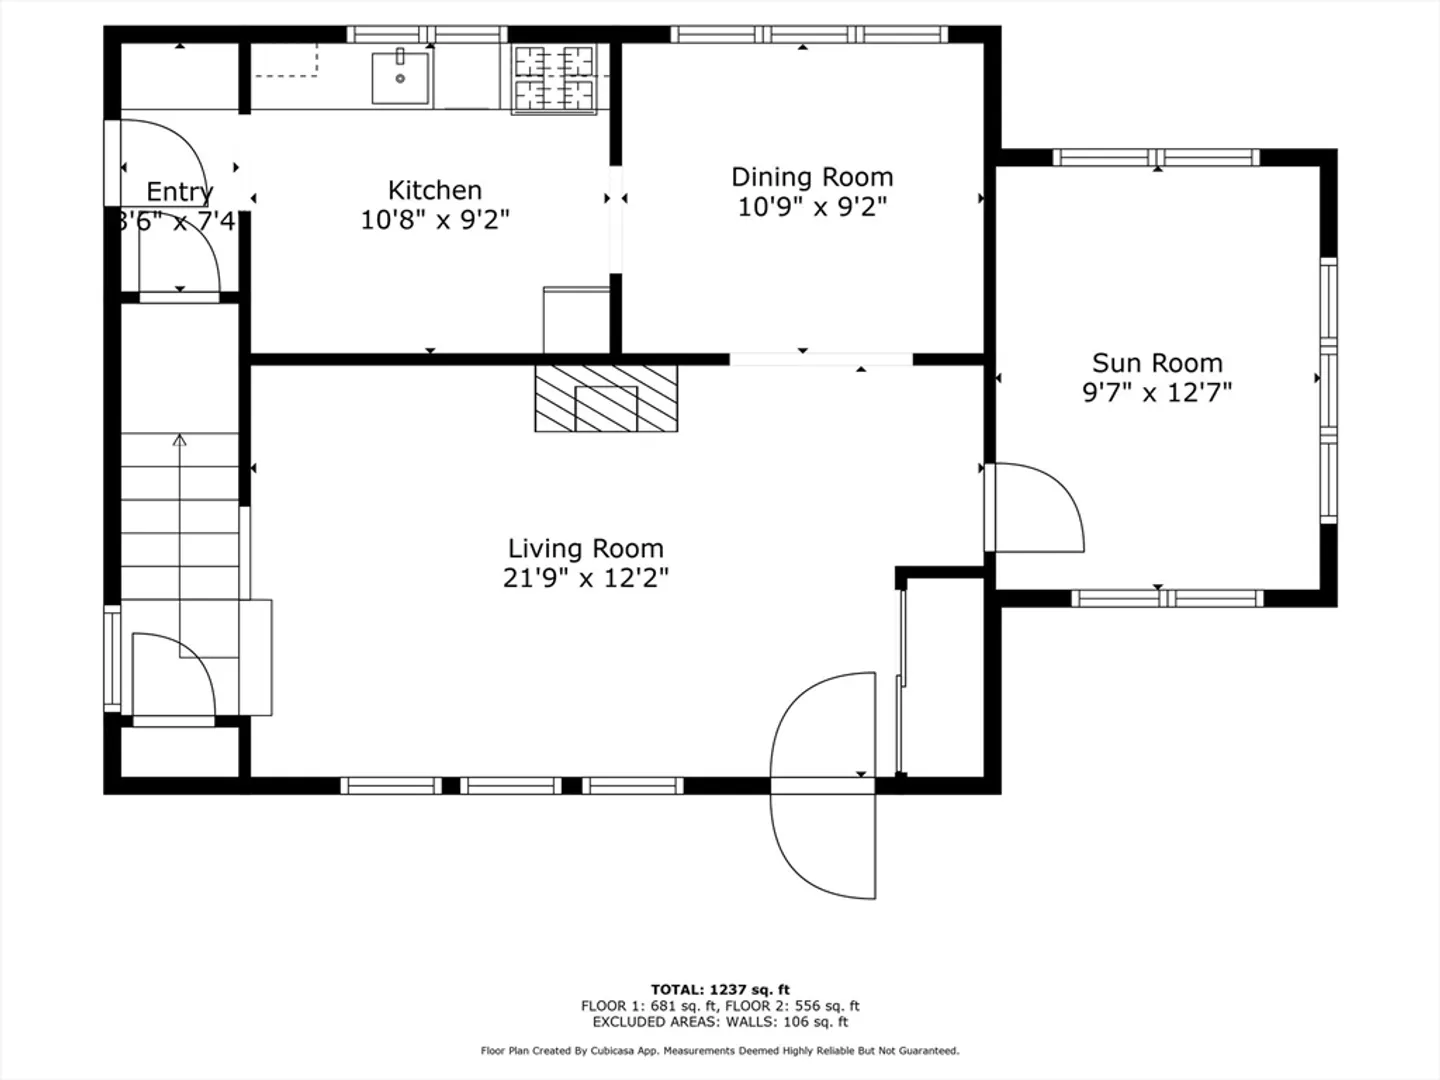
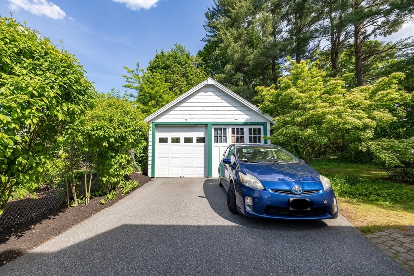
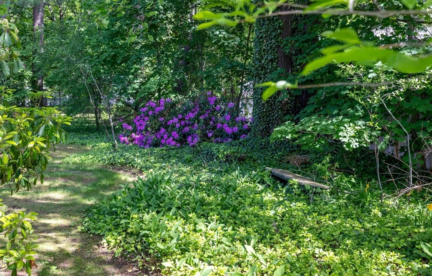
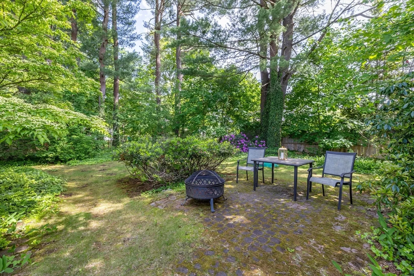
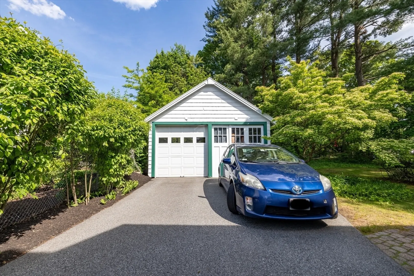
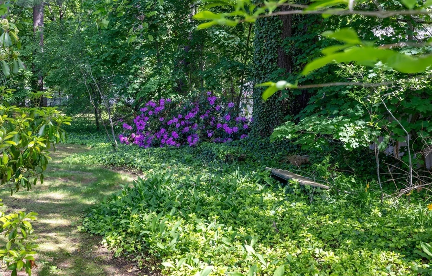
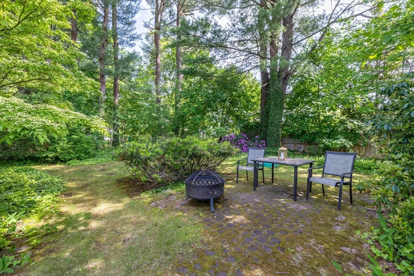
Amazing Price! Don’t miss this wonderful opportunity to own a quaint and cozy home tucked away on a peaceful dead-end street. Whether you’re looking to update or embrace the home’s classic charm, this property offers plenty of possibilities. The 1st floor offers ample kitchen looking for your update, formal dining room, comfortable living room with hdwd floors, recessed lighting, and a cozy fireplace. A versatile office/sunroom space completes the main level. Upstairs, the primary bedroom offers hdwd floors and direct access to a walk-up attic, ideal for abundant storage or future expansion, 2nd bedroom is bright & features hdwd floors. The walk-up attic presents great potential to create additional living space to suit your needs. Add'l features include central A/C, 2-car garage, a fenced backyard, and 3-car driveway. Your updating ideas along with fresh paint will really make this home shine! First Showings begin at Open Houses, 5/31 & 6/1 11-12:30pm.
-
Highlights
- Cooling: Central Air
- Parking Spots: 3
- Property Type: Single Family Residence
- Total Rooms: 6
- Status: Closed
- Heating: Forced Air, Natural Gas
- Property Class: Residential
- Style: Colonial
- Year Built: 1920
-
Additional Details
- Appliances: Gas Water Heater, Range, Dishwasher, Refrigerator, Washer, Dryer
- Construction: Stone
- Fireplaces: 1
- Foundation: Stone, Brick/Mortar
- Lot Features: Level
- Roof: Shingle
- Year Built Details: Actual
- Zoning: S15
- Basement: Full, Interior Entry, Bulkhead, Concrete, Unfinished
- Exterior Features: Rain Gutters
- Flooring: Tile, Vinyl, Hardwood
- Interior Features: Sun Room, Walk-up Attic
- Road Frontage Type: Public, Dead End
- SqFt Source: Measured
- Year Built Source: Public Records
-
Amenities
- Community Features: Highway Access
- Parking Features: Detached, Paved Drive, Off Street, Paved
- Covered Parking Spaces: 2
-
Utilities
- Electric: Circuit Breakers, 100 Amp Service
- Water Source: Public
- Sewer: Public Sewer
-
Fees / Taxes
- Assessed Value: $643,000
- Taxes: $7,324
- Tax Year: 2025
Similar Listings
Sold
42 Photos
Sold
30 Photos
Sold
32 Photos
Sold
30 Photos
Content © 2026 MLS Property Information Network, Inc. The information in this listing was gathered from third party resources including the seller and public records.
Listing information provided courtesy of Trinity Real Estate.
MLS Property Information Network, Inc. and its subscribers disclaim any and all representations or warranties as to the accuracy of this information.
