
Sold!
$775,000
4
Beds
3
Baths
1,474
Living Area
-
Property Description
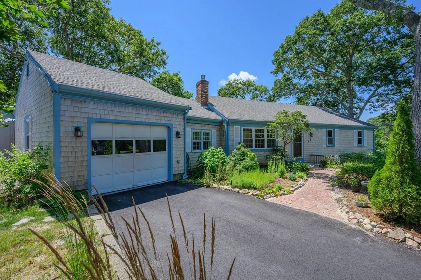
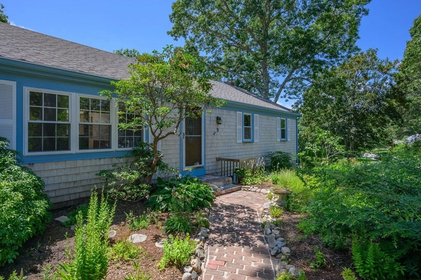
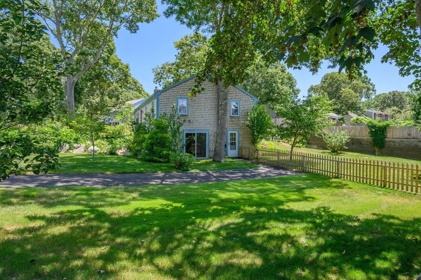
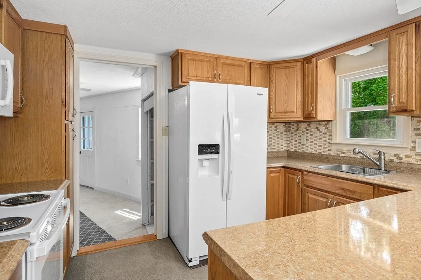
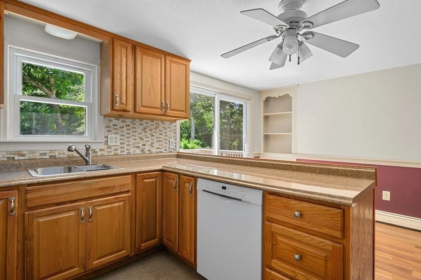
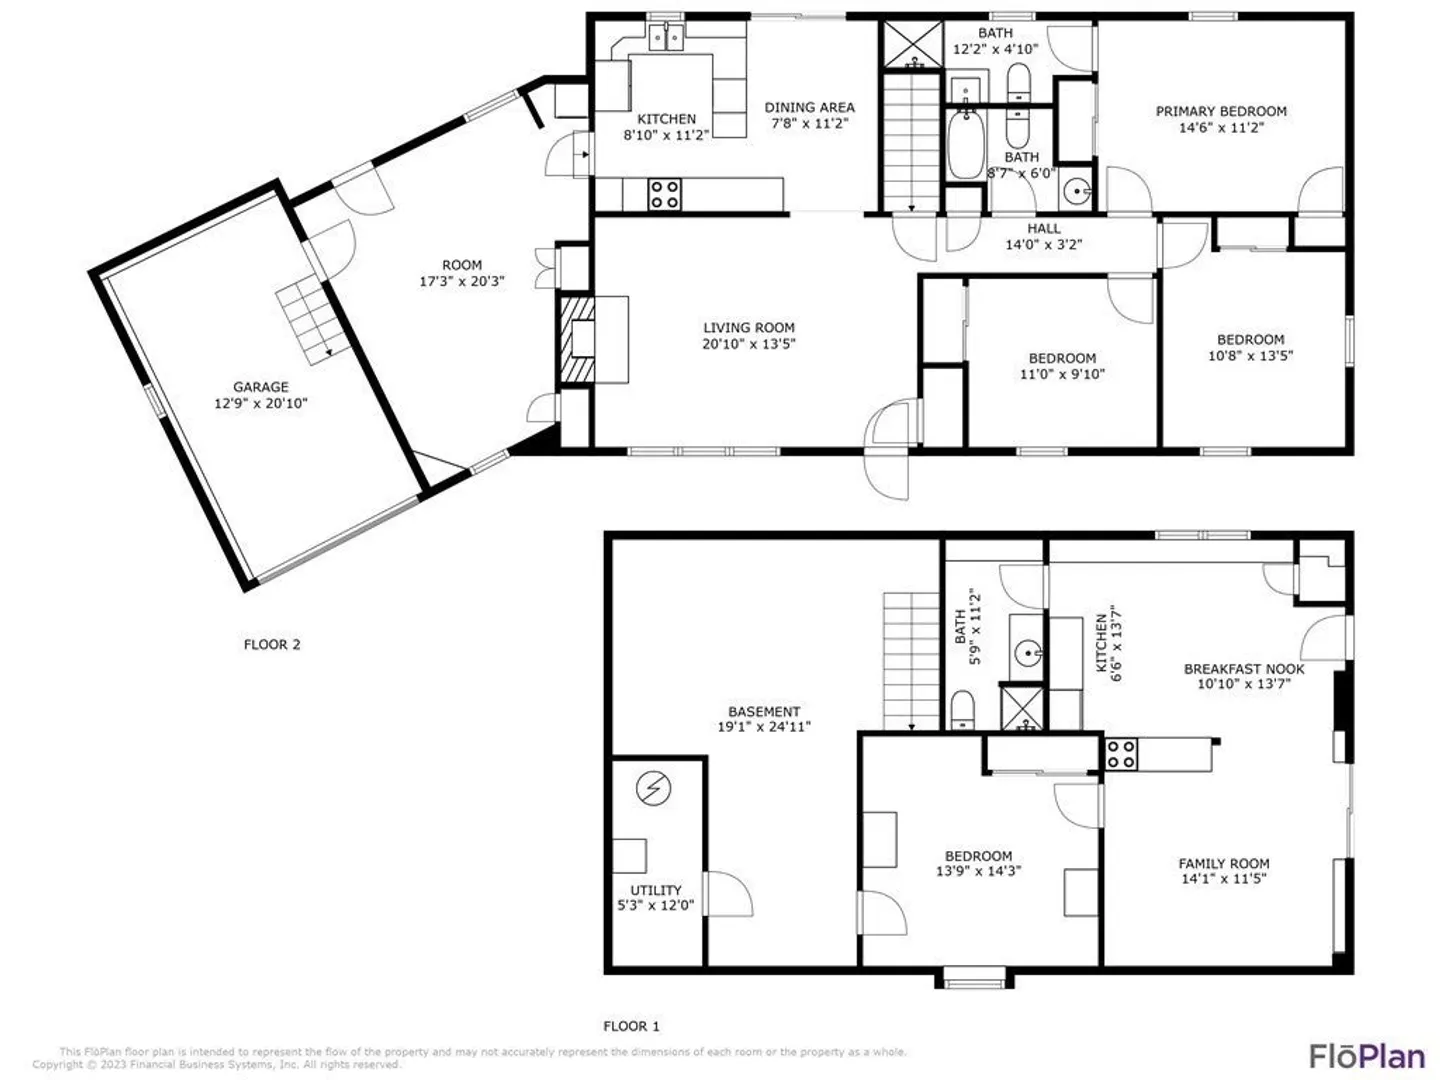
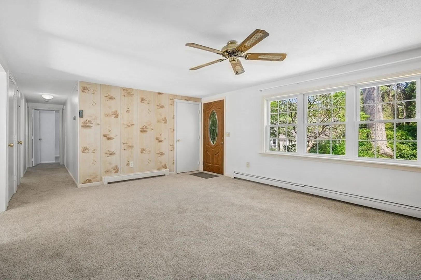
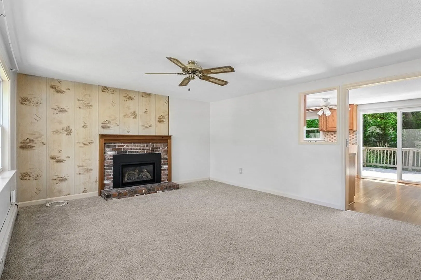
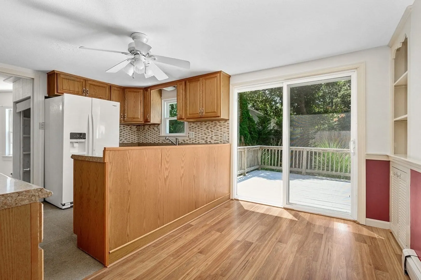
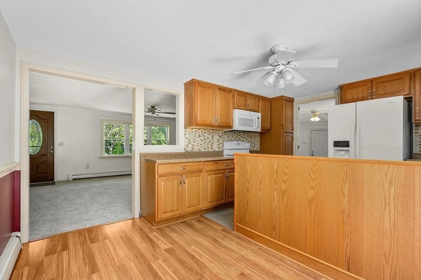
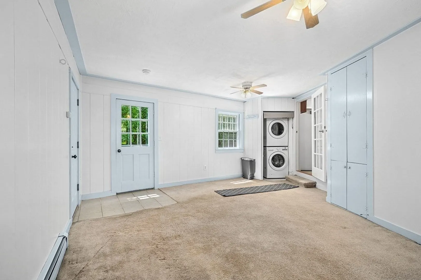
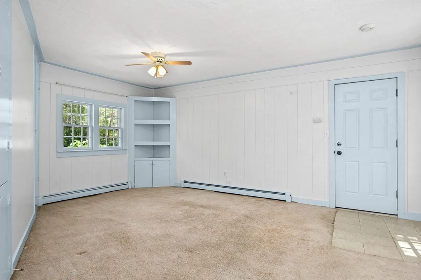
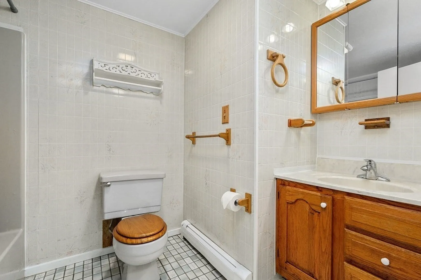
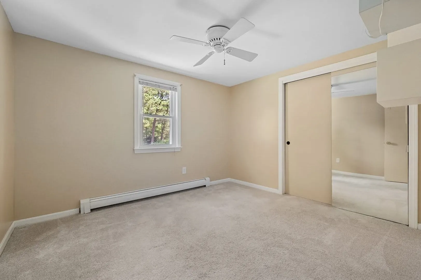
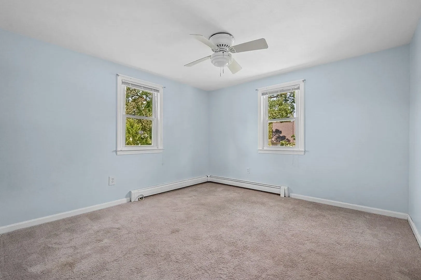
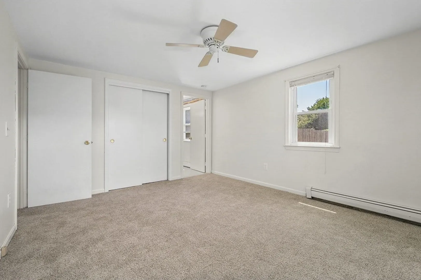
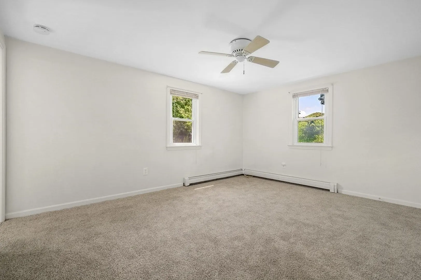
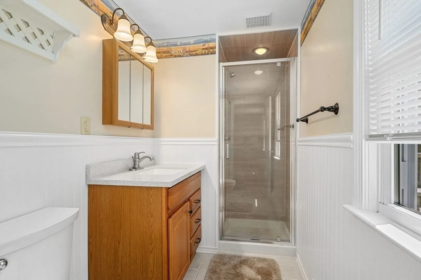
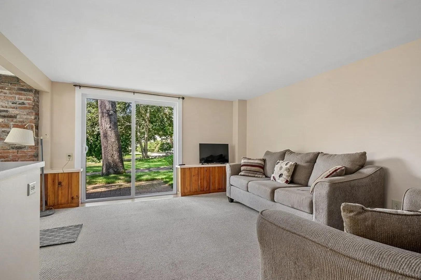
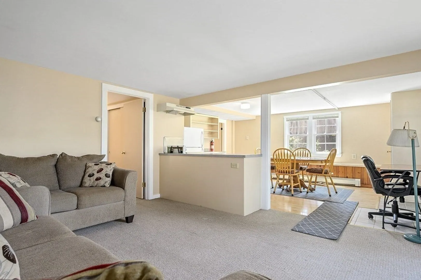
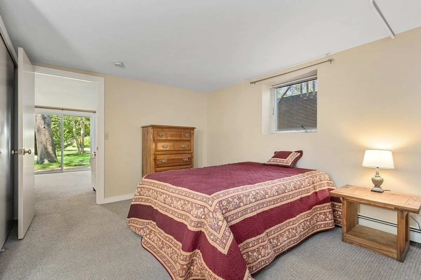
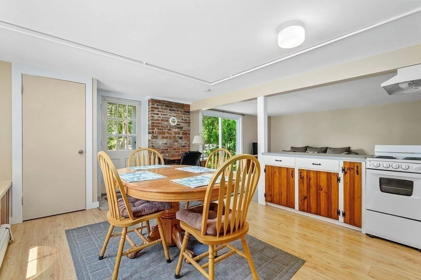
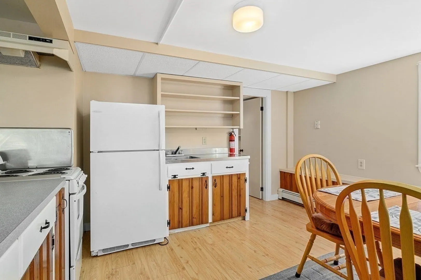
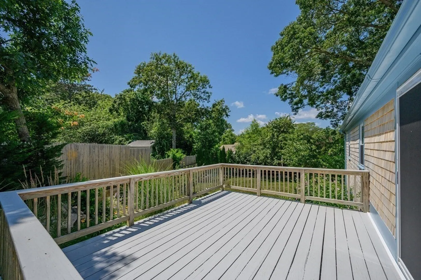
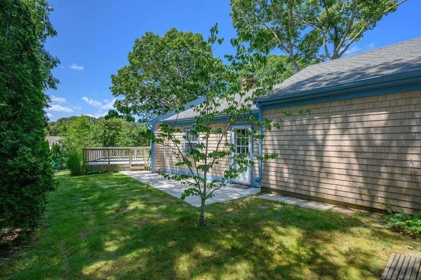
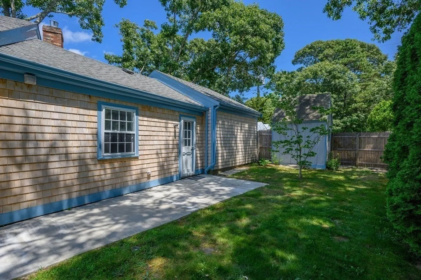
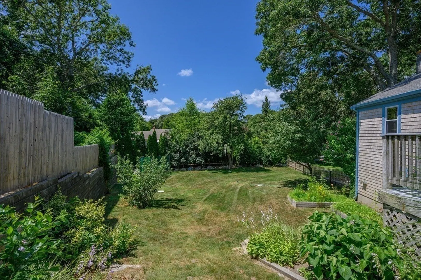
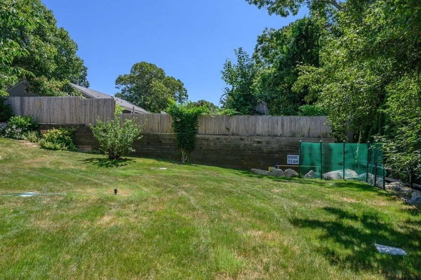
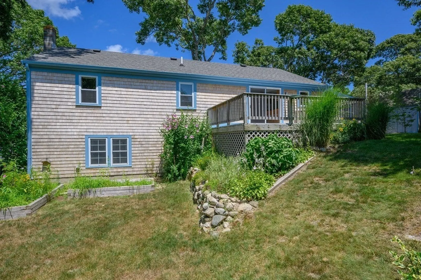
OPEN HOUSES FRI/SAT CANCELLED! This well maintained ranch is centrally located in Brewster, offers unique value in the walk-out lower level living space and is under 1.5 miles to Breakwater Beach! The interior has had many updates over the years like gas fp insert, lower level slider, back of house shingles, new carpet LR-hall-primary-bdrm, new stove, laminate flooring. The lovely yard boasts deck, patio, shed, pretty gardens, 3-driveway areas and is fully fenced. Other nice attributes are 1-car garage, living and family rooms, deck and patio access, 3-bdrms main floor and 1-bdrm apt lower level with separate entry. Plenty of space to spread out and enjoy!
-
Highlights
- Heating: Baseboard, Natural Gas
- Property Class: Residential
- Style: Ranch
- Year Built: 1974
- Parking Spots: 5
- Property Type: Single Family Residence
- Total Rooms: 9
- Status: Closed
-
Additional Details
- Appliances: Range, Dishwasher, Refrigerator, Washer, Dryer
- Construction: Frame
- Fireplaces: 1
- Foundation: Concrete Perimeter
- Roof: Shingle
- Year Built Source: Public Records
- Basement: Full, Partially Finished, Walk-Out Access, Interior Entry
- Exterior Features: Deck, Patio
- Flooring: Tile, Carpet, Laminate
- Lot Features: Corner Lot, Cleared, Gentle Sloping
- Year Built Details: Approximate
- Zoning: Resd.
-
Amenities
- Community Features: Golf, Bike Path, Highway Access
- Parking Features: Attached, Paved Drive, Paved
- Covered Parking Spaces: 1
- Waterfront Features: Beach Front, Bay, 1 to 2 Mile To Beach, Beach Ownership(Public)
-
Utilities
- Sewer: Inspection Required for Sale
- Water Source: Public
-
Fees / Taxes
- Assessed Value: $470,800
- Compensation Based On: Net Sale Price
- Tax Year: 2023
- Buyer Agent Compensation: 2.5%%
- Facilitator Compensation: 2.5%%
- Taxes: $3,291
Similar Listings
Sold
38 Photos
Sold
40 Photos
Sold
40 Photos
Sold
41 Photos
Content © 2026 MLS Property Information Network, Inc. The information in this listing was gathered from third party resources including the seller and public records.
Listing information provided courtesy of .
MLS Property Information Network, Inc. and its subscribers disclaim any and all representations or warranties as to the accuracy of this information.
