
Sold!
$1,200,000
4
Beds
2/1
Baths
2,162
Living Area
-
Property Description
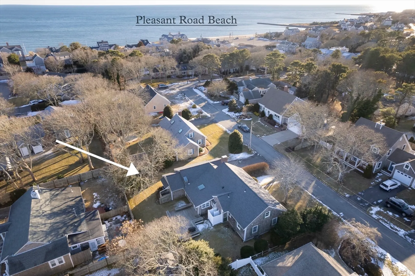
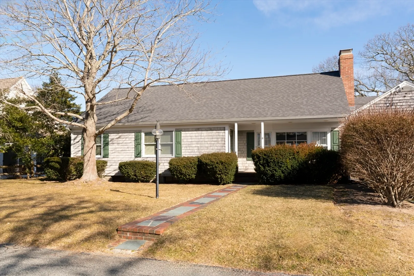
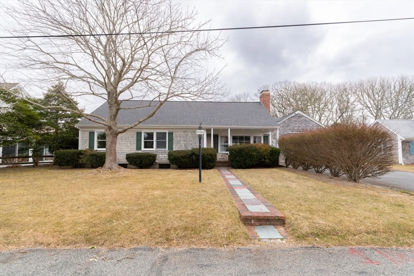
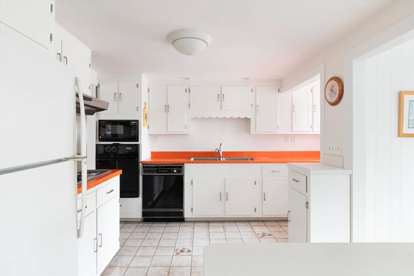
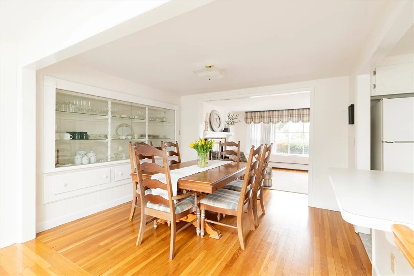
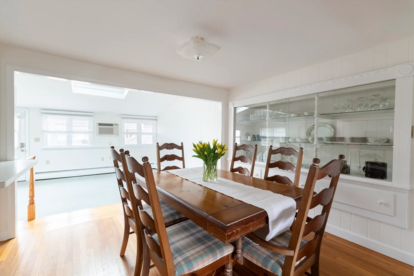
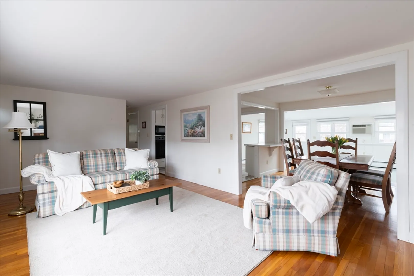
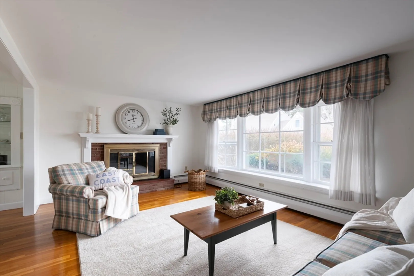
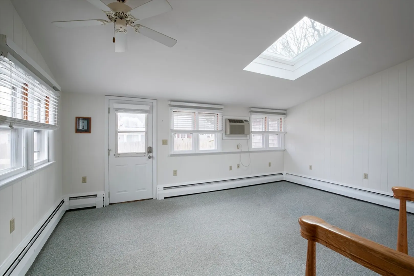
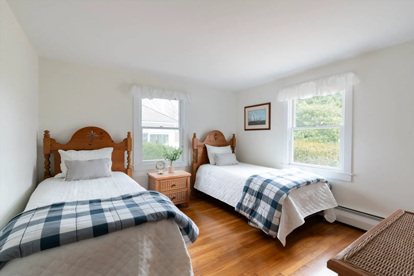
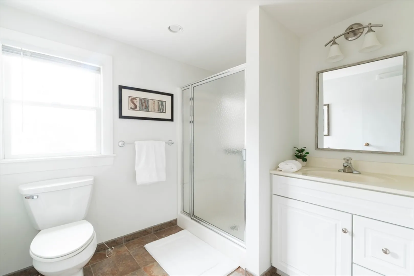
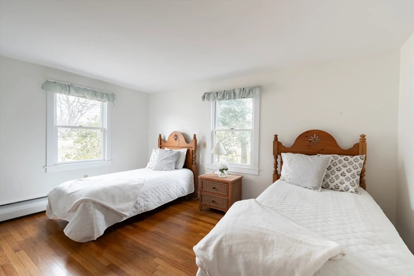
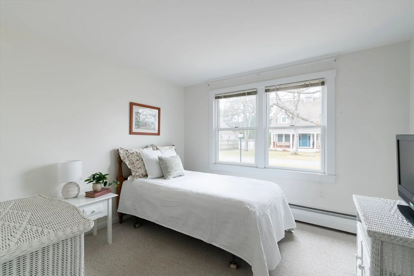
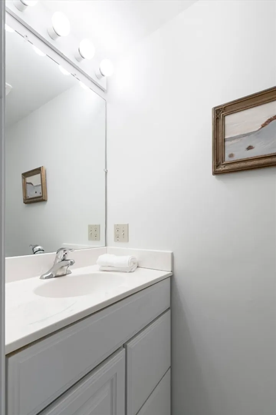
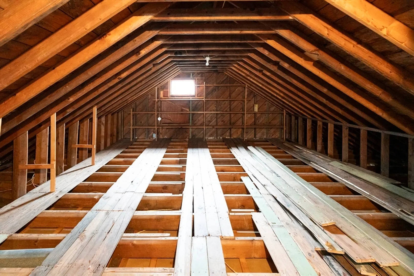
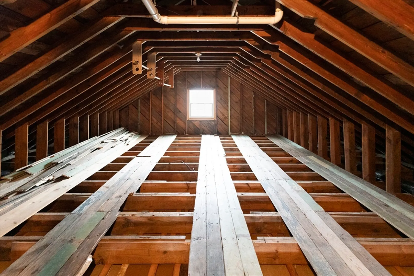
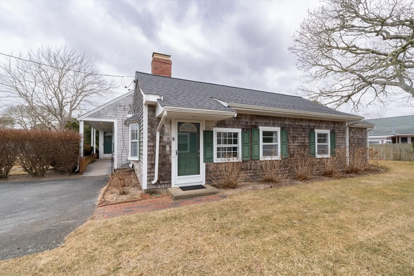
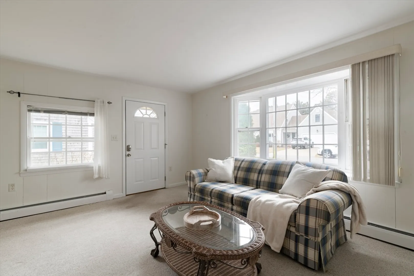
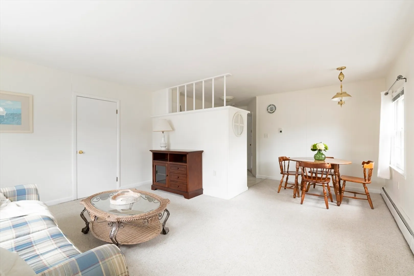
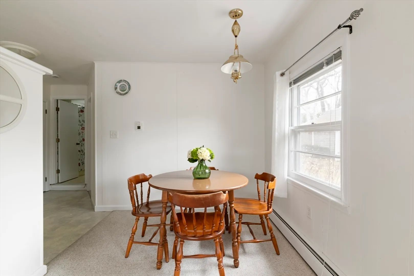
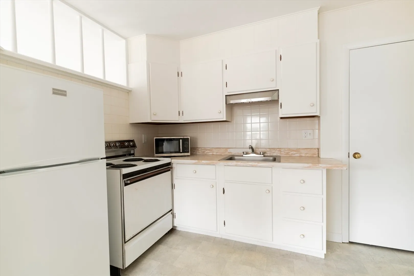
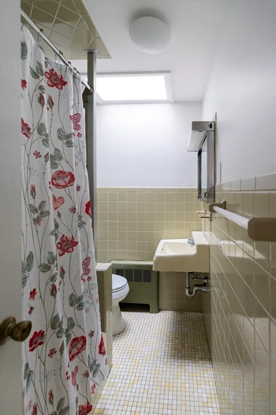
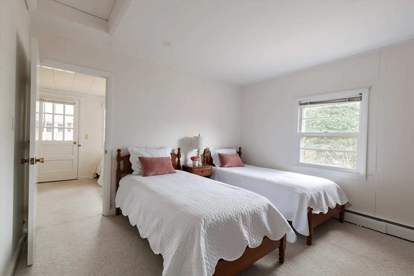
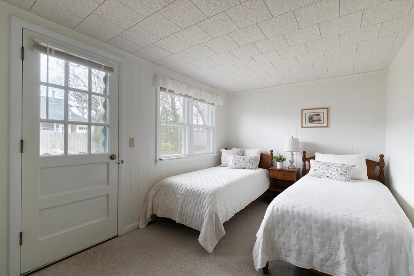
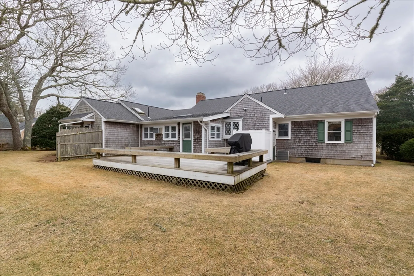
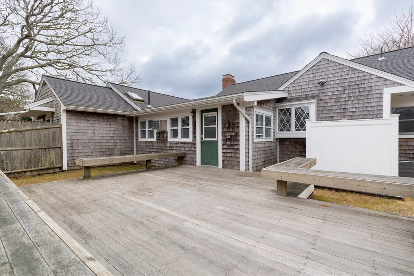
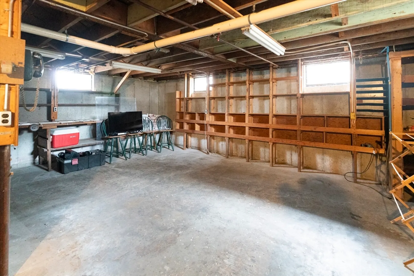
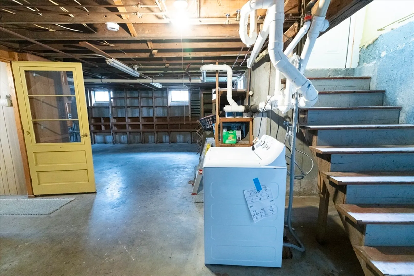
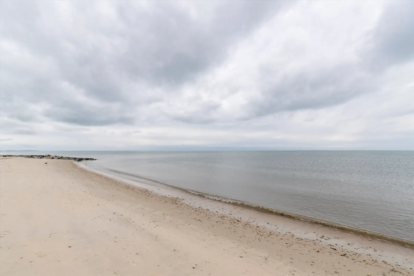
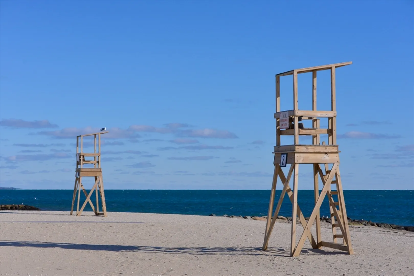
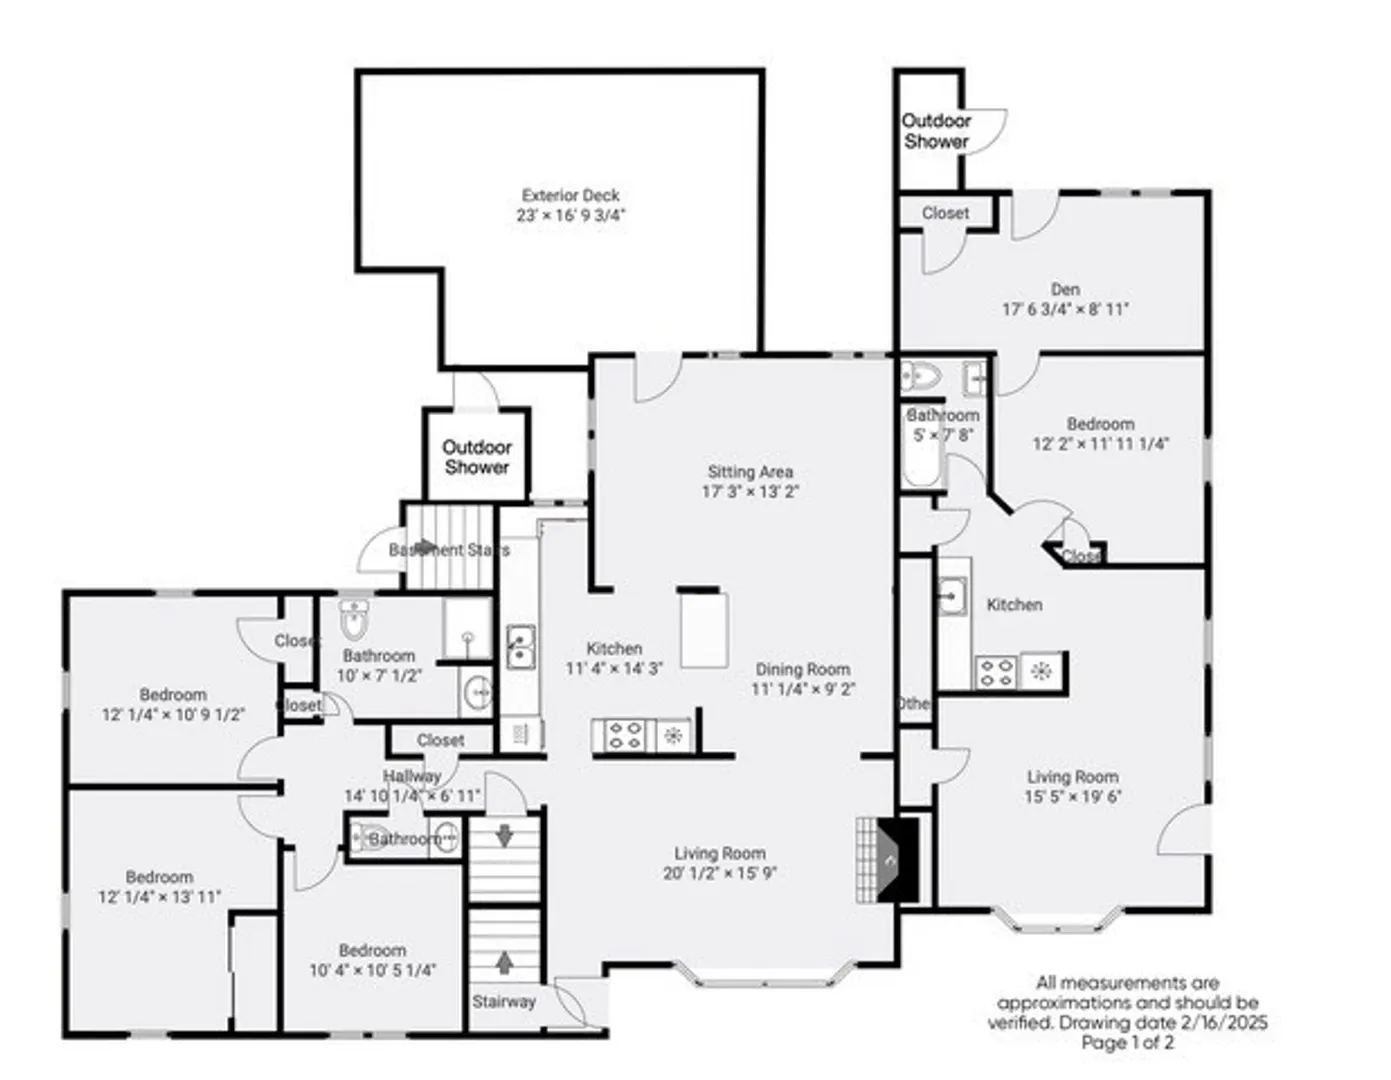
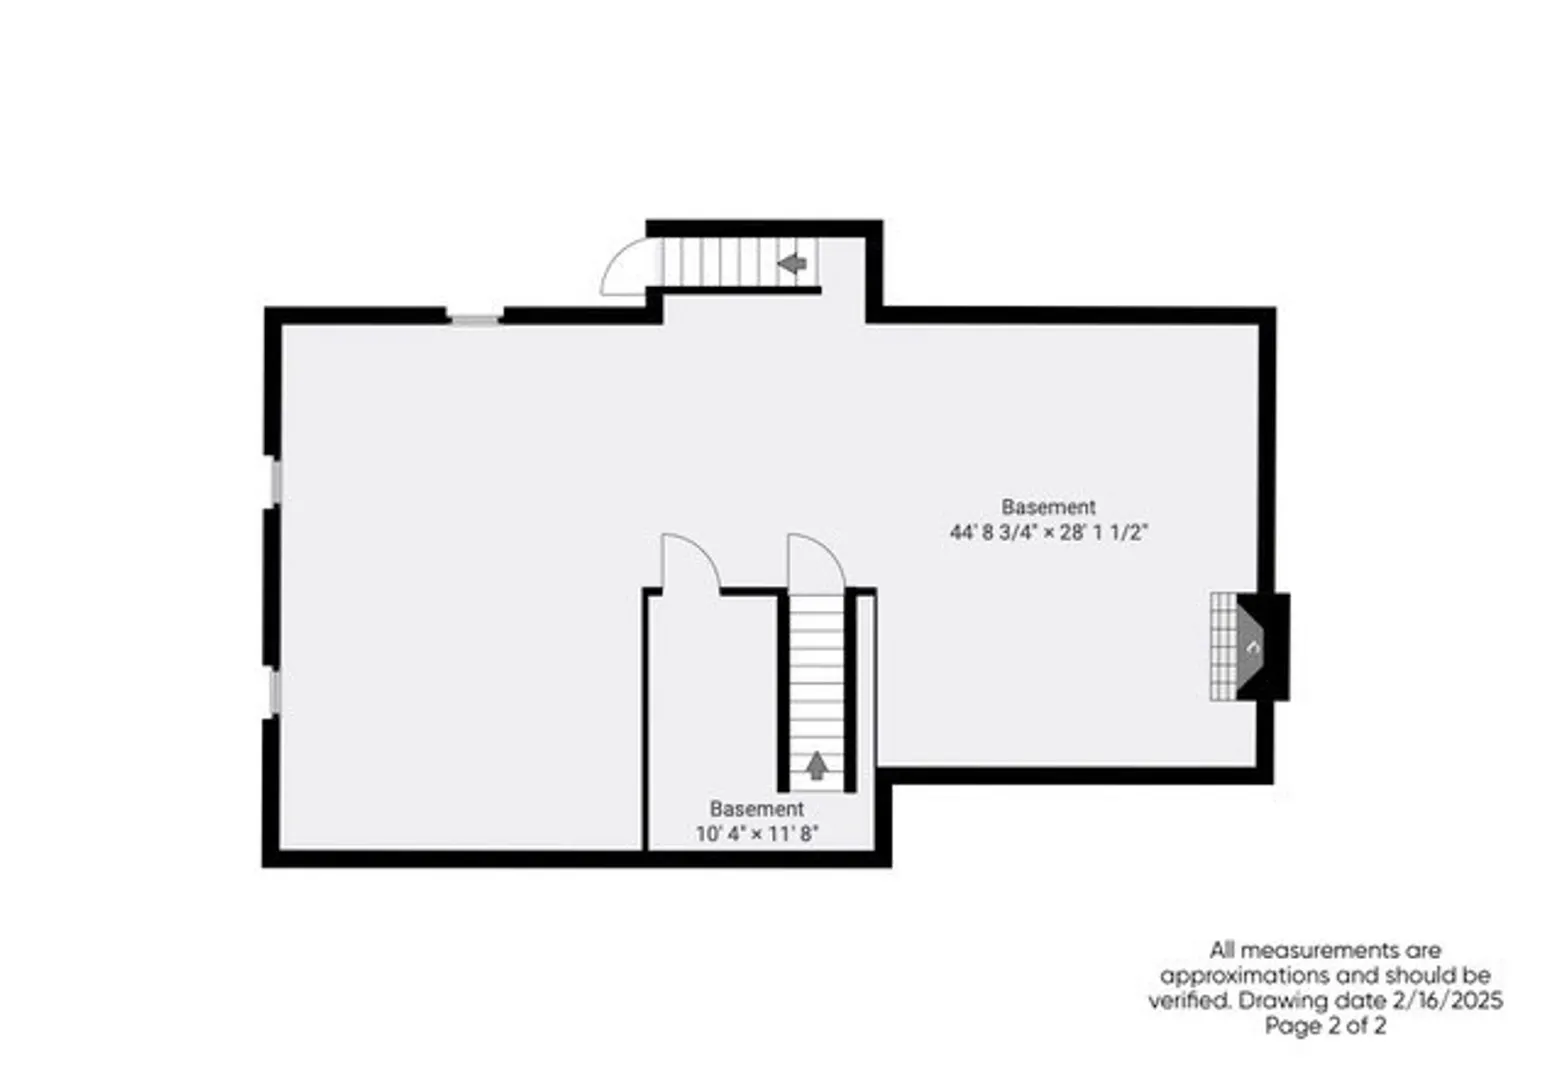
Exceptional two- family-zoned opportunity, located just a two minute walk to Pleasant Road Beach! This two-family home consists of a main house with 3 bedrooms and 1.5 baths, along with a separate attached apartment featuring 1 bedroom and 1 bath. As an added bonus, the main house features a spacious unfinished attic, offering potential for additional living space. it also has a large unfinished walkout basement.The main house features two wood-burning fireplaces-one in the living room and another in the basement. The exterior features an attached back deck, along with a new outdoor shower-perfect for rinsing off after a day at the beach. There's also a small shed for storage. This home has great potential and could be renovated to fully realize its possibilities! The property has passed title V inspection and is being sold as-is. Recent updates include a new roof, upgraded electrical panel and double-wall oil tank.This home offers tremendous opportunity in a highly desirable location!
-
Highlights
- Area: West Harwich
- Parking Spots: 2
- Property Type: Single Family Residence
- Total Rooms: 7
- Status: Closed
- Heating: Baseboard
- Property Class: Residential
- Style: Ranch
- Year Built: 1960
-
Additional Details
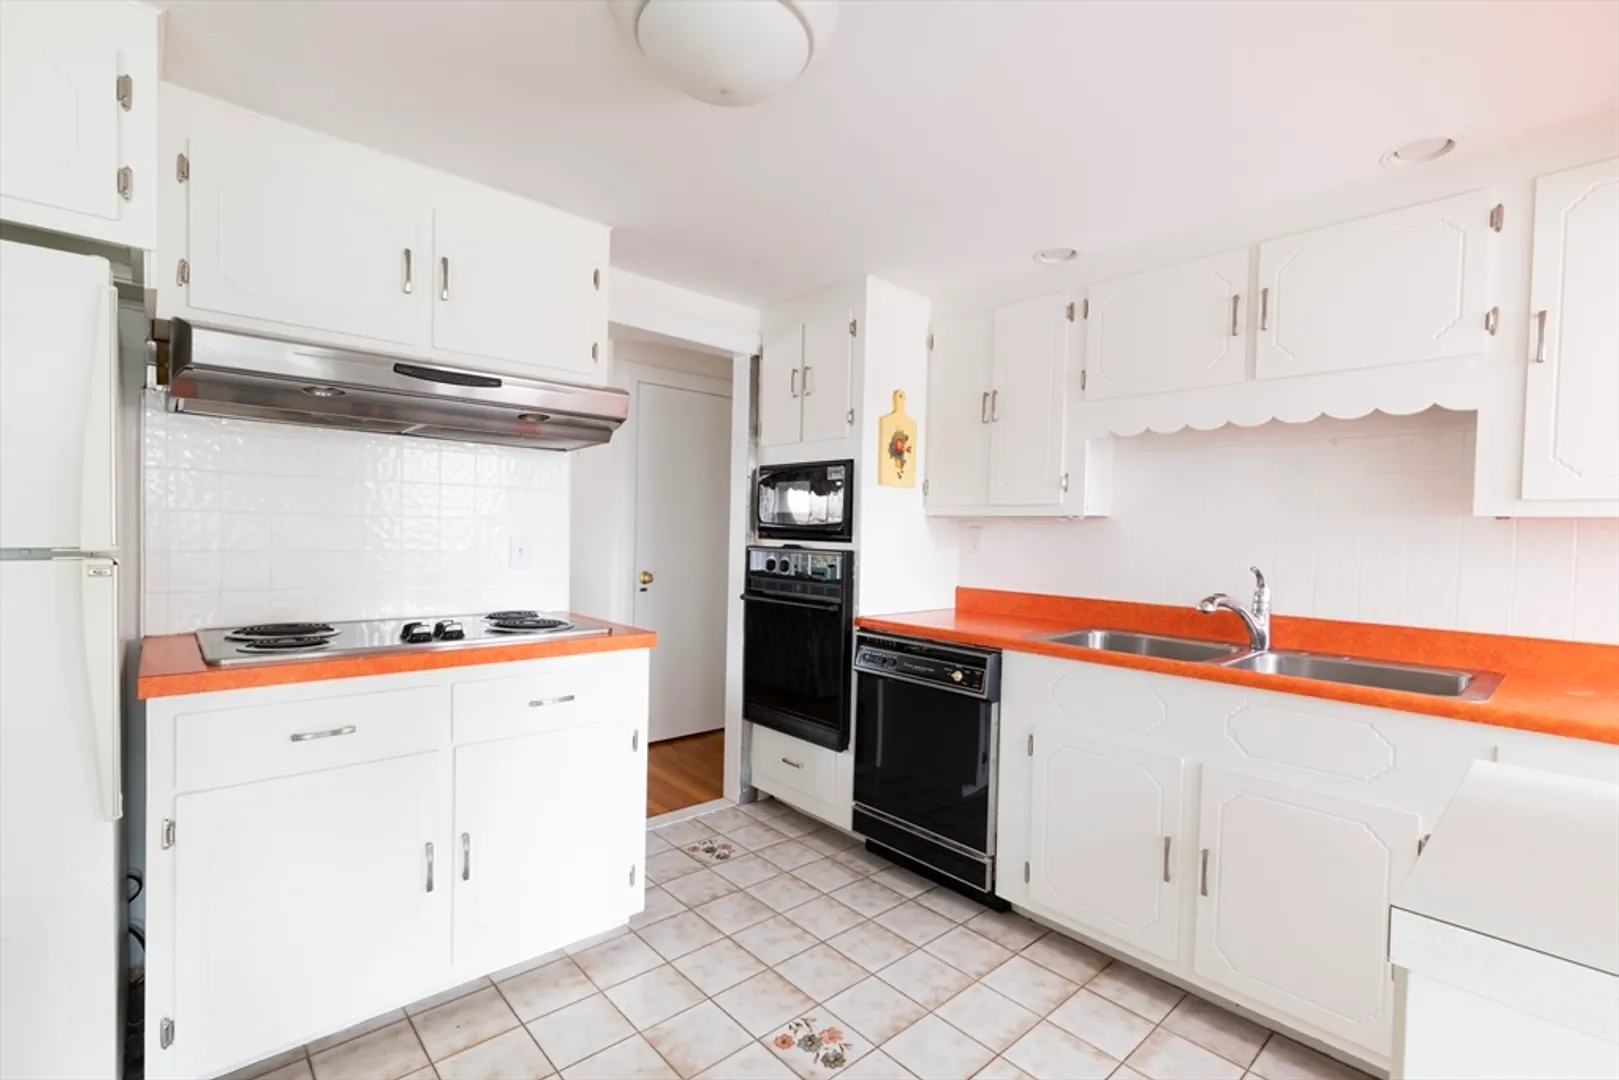
- Appliances: Water Heater, Oven, Dishwasher, Microwave, Range, Refrigerator
- Exterior Features: Deck - Wood
- Flooring: Wood, Vinyl
- Road Frontage Type: Public
- SqFt Source: Public Record
- Year Built Source: Public Records
- Basement: Full
- Fireplaces: 2
- Foundation: Concrete Perimeter
- Roof: Shingle
- Year Built Details: Actual
- Zoning: Two Family
-
Amenities
- Parking Features: Paved Drive, Off Street
- Waterfront Features: Beach Front, Ocean, 1/10 to 3/10 To Beach, Beach Ownership(Public)
-
Utilities
- Sewer: Private Sewer
- Water Source: Public
-
Fees / Taxes
- Assessed Value: $1,121,500
- Taxes: $6,628
- Tax Year: 2025
Similar Listings
Sold
42 Photos
Sold
42 Photos
Sold
42 Photos
Sold
NEW CONSTRUCTION
3 Photos
Content © 2026 MLS Property Information Network, Inc. The information in this listing was gathered from third party resources including the seller and public records.
Listing information provided courtesy of Christie's International Real Estate Atlantic Brokerage.
MLS Property Information Network, Inc. and its subscribers disclaim any and all representations or warranties as to the accuracy of this information.
