
Sold!
$1,500,000
3
Beds
3/1
Baths
1,900
Living Area
-
Property Description
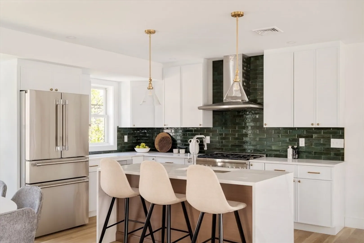
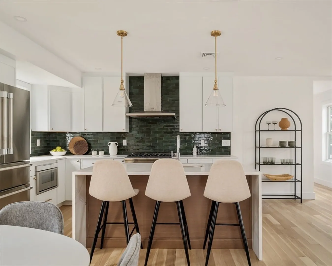
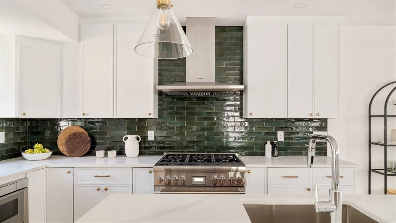
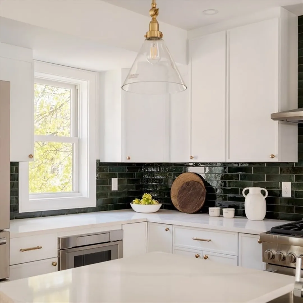
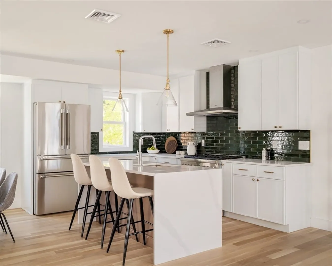
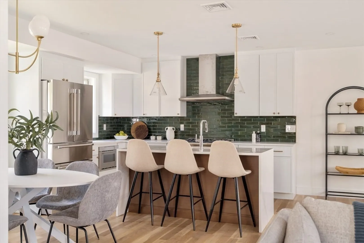
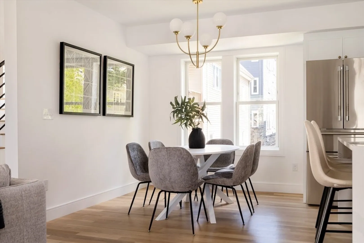
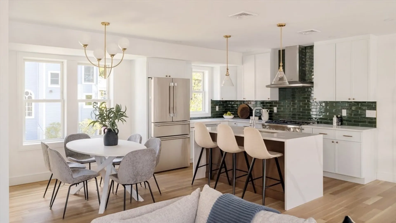
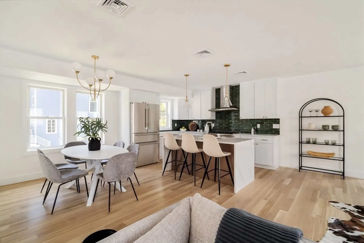
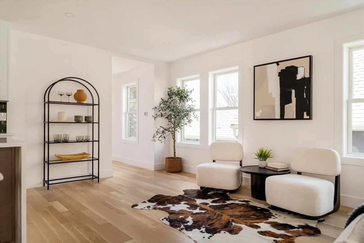
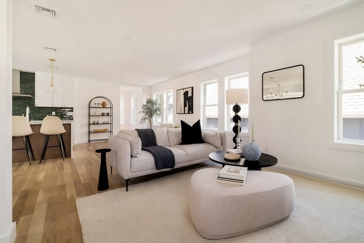
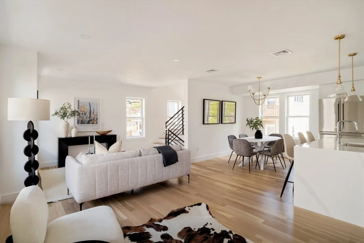
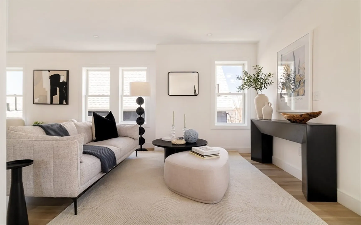
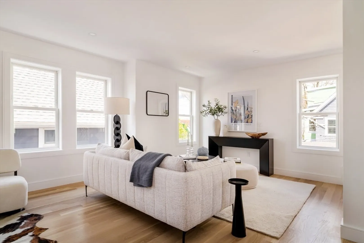
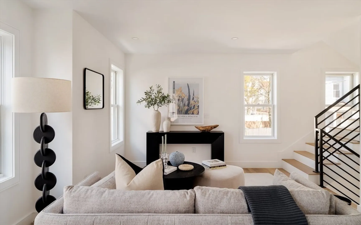
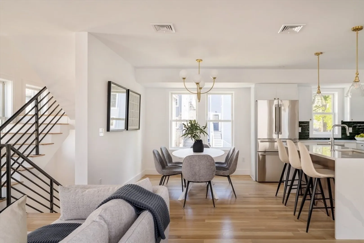
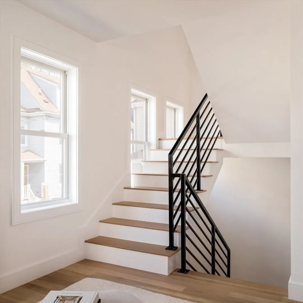
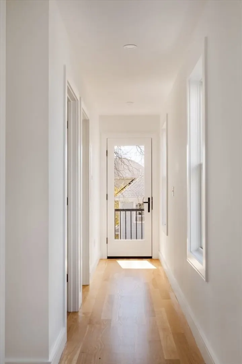
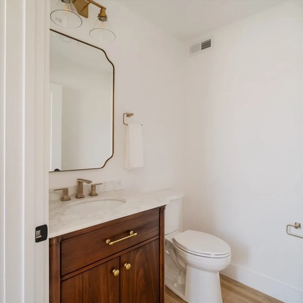
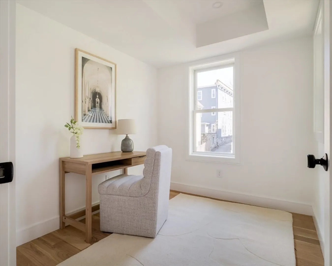
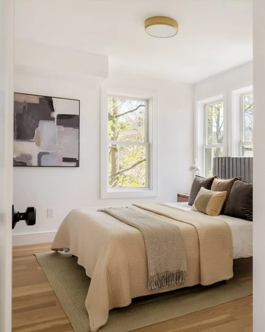
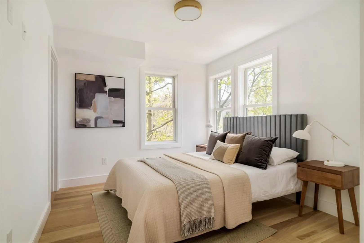
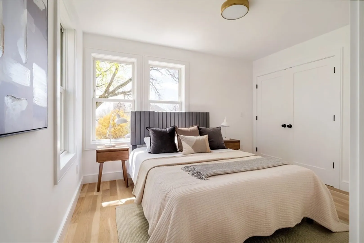
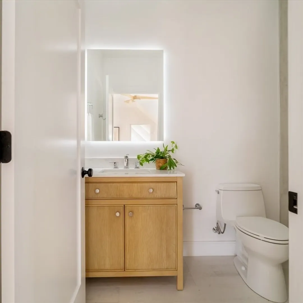
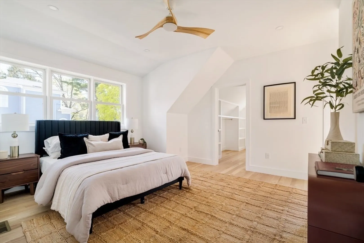
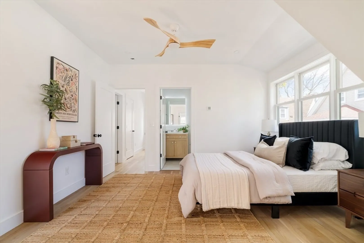
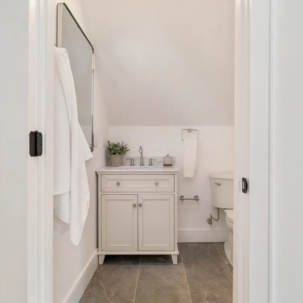
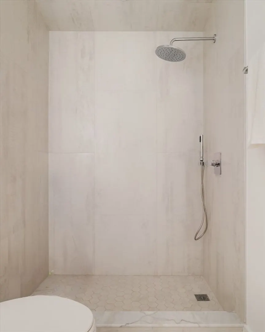
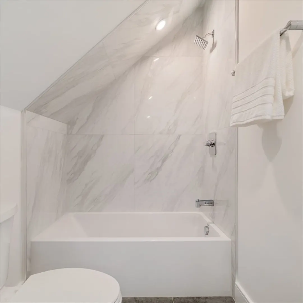
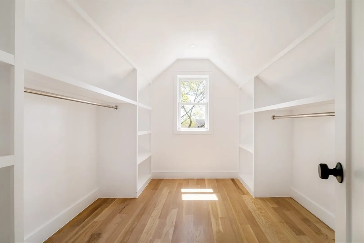
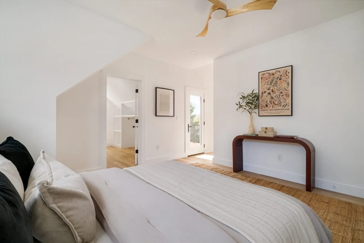
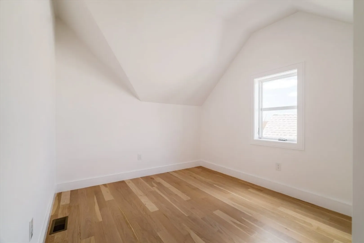
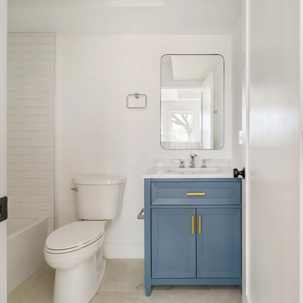
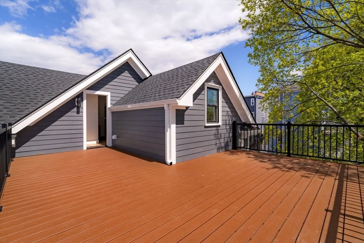
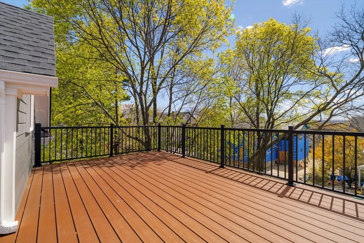
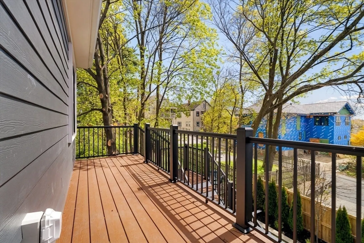
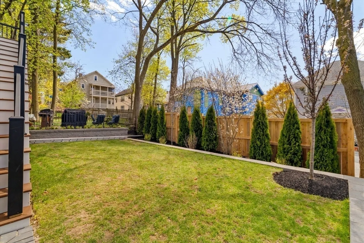
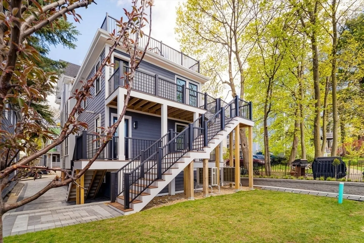
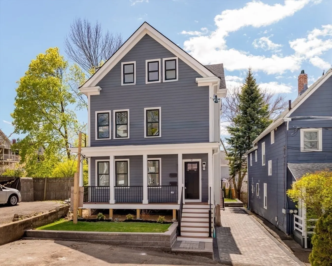
Set on a quiet private way in Somerville’s Spring Hill, this 2026 construction condo offers a rare sense of privacy, light, and elevation. Unit 2 spans the upper two floors with large windows, treetop views from the rear, and a layout designed for modern city living. The main level features an open kitchen/living/dining area with a premium Thermador appliance package, a bedroom suite, dedicated office, and private deck for easy indoor-outdoor living. Upstairs, the top-floor primary suite feels like a true retreat with a generous closet and massive private deck—perfect for morning coffee, sunset lounging, or entertaining above the neighborhood. Complete with deeded driveway parking, thoughtful finishes, and a peaceful Spring Hill setting close to Somerville’s best restaurants, shops, parks, and transit.
-
Highlights
- Area: Spring Hill
- Heating: Central, Forced Air, Heat Pump
- Parking Spots: 3
- Property Type: Condominium
- Total Rooms: 7
- Year Built: 1920
- Cooling: Central Air, Heat Pump
- HOA Fee: $250
- Property Class: Residential
- Stories: 2
- Unit Number: 2
- Status: Closed
-
Additional Details
- Appliances: Range, Dishwasher, Disposal, Microwave, Refrigerator, Freezer, Washer, Dryer
- Construction: Frame
- Flooring: Tile, Hardwood
- Roof: Shingle
- Total Number of Units: 2
- Year Built Source: Public Records
- Zoning: Cc
- Basement: N
- Exterior Features: Deck
- Pets Allowed: Yes
- SqFt Source: Other
- Year Built Details: Renovated Since
- Year Converted: 2026
-
Amenities
- Community Features: Public Transportation, Shopping, Tennis Court(s), Park, Walk/Jog Trails, Bike Path, Highway Access, Public School, T-Station, University
- Parking Features: Driveway
-
Utilities
- Sewer: Public Sewer
- Water Source: Public
-
Fees / Taxes
- Assessed Value: $1,500,000
- HOA Fee Includes: Water, Sewer, Insurance
- Taxes: $13,176
- HOA Fee Frequency: Monthly
- Tax Year: 2026
Similar Listings
Sold
34 Photos
Sold

24 Photos
Sold

9 Photos
Sold
14 Photos
Content © 2026 MLS Property Information Network, Inc. The information in this listing was gathered from third party resources including the seller and public records.
Listing information provided courtesy of Gibson Sotheby's International Realty.
MLS Property Information Network, Inc. and its subscribers disclaim any and all representations or warranties as to the accuracy of this information.
