
9 Old Homestead Rd
$814,900
3
Beds
3
Baths
2,213
Sqft
- Request Info
- Call
- Save
-
More
- Mortgage Calculator

Property Tools
$814,900
3
Beds
3
Baths
2,213
Living Area
-
Property Description
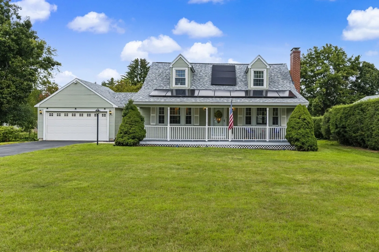
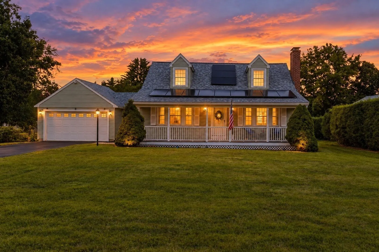
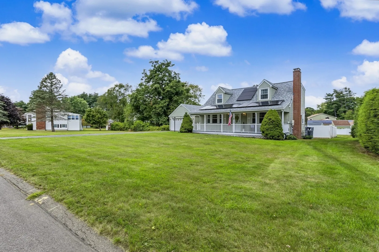
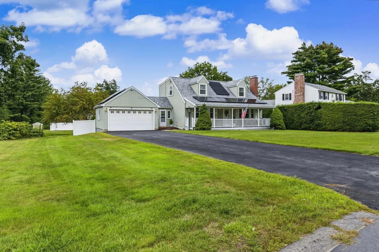
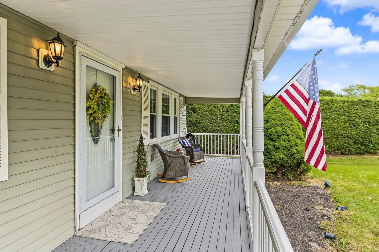
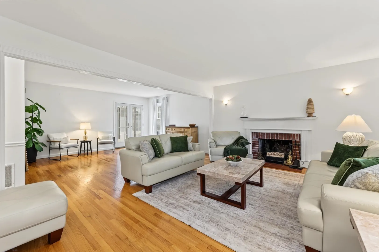
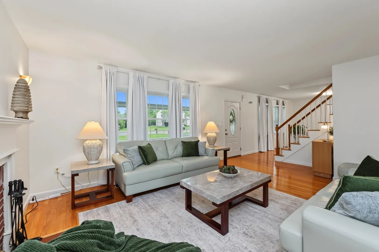
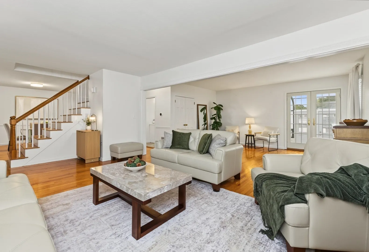
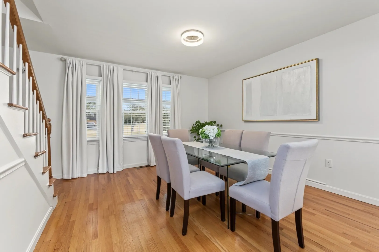
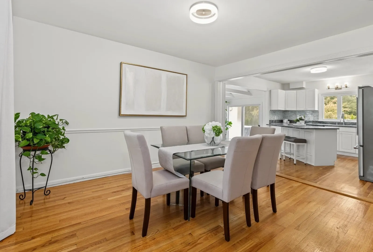
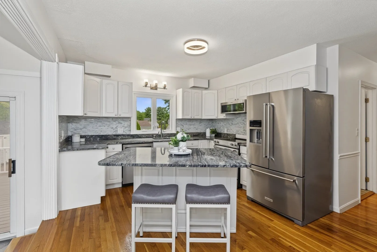
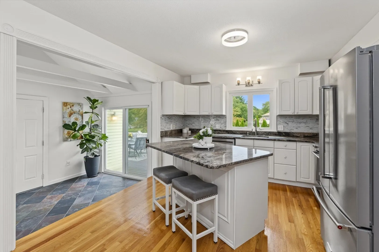
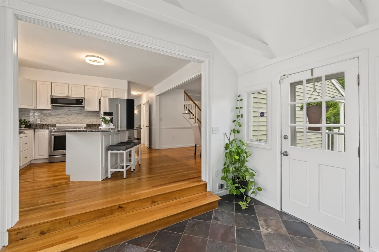
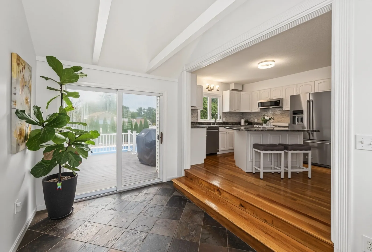
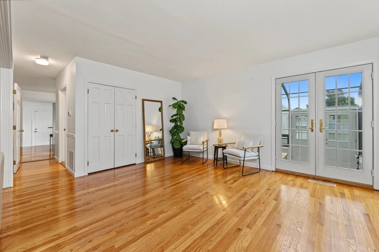
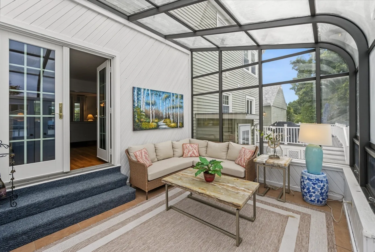
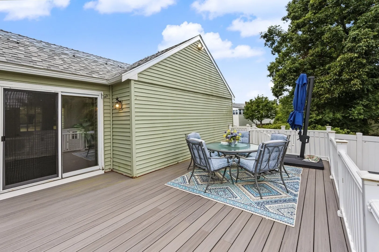
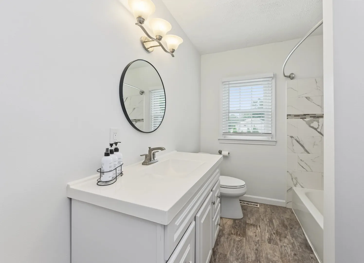
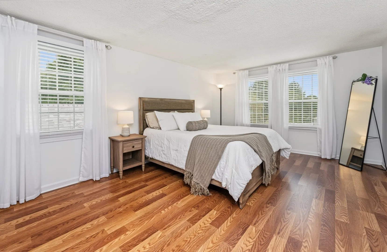
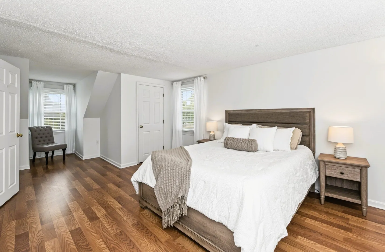
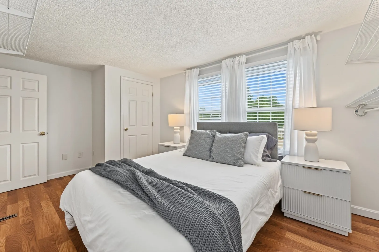
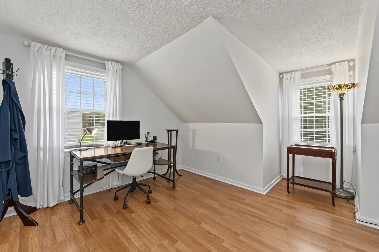
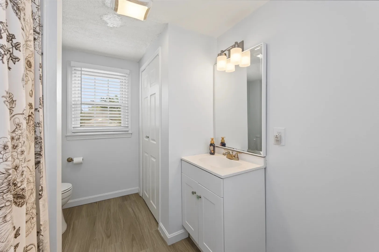
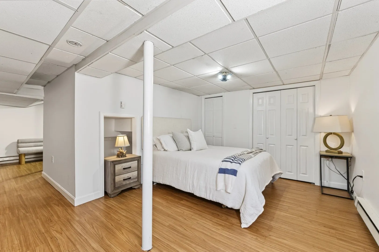
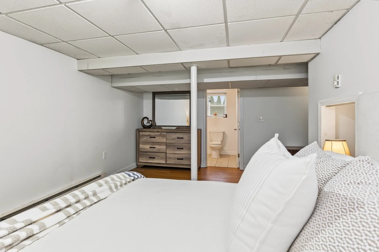
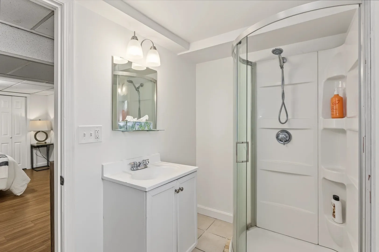
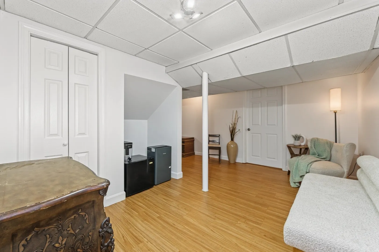
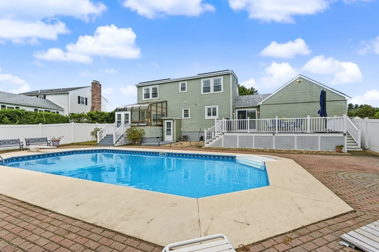
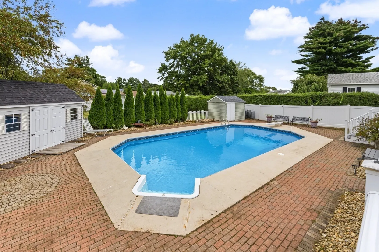
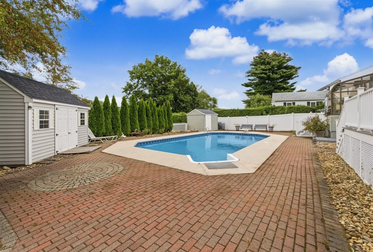
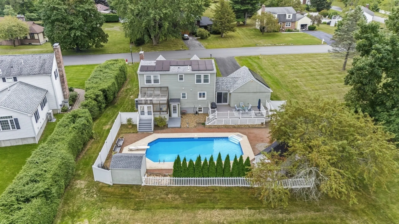
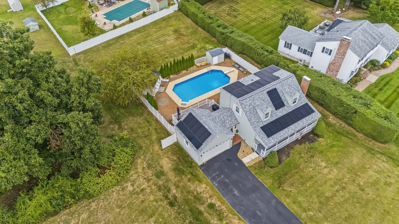
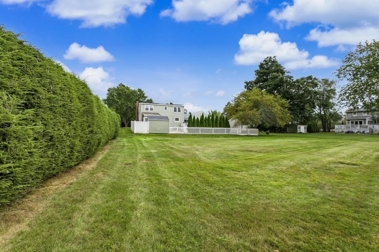
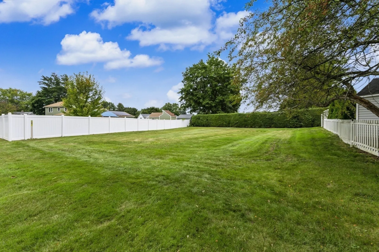
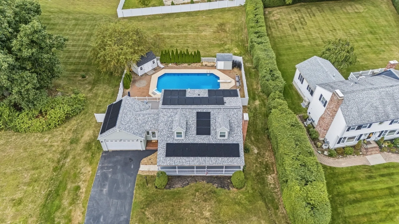
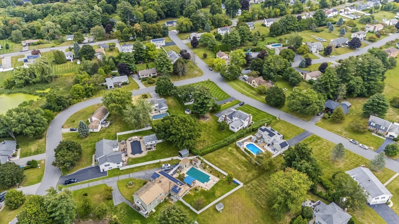
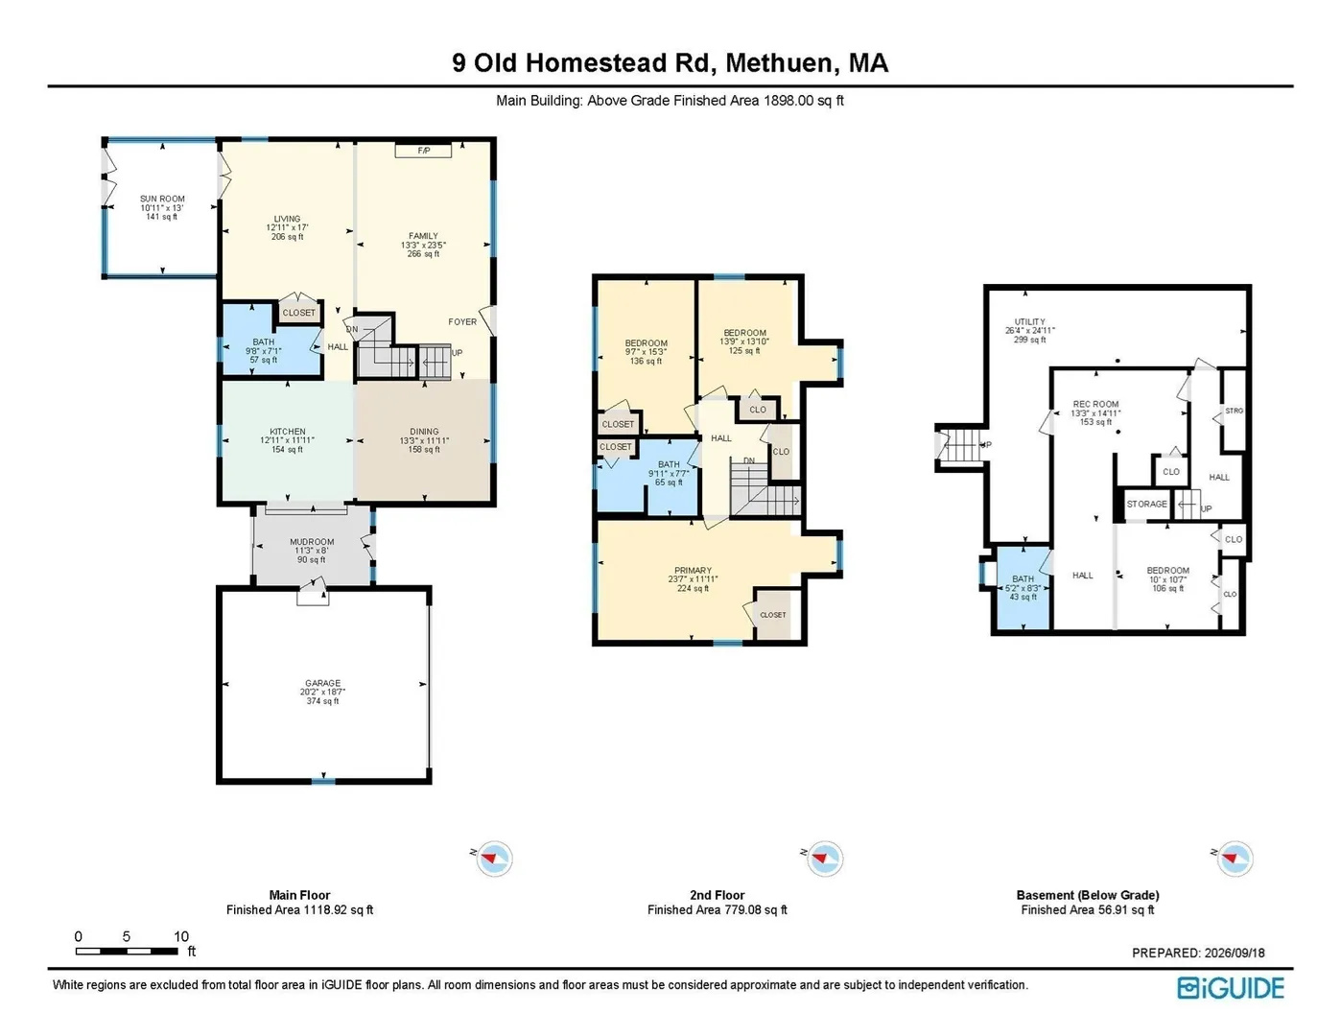
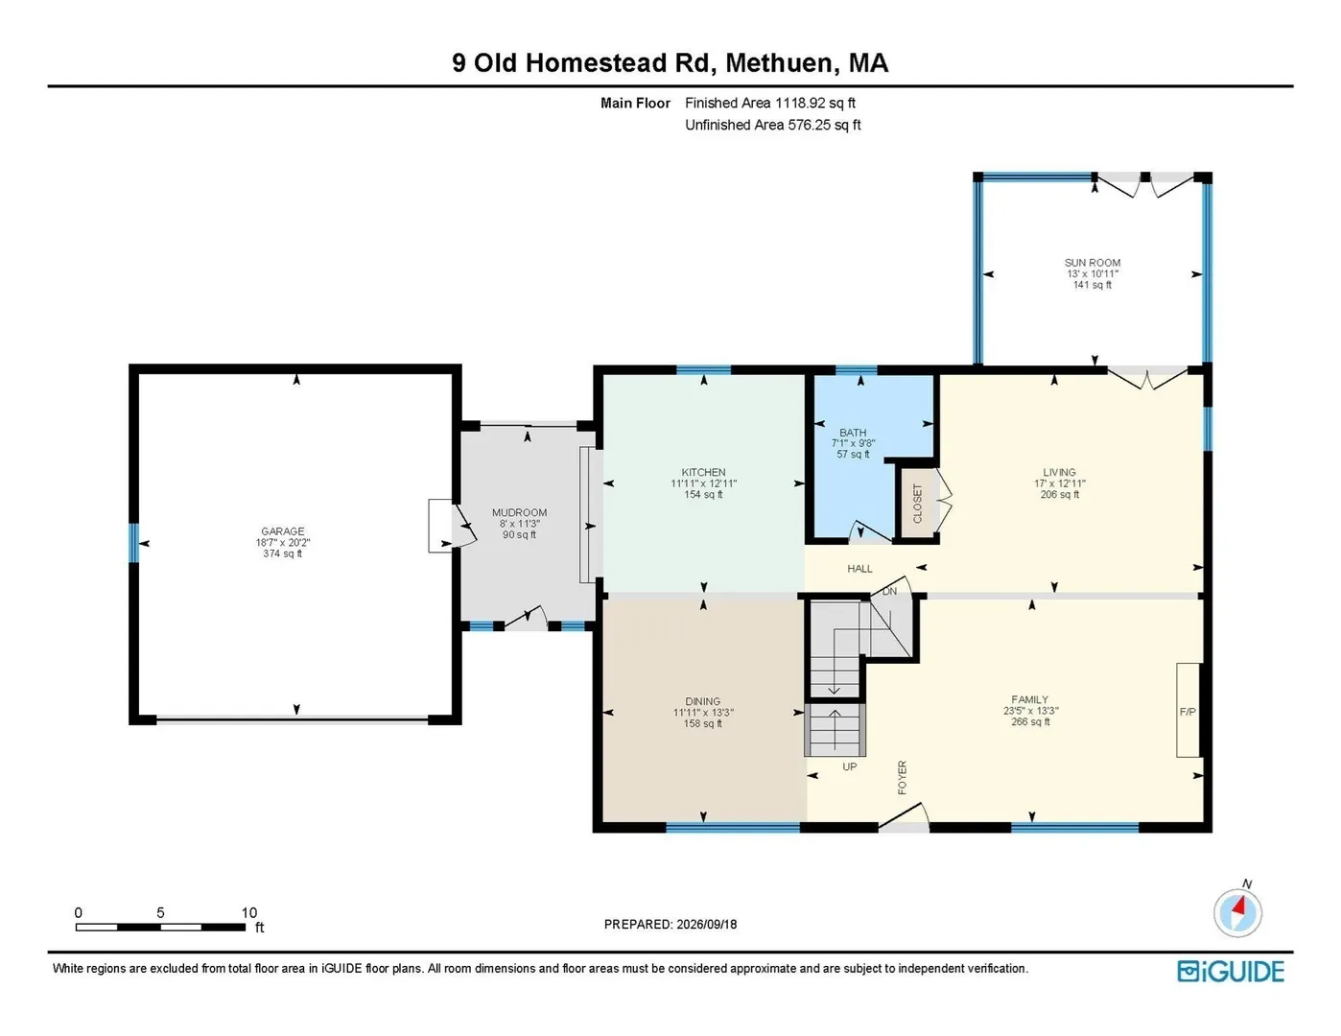
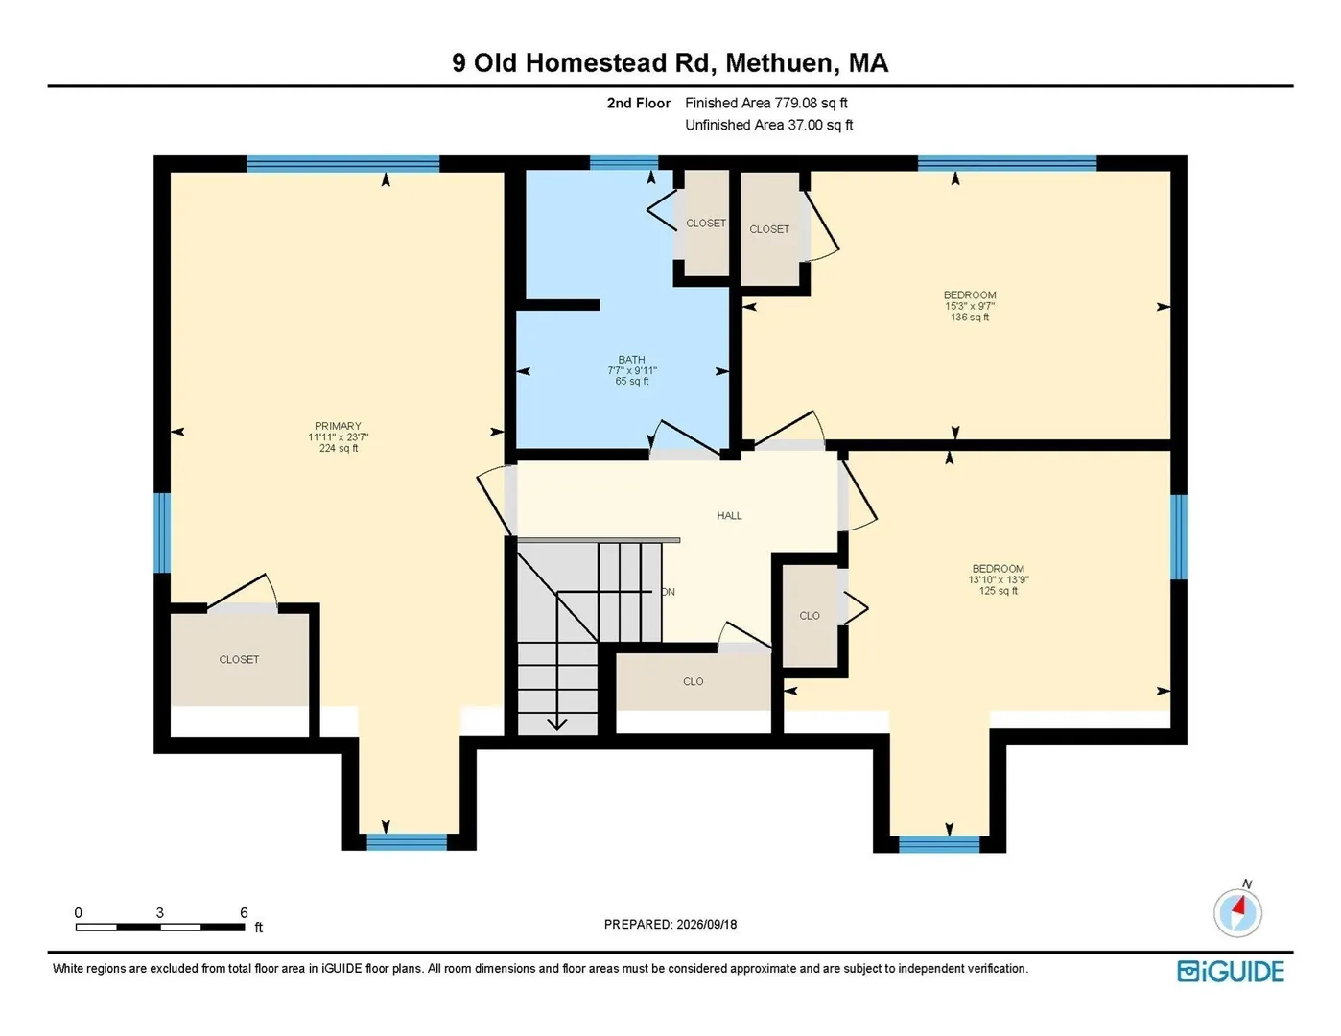
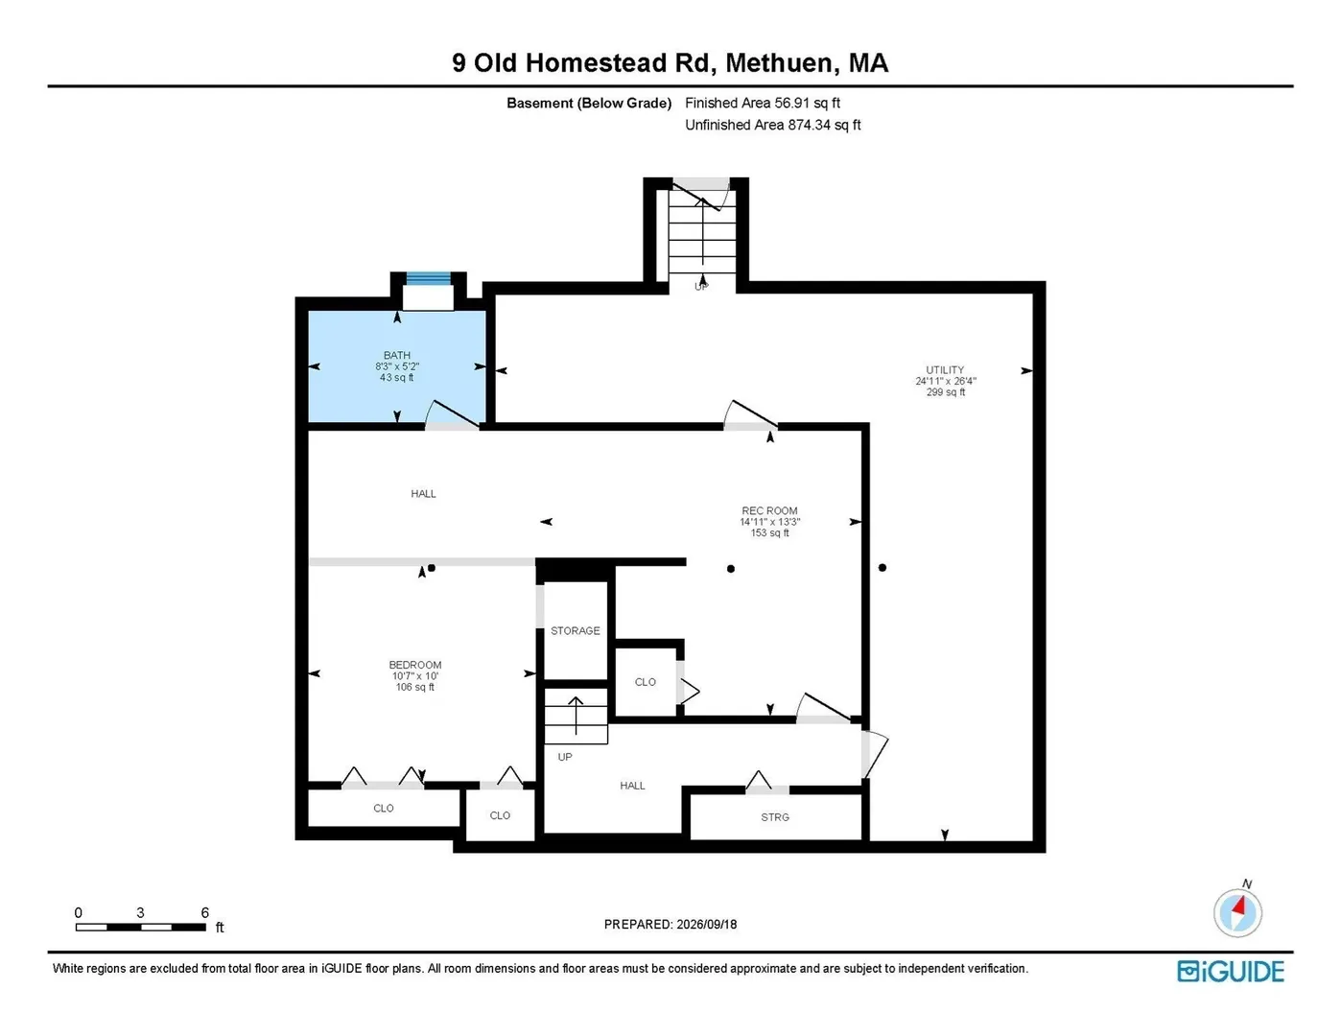
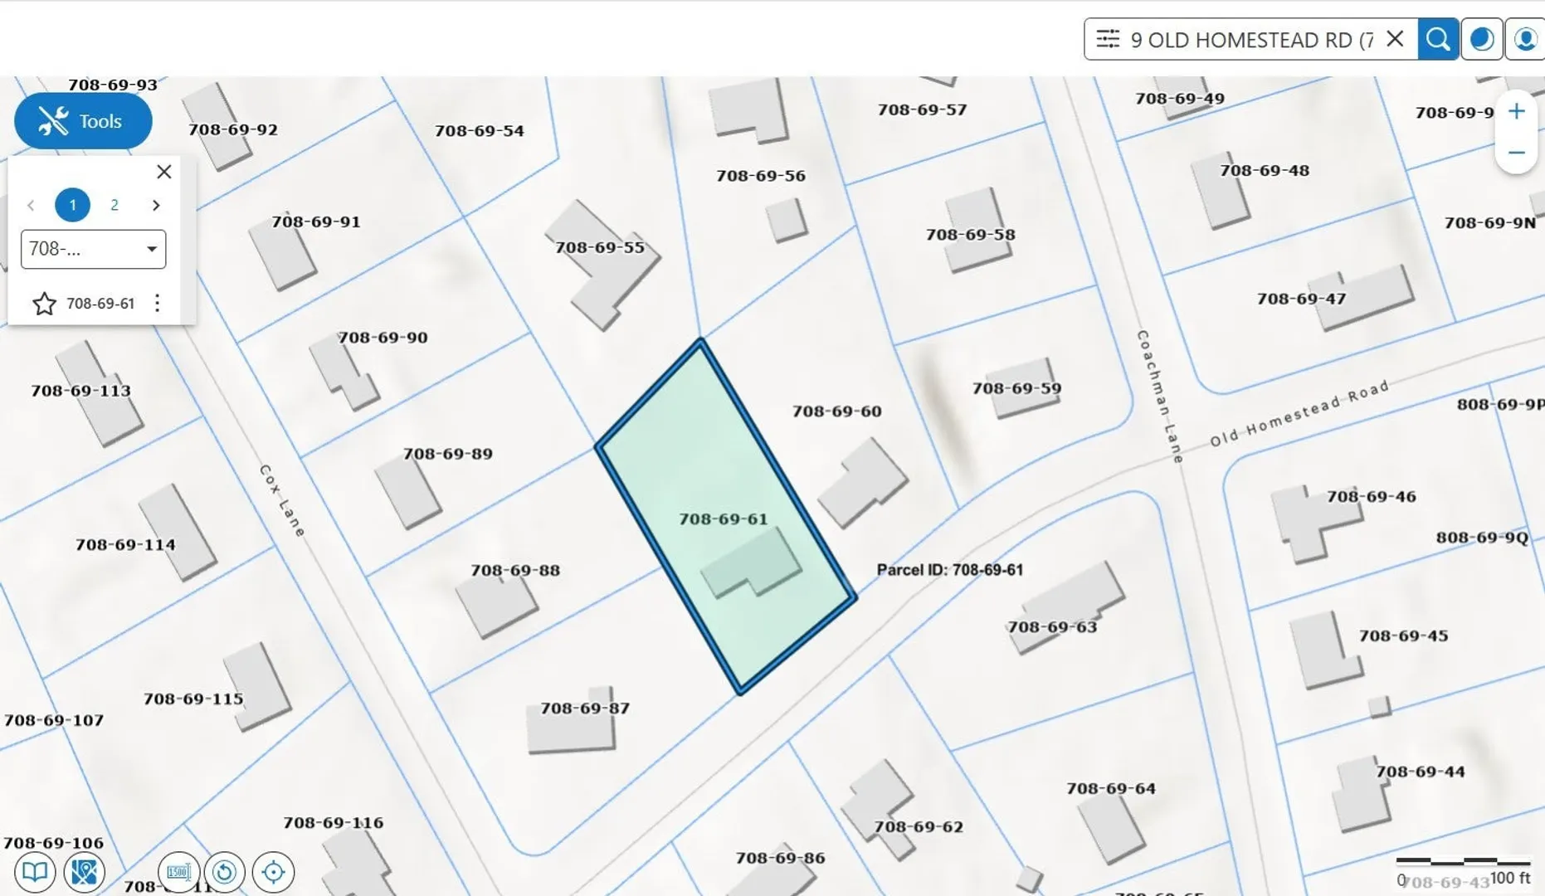
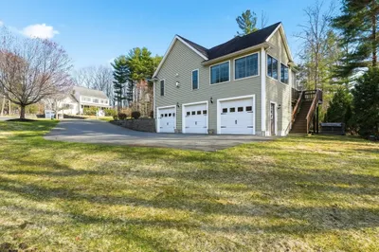
MOTIVATED SELLER— make this one yours. Picture summer afternoons by your own in-ground pool, dinners on the large deck, and quiet mornings with coffee in a sun-filled solarium, all on a generous half-acre lot in Methuen’s Homestead Acres neighborhood. This updated cape pairs classic charm with the major systems already taken care of, so you can spend your time enjoying the home instead of working on it. The first floor is built for everyday living and easy entertaining. An expansive living room with bonus space gives you room for a reading nook, play area, or second seating area for game nights, and a separate dining room sets the stage for holidays and Sunday dinners. The updated kitchen, with a center island and stainless appliances, is a natural gathering spot, and a full bath completes the level. A light-filled solarium brings the outdoors in. It’s a peaceful retreat for morning coffee, a home office with a view, or a quiet afternoon watching the seasons change. Upstairs you’ll find three bedrooms and a full bath. The finished lower level adds valuable flexibility with its own three-quarter bath. It works as a guest retreat, a space for extended family, a home gym, or a media room. Recent updates include a new roof, new heating system, new water heater, fresh paint, and a new shed. Leased solar panels help offset electric costs. Out back, the spacious yard, in-ground pool, and large deck make this home the go-to spot for gatherings. You’re close to shopping, dining, parks, schools, medical facilities, and public transportation, with quick access to The Loop, major highways, southern New Hampshire, and the greater Boston area. Move-in ready and full of possibilities. Schedule your private showing today! Quick close possible
-
Highlights
- Cooling: Central Air
- Parking Spots: 8
- Property Type: Single Family Residence
- Total Rooms: 7
- Status: Active
- Heating: Forced Air, Heat Pump
- Property Class: Residential
- Style: Cape
- Year Built: 1980
-
Additional Details
- Appliances: Electric Water Heater, Range, Dishwasher, Microwave, Refrigerator
- Construction: Frame
- Fireplaces: 1
- Foundation: Concrete Perimeter
- Lot Features: Level
- Roof: Shingle
- Year Built Details: Actual
- Zoning: Rb
- Basement: Full, Partially Finished, Interior Entry
- Exterior Features: Porch, Deck, Patio, Pool - Inground, Rain Gutters, Storage, Fenced Yard
- Flooring: Wood, Hardwood
- Interior Features: Sunken, Sun Room
- Road Frontage Type: Public
- SqFt Source: Measured
- Year Built Source: Public Records
-
Amenities
- Community Features: Shopping, Golf, Medical Facility, Highway Access
- Parking Features: Attached, Garage Door Opener, Garage Faces Side, Paved Drive, Off Street, Paved
- Covered Parking Spaces: 2
- Pool Features: In Ground
-
Utilities
- Electric: 100 Amp Service
- Water Source: Public
- Sewer: Public Sewer
-
Fees / Taxes
- Assessed Value: $659,400
- Taxes: $6,857
- Tax Year: 2026
Similar Listings
Sold
42 Photos
Sold
41 Photos
Sold
40 Photos
Sold
41 Photos
Content © 2026 MLS Property Information Network, Inc. The information in this listing was gathered from third party resources including the seller and public records.
Listing information provided courtesy of Berkshire Hathaway HomeServices Verani Realty.
MLS Property Information Network, Inc. and its subscribers disclaim any and all representations or warranties as to the accuracy of this information.