
Sold!
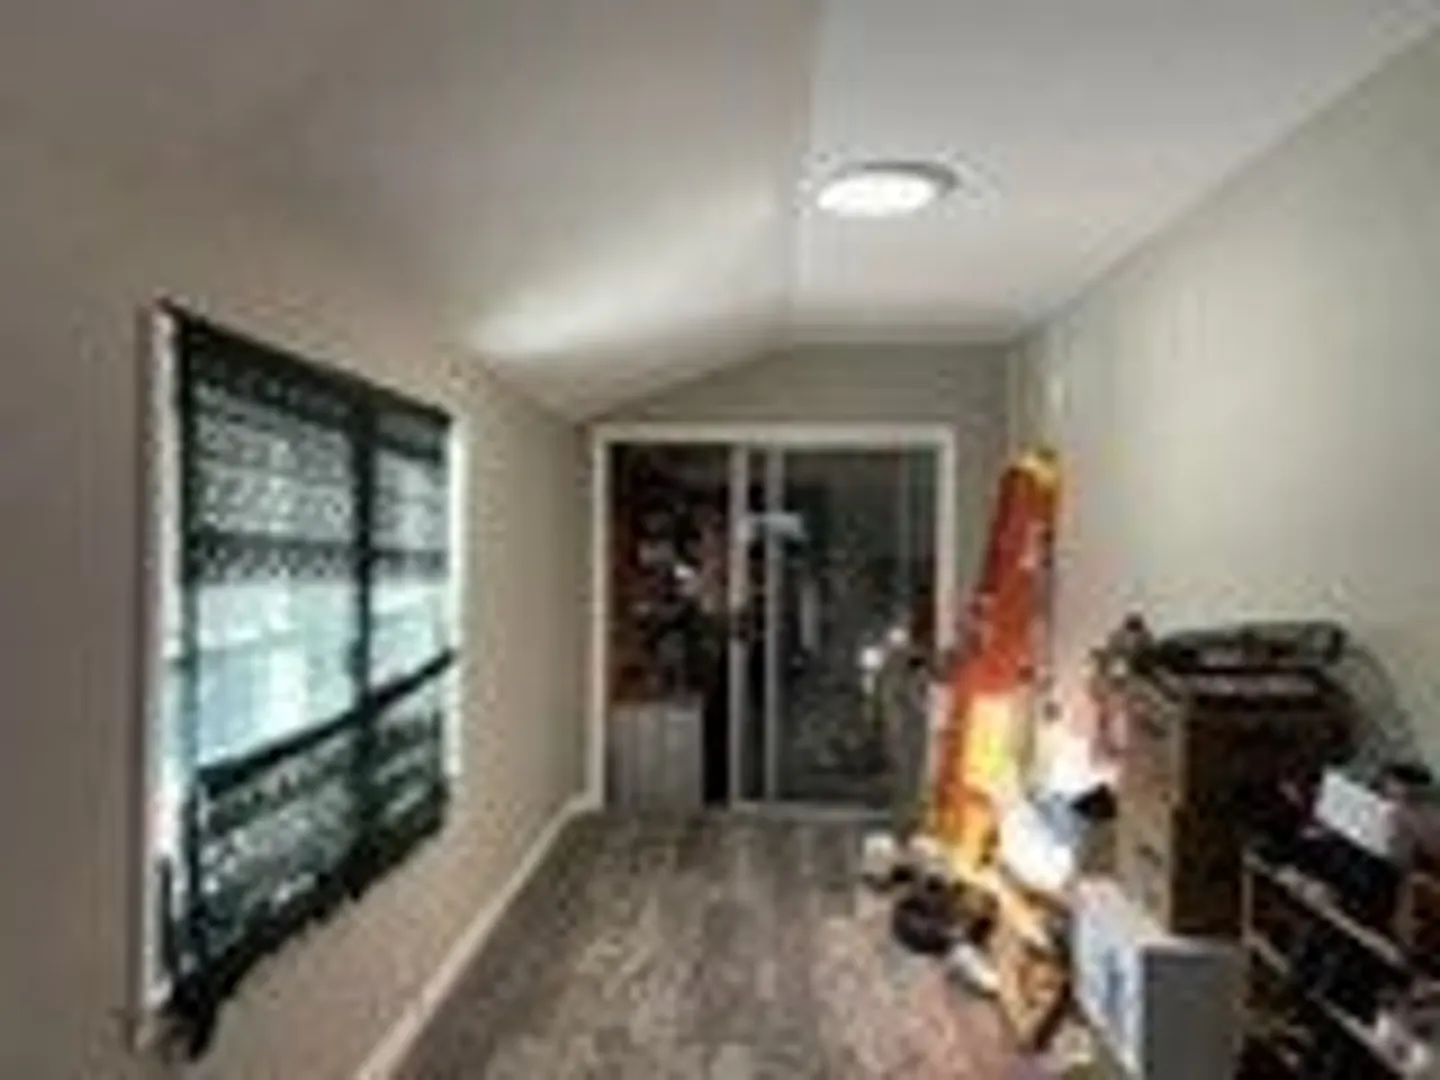
$590,000
3
Beds
1
Bath
1,032
Living Area
-
Property Description
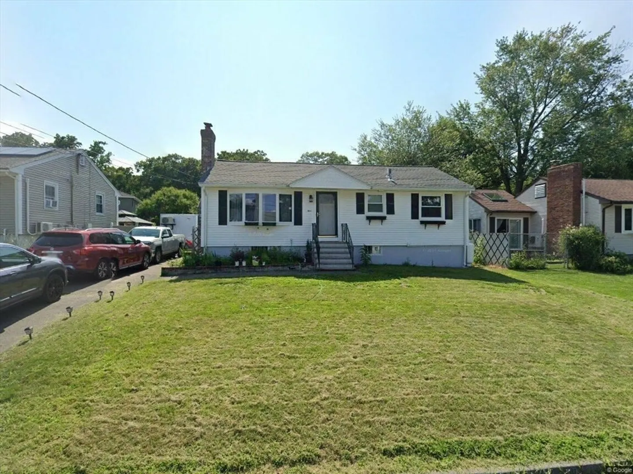
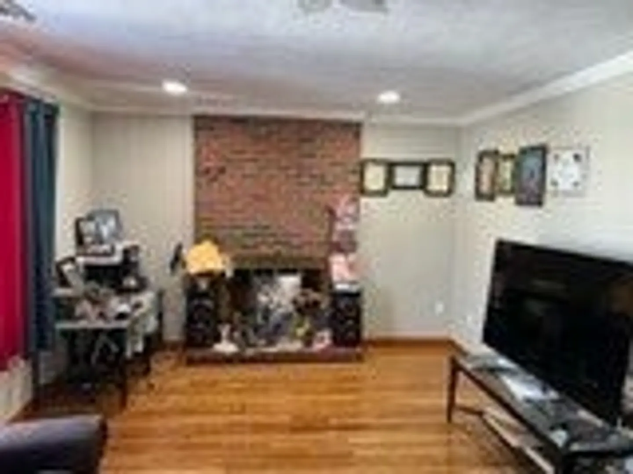
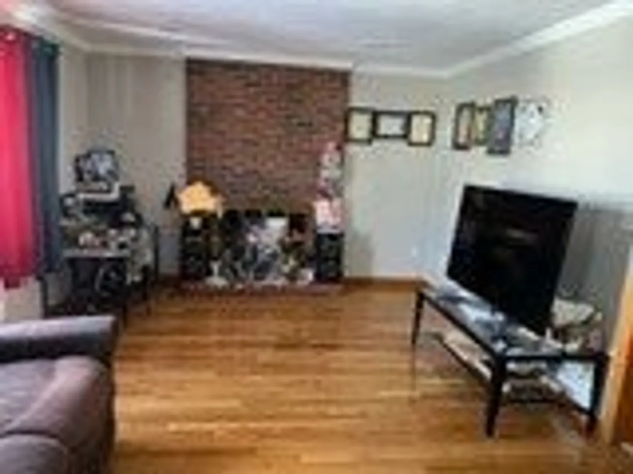
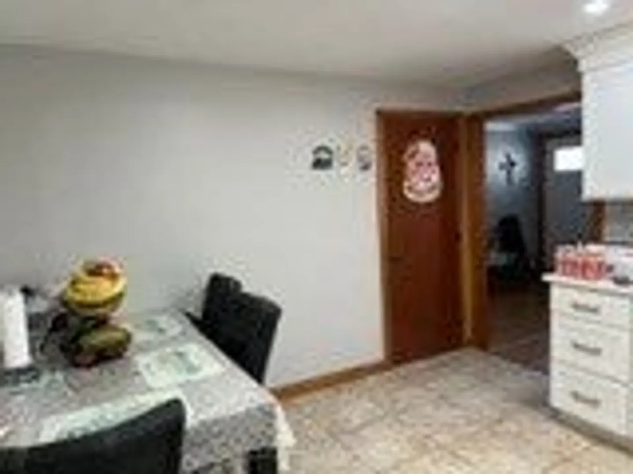
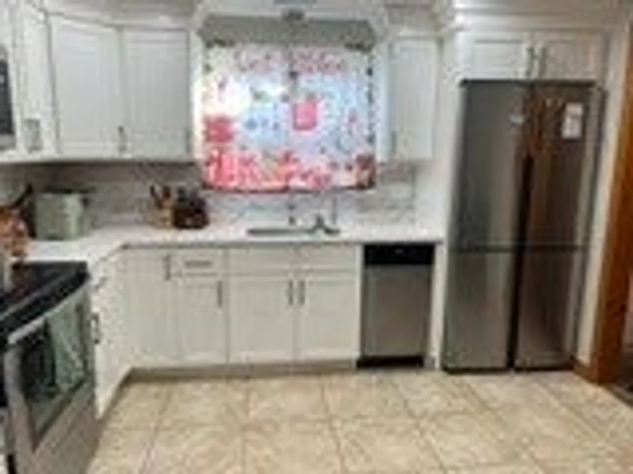
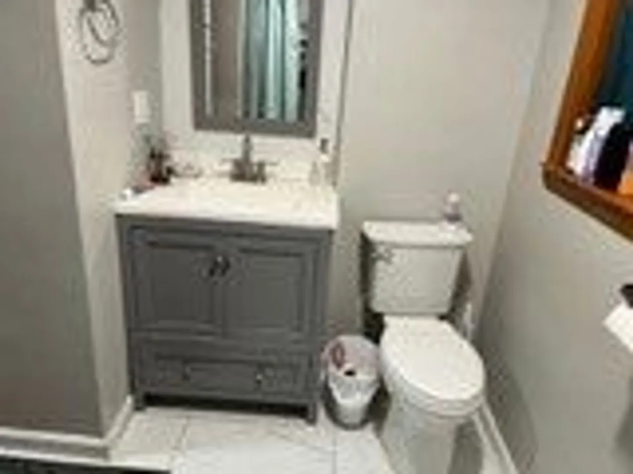
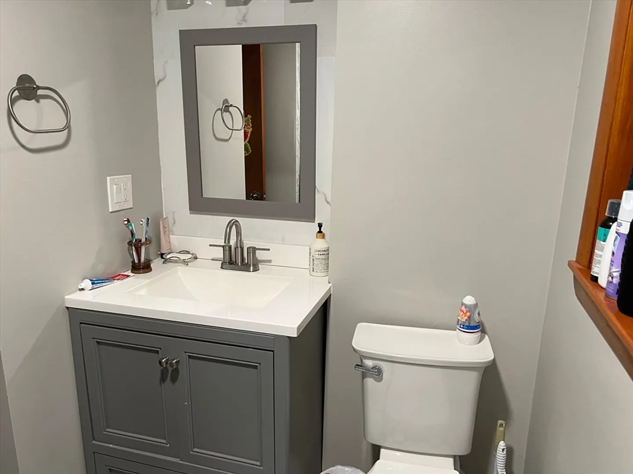
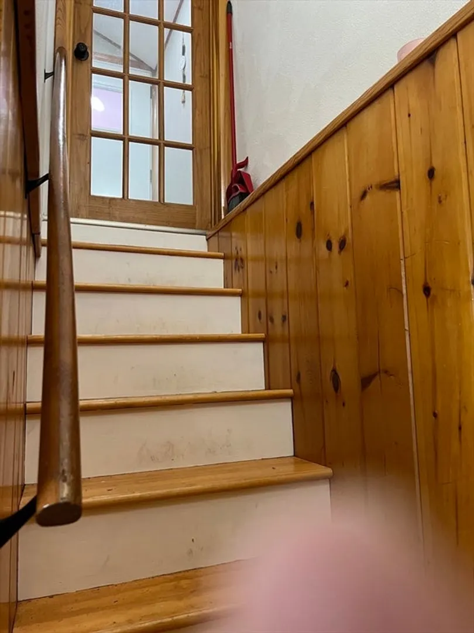
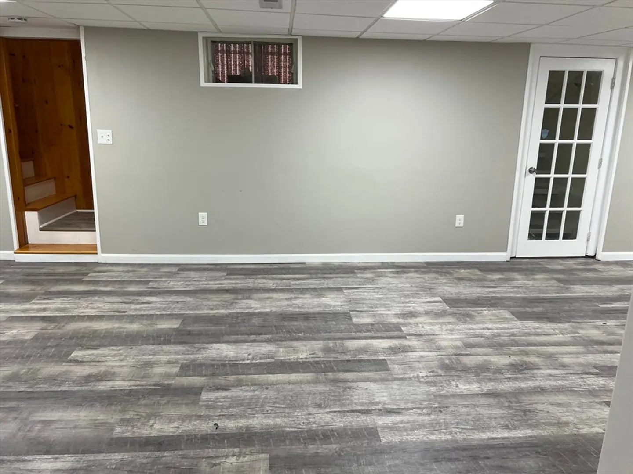
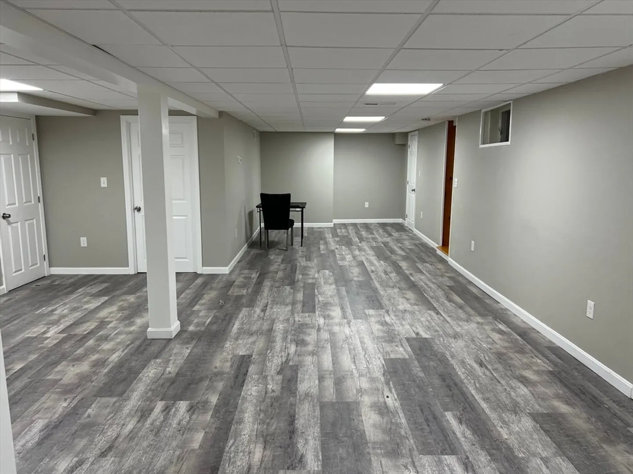
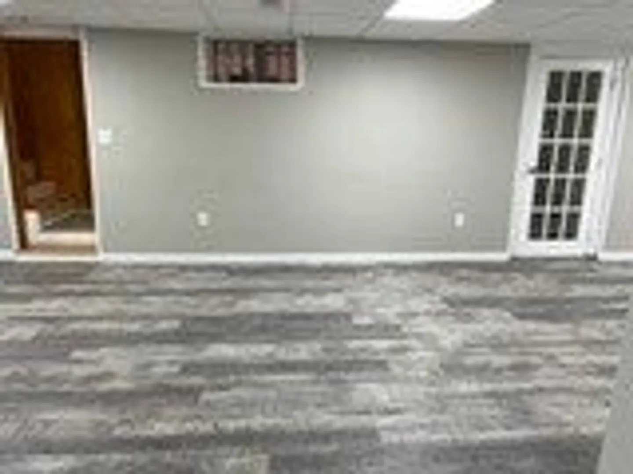
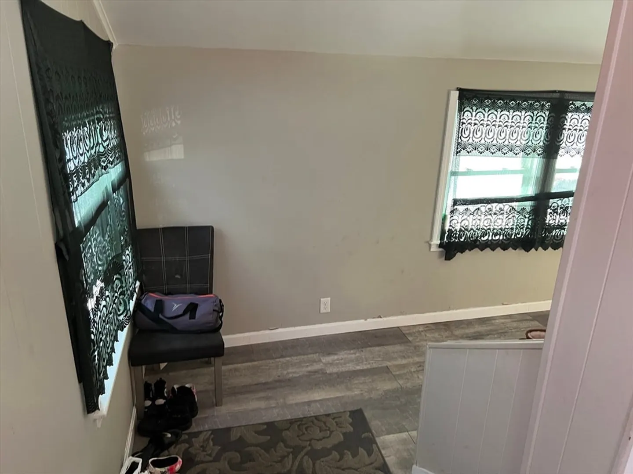
Recently remodeled home with a finished basement offering additional living space and potential extra bedrooms. Located in the Mount Vernon area, this property includes 1,032 sq ft of living area, two bedrooms, one full bath, and a 6,098 sq ft lot. Built in 1963, the home provides functional space with room for future customization.
-
Highlights
- Cooling: Window Unit(s)
- Parking Spots: 4
- Property Type: Single Family Residence
- Total Rooms: 5
- Status: Closed
- Heating: Forced Air, Propane
- Property Class: Residential
- Style: Ranch
- Year Built: 1963
-
Additional Details
- Appliances: Electric Water Heater, Range, Dishwasher, Microwave, Refrigerator
- Exclusions: House Water Filtration System.
- Foundation: Concrete Perimeter
- Year Built Details: Renovated Since
- Zoning: R1
- Basement: Finished, Interior Entry, Bulkhead, Sump Pump
- Fireplaces: 1
- SqFt Source: Public Record
- Year Built Source: Public Records
-
Amenities
- Community Features: Medical Facility, Highway Access, House of Worship, Public School
- Parking Features: Paved Drive, Off Street, Paved
-
Utilities
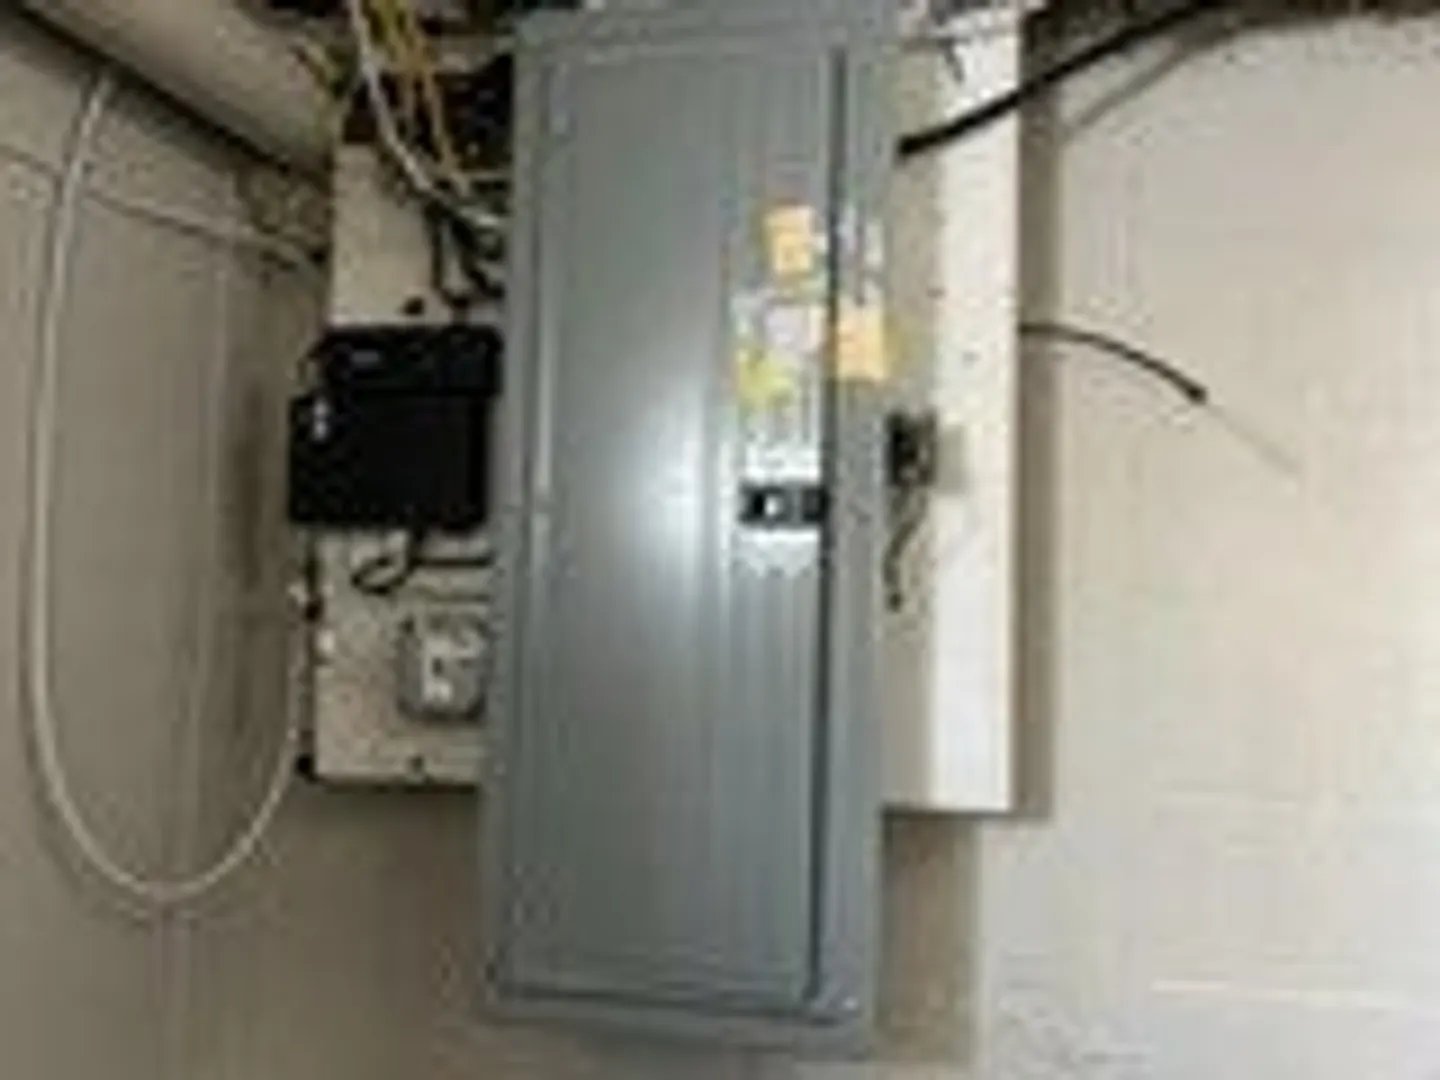
- Electric: 200+ Amp Service
- Water Source: Public
- Sewer: Public Sewer
-
Fees / Taxes
- Assessed Value: $528,000
- Taxes: $4,561
- Tax Year: 2026
Similar Listings
Sold
42 Photos
Sold
23 Photos
Sold
37 Photos
Sold
38 Photos
Content © 2026 MLS Property Information Network, Inc. The information in this listing was gathered from third party resources including the seller and public records.
Listing information provided courtesy of Keller Williams Realty North Central.
MLS Property Information Network, Inc. and its subscribers disclaim any and all representations or warranties as to the accuracy of this information.
