
Sold!
$597,000
4
Beds
2/1
Baths
2,400
Living Area
-
Property Description
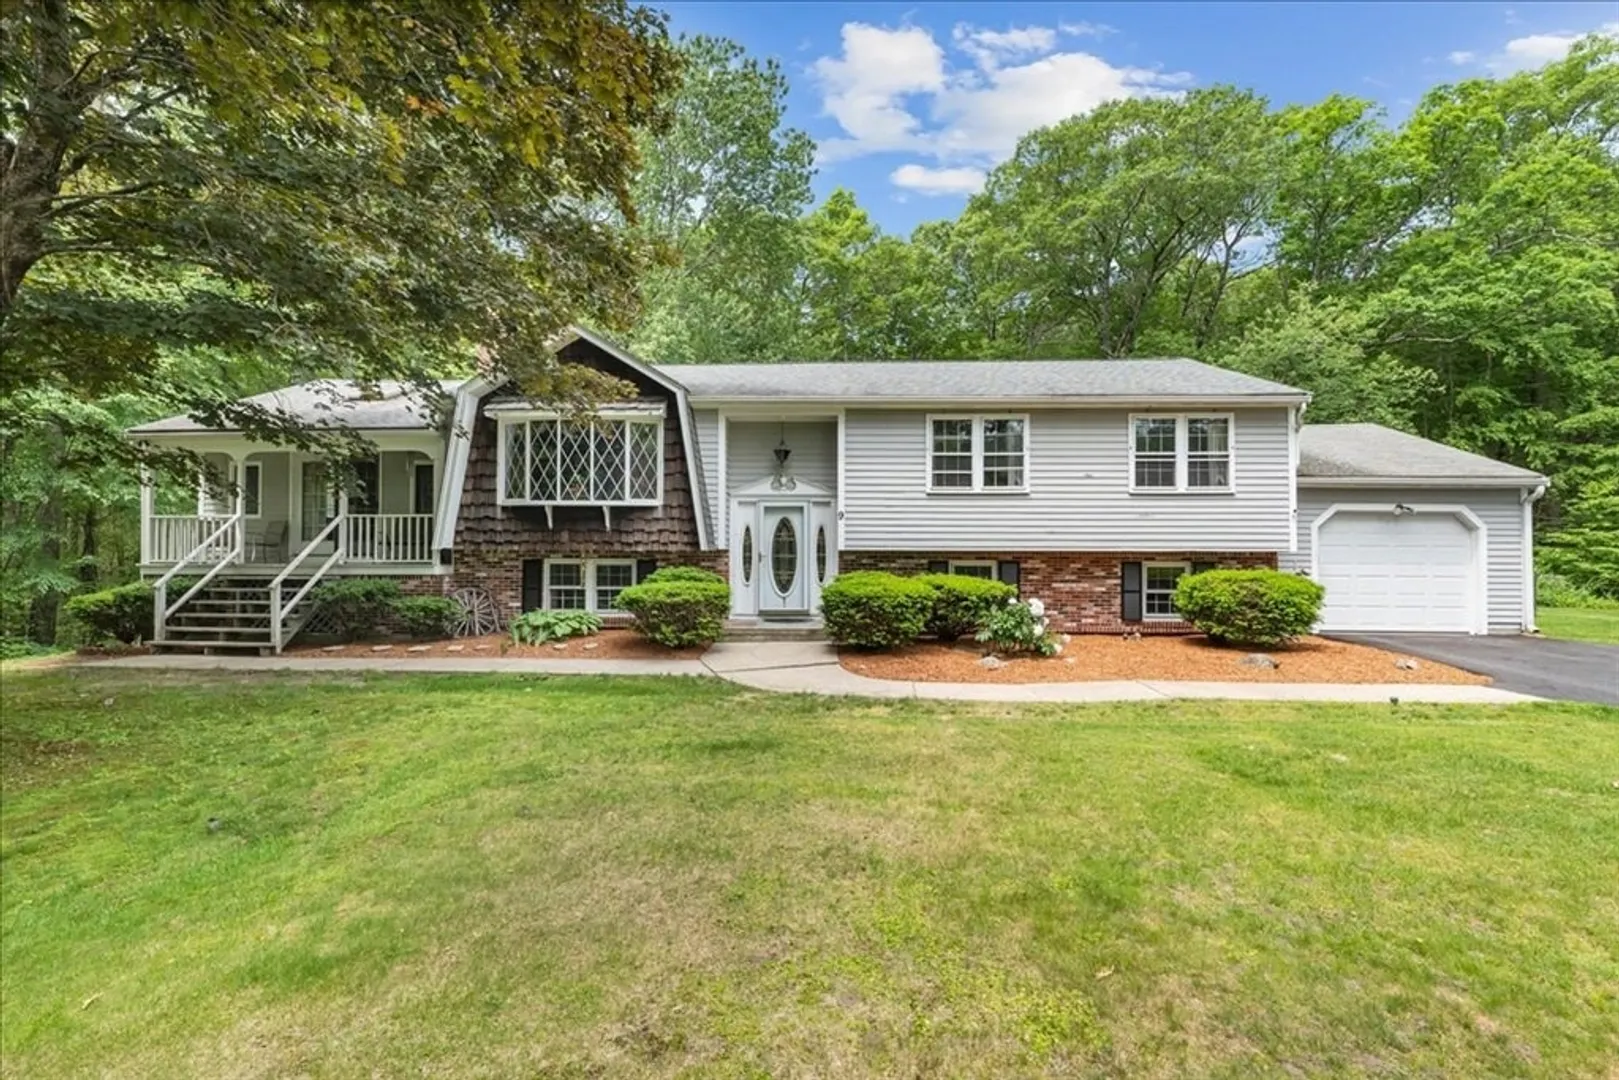
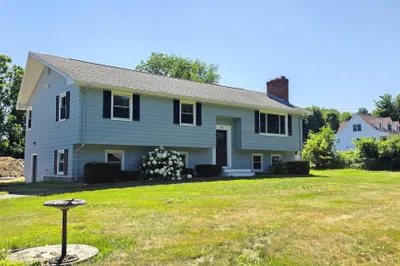
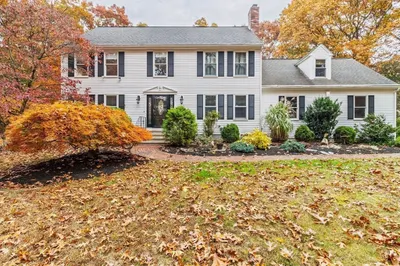
Welcome to this spacious 4-bedroom, 2,400 sq ft home situated on a secluded .95-acre lot on a dead-end road. Some interior cosmetic updates are needed but major updates have been done: newer roof & boiler, brand new heat pump for heat/AC and driveway. Inside you'll be amazed by the large eat-in kitchen, the primary bedroom has more than enough room for a king-size bed with stunning views of the wooded backyard, 2 additional bedrooms, living room, 1.5 bathrooms and an oversized family room. It's an ideal layout for both everyday living and family gatherings. Lower level includes an additional bedroom, full bath, a sitting room, and a recreation room with a wood fireplace. More space includes a laundry/storage room, a large, enclosed workshop, and a shed with a garage door for easy access. Outside, enjoy a large deck overlooking a spacious private backyard. Garage and driveway offer ample parking. Don't miss the opportunity to own this wonderful home in the Mendon-Upton school district!
-
Highlights
- Cooling: Central Air, Heat Pump
- Parking Spots: 7
- Property Type: Single Family Residence
- Total Rooms: 8
- Status: Closed
- Heating: Baseboard, Oil
- Property Class: Residential
- Style: Raised Ranch
- Year Built: 1978
-
Additional Details
- Appliances: Water Heater, Range, Dishwasher, Refrigerator, Washer, Dryer
- Exterior Features: Deck, Storage
- Flooring: Carpet
- Lot Features: Wooded
- Roof: Shingle
- Year Built Details: Actual
- Zoning: Res
- Basement: Full, Finished, Sump Pump
- Fireplaces: 1
- Foundation: Concrete Perimeter
- Road Frontage Type: Public
- SqFt Source: Public Record
- Year Built Source: Public Records
-
Amenities
- Covered Parking Spaces: 1
- Parking Features: Attached, Paved Drive, Off Street, Paved
-
Utilities
- Electric: Generator Connection
- Water Source: Private
- Sewer: Private Sewer
-
Fees / Taxes
- Assessed Value: $587,000
- Taxes: $7,860
- Tax Year: 2025
Similar Listings
Sold
42 Photos
Sold
42 Photos
Sold
33 Photos
Sold
34 Photos
Content © 2026 MLS Property Information Network, Inc. The information in this listing was gathered from third party resources including the seller and public records.
Listing information provided courtesy of RE/MAX Executive Realty.
MLS Property Information Network, Inc. and its subscribers disclaim any and all representations or warranties as to the accuracy of this information.
