
Sold!
$2,400,000
6
Beds
3/1
Baths
4,320
Living Area
-
Property Description
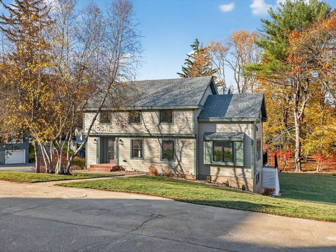
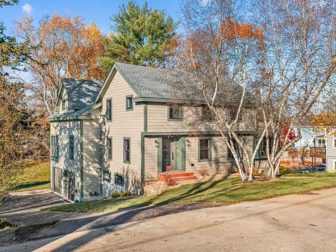
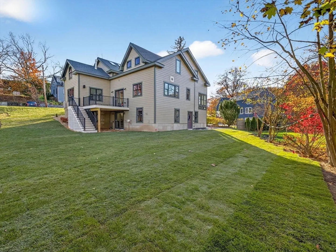
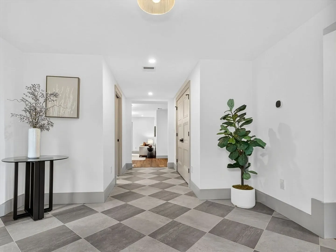
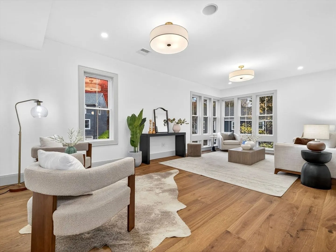
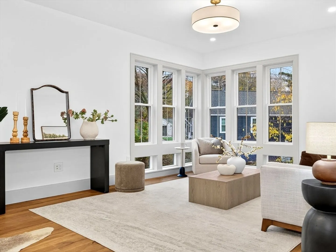
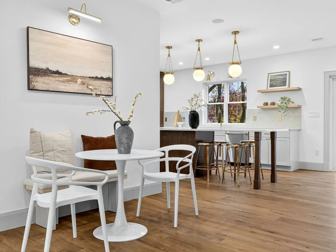
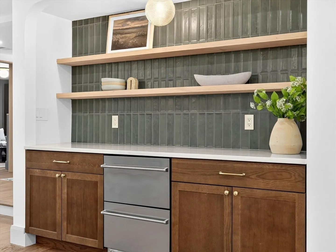
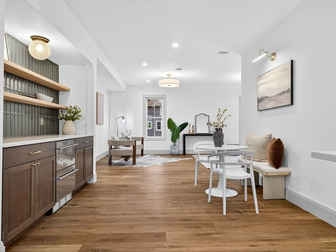
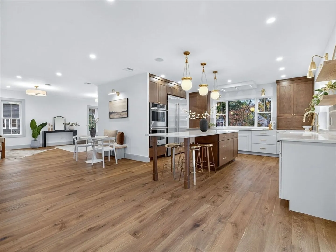
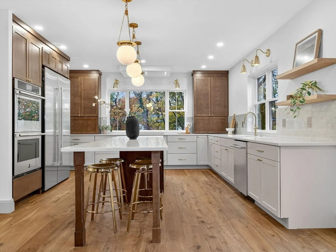
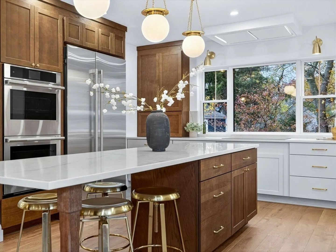
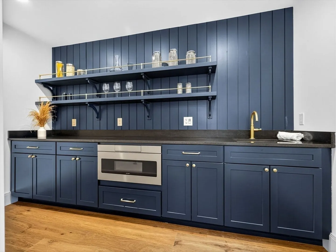
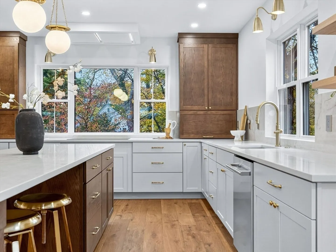
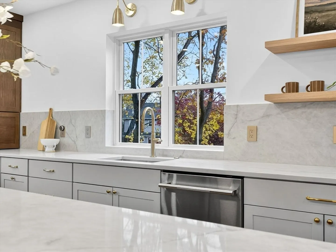
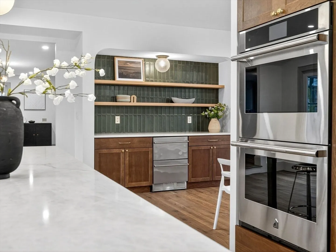
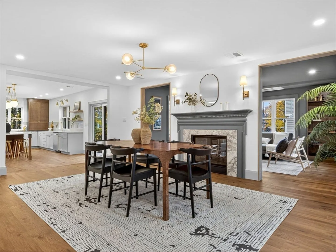
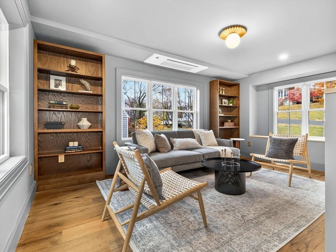
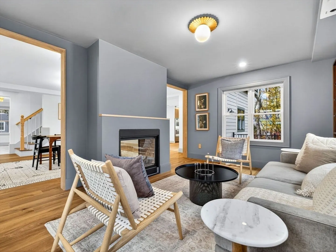
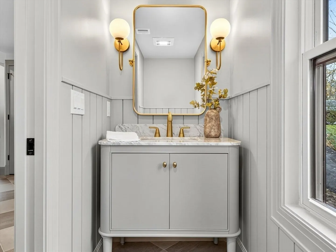
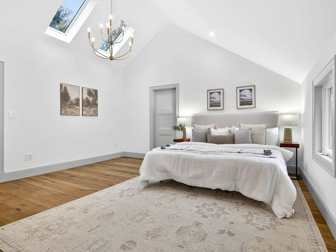
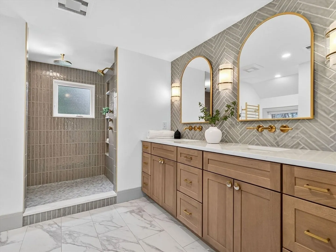
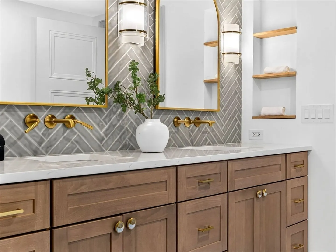
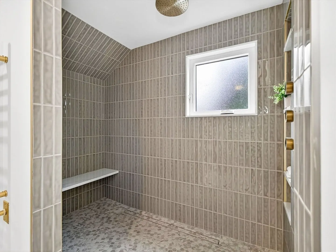
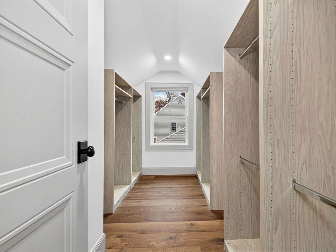
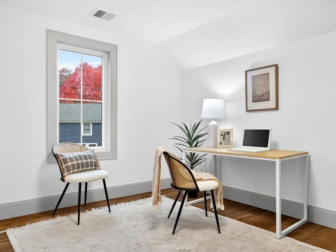
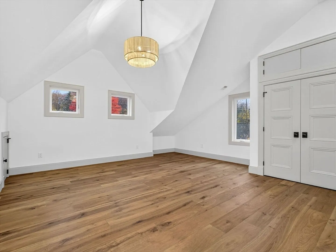
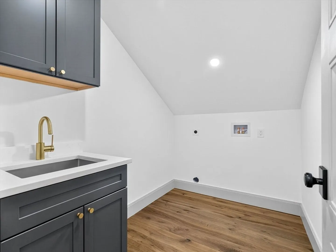
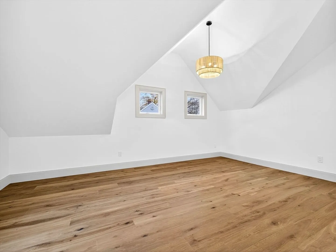
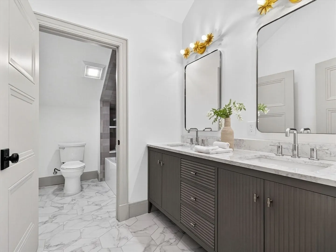
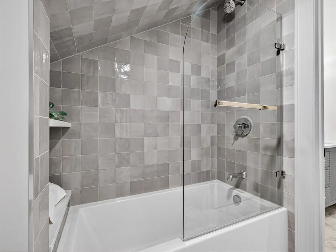
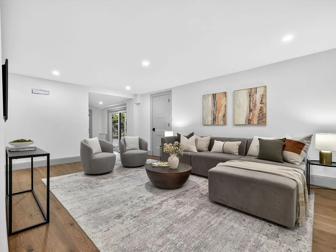
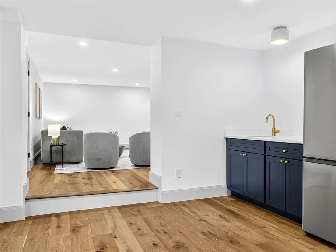
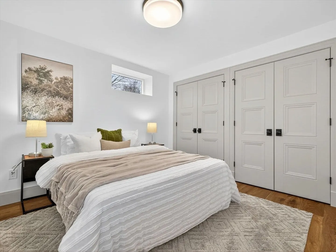
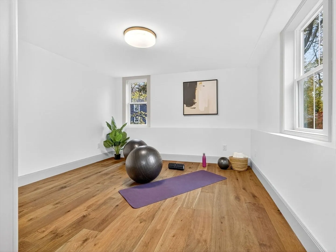
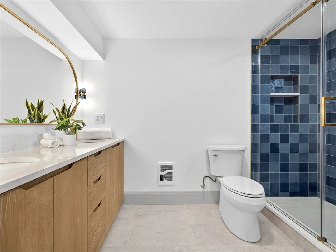
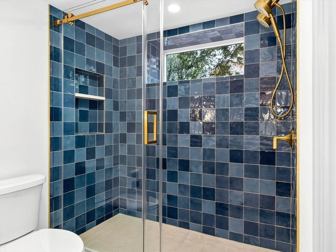
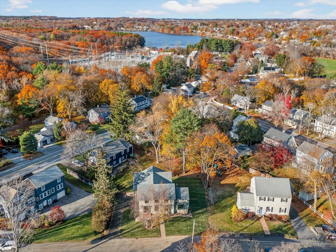
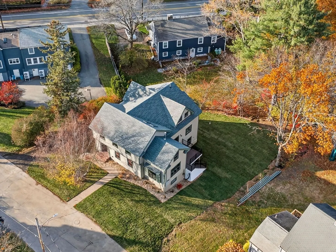
This beautifully updated Winchester residence combines timeless Garrison-style architecture with elegant modern finishes, creating a seamless space for everyday living. The inviting foyer leads to a sunlit living room, where wide-plank oak flooring flows into a stunning chef’s kitchen equipped with a spacious pantry, double ovens, and an oversized island—perfect for both cooking and gathering. Just off the kitchen, the formal dining room shares a double-sided fireplace with a library or study, offering flexible space for work or relaxation. With six bedrooms and three and a half baths, the home is thoughtfully laid out. The serene primary suite features a spa-inspired bath, while a full-size laundry room is conveniently located just down the hall. The finished garden level adds even more versatility with two bedrooms, a full bath, a living area, and a wet bar—ideal for guests, a home gym, office, or extended family stays. This home blends historic character w/today’s modern comfort
-
Highlights
- Cooling: Heat Pump, ENERGY STAR Qualified Equipment, Air Source Heat Pumps (ASHP), Ductless
- Parking Spots: 6
- Property Type: Single Family Residence
- Total Rooms: 13
- Status: Closed
- Heating: Heat Pump, Air Source Heat Pumps (ASHP), Ductless, Fireplace
- Property Class: Residential
- Style: Colonial
- Year Built: 1952
-
Additional Details
- Appliances: Electric Water Heater, Water Heater, Oven, Microwave, ENERGY STAR Qualified Refrigerator, Wine Refrigerator, ENERGY STAR Qualified Dishwasher, Range Hood, Cooktop, Plumbed For Ice Maker
- Construction: Frame, Stone
- Fireplaces: 1
- Foundation: Concrete Perimeter, Block
- Lot Features: Gentle Sloping
- Roof: Shingle
- Year Built Details: Approximate, Renovated Since
- Zoning: Rdb
- Basement: Full, Finished, Walk-Out Access, Interior Entry, Garage Access, Sump Pump
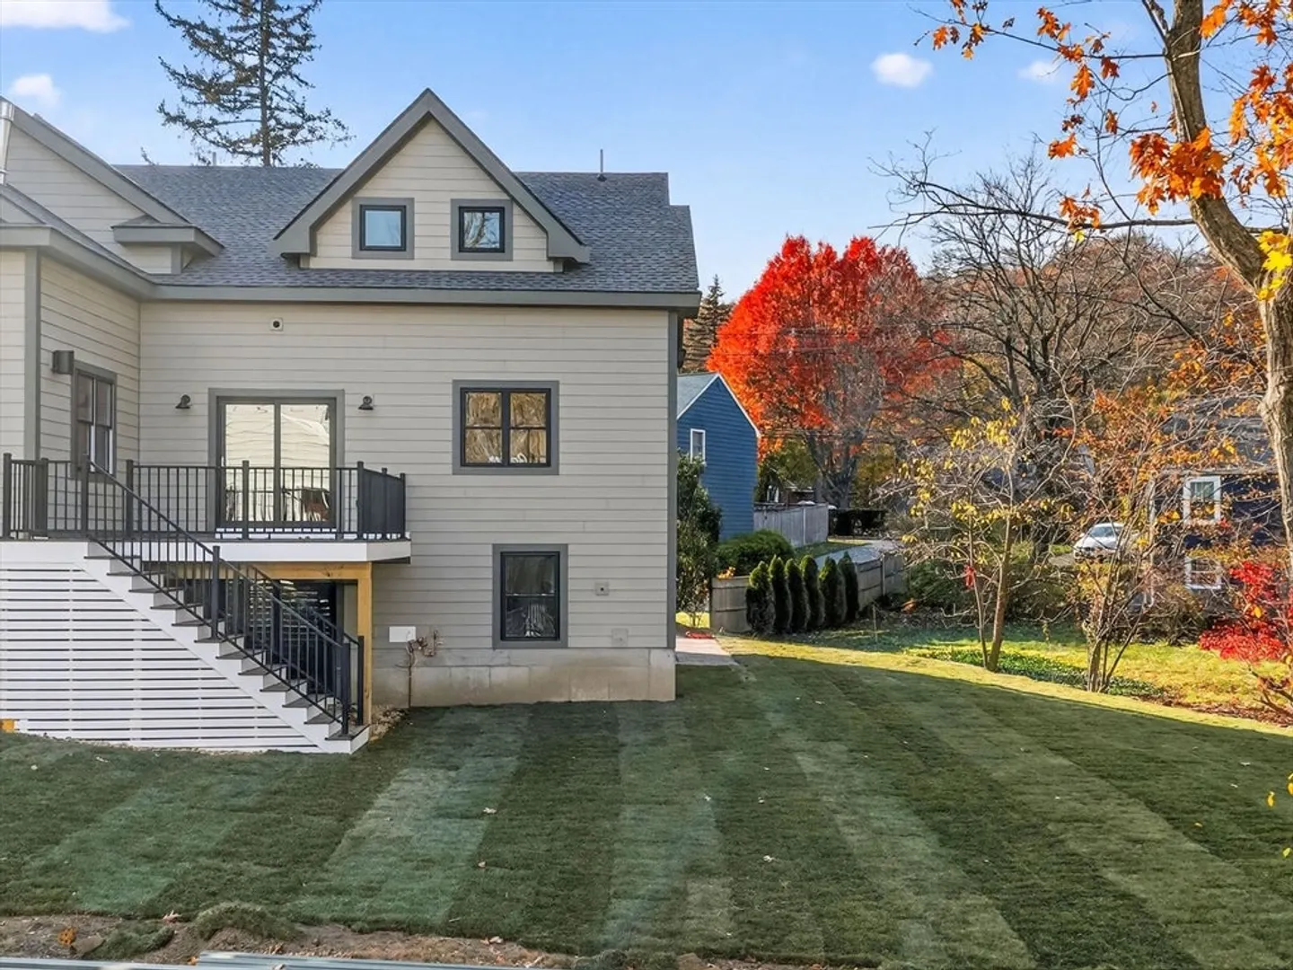
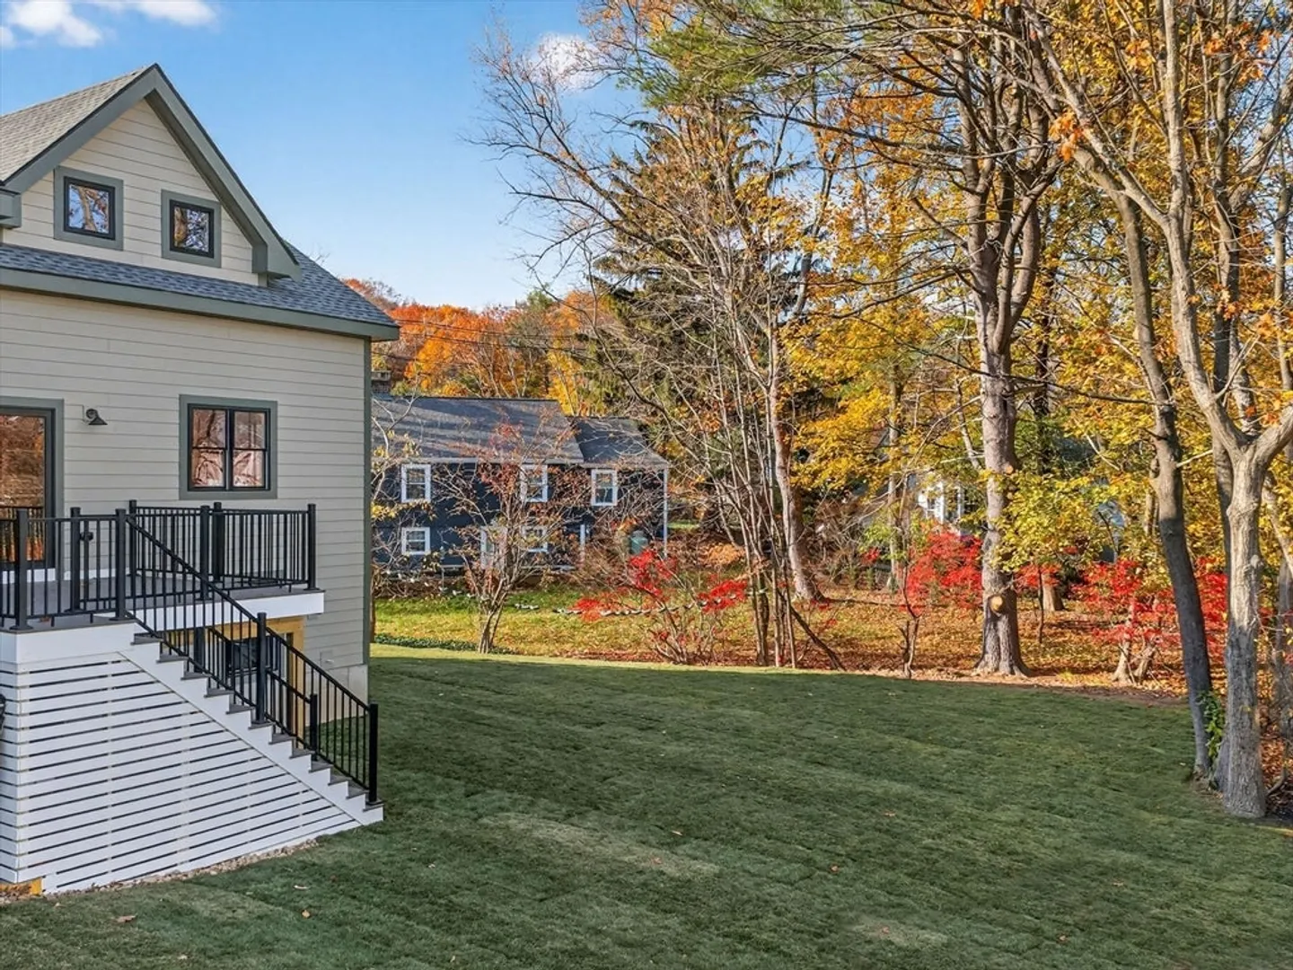
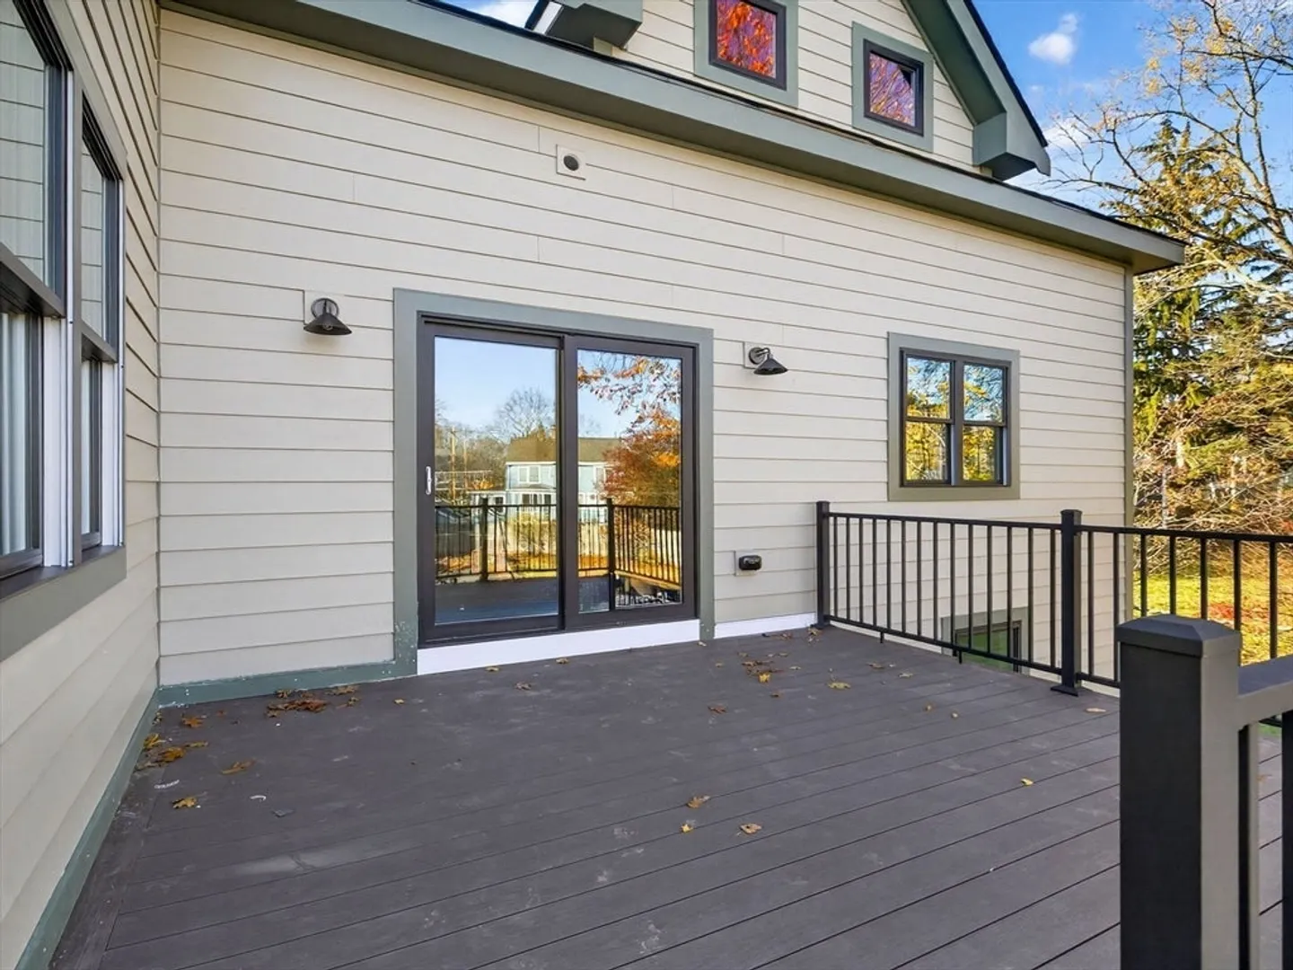
- Exterior Features: Deck - Composite, Rain Gutters, Professional Landscaping, Sprinkler System, Screens
- Flooring: Tile, Engineered Hardwood, Flooring - Stone/Ceramic Tile, Flooring - Engineered Hardwood
- Interior Features: Closet, Recessed Lighting, Lighting - Overhead, Closet/Cabinets - Custom Built, High Speed Internet Hookup, Window Seat, Dining Area, Breakfast Bar / Nook, Open Floorplan, Closet - Double, Countertops - Upgraded, Wet bar, Cabinets - Upgraded, Bathroom - Full, Bathroom - Double Vanity/Sink, Bathroom - Tiled With Shower Stall, Lighting - Sconce, Entrance Foyer, Study, Bedroom, Bathroom, Wet Bar, Wired for Sound, High Speed Internet
- Road Frontage Type: Public
- SqFt Source: Owner
- Year Built Source: Public Records
-
Amenities
- Community Features: Public Transportation, Shopping, Park, Walk/Jog Trails, Conservation Area, Public School
- Parking Features: Attached, Garage Door Opener, Heated Garage, Garage Faces Side, Insulated, Oversized, Paved Drive, Off Street, Driveway
- Covered Parking Spaces: 2
-
Utilities
- Electric: Circuit Breakers
- Water Source: Public
- Sewer: Public Sewer
-
Fees / Taxes
- Assessed Value: $1,245,200
- Taxes: $13,809
- Tax Year: 2025
Similar Listings
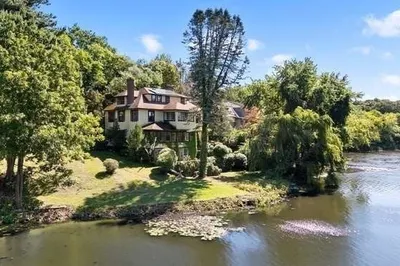
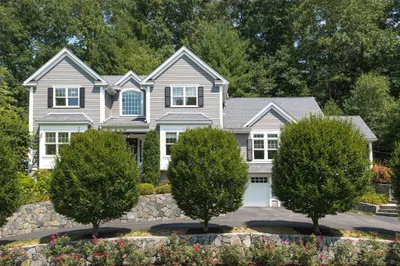
Sold
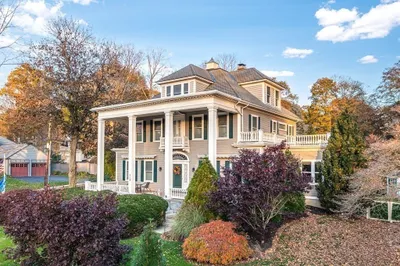
41 Photos
319 Main Street & 0 Lawson Rd
Winchester, MA 01890
$2,850,000
7
Beds
6/1
Baths
6,864
Sqft
View Details
Sold
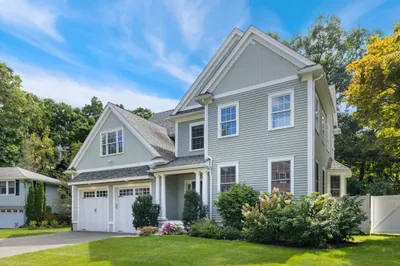
42 Photos
Sold
NEW CONSTRUCTION
38 Photos
Sold
36 Photos
Content © 2026 MLS Property Information Network, Inc. The information in this listing was gathered from third party resources including the seller and public records.
Listing information provided courtesy of Keller Williams Pinnacle MetroWest.
MLS Property Information Network, Inc. and its subscribers disclaim any and all representations or warranties as to the accuracy of this information.
