
Sold!
$282,000
3
Beds
2
Baths
1,088
Living Area
-
Property Description
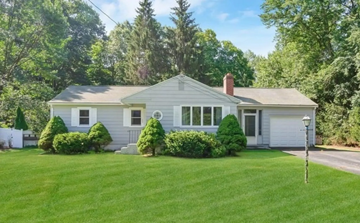
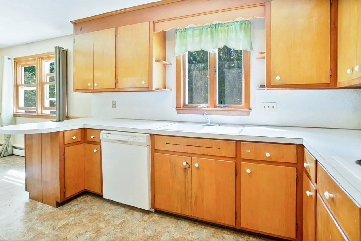
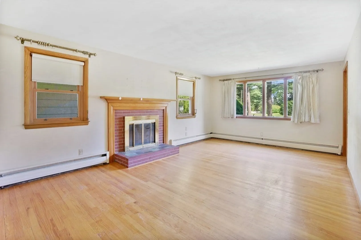
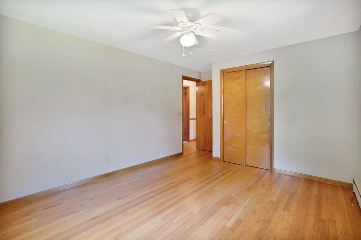
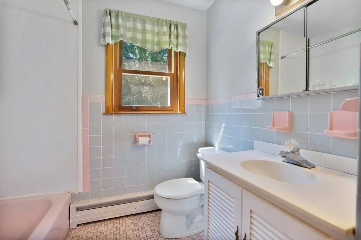
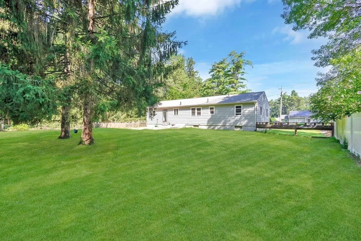
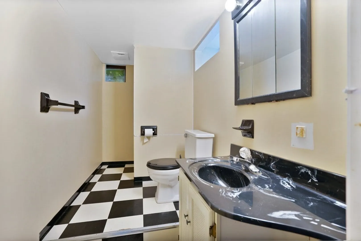
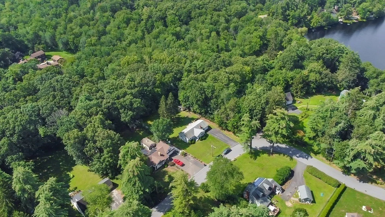
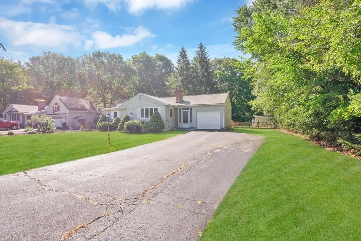
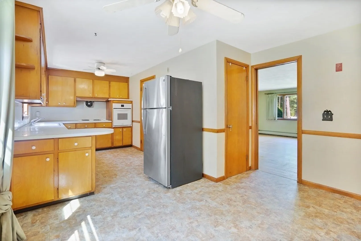
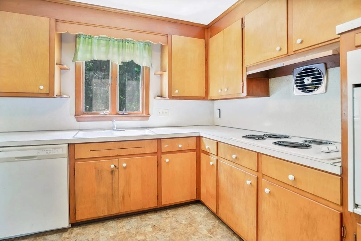
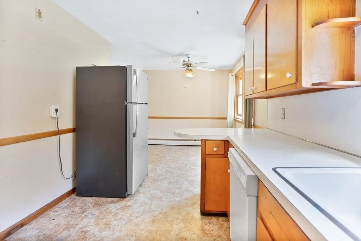
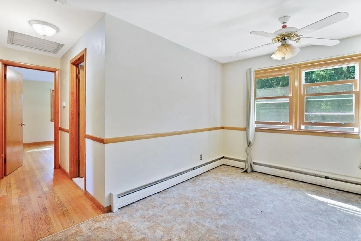
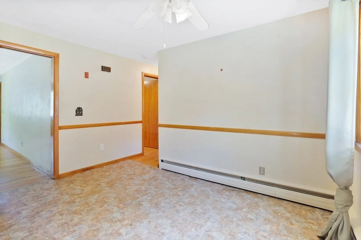
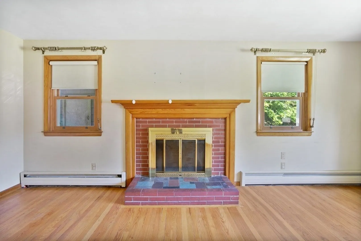
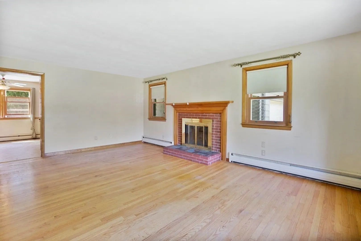
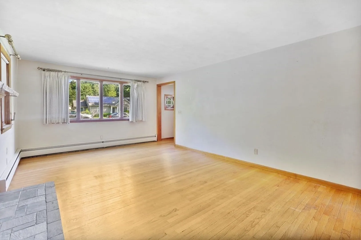
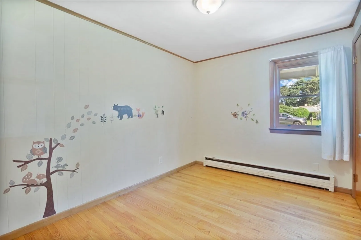
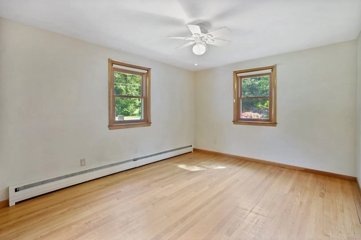
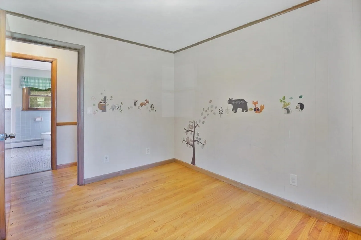
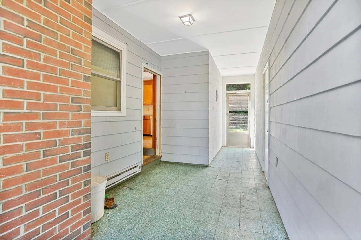
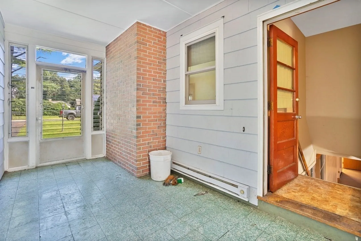
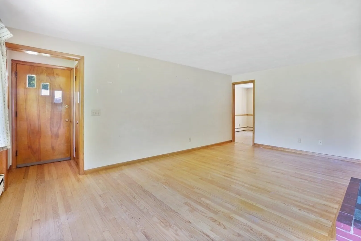
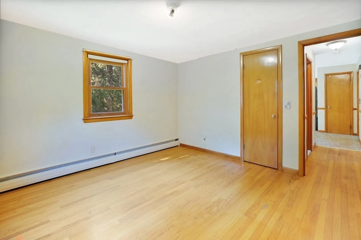
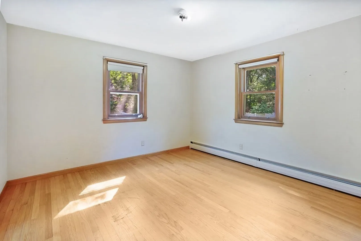
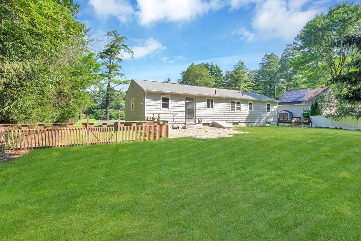
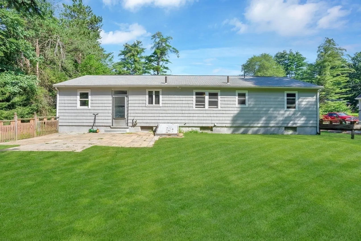
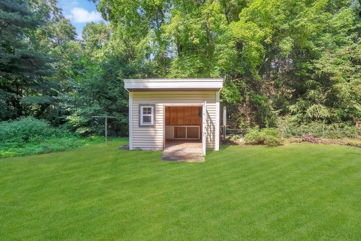
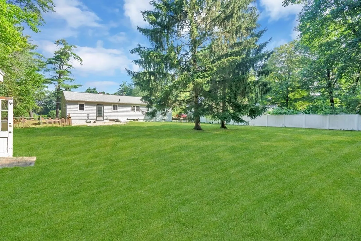
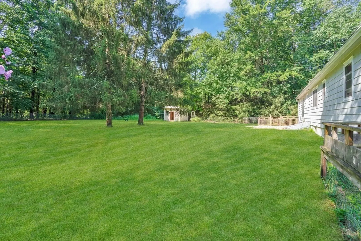
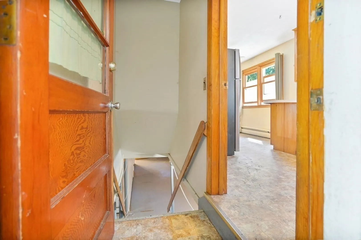
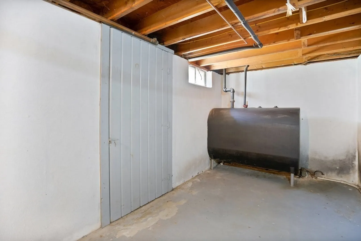
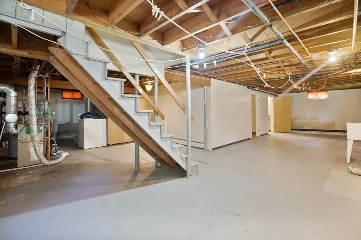
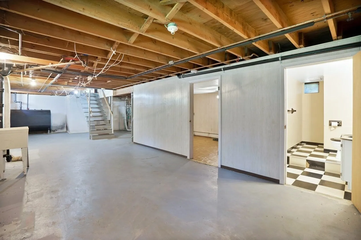
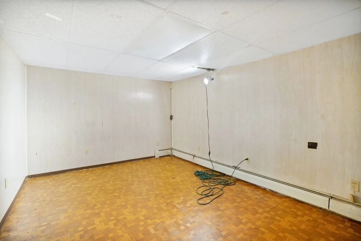
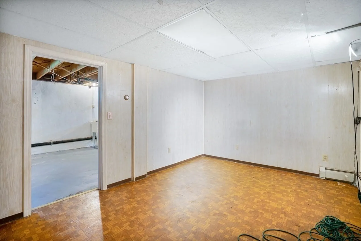
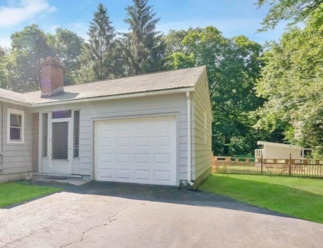
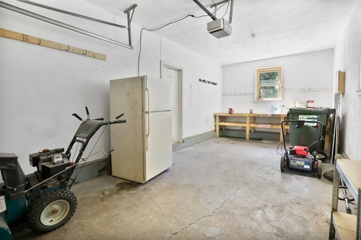
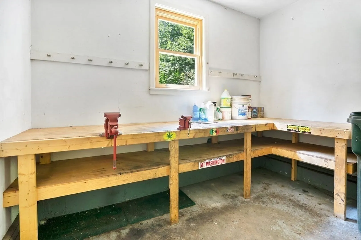
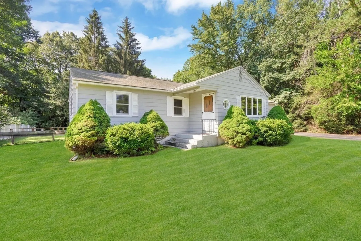
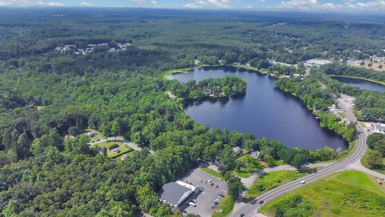
Welcome to this ranch style home! Easy one floor living. Some great features include: The first floor has a living room with a picture window and fireplace, the kitchen has an eat in area with all appliances to remain, plenty of natural light and hardwood floors through- out. A breezeway leads to a 1 car garage with a work bench. The basement offers additional space with a large, finished room, separate office/hobby room and a full bathroom. The flat back yard is partially fenced in, includes a patio & shed, perfect for family gatherings or entertaining. Less than a mile away from 9-mile pond and Rt. 20. This property is conveniently located and easy to show! First Showings begin at the open house on Saturday 8/19/23
-
Highlights
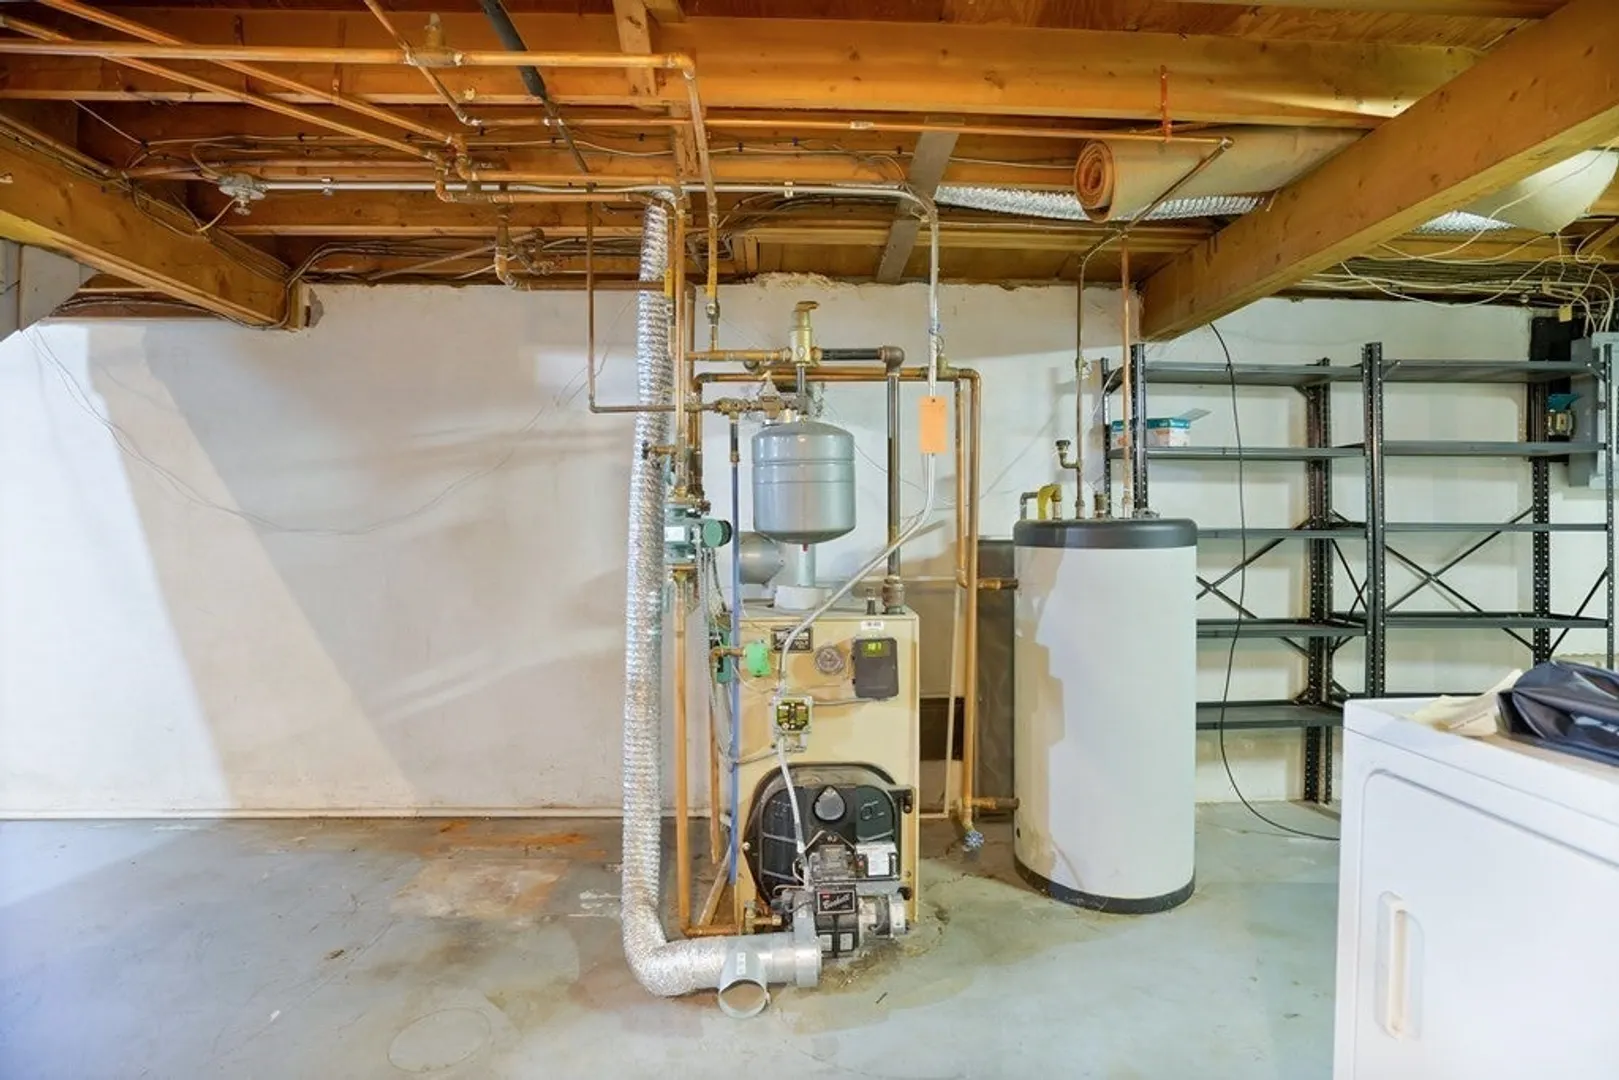
- Heating: Baseboard, Oil
- Property Class: Residential
- Style: Ranch
- Year Built: 1959
- Parking Spots: 4
- Property Type: Single Family Residence
- Total Rooms: 5
- Status: Closed
-
Additional Details
- Appliances: Range, Refrigerator, Utility Connections for Electric Range
- Construction: Frame
- Fireplaces: 1
- Foundation: Concrete Perimeter
- Road Frontage Type: Public
- Year Built Details: Actual
- Zoning: R26
- Basement: Full, Partially Finished, Interior Entry, Concrete
- Exterior Features: Patio, Rain Gutters, Storage
- Flooring: Wood, Tile, Vinyl
- Lot Features: Wooded, Level
- Roof: Shingle
- Year Built Source: Public Records
-
Amenities
- Community Features: House of Worship, Private School, Public School
- Parking Features: Attached, Paved Drive, Off Street
- Covered Parking Spaces: 1
- Waterfront Features: Beach Front, Lake/Pond, 1/2 to 1 Mile To Beach, Beach Ownership(Public)
-
Utilities
- Electric: Circuit Breakers
- Water Source: Public
- Sewer: Public Sewer
-
Fees / Taxes
- Assessed Value: $237,100
- Compensation Based On: Net Sale Price
- Taxes: $4,434
- Buyer Agent Compensation: 2.5%
- Tax Year: 2023
Similar Listings
Sold
38 Photos
Sold
25 Photos
Sold
42 Photos
Sold
38 Photos
Content © 2026 MLS Property Information Network, Inc. The information in this listing was gathered from third party resources including the seller and public records.
Listing information provided courtesy of Jones and Jones Realty, Inc..
MLS Property Information Network, Inc. and its subscribers disclaim any and all representations or warranties as to the accuracy of this information.
